
Description
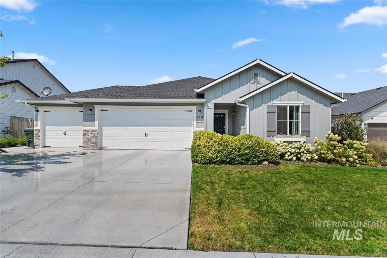
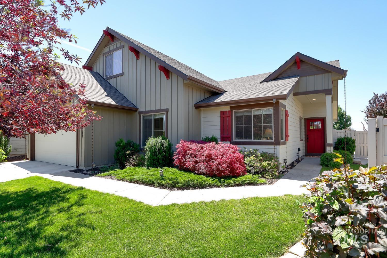
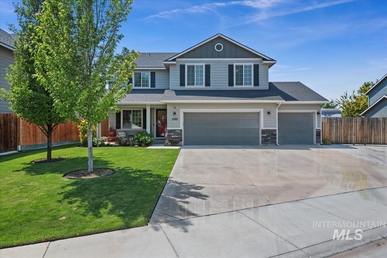
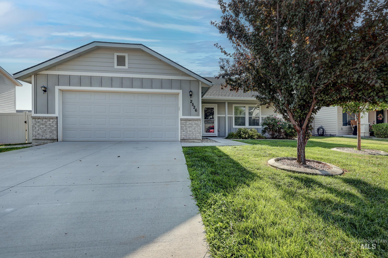
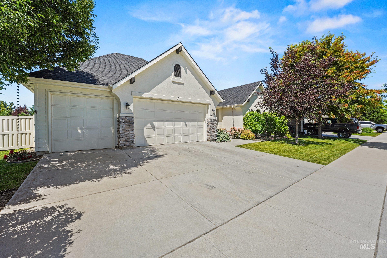
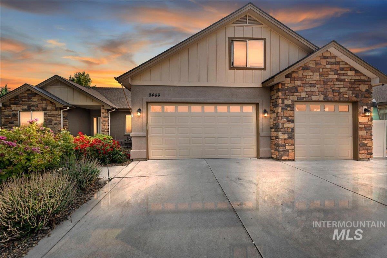
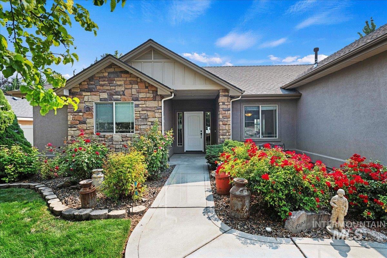
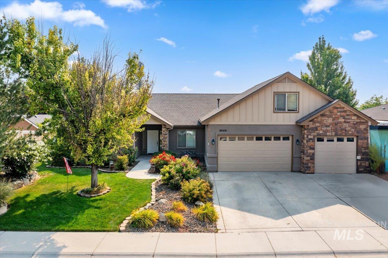
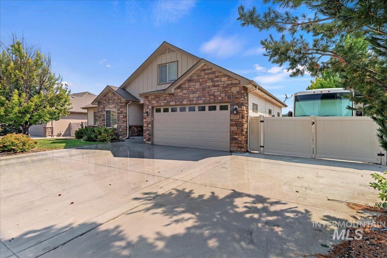
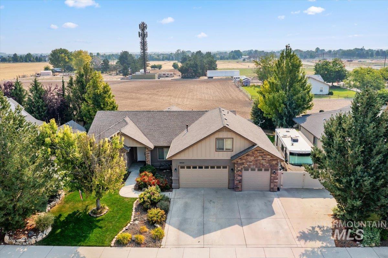
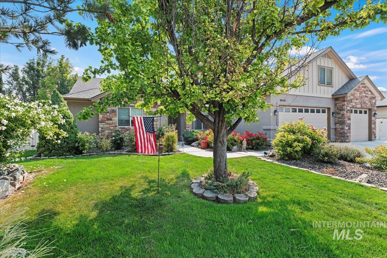
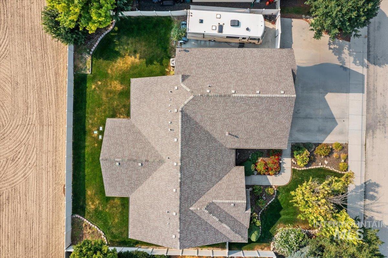
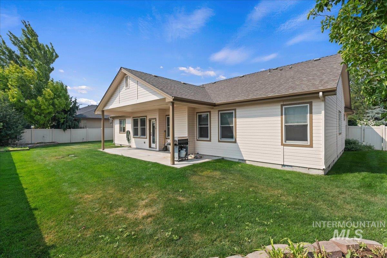
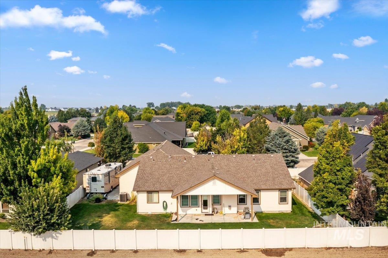
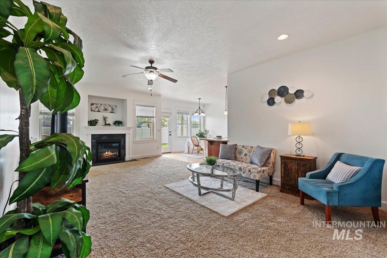
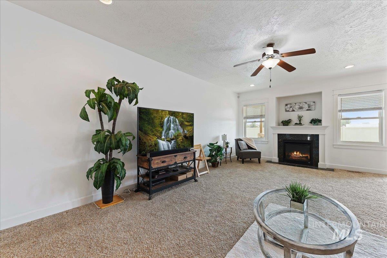
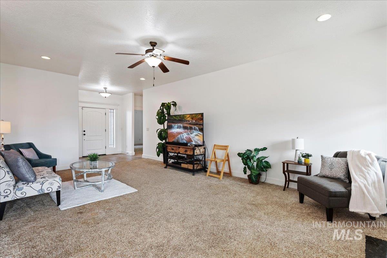
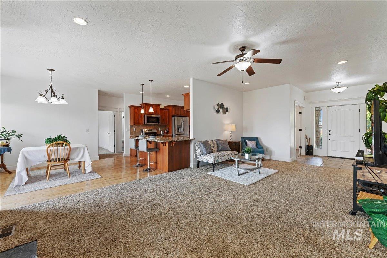
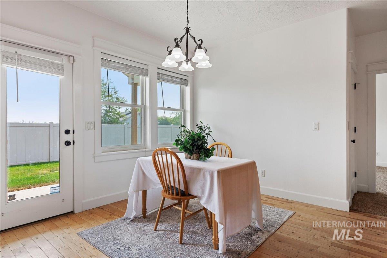
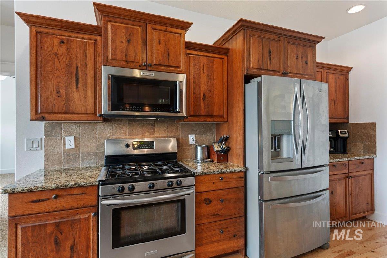
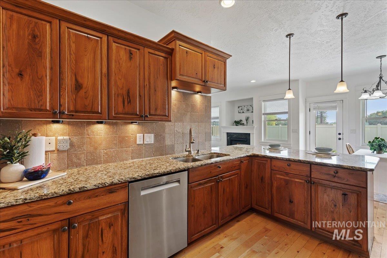
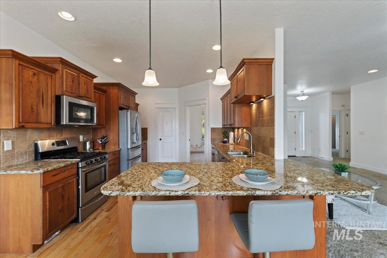
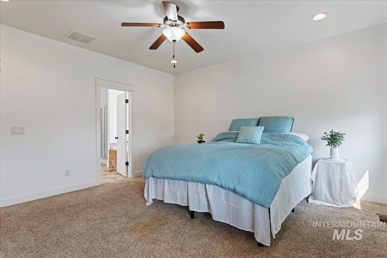
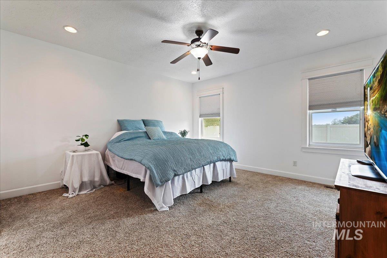
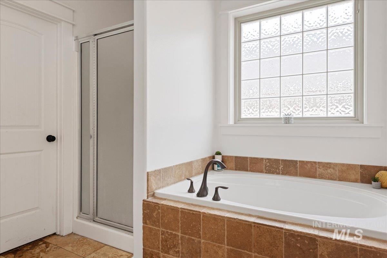
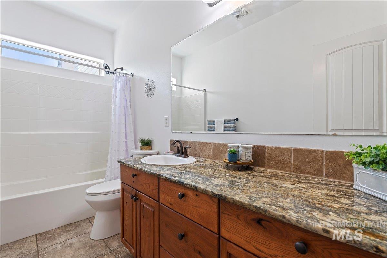
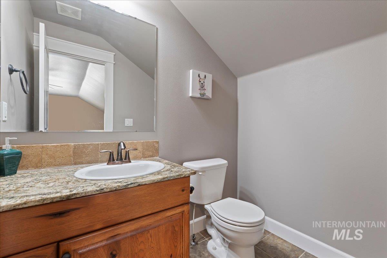
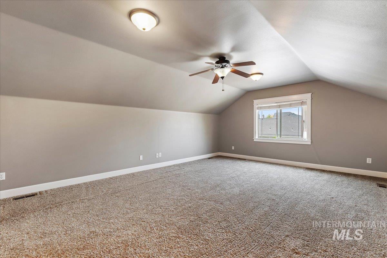
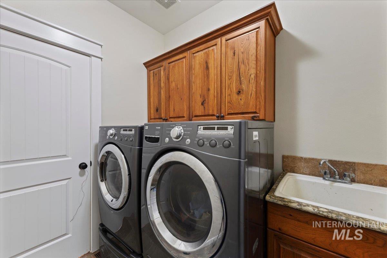
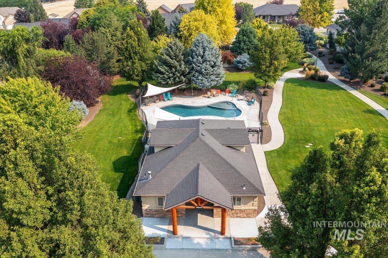
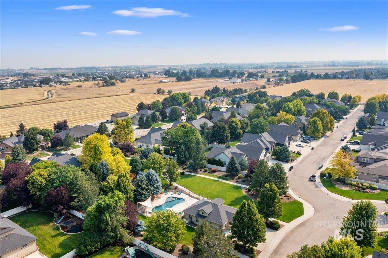
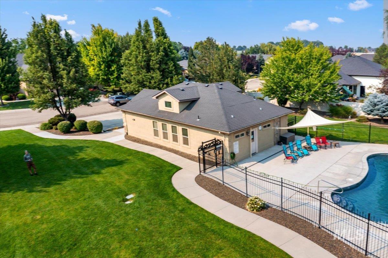
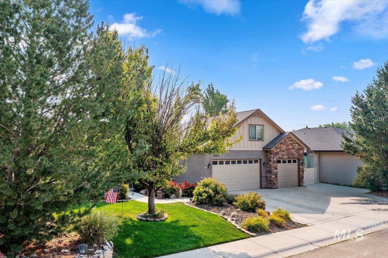
This Move-In Ready Home Is Freshly Painted Inside, & Out! Featuring A Split Floor Plan W/ 4 Beds, A Den/Office Or Formal Dining Room. The Enormous Suite Primary Suite Attaches To The Primary Bath Equipped With Dual Vanities, Walk-In Shower, & A Soaking Tub! The Spacious Kitchen Is Equipped W/ Granite Countertops, Breakfast Bar, Eat In Kitchen, Gas Stove & Plenty Of Cabinets, Perfect For Everyday Living & Entertaining. The Upstairs Bonus Room Is Perfect For Entertaining, Potentially an Extra Bedroom, Or Family Fun Time!, In Addition To The 3-Car Garage There Is RV Parking W/ 50-Amp Hookups, Making It An Excellent Space To Store All Your Toys! Step Outside, Not Only Is There A Community Pool & Clubhouse, You Will Find A Quiet, Private Yard W/ No Rear Neighbors, On Almost 1/4 Of An Acre. Now That Is Serenity! Close to Restaurants, Stores, & The Upcoming Costco & Winco. Come Check Out Your New Home!
Details
| MLS # | 98997571 |
|---|---|
| Listing Type | For Sale |
| Style | House |
| HOA Dues | $500 |
| Sub-Type | Resale |
| Status | Active |
| Year | 2007 |
| Days On Site | 8 |
| Listing Provided By | Homes of Idaho | Carmen Glancy |
Features
| Bed(s) | 4 |
|---|---|
| Bath(s) | 3 |
| SQ Feet | 2,462 |
| Garage | 3 |
| Acreage | 0.23 |
Interior
| Cooling | Central Air |
|---|---|
| Cooling Yes / No | Yes |
| Heating | Electric, Forced Air, Natural Gas |
| Heating Yes / No | Yes |
| Interior Features | Bath-Master, Bed-Master Main Level, Split Bedroom, Den/Office, Formal Dining, Rec/Bonus, Double Vanity, Walk-In Closet(s), Breakfast Bar, Pantry, Granite Counters |
| Appliances | Gas Water Heater, Tank Water Heater, Dishwasher, Disposal, Microwave, Oven/Range Built-In, Refrigerator, Washer, Dryer, Gas Range |
| Fireplaces Total | 1 |
| Fireplace Features | One, Gas, Insert |
| Flooring | Hardwood, Tile, Carpet |
| Fireplace Yes / No | Yes |
Exterior
| Roof | Architectural Style |
|---|---|
| Foundation Details | Crawl Space |
| Lot Features | 10000 SF - .49 AC, Garden, Irrigation Available, Full Sprinkler System, Pressurized Irrigation Sprinkler System |
| Construction Materials | Frame, Stone, Stucco, Hardi Plank Type |
| Fencing | Vinyl |
| Security Features | Alarm |
Parking
| Parking Features | Attached, RV Access/Parking, Finished Driveway |
|---|---|
| Garage Spaces | 3 |
| Attached Garage Yes / No | Yes |
Utilities
| Utilities | Sewer Connected |
|---|
Taxes
| Tax Year | 2025 |
|---|---|
| Tax Annual Amount | 2301.46 |
| Tax Legal Description | LOT 04 BLK 02 DENALI HEIGHTS SUB |
| Tax Exemptions | Home Owner Exempt |
Area Information
| State | ID |
|---|---|
| County | Ada |
| City | Kuna |
| Zip Code | 83634 |
| Area | Ada |
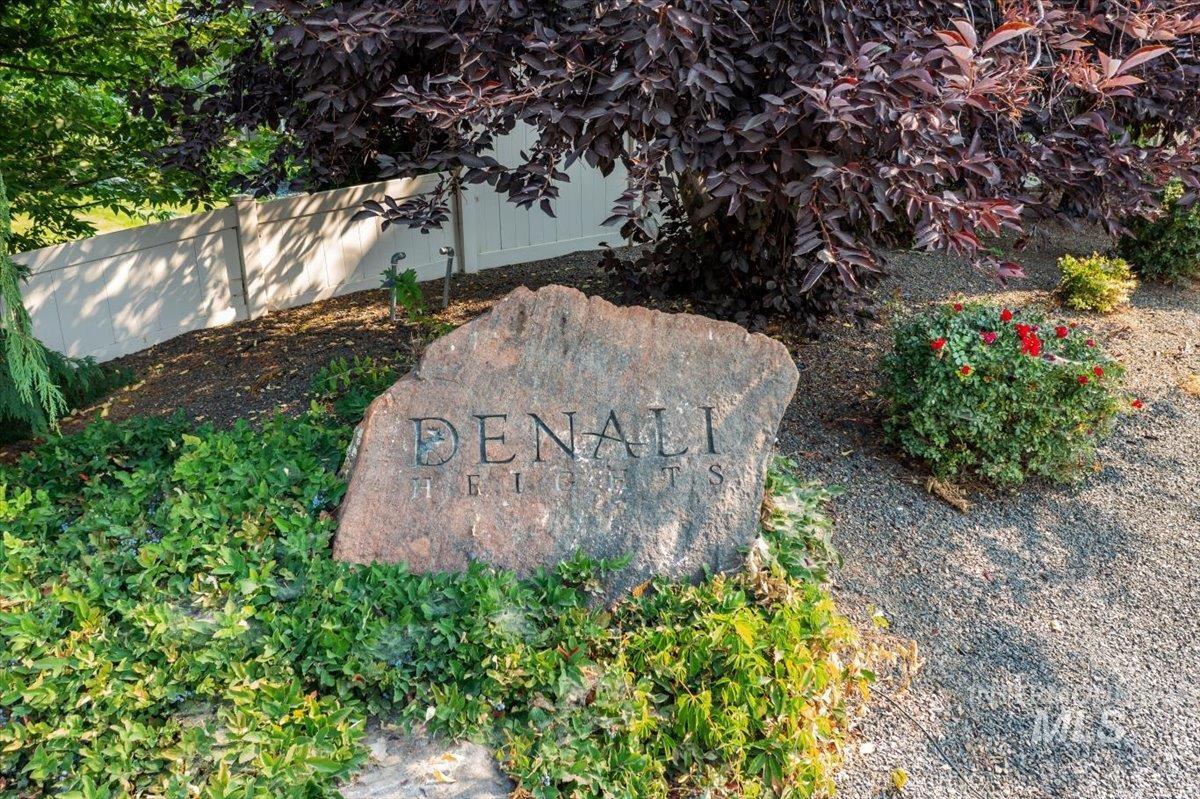
| Community Name | Denali Heights |
| School District | Kuna School District #3 |
| Elementary School | Silver Trail |
| High School | Kuna |
| Listing VS Median (in Denali Heights) | |
Price: $699,900 low | high Med: $699,900 sqft: 2,462 low | high Med: 2,462 $ / sqft: $284 low | high Med: $284 On site: 8 low | high Med: 8 | |
Request a showing
Request a showing
Contact
Learn More About This Property

| State | ID |
|---|---|
| County | Ada |
| City | Kuna |
| Zip Code | 83634 |
| Area | Ada |
| Community Name | Denali Heights |
| School District | Kuna School District #3 |
| Elementary School | Silver Trail |
| High School | Kuna |
| Listing VS Median (in Denali Heights) | |
Price: $699,900 low | high Med: $699,900 sqft: 2,462 low | high Med: 2,462 $ / sqft: $284 low | high Med: $284 On site: 8 low | high Med: 8 | |