 New Listing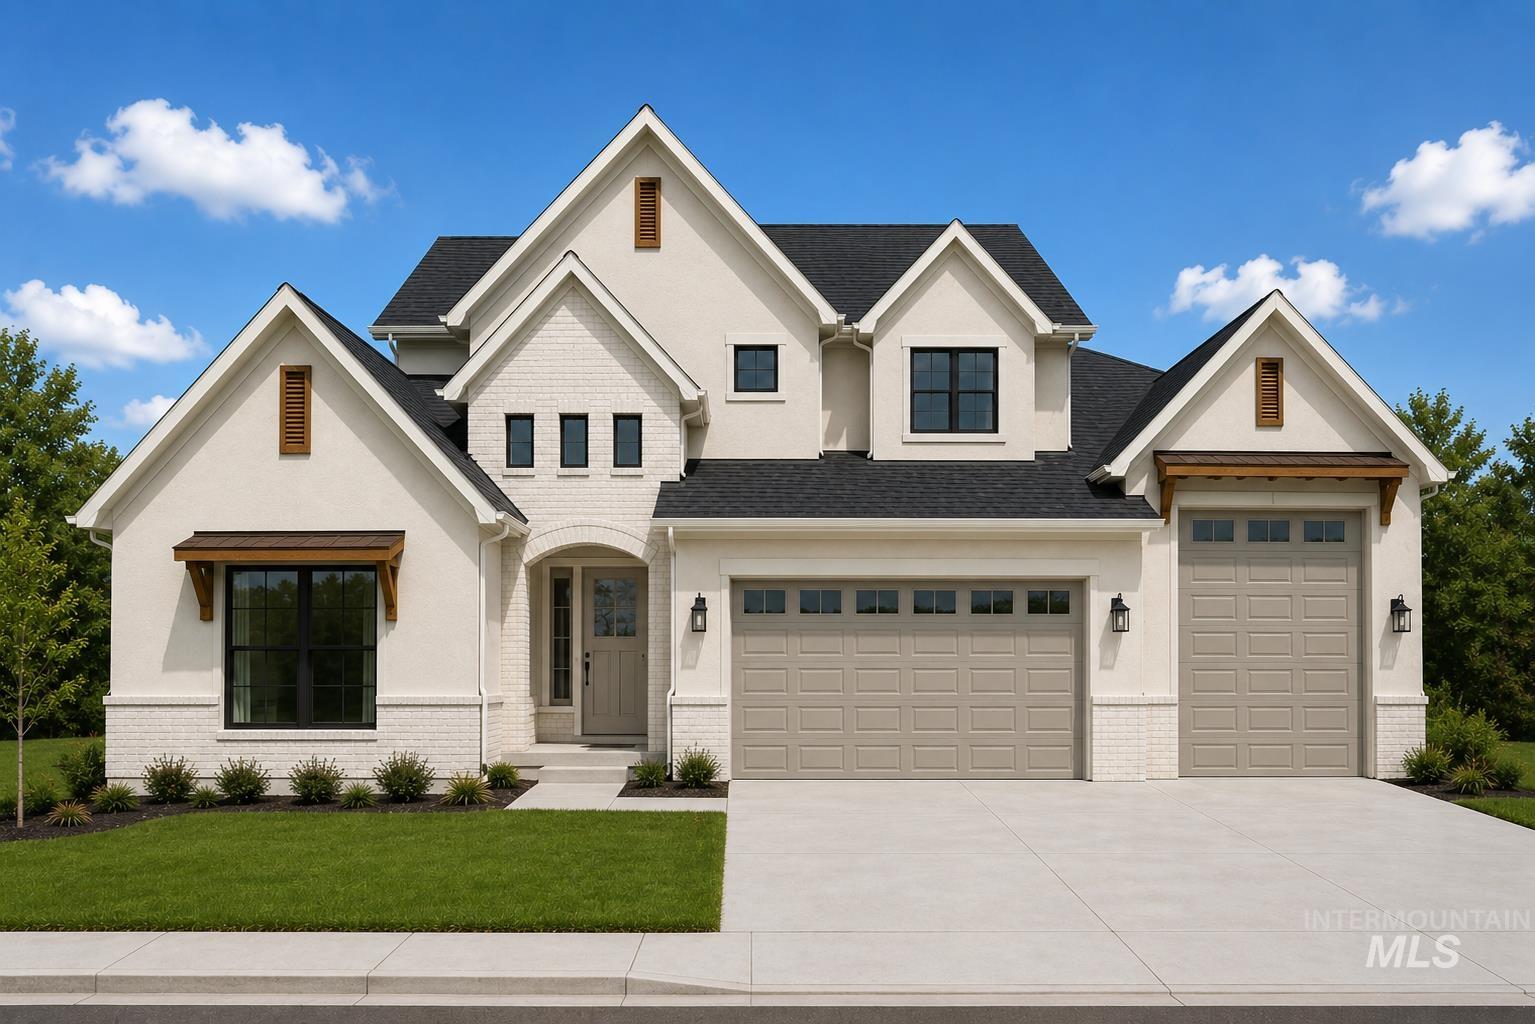

Description
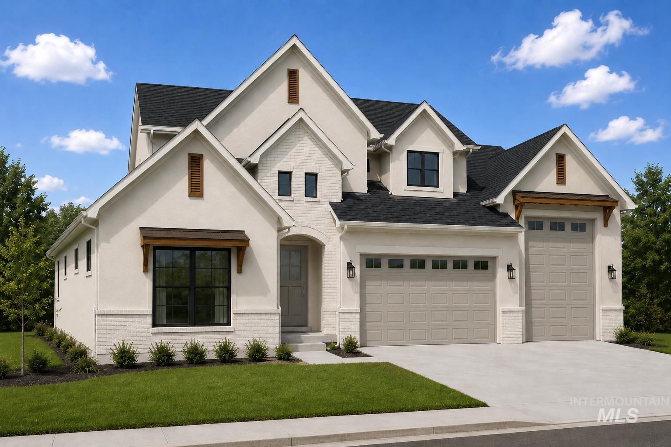
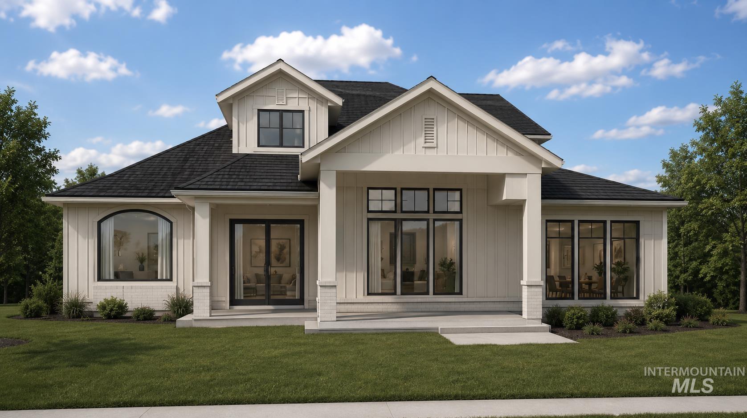
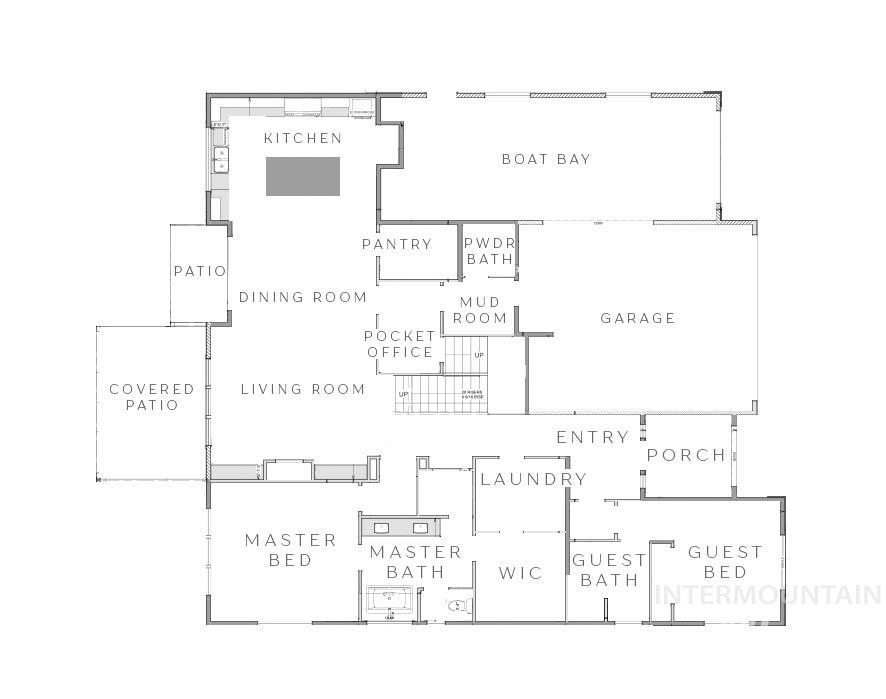
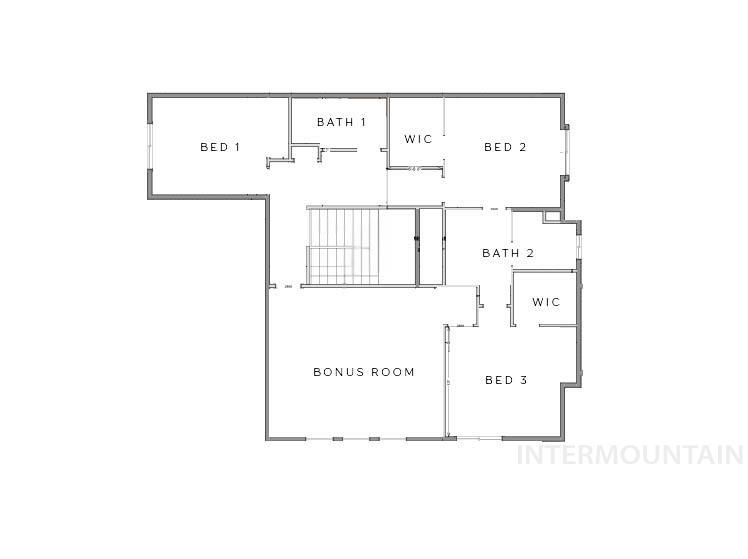
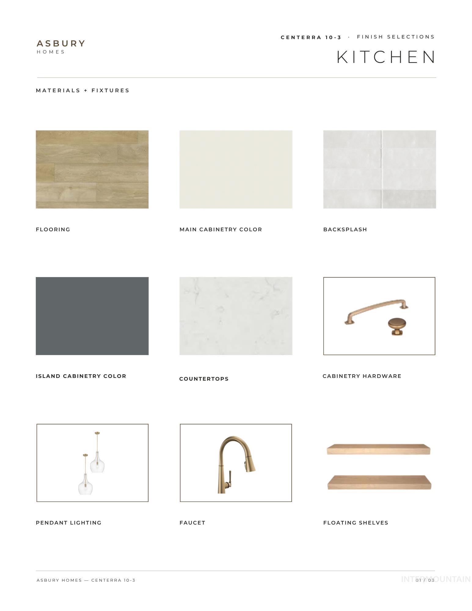

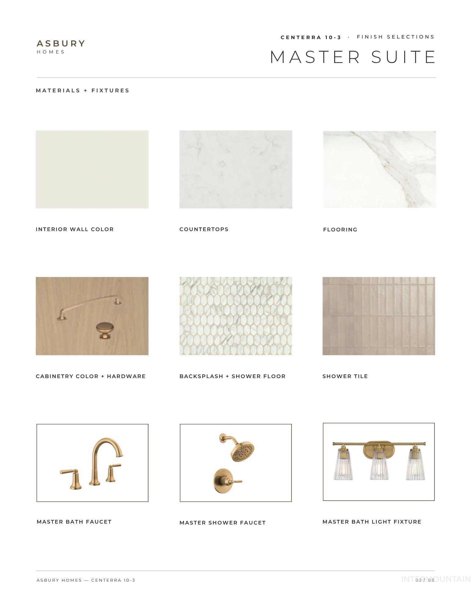
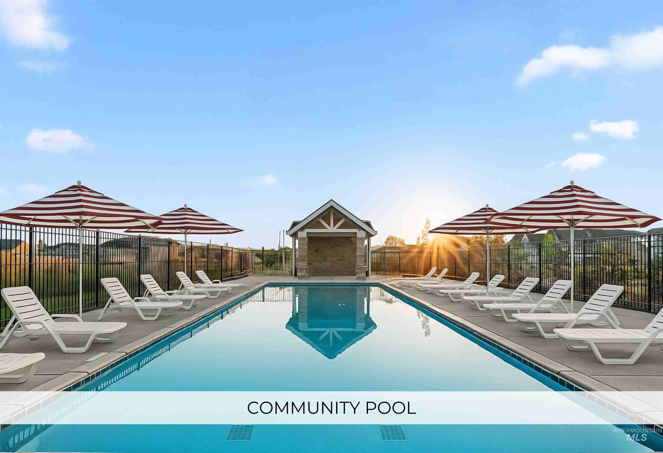
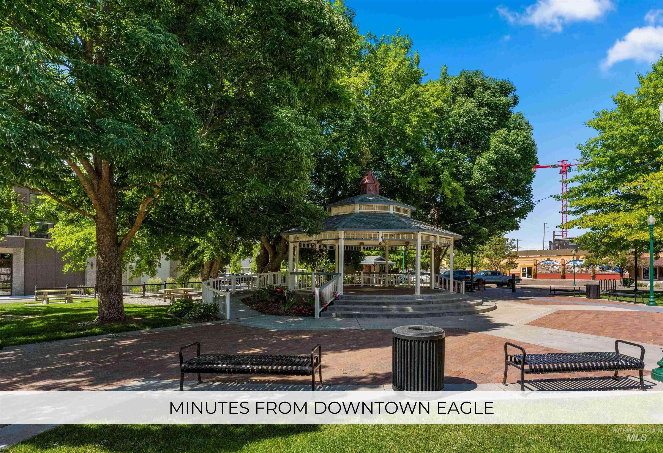
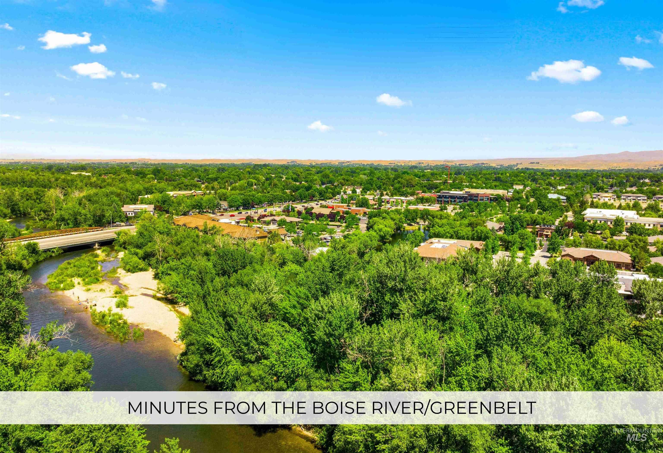
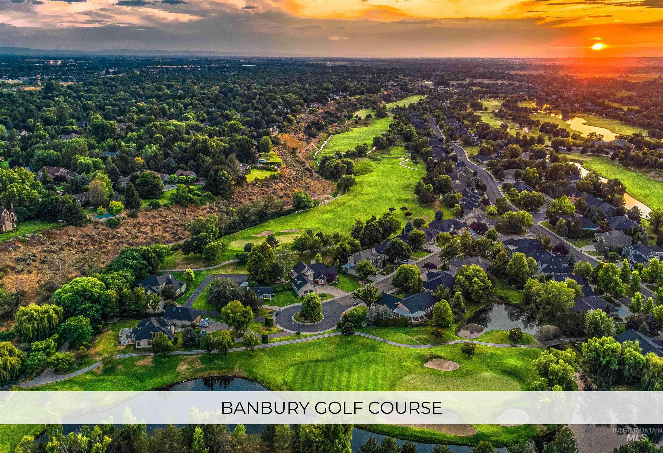
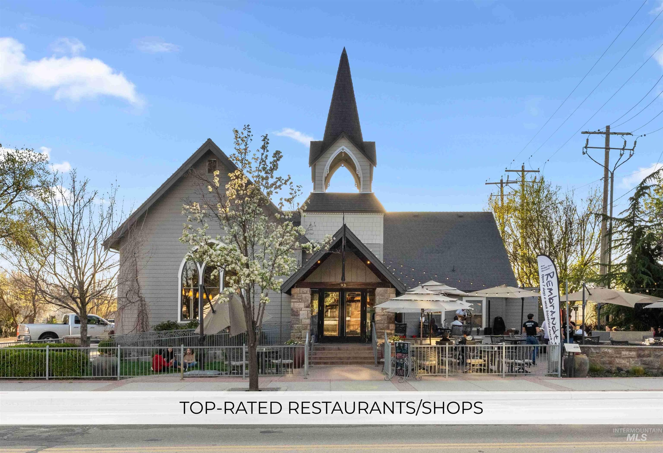
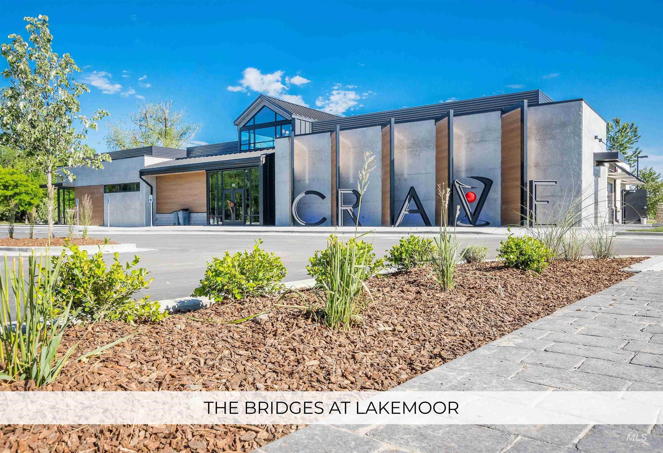
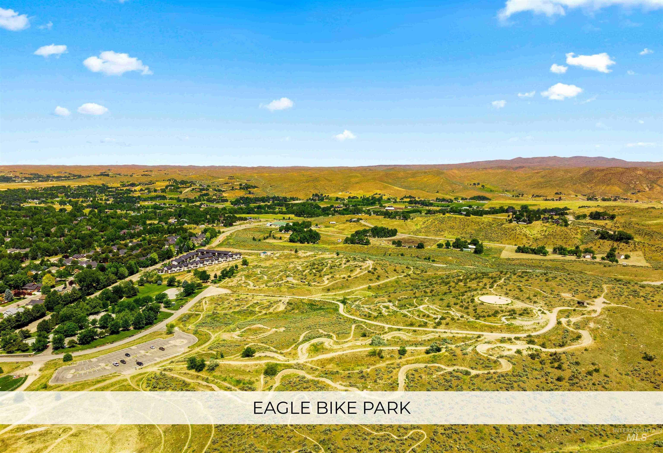
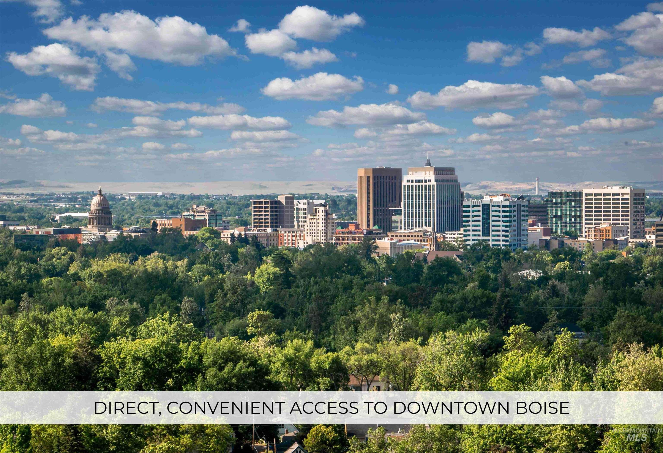
Welcome to this beautifully crafted Asbury Homes residence, ideally positioned with no rear neighbors in the highly desirable Centerra community and complete with an impressive 34' x 13' boat bay. Soaring ceilings, wide-plank flooring, and a refined neutral palette create a bright, elevated feel throughout. The kitchen features an oversized island, ceiling-height cabinetry, quartz countertops, tile backsplash, and a generous walk-in pantry. The dining area opens to the spacious covered patio, while the great room is anchored by custom built-ins and a striking white brick fireplace. The main-level primary suite offers a spa-inspired bath with dual vanities, soaking tub, tiled walk-in shower, and an expansive closet with direct laundry access. A private guest suite and pocket office complete the main level. Upstairs, enjoy a spacious bonus room, an additional ensuite bedroom, and two bedrooms connected by a Jack-and-Jill bath. Centerra offers walking paths, a community pool, and convenient access to downtown Eagle, dining, shopping, golf, and more.
Details
| MLS # | 98998262 |
|---|---|
| Listing Type | For Sale |
| Style | House |
| HOA Dues | $550 |
| Sub-Type | New Construction |
| Status | Active |
| Year | 2026 |
| Days On Site | 2 |
| Listing Provided By | Amherst Madison | Matt Bauscher |
Features
| Bed(s) | 5 |
|---|---|
| Bath(s) | 5 |
| SQ Feet | 3,591 |
| Garage | 4 |
| Story(s) | 2 |
| Zoning | R-3Da-P |
| Acreage | 0.24 |
Interior
| Cooling | Central Air |
|---|---|
| Cooling Yes / No | Yes |
| Heating | Forced Air |
| Heating Yes / No | Yes |
| Interior Features | Bath-Master, Bed-Master Main Level, Den/Office, Family Room, Rec/Bonus, Double Vanity, Walk-In Closet(s), Walk In Shower, Breakfast Bar, Pantry, Kitchen Island, Quartz Counters |
| Appliances | Gas Water Heater, Dishwasher, Disposal, Microwave, Refrigerator, Gas Range |
| Fireplaces Total | 1 |
| Fireplace Features | One |
| Fireplace Yes / No | Yes |
Exterior
| Roof | Composition |
|---|---|
| Lot Features | 10000 SF - .49 AC, Sidewalks, Auto Sprinkler System |
| Construction Materials | Frame, Stone |
| Patio And Porch Features | Covered Patio/Deck |
Parking
| Parking Features | Attached, RV Access/Parking, Finished Driveway |
|---|---|
| Garage Spaces | 4 |
| Attached Garage Yes / No | Yes |
Utilities
| Utilities | Sewer Connected |
|---|
Taxes
| Tax Year | 2025 |
|---|---|
| Tax Annual Amount | 1026 |
| Tax Legal Description | LOT 10 BLK 03 CARP RANCH SUB |
Area Information
| State | ID |
|---|---|
| County | Ada |
| City | Eagle |
| Zip Code | 83616 |
| Area | Ada |
| Community Name | Centerra |
| School District | West Ada School District |
| Elementary School | Eagle |
| High School | Eagle |
| Listing VS Median (in Centerra) | |
Price: $1,299,900 low | high Med: $1,237,450 sqft: 3,591 low | high Med: 2,978 $ / sqft: $362 low | high Med: $416 On site: 2 low | high Med: 13 | |
Request a showing
Request a showing
Contact
Learn More About This Property

| State | ID |
|---|---|
| County | Ada |
| City | Eagle |
| Zip Code | 83616 |
| Area | Ada |
| Community Name | Centerra |
| School District | West Ada School District |
| Elementary School | Eagle |
| High School | Eagle |
| Listing VS Median (in Centerra) | |
Price: $1,299,900 low | high Med: $1,237,450 sqft: 3,591 low | high Med: 2,978 $ / sqft: $362 low | high Med: $416 On site: 2 low | high Med: 13 | |
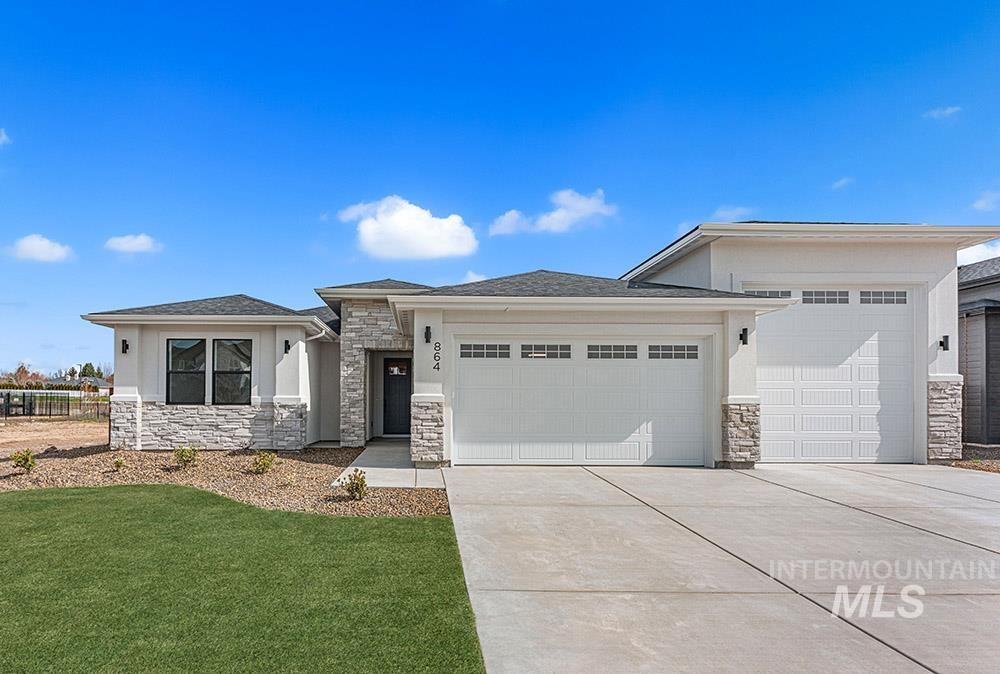 | $1,149,900864 N Gracie AveEagle, ID 83616 |
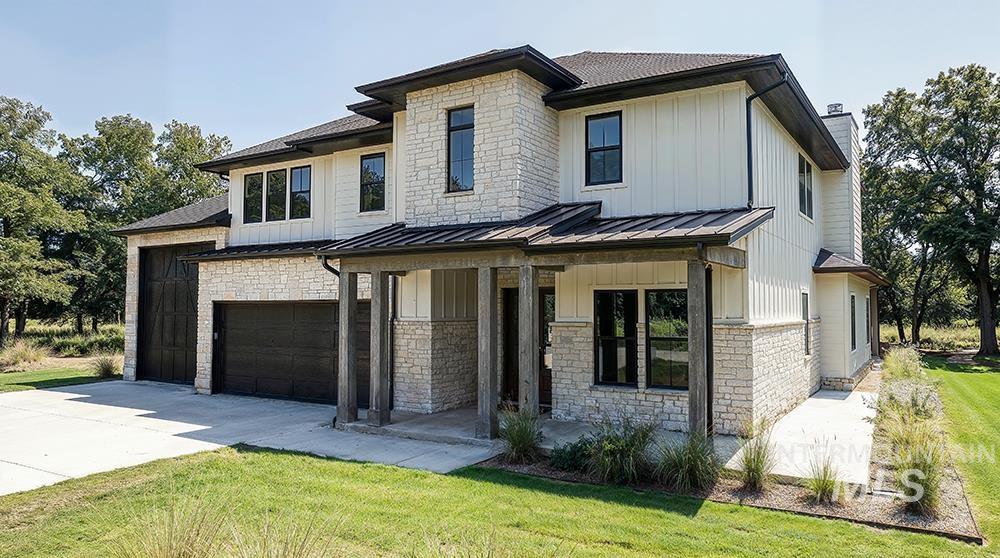 | $1,179,0003366 W Retreat StEagle, ID 83616 |
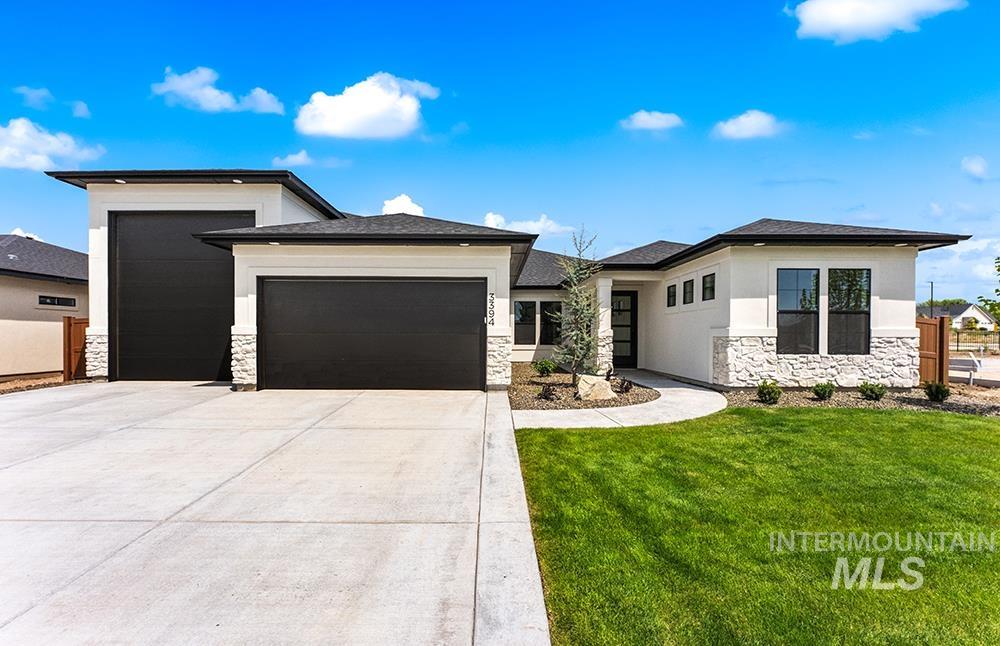 | $999,9003394 W Retreat StEagle, ID 83616 |
 | $1,199,900817 N Gracie AvenueEagle, ID 83616 |