
Description
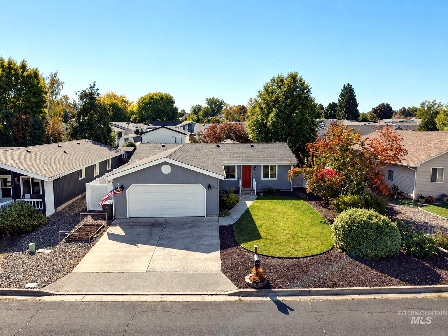
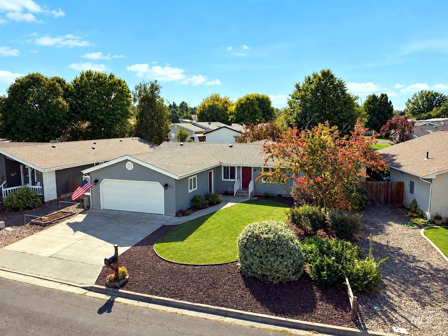
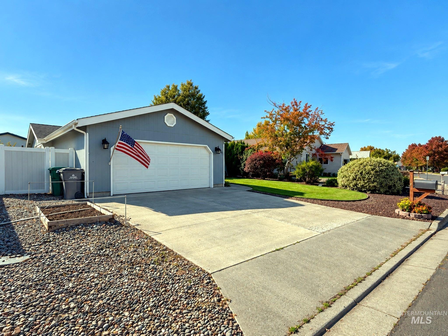
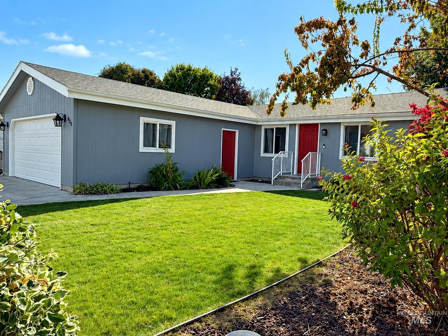
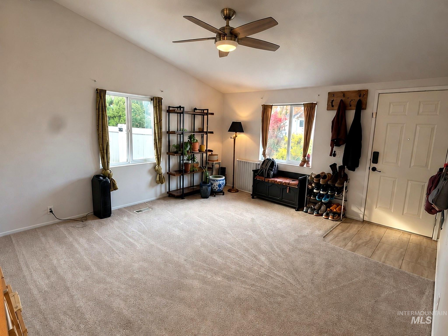
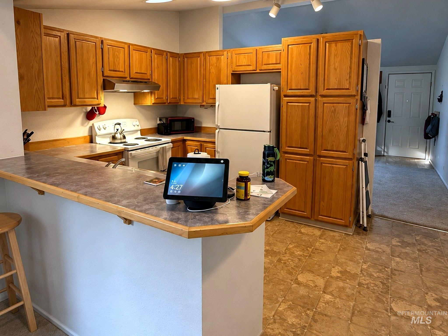
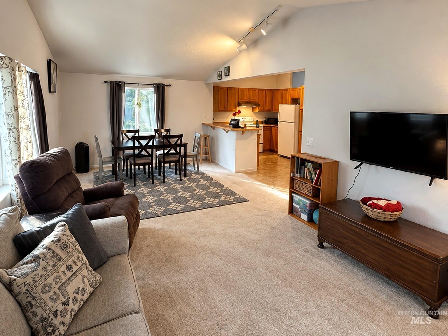
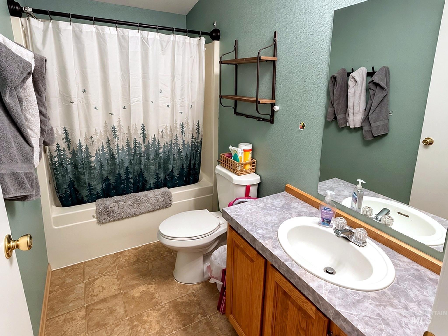
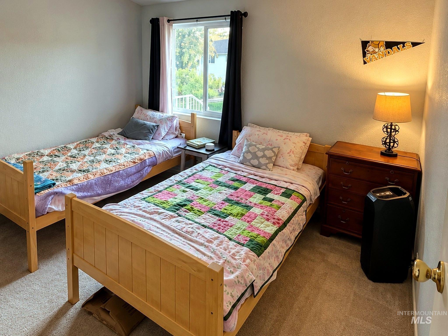
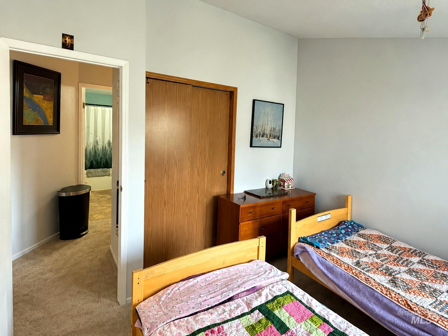
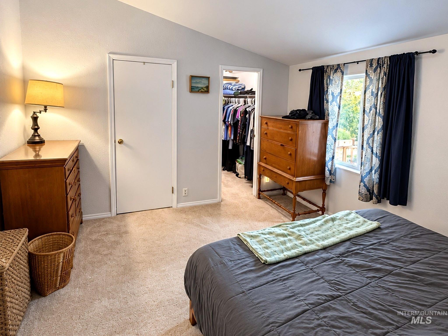
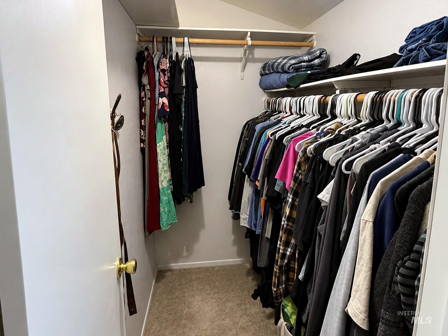
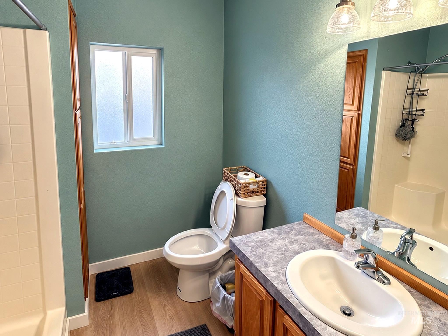
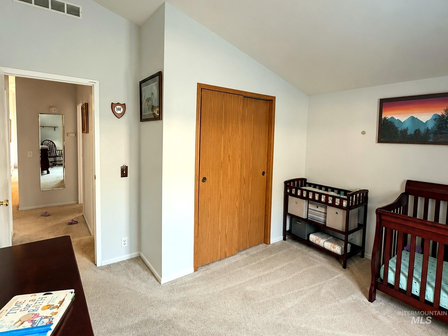
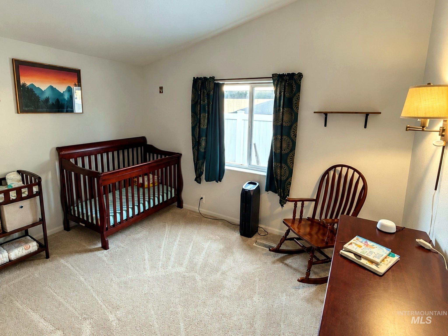
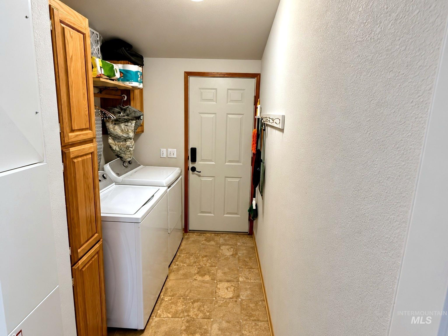
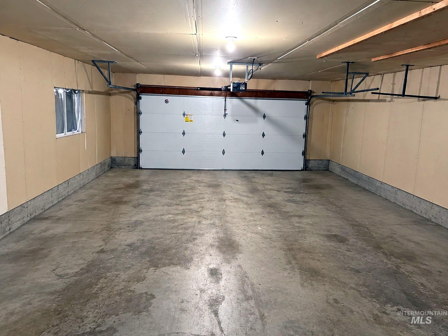
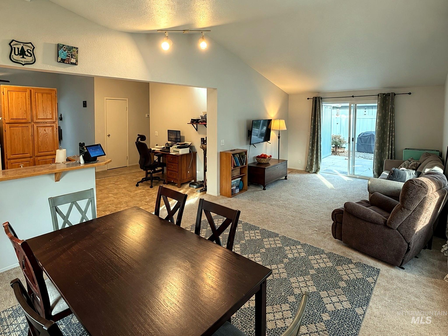
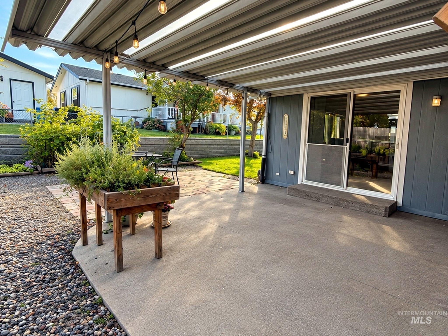
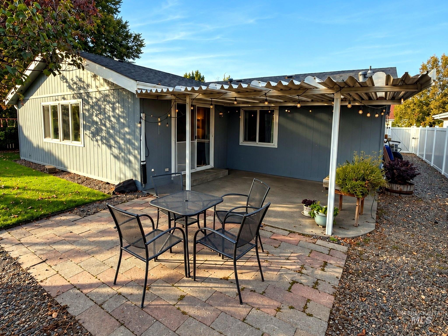
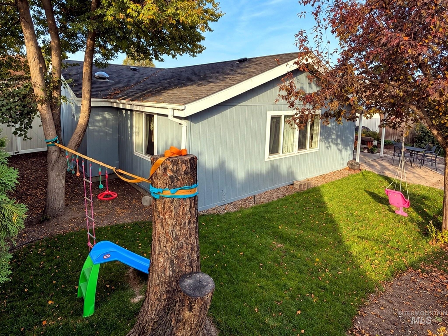
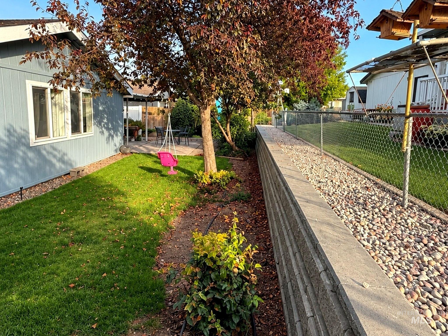
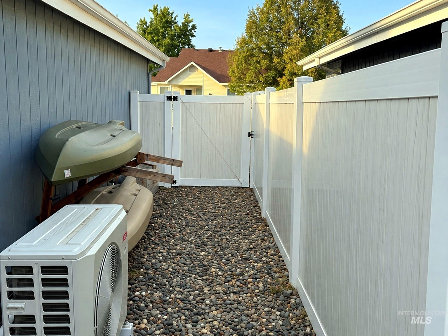
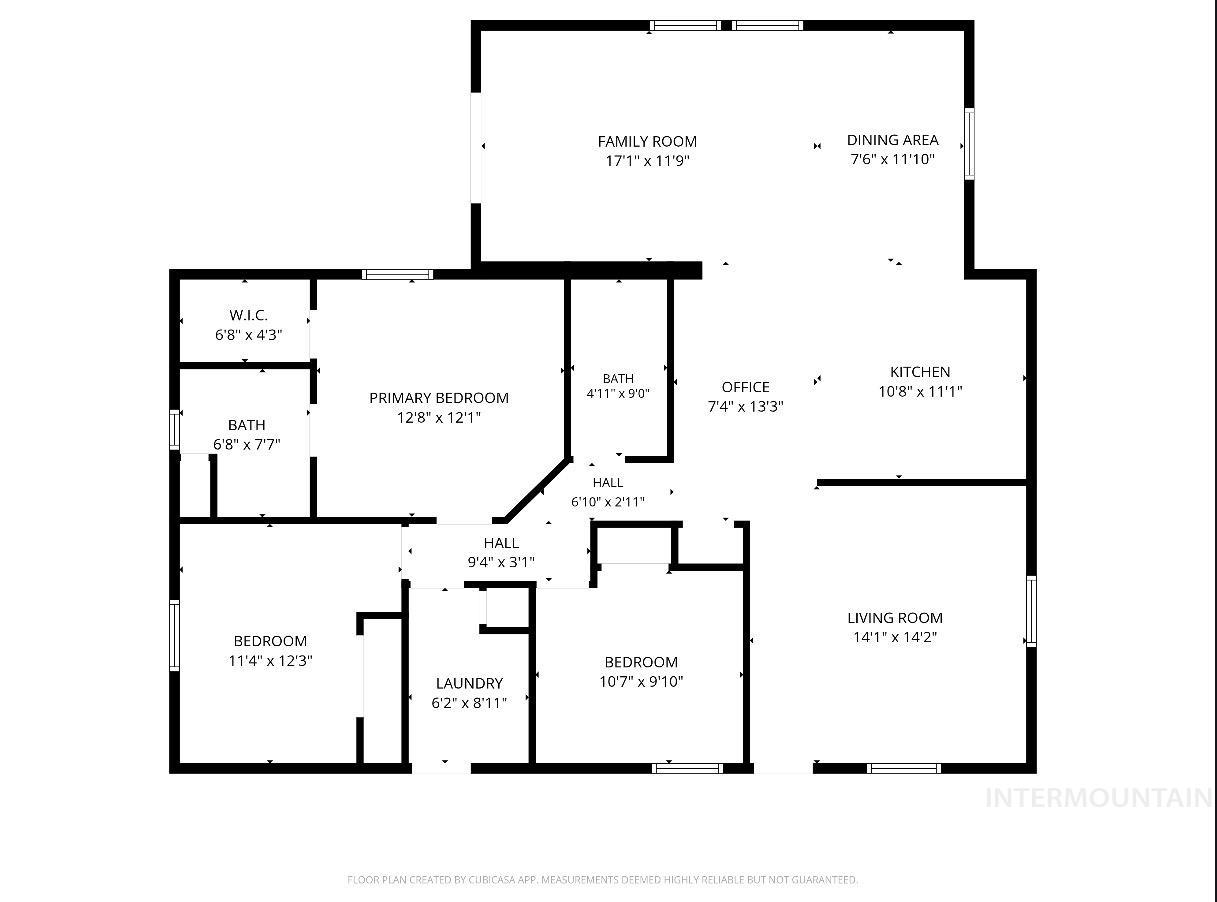
This well-kept 1,456 sq. ft., 3 bedroom, 2 bathroom home offers easy single level living in a quiet Lewiston neighborhood. The spacious floor plan features vaulted ceilings, a large kitchen, and a primary suite with a walk-in closet and private bath. Out back, the covered patio overlooks the fenced backyard and is a great place to enjoy your morning coffee or relax in the evening. Established landscaping and sprinklers help keep the yard easy to maintain. Recent updates include a heat pump installed in February 2025, a new dishwasher in 2025, and a retaining wall completed in August 2026. All appliances are electric, and the home is solar-ready. The attached 2-car garage and convenient location just minutes from SEL, shopping, dining, and other everyday amenities make this one worth a look.
Details
| MLS # | 99002728 |
|---|---|
| Listing Type | For Sale |
| Style | Manufactured Home |
| Sub-Type | Resale |
| Status | Pending |
| Year | 1995 |
| Days On Site | 25 |
| Listing Provided By | Grand Realty, Inc. | Collin Shafer |
Features
| Bed(s) | 3 |
|---|---|
| Bath(s) | 2 |
| SQ Feet | 1,456 |
| Garage | 2 |
| Car Port | Yes |
| Story(s) | 1 |
| Zoning | PD |
| Acreage | 0.14 |
Interior
| Cooling | Central Air |
|---|---|
| Cooling Yes / No | Yes |
| Heating | Electric, Forced Air |
| Heating Yes / No | Yes |
| Interior Features | Bath-Master, Bed-Master Main Level, Double Vanity, Breakfast Bar, Pantry |
| Appliances | Electric Water Heater, Dishwasher, Oven/Range Freestanding, Refrigerator |
| Fireplace Yes / No | No |
Exterior
| Roof | Composition |
|---|---|
| Foundation Details | Crawl Space |
| Lot Features | Standard Lot 6000-9999 SF, Full Sprinkler System |
| Construction Materials | Concrete, Hardi Plank Type |
| Fencing | Partial |
Parking
| Parking Features | Attached |
|---|---|
| Garage Spaces | 2 |
| Attached Garage Yes / No | Yes |
Utilities
| Utilities | Sewer Connected |
|---|
Taxes
| Tax Year | 2025 |
|---|---|
| Tax Annual Amount | 1803.46 |
| Tax Legal Description | See Exhibit A |
| Tax Exemptions | Home Owner Exempt |
Area Information
| State | ID |
|---|---|
| County | Nez Perce |
| City | Lewiston |
| Zip Code | 83501 |
| Area | Nez Perce |
| School District | Lewiston Independent School Dist |
| Elementary School | McGhee |
| High School | Lewiston |
| Listing VS Median (in 83501) | |
Price: $349,500 low | high Med: $424,950 sqft: 1,456 low | high Med: 1,687 $ / sqft: $240 low | high Med: $258 On site: 25 low | high Med: 60 | |
Request a showing
Request a showing
Contact
Learn More About This Property

| State | ID |
|---|---|
| County | Nez Perce |
| City | Lewiston |
| Zip Code | 83501 |
| Area | Nez Perce |
| School District | Lewiston Independent School Dist |
| Elementary School | McGhee |
| High School | Lewiston |
| Listing VS Median (in 83501) | |
Price: $349,500 low | high Med: $424,950 sqft: 1,456 low | high Med: 1,687 $ / sqft: $240 low | high Med: $258 On site: 25 low | high Med: 60 | |
