In-Person: 08/29 11:00 AM - 1:00 PM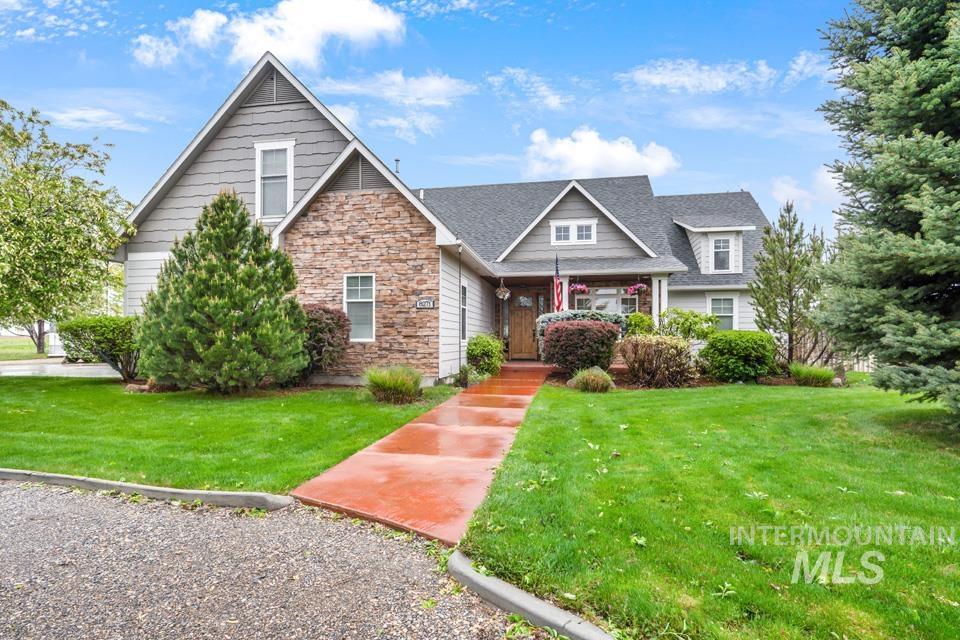

Description
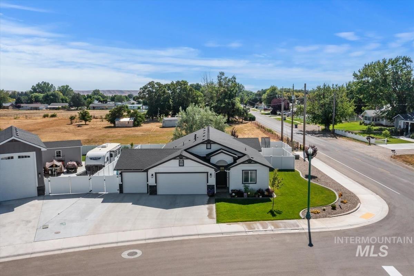
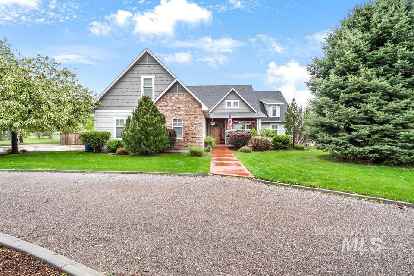
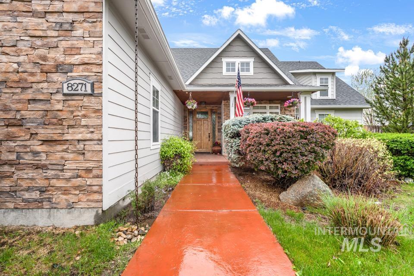
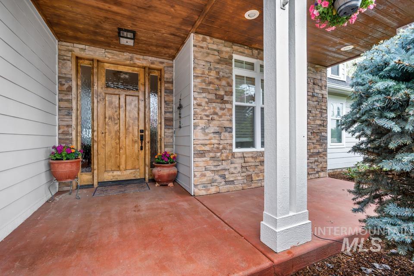
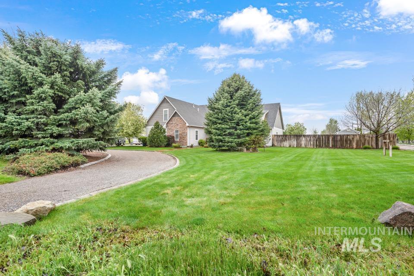
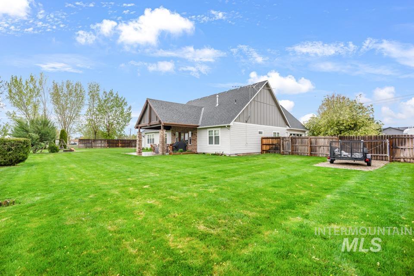
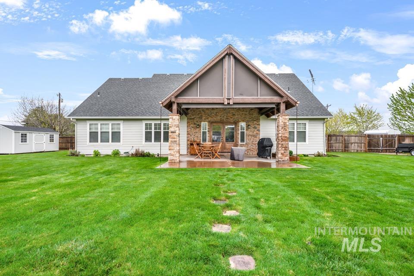
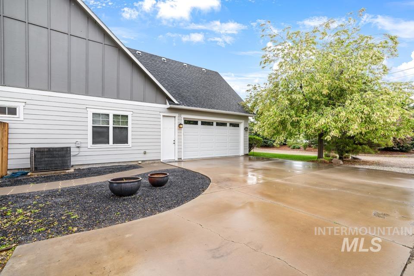
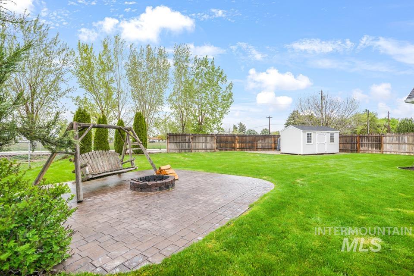
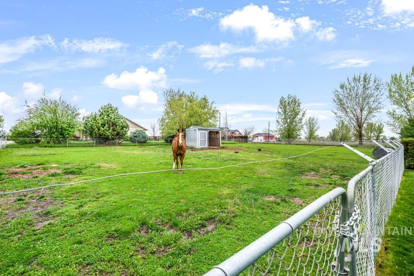
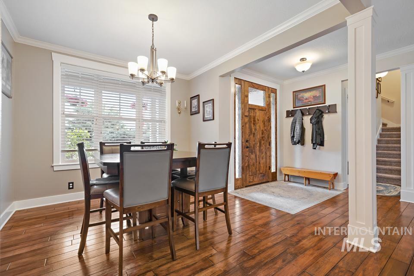
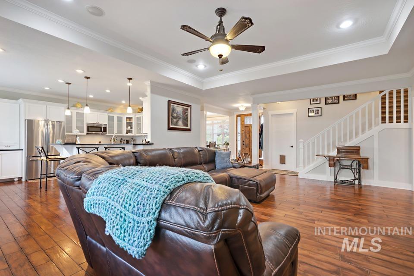
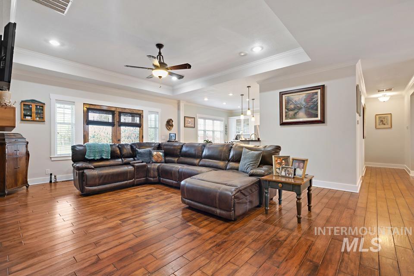
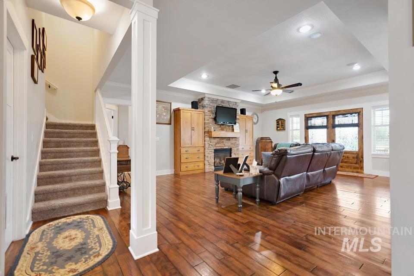
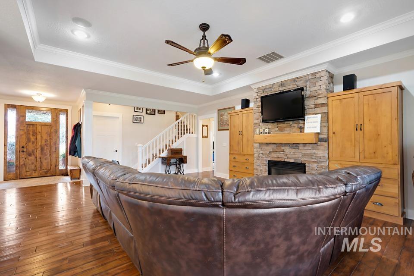
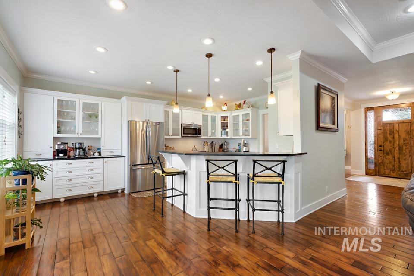
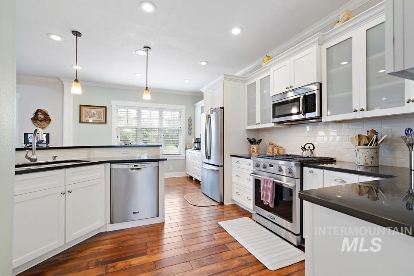
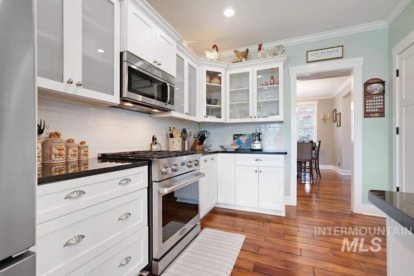
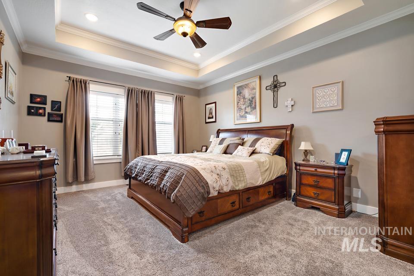
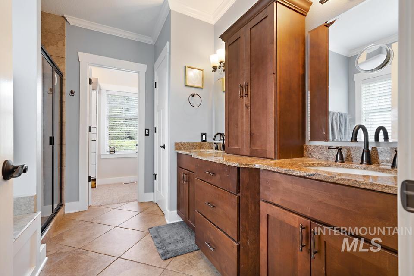
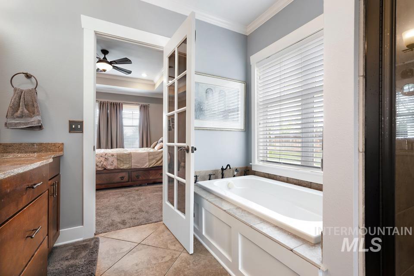
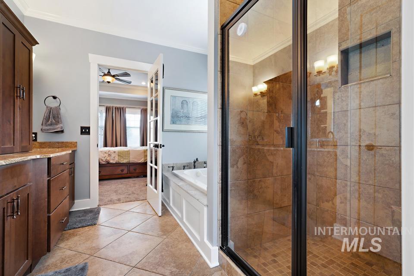
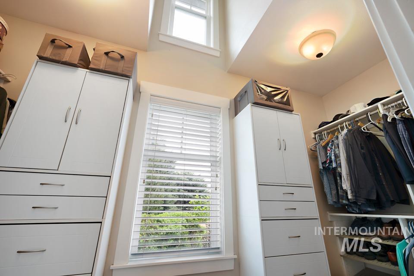
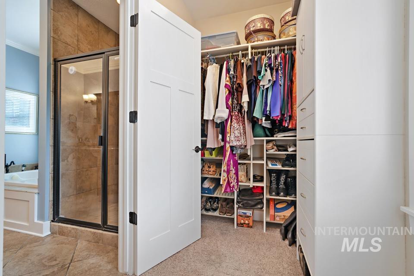
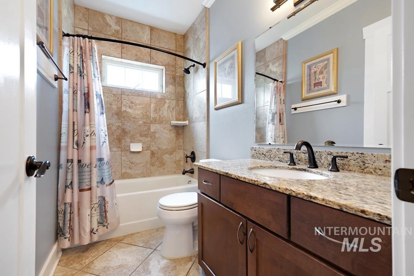
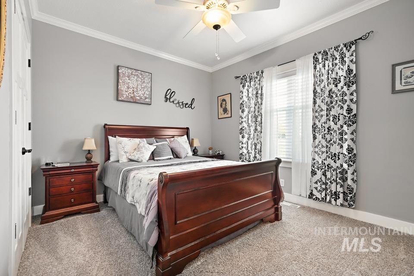
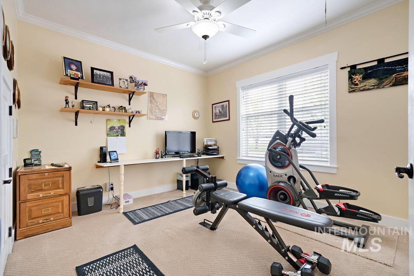
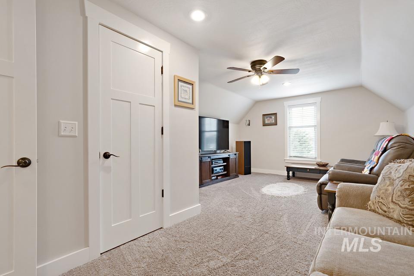
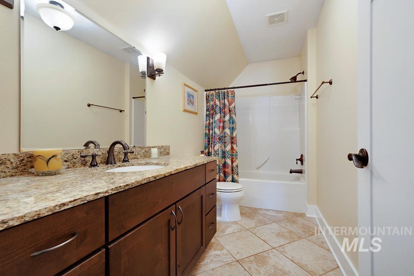
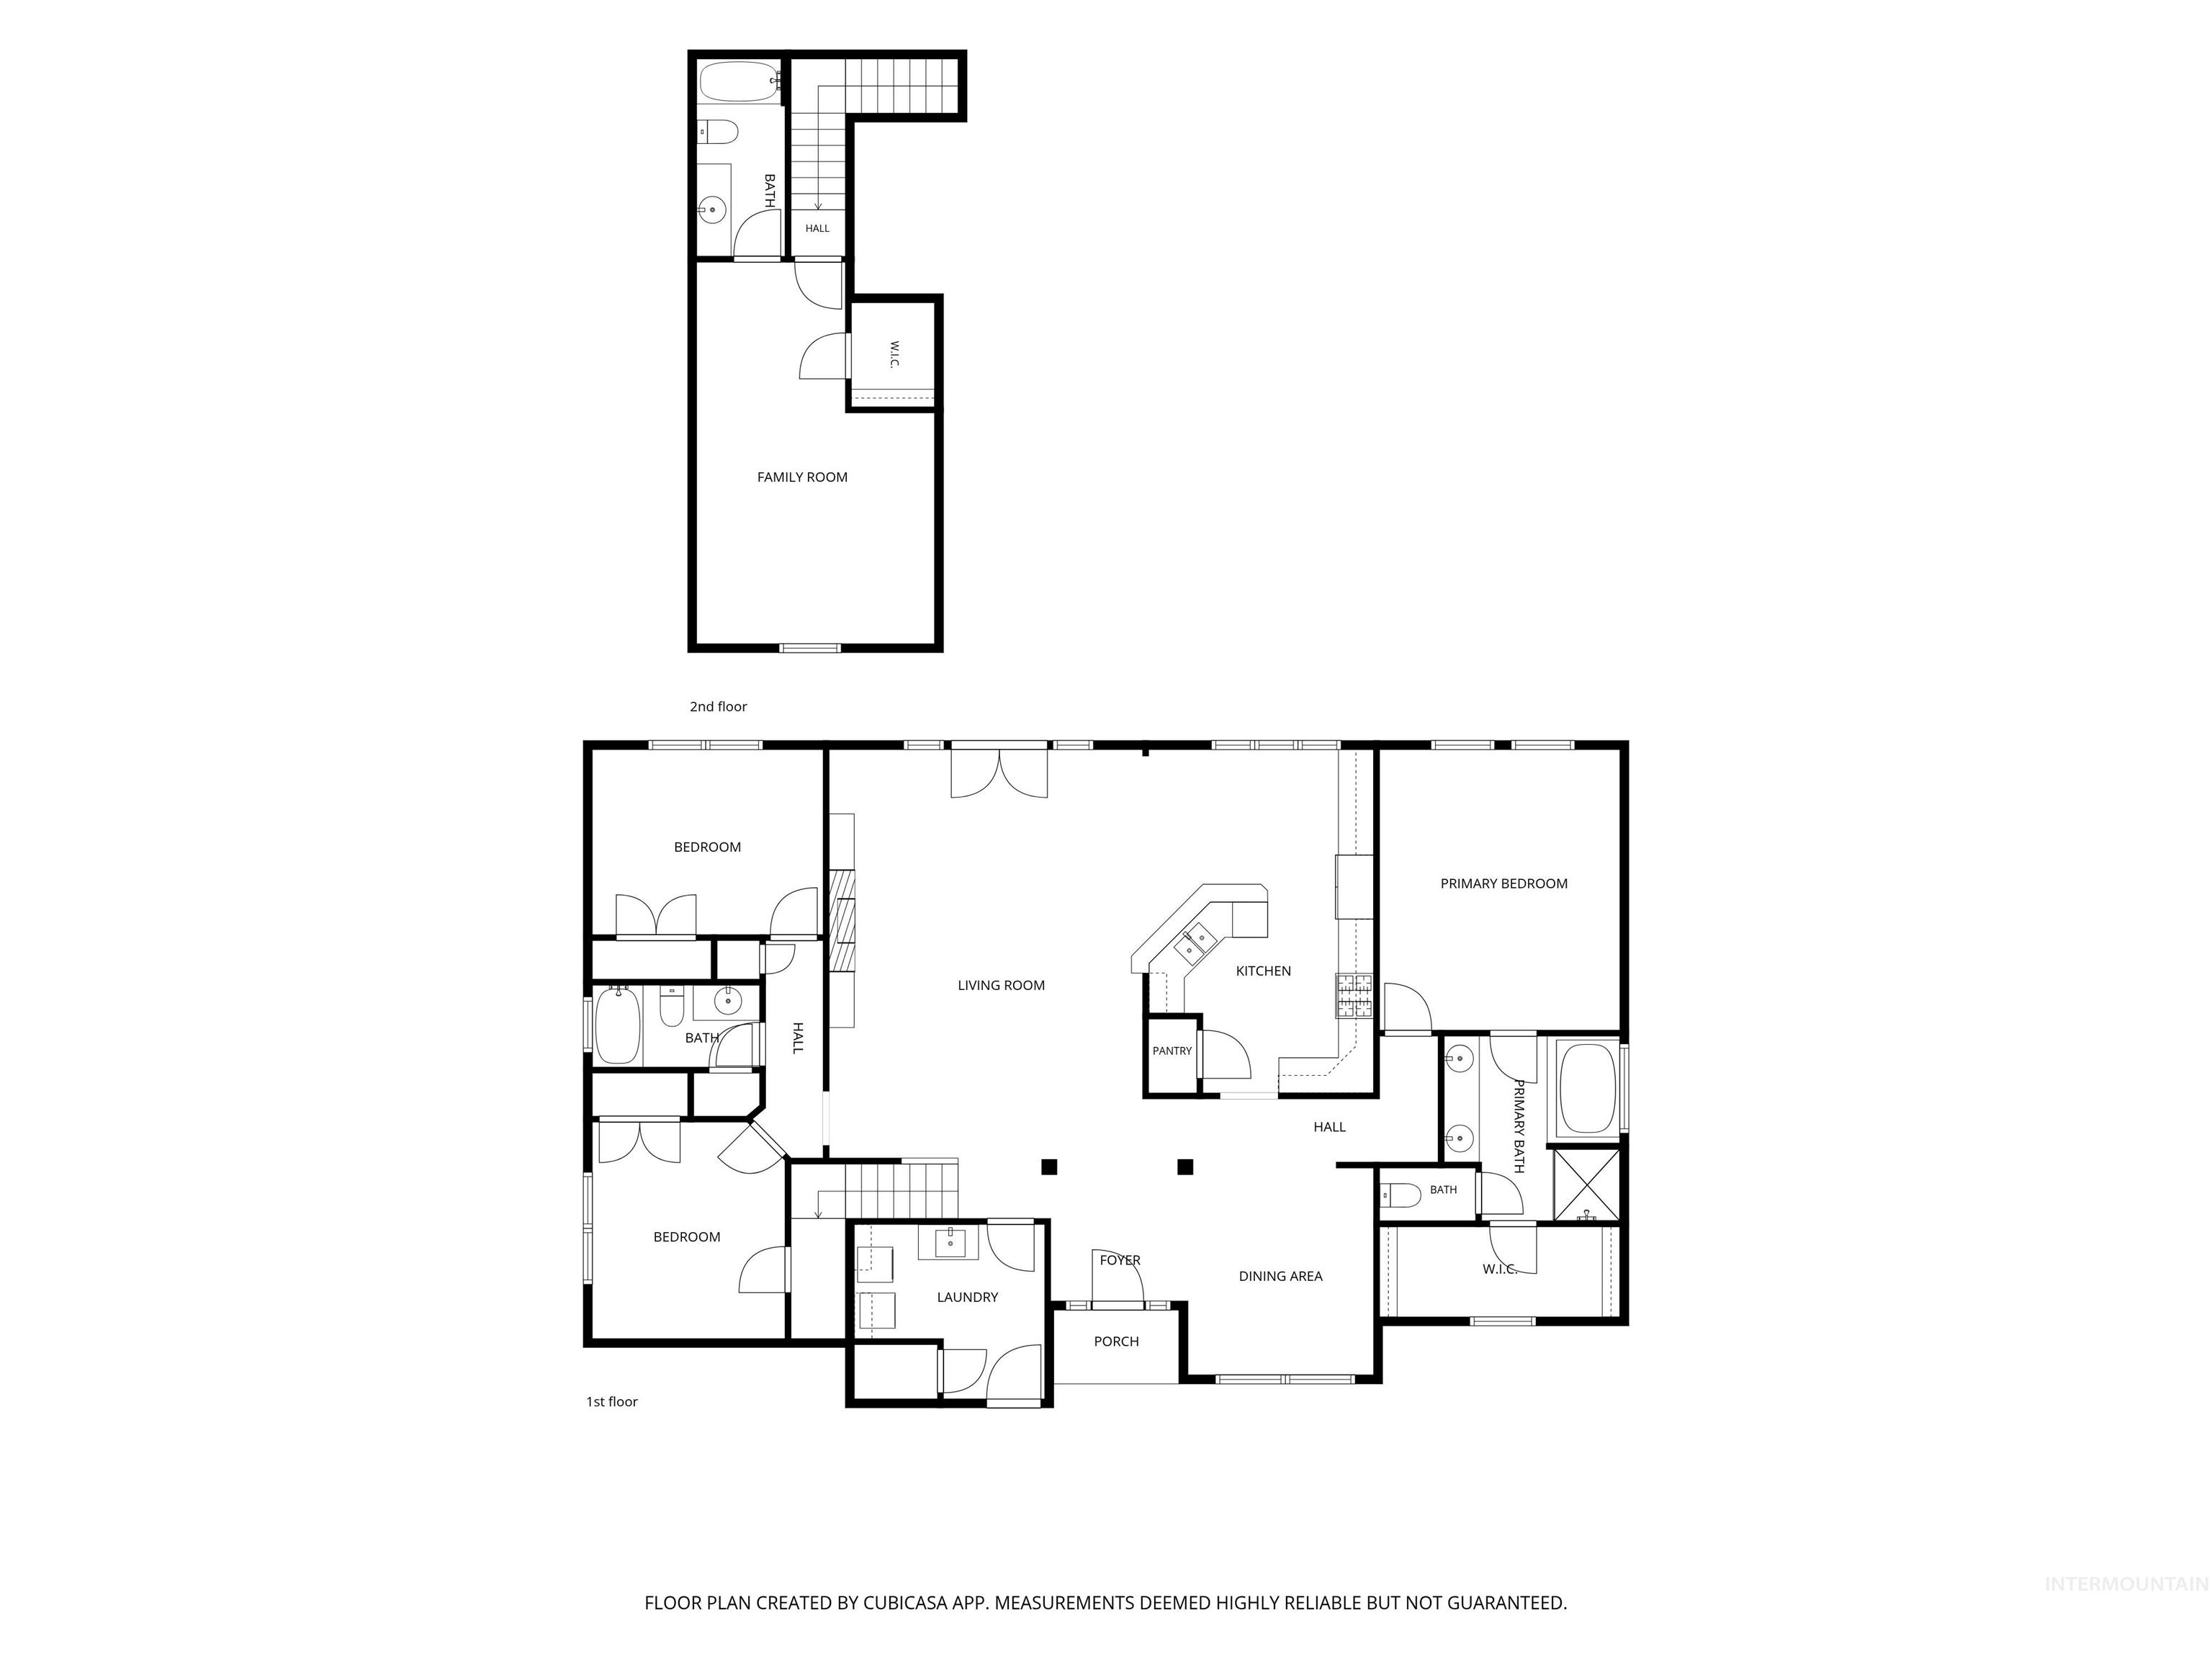
PRICE IMPROVEMENT! Step inside to soaring ceilings near 15 ft, engineered hardwood floors & a floor-to-ceiling stacked stone gas fireplace flanked by custom knotty pine built-ins - finishes you don't expect to find outside a custom build. The open kitchen flows right off the living room: white cabinetry, quartz counters, a peninsula w/ bar seating, stainless gas range & pantry. The formal dining room seats eight, ready for every holiday & dinner party ahead. The main-floor primary suite delivers dual granite vanities, a soaking tub, fully tiled step-in shower & a walk-in closet. Two more bedrooms & a full bath share the main level. Upstairs, a private second suite w/ its own full bath plus a loft/bonus space gives you real flexibility - guest retreat, teen suite, home office, whatever your family needs next. Updated carpet & paint throughout - move-in ready. Out back, a covered patio w/ stacked stone columns opens to a fully fenced backyard & pasture, complete w/ a shelter & storage shed and a fire pit for evenings outdoors. On a full acre w/ auto sprinkler/drip system & RV parking already in place. No HOA, no CC&Rs. Schedule your private tour today.
Details
| MLS # | 98984724 |
|---|---|
| Listing Type | For Sale |
| Style | House |
| Sub-Type | Resale |
| Status | Active |
| Year | 2007 |
| Days On Site | 115 |
| Listing Provided By | Real Broker LLC | Shelby Fugate |
Features
| Bed(s) | 4 |
|---|---|
| Bath(s) | 3 |
| SQ Feet | 2,442 |
| Garage | 2 |
| Story(s) | 2 |
| Acreage | 1.00 |
Interior
| Cooling | Central Air |
|---|---|
| Cooling Yes / No | Yes |
| Heating | Forced Air, Natural Gas |
| Heating Yes / No | Yes |
| Interior Features | Bath-Master, Bed-Master Main Level, Guest Room, Formal Dining, Family Room, Rec/Bonus, Two Master Bedrooms, Double Vanity, Walk-In Closet(s), Loft, Walk In Shower, Breakfast Bar, Pantry, Granite Counters, Quartz Counters |
| Appliances | Gas Water Heater, Dishwasher, Microwave, Oven/Range Freestanding, Refrigerator, Washer, Dryer |
| Fireplace Features | Gas |
| Flooring | Engineered Wood Floors |
| Fireplace Yes / No | Yes |
Exterior
| Roof | Composition |
|---|---|
| Foundation Details | Crawl Space, Slab |
| Lot Features | 1 - 4.99 AC, Garden, Horses, Sidewalks, Chickens, Auto Sprinkler System, Drip Sprinkler System, Full Sprinkler System |
| Construction Materials | Frame, Stone, Hardi Plank Type |
| Patio And Porch Features | Covered Patio/Deck |
| Fencing | Fence/Livestock, Wire, Wood |
Parking
| Parking Features | Attached, RV Access/Parking |
|---|---|
| Garage Spaces | 2 |
| Attached Garage Yes / No | Yes |
Utilities
| Utilities | Cable Connected, Broadband Internet |
|---|---|
| Sewer | Septic Tank |
Taxes
| Tax Year | 2025 |
|---|---|
| Tax Annual Amount | 1038.02 |
| Tax Legal Description | SEC 16-8-5 TAX 20 IN GOV LOT 3 SPLIT FROM 7106 |
| Tax Exemptions | Home Owner Exempt |
Area Information
| State | ID |
|---|---|
| County | Payette |
| City | Fruitland |
| Zip Code | 83619 |
| Area | Payette |
| School District | Fruitland School District #373 |
| Elementary School | Fruitland |
| High School | Fruitland |
| Listing VS Median (in 83619) | |
Price: $649,900 low | high Med: $449,000 sqft: 2,442 low | high Med: 1,964 $ / sqft: $266 low | high Med: $231 On site: 115 low | high Med: 52 | |
Request a showing
Request a showing
Contact
Learn More About This Property

| Open House |
|---|
| In-Person 08/29 11:00 AM - 1:00 PM |
| State | ID |
|---|---|
| County | Payette |
| City | Fruitland |
| Zip Code | 83619 |
| Area | Payette |
| School District | Fruitland School District #373 |
| Elementary School | Fruitland |
| High School | Fruitland |
| Listing VS Median (in 83619) | |
Price: $649,900 low | high Med: $449,000 sqft: 2,442 low | high Med: 1,964 $ / sqft: $266 low | high Med: $231 On site: 115 low | high Med: 52 | |