New Listing
 In-Person: 09/19 12:00 PM - 4:00 PM
In-Person: 09/20 12:00 PM - 4:00 PM
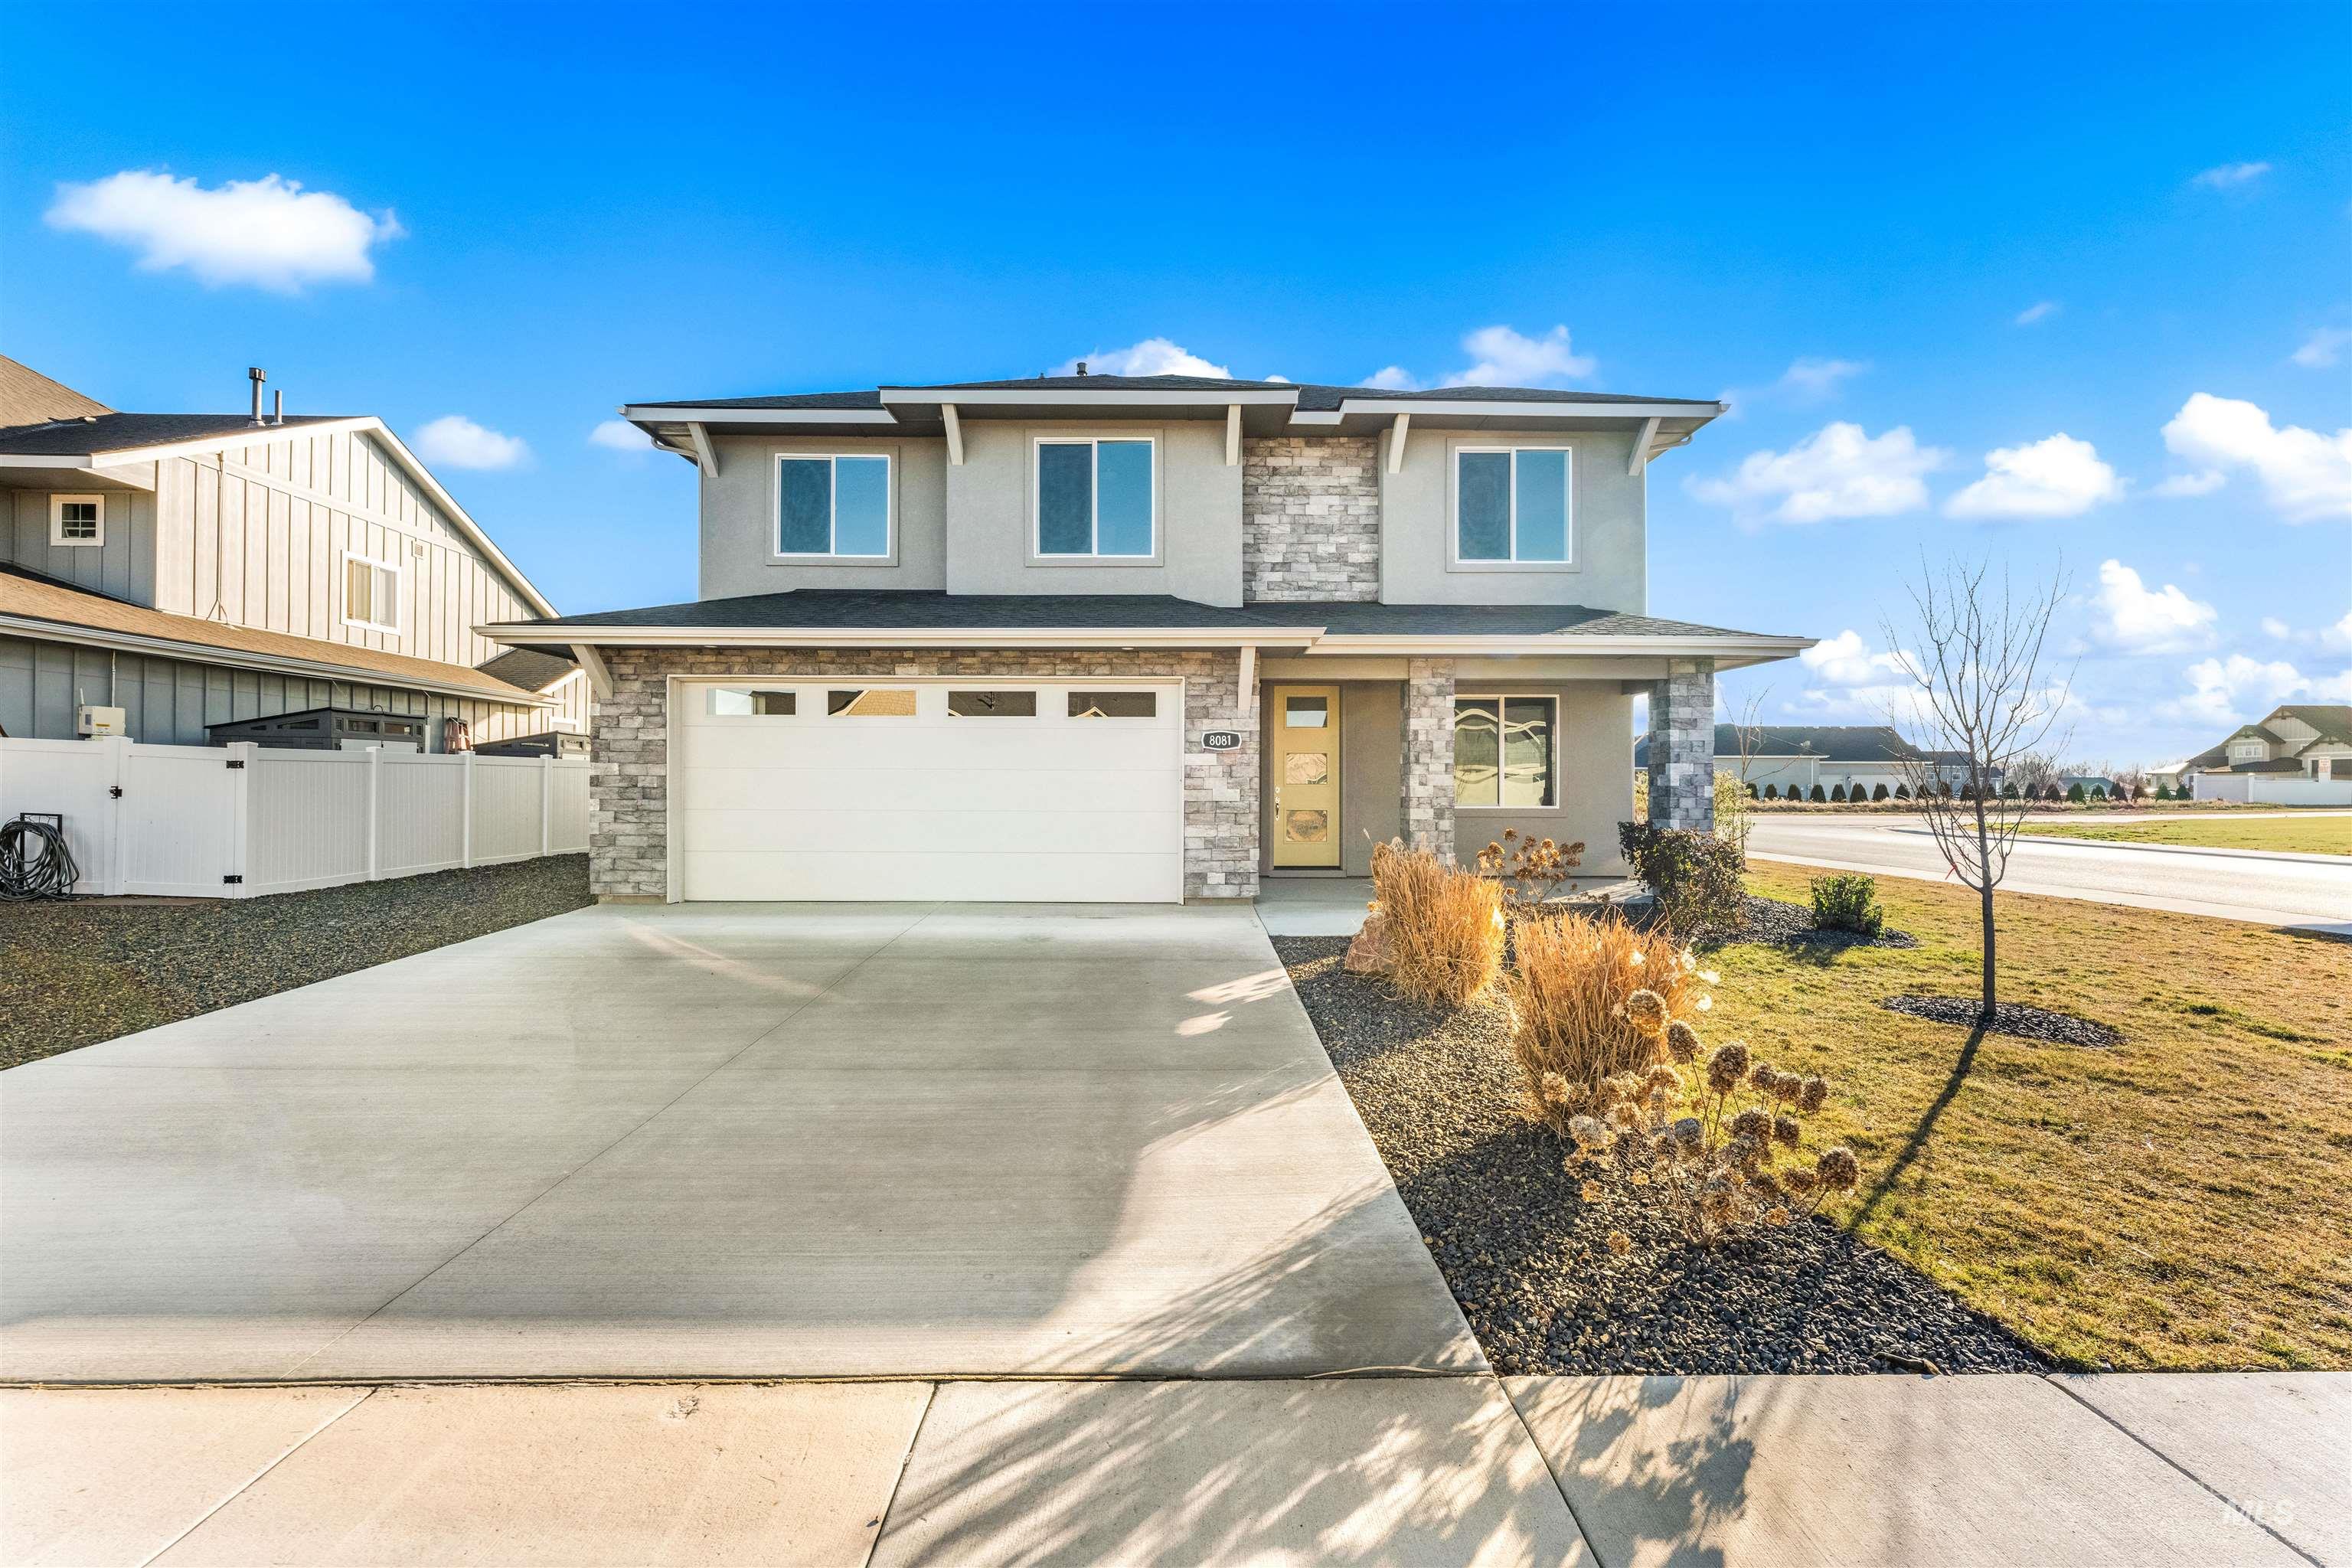
8081 Tandy Cove St,Middleton, ID 83644
Middleton, ID 83644

Description
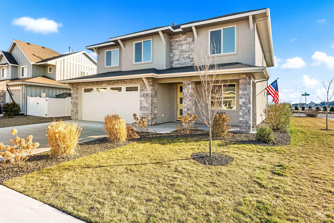
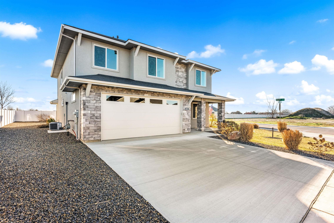
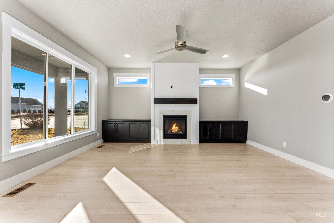
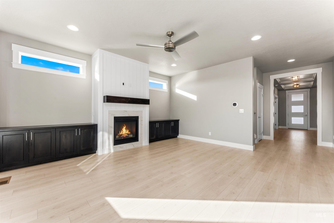
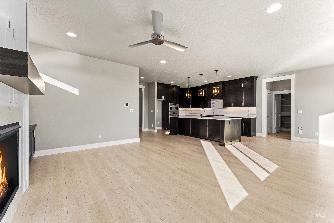
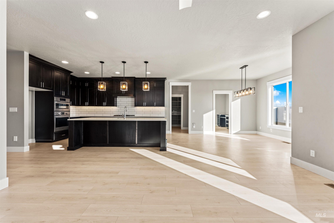
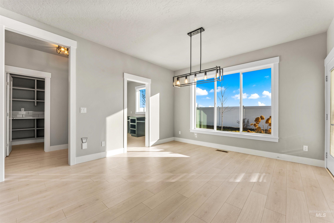
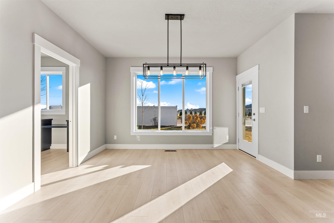
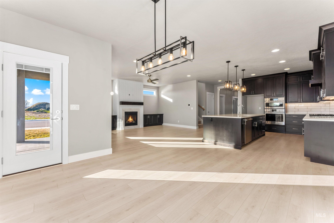
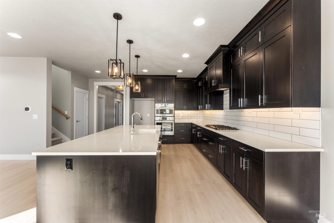
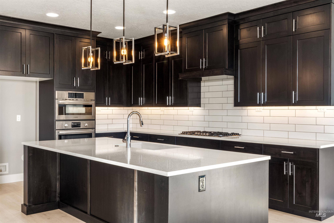
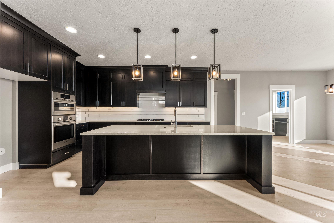
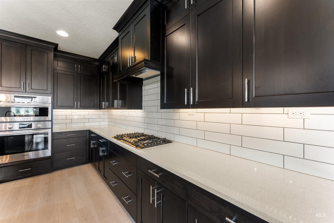
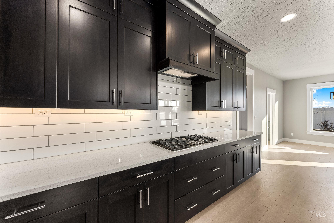
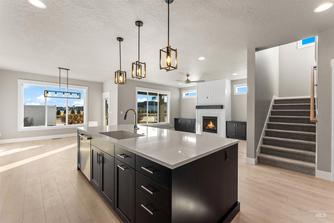
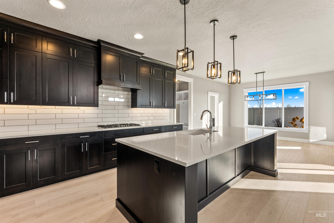
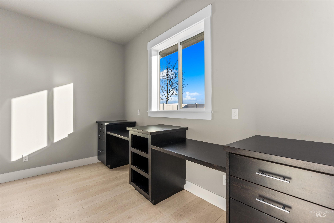
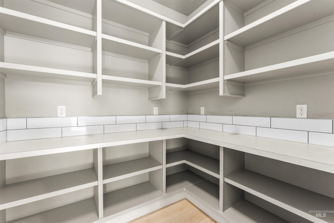
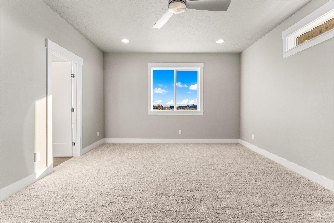
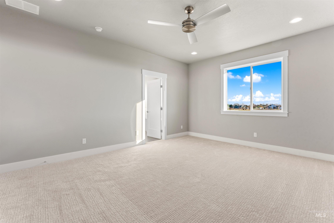
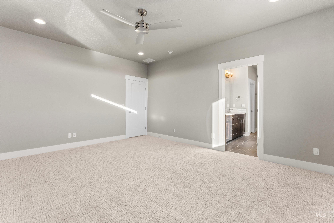
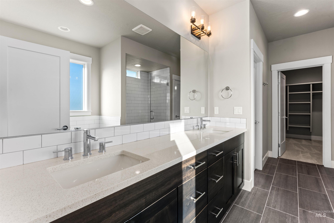
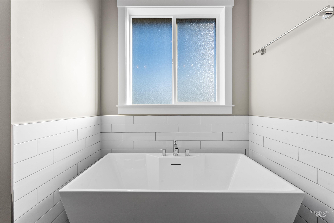
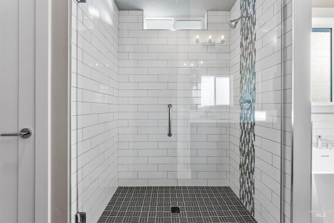
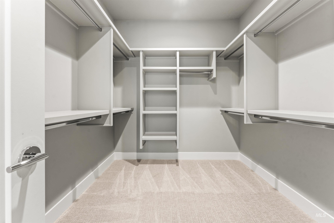
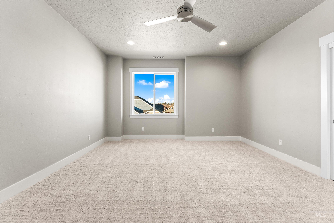
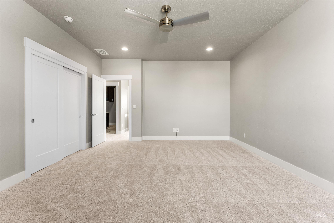
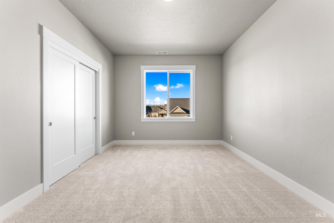
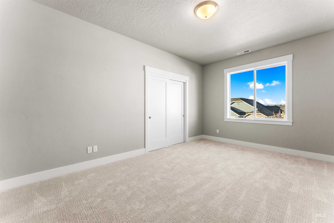
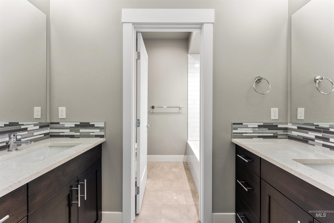
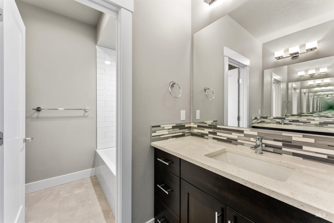
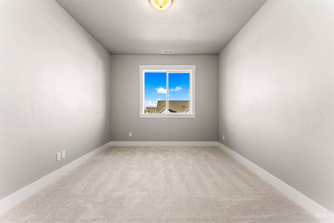
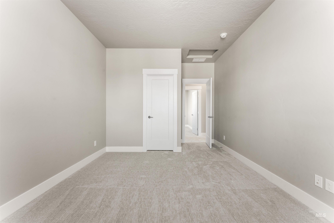
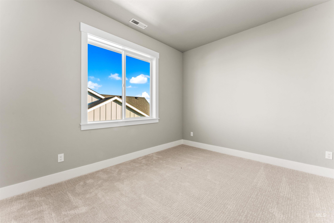
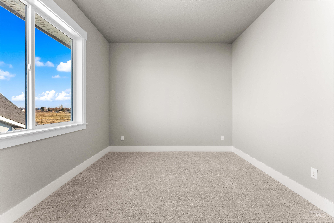
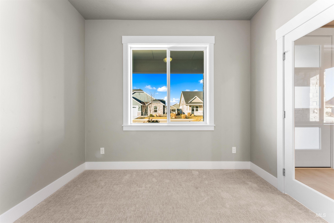
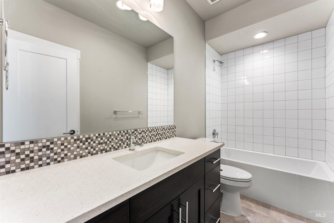
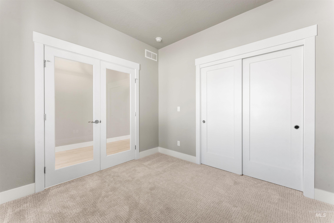
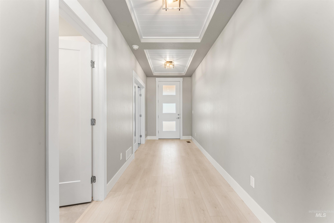
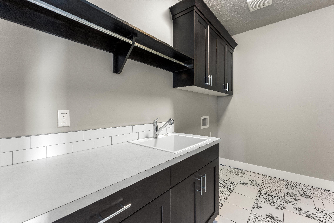
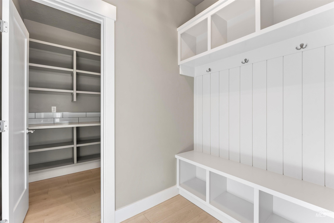
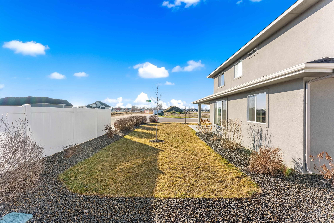
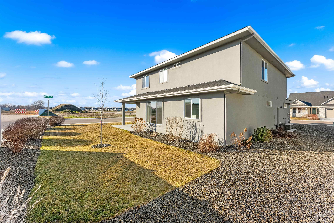
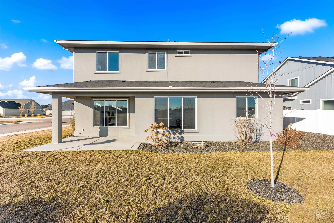
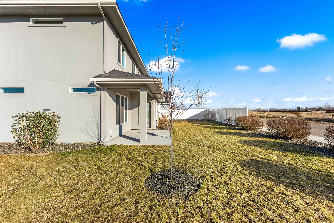
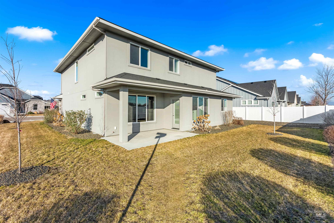
Make your move with RTL's September promotion: qualified buyers can lock in a 5% interest rate for 5 years! MOVE IN READY - "The Kaylie" pairs generous space with beautifully elevated finishes in a 2,970 sq ft two story design that offers flexibility without compromising on style. Designer finishes, quality millwork, and cohesive textures carry throughout the main level living spaces. A statement fireplace anchors the great room, flanked by windows and custom built-in cabinetry on both sides that add warmth and character. The kitchen is a true standout, complete with ceiling height custom cabinetry, soft close doors and drawers, Bosch appliances, and a large island built for gathering. Of the two dedicated office spaces on the main floor, one includes a closet and sits adjacent to a full bathroom with a tile shower, making it ideal for use as a main floor bedroom. Upstairs, you'll find a spacious master suite with soaker tub, full tile shower and large walk-in closet. Plus three more bedrooms and a spacious bonus room with a closet that can easily serve as a sixth bedroom. Don't miss the 3 car tandem garage, large covered patio, or the sizable pantry. The Kaylie offers a layout that adapts beautifully as your needs evolve. RTL at Crescent Lake is located conveniently between Middleton and Star, offering access to all the Treasure Valley has to offer!
Details
| MLS # | 99001275 |
|---|---|
| Listing Type | For Sale |
| Style | House |
| HOA Dues | $835 |
| Sub-Type | New Construction |
| Status | Active |
| Year | 2026 |
| Days On Site | 1 |
| Listing Provided By | Homes of Idaho | Kathryn Wentworth |
Features
| Bed(s) | 6 |
|---|---|
| Bath(s) | 3 |
| SQ Feet | 2,970 |
| Garage | 3 |
| Story(s) | 2 |
| Acreage | 0.18 |
Interior
| Cooling | Central Air |
|---|---|
| Cooling Yes / No | Yes |
| Heating | Forced Air, Natural Gas |
| Heating Yes / No | Yes |
| Interior Features | Bath-Master, Bed-Master Main Level, Den/Office, Great Room, Double Vanity, Central Vacuum Plumbed, Walk-In Closet(s), Pantry, Kitchen Island |
| Appliances | Gas Water Heater, Dishwasher, Disposal, Microwave, Oven/Range Freestanding |
| Fireplaces Total | 1 |
| Fireplace Features | One, Gas |
| Flooring | Tile, Carpet |
| Fireplace Yes / No | Yes |
Exterior
| Foundation Details | Crawl Space |
|---|---|
| Lot Features | Standard Lot 6000-9999 SF, Sidewalks, Auto Sprinkler System, Full Sprinkler System, Pressurized Irrigation Sprinkler System |
| Construction Materials | Frame, Stone |
| Patio And Porch Features | Covered Patio/Deck |
Parking
| Parking Features | Attached, Finished Driveway |
|---|---|
| Garage Spaces | 3 |
| Attached Garage Yes / No | Yes |
Utilities
| Utilities | Sewer Connected |
|---|
Taxes
| Tax Year | 2025 |
|---|---|
| Tax Annual Amount | 0 |
| Tax Legal Description | 03-4N-2W SE CRESCENT LAKES LT 28 BLK 1 |
Area Information
| State | ID |
|---|---|
| County | Canyon |
| City | Middleton |
| Zip Code | 83644 |
| Area | Canyon |
| Community Name | Crescent Lake |
| School District | Middleton School District #134 |
| Elementary School | Mill Creek |
| High School | Middleton |
| Listing VS Median (in Crescent Lake) | |
Price: $699,900 low | high Med: $646,150 sqft: 2,970 low | high Med: 2,528 $ / sqft: $236 low | high Med: $259 On site: 1 low | high Med: 107 | |
Request a showing
Request a showing
Contact
Learn More About This Property

| Open House |
|---|
| In-Person 09/19 12:00 PM - 4:00 PM |
| In-Person 09/20 12:00 PM - 4:00 PM |
| In-Person 09/24 12:00 PM - 4:00 PM |
| In-Person 09/25 12:00 PM - 4:00 PM |
| In-Person 09/26 12:00 PM - 4:00 PM |
| In-Person 09/27 12:00 PM - 4:00 PM |
| State | ID |
|---|---|
| County | Canyon |
| City | Middleton |
| Zip Code | 83644 |
| Area | Canyon |
| Community Name | Crescent Lake |
| School District | Middleton School District #134 |
| Elementary School | Mill Creek |
| High School | Middleton |
| Listing VS Median (in Crescent Lake) | |
Price: $699,900 low | high Med: $646,150 sqft: 2,970 low | high Med: 2,528 $ / sqft: $236 low | high Med: $259 On site: 1 low | high Med: 107 | |