New Listing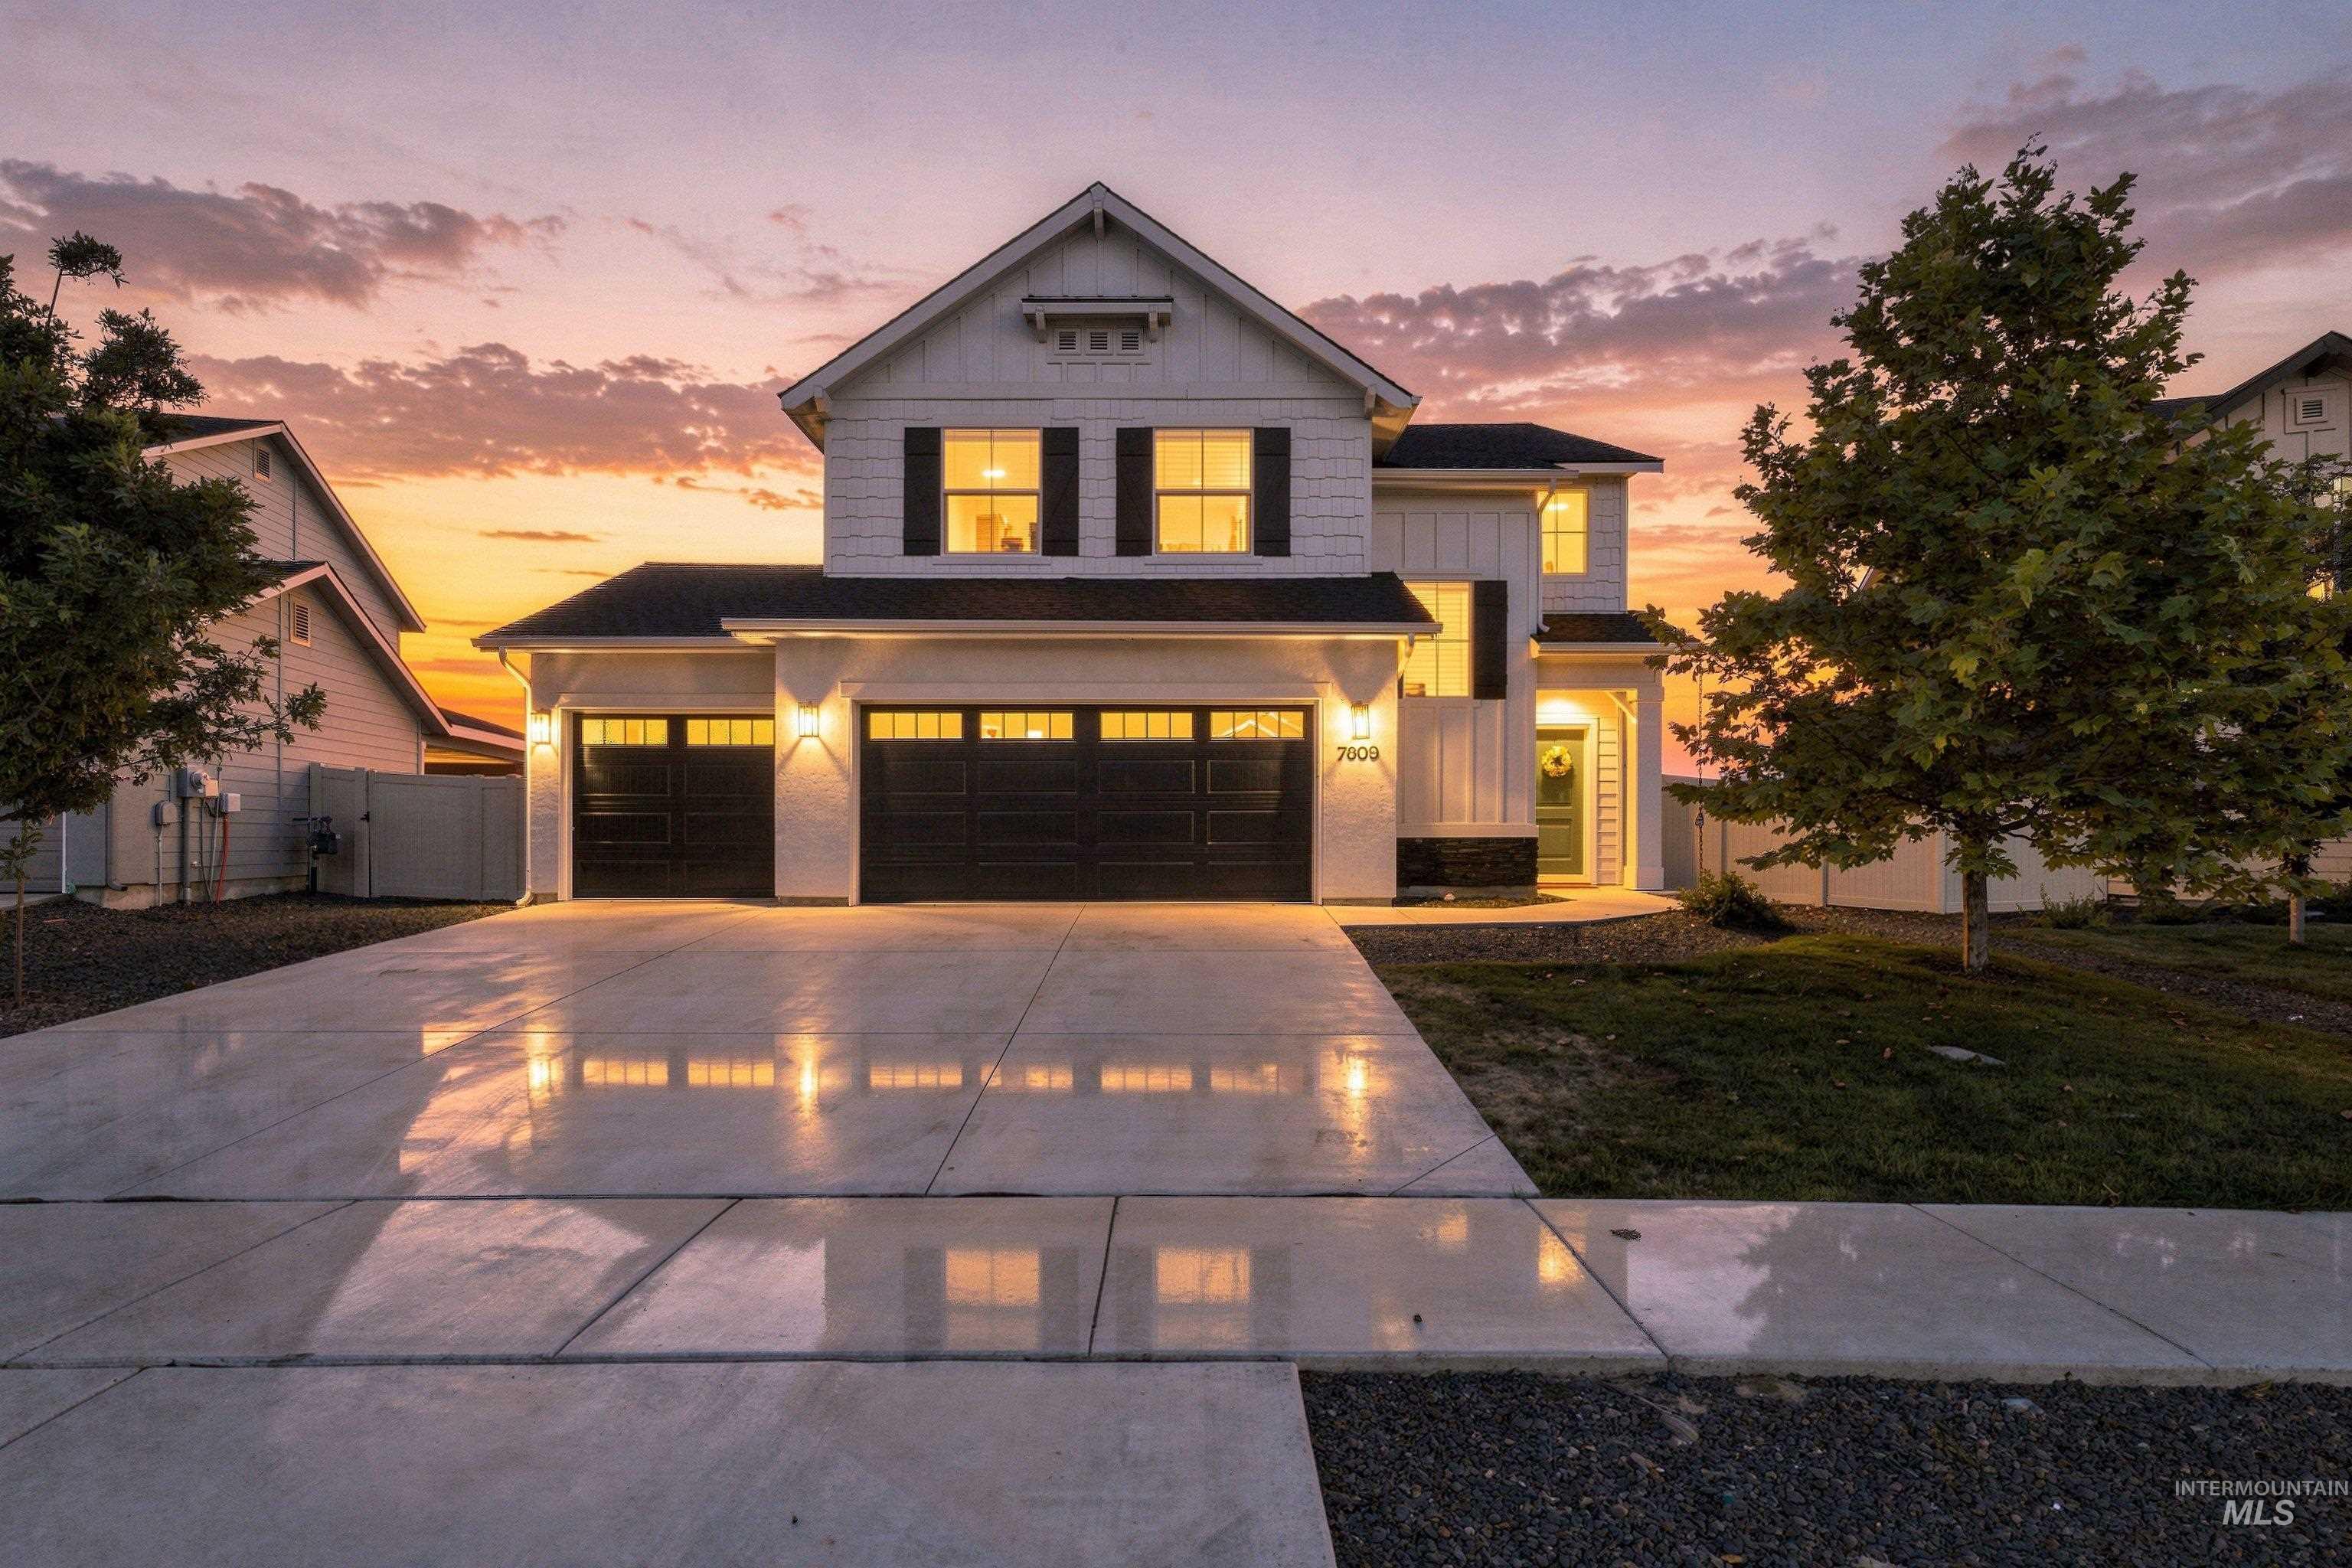

Description
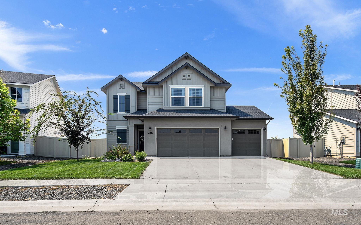
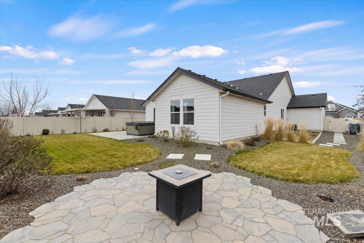
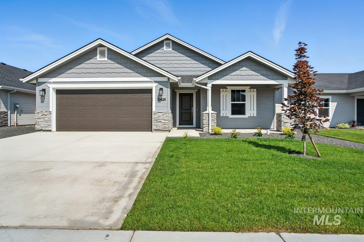
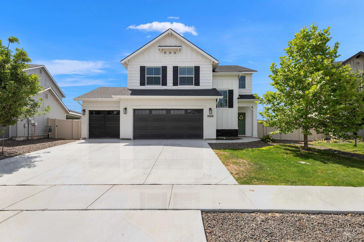
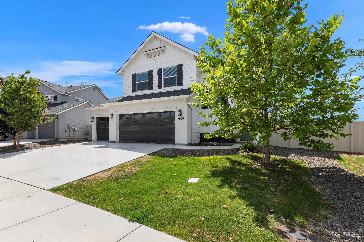
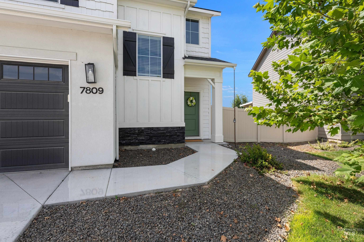
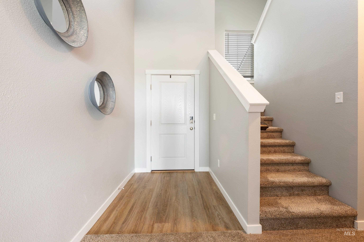
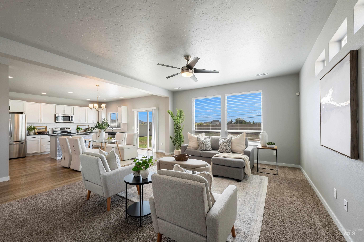
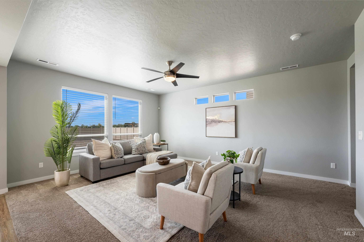
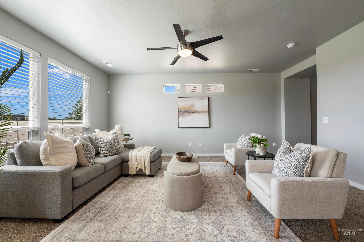
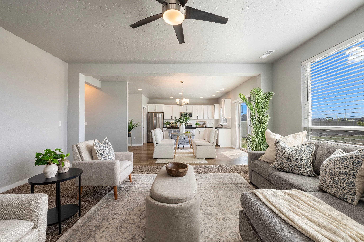
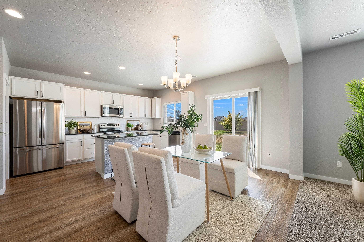
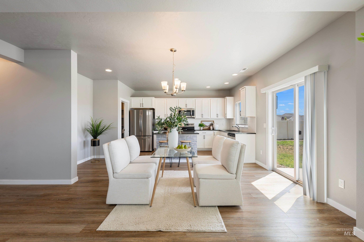
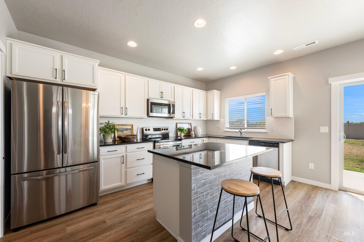
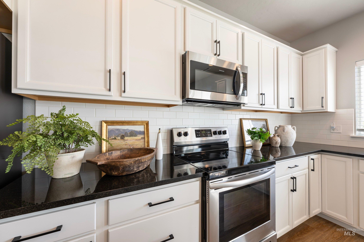
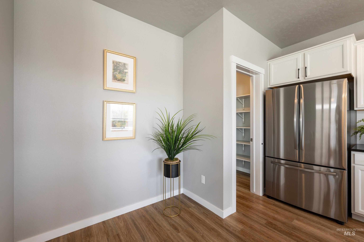
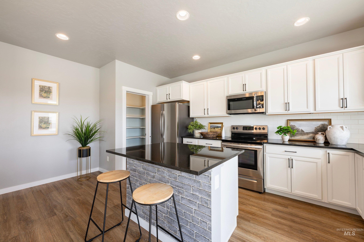
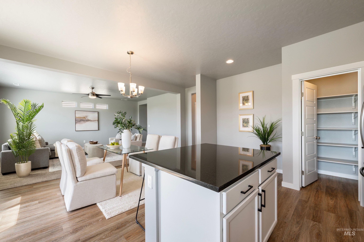
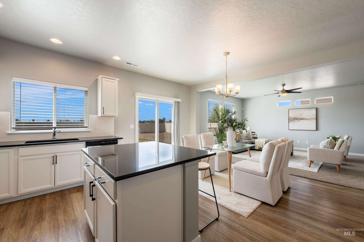
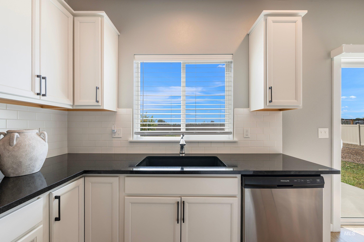
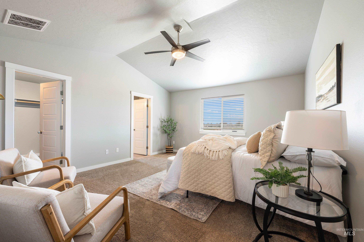
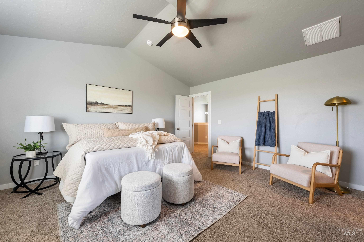
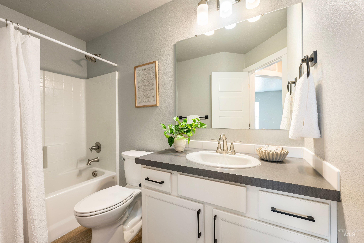
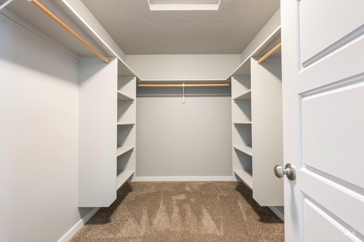
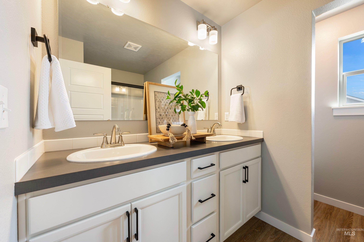
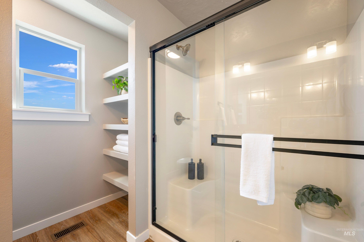
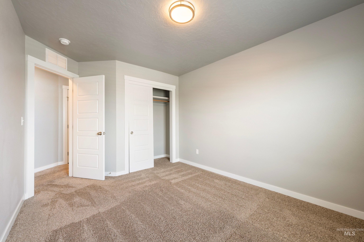
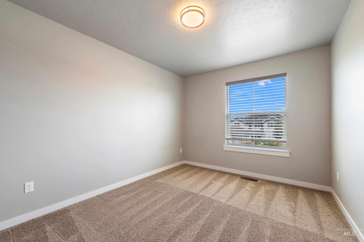
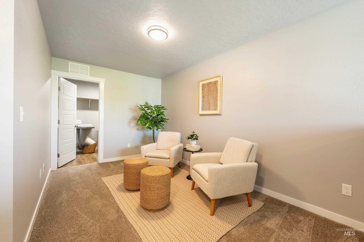
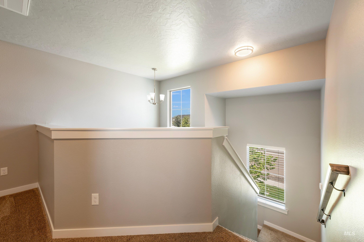
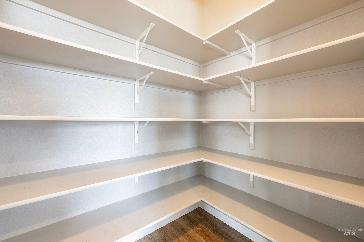
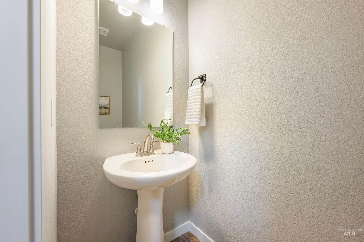
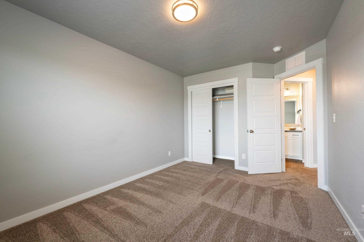
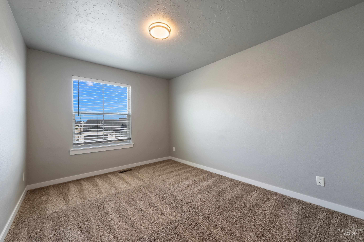
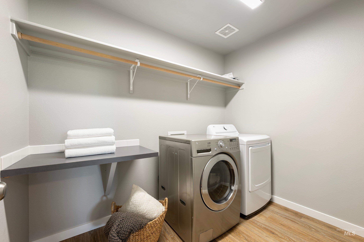
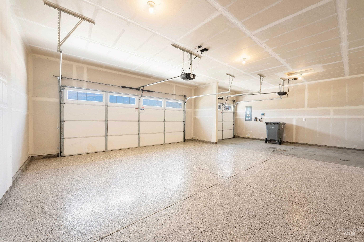
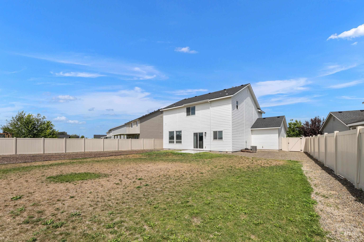
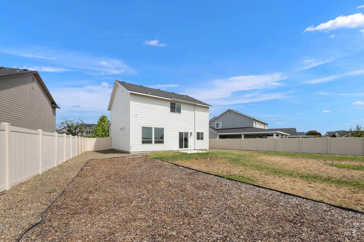
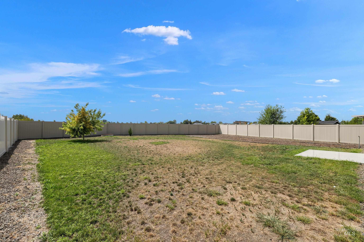
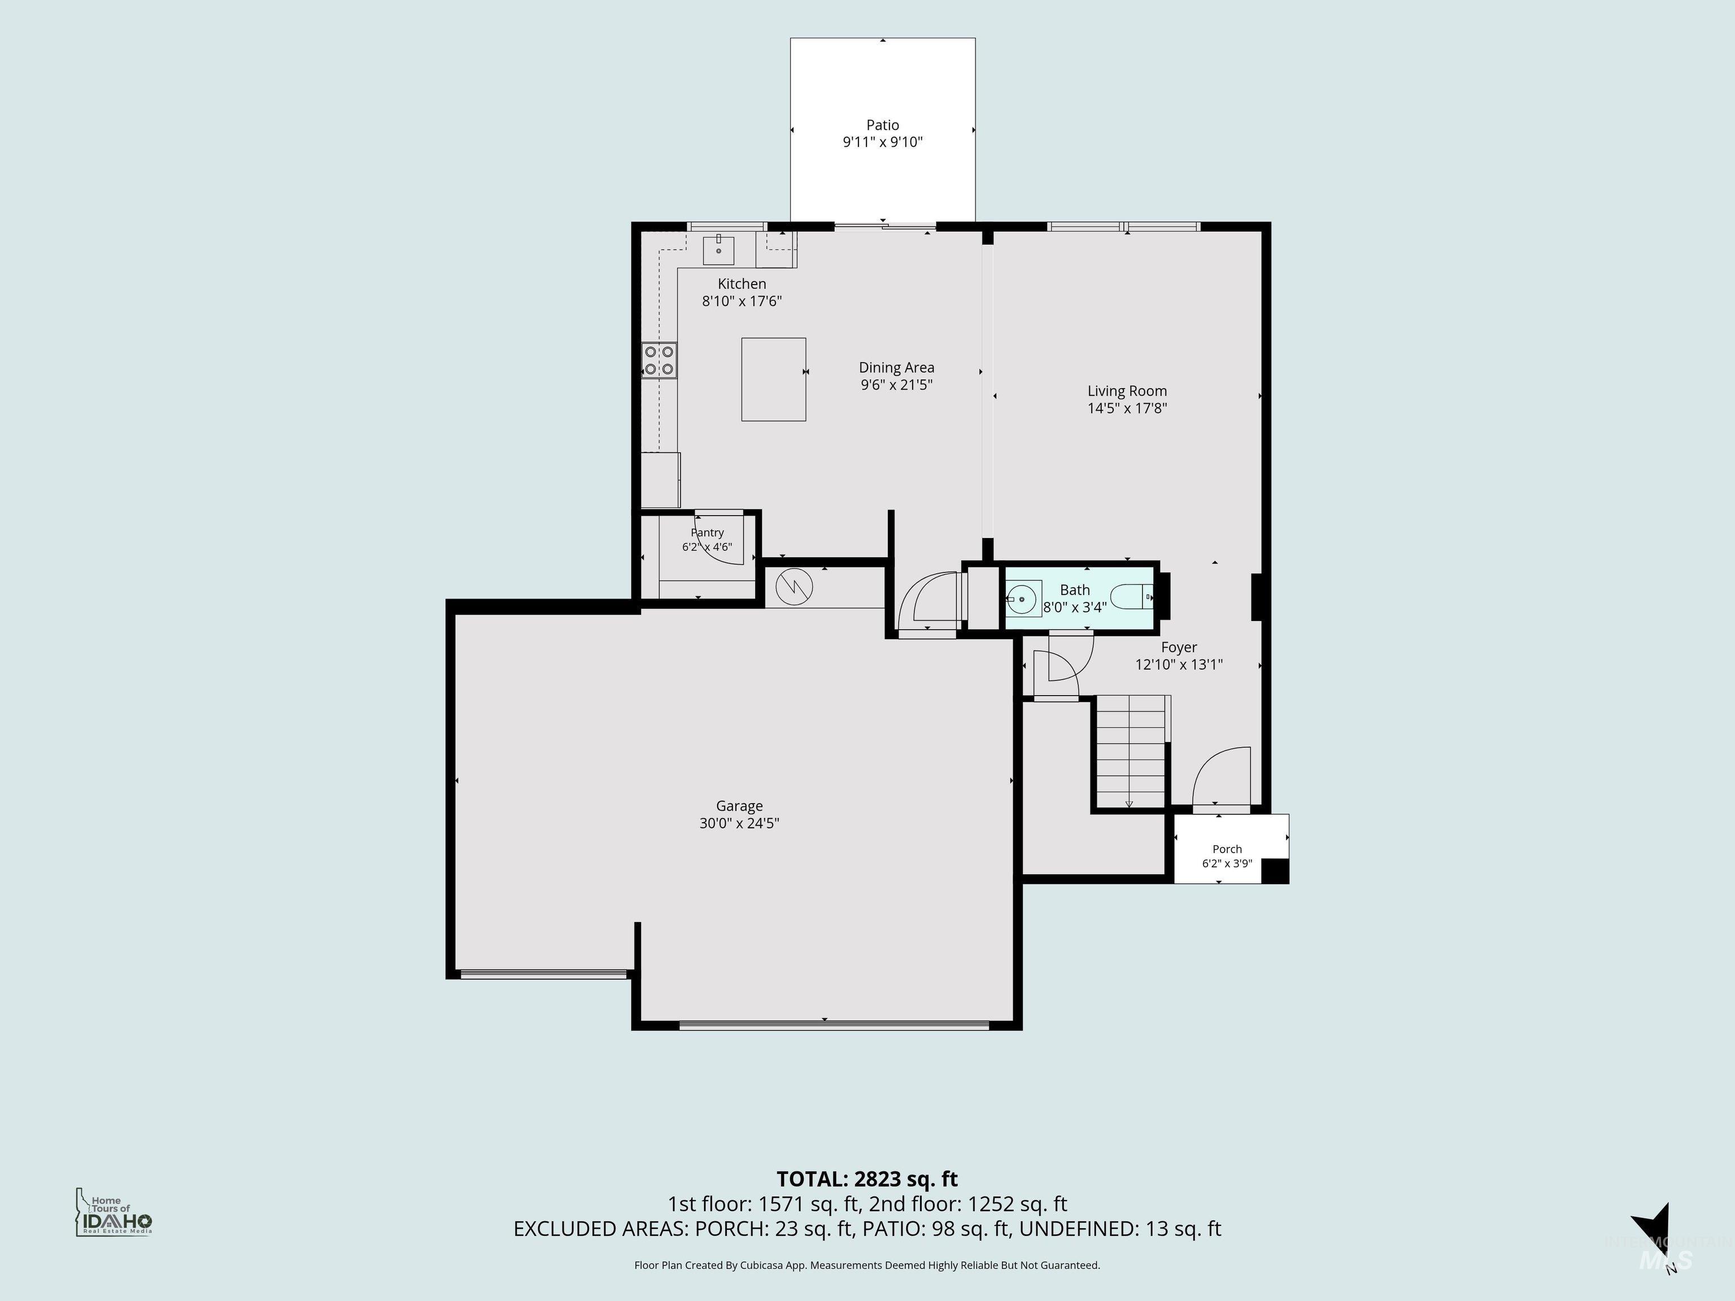
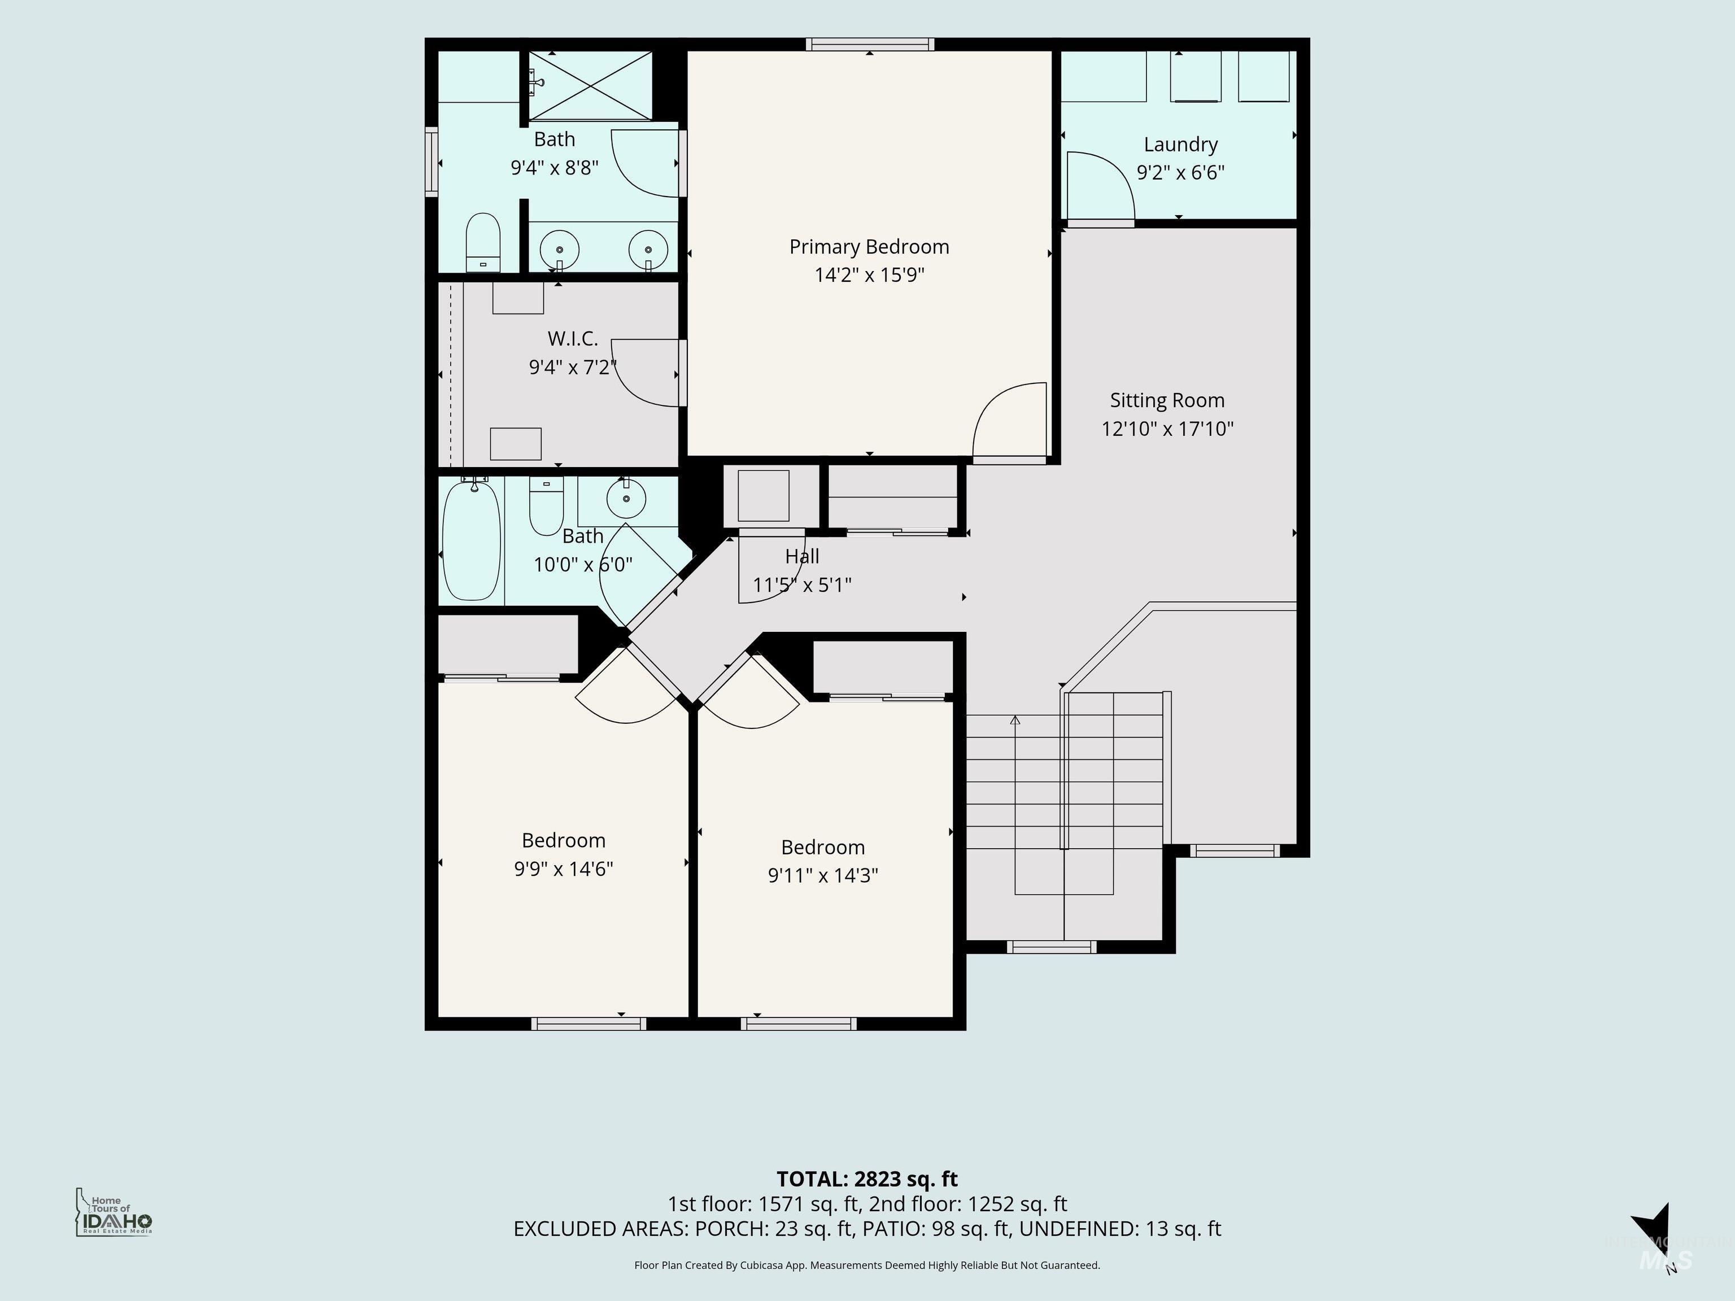
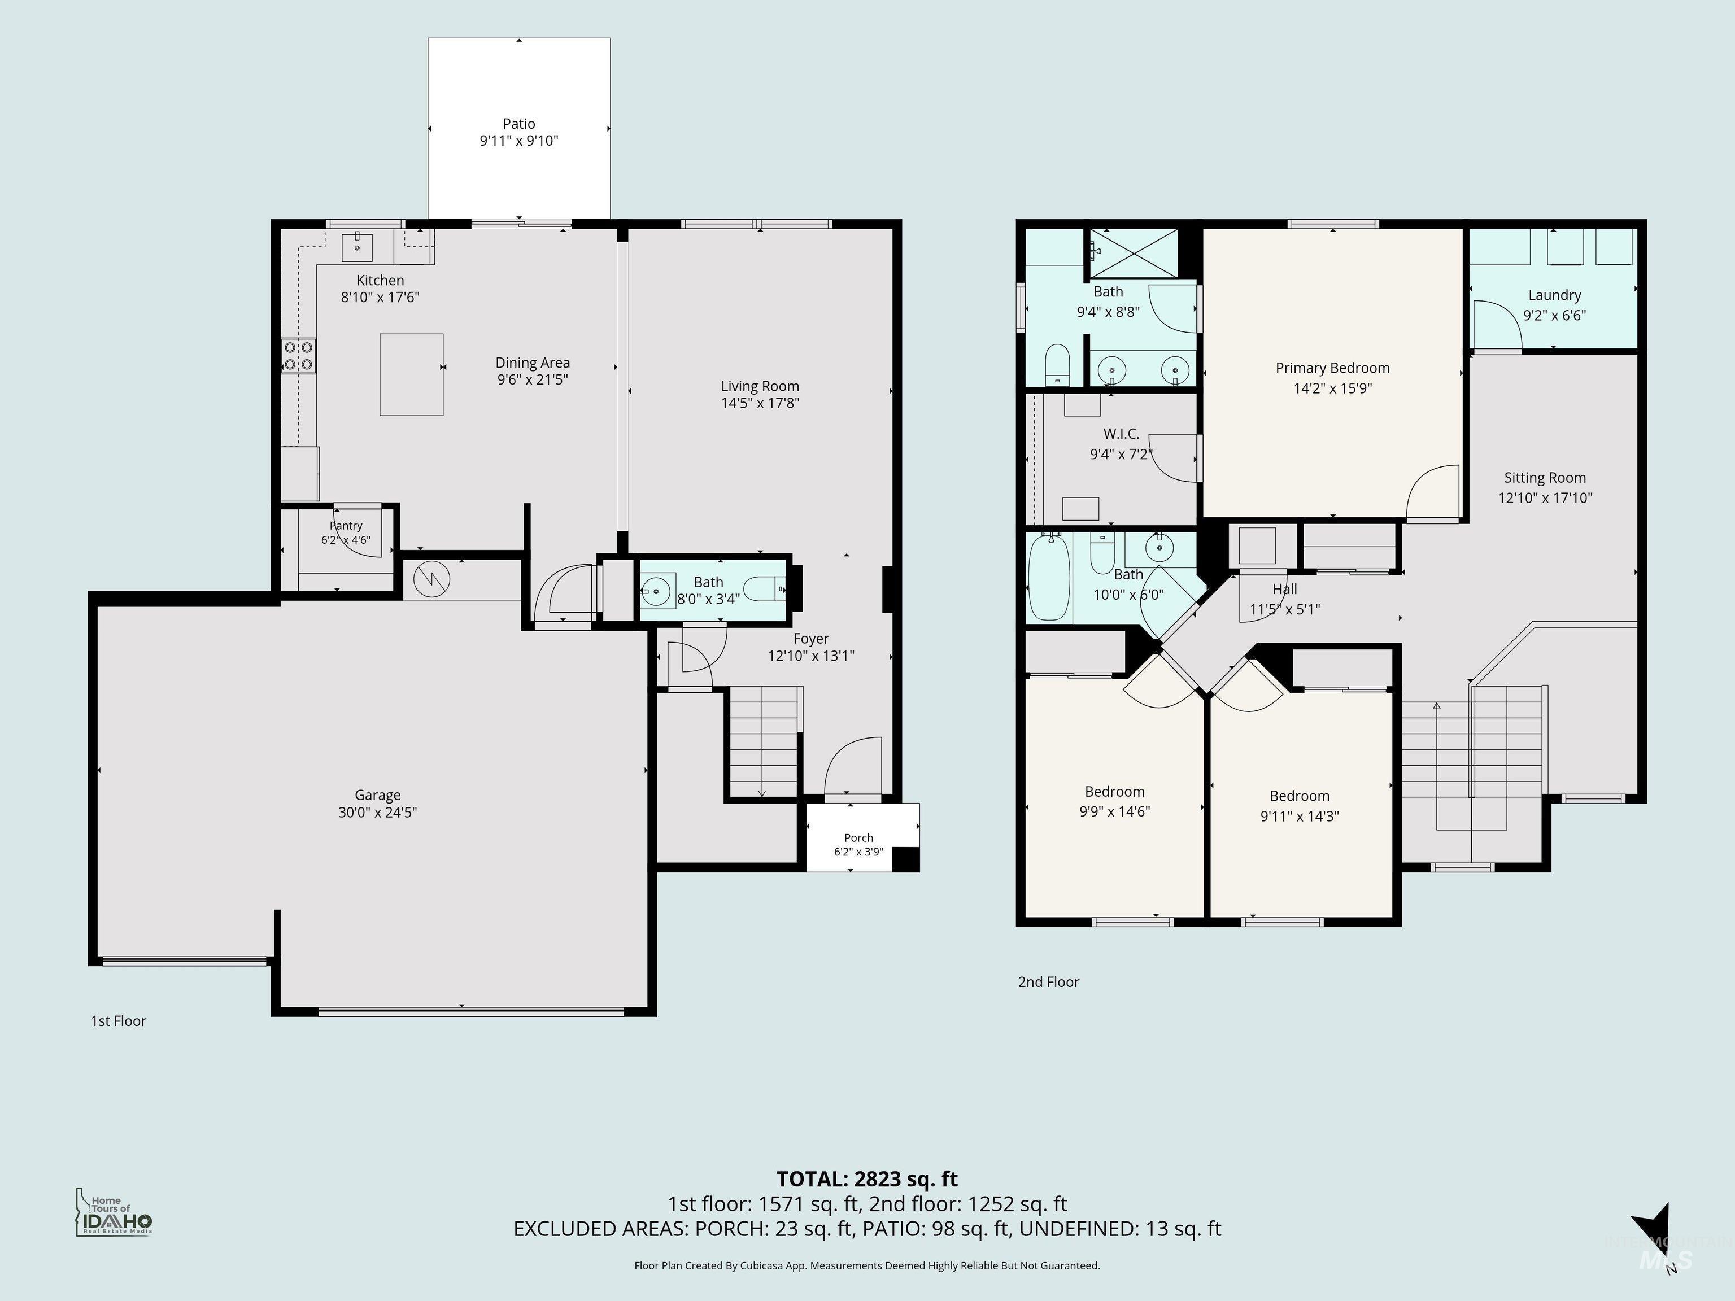
Spacious, Stylish & Designed for the Way You Live!Welcome home to a thoughtfully designed floor plan that offers excellent use of space, generous living areas, and a roomy lot with a 3-car garage! A dramatic two-story vaulted entry creates an impressive first impression, while 9-foot ceilings on the main level add to the spacious feel.The open-concept main level is perfect for entertaining or relaxing with family. The oversized living, dining, and kitchen areas flow seamlessly together, creating a comfortable gathering space. The kitchen is an entertainer's dream with abundant cabinetry, quartz countertops, undermount sink, large island, generous counter space, and a convenient niche perfect for a coffee bar, buffet, or serving area. Easy access to the patio makes indoor-outdoor entertaining a breeze. A convenient half bath completes the main level. Upstairs, you'll find a spacious loft, two generously sized bedrooms, and a private primary suite. The upstairs laundry room is conveniently located near all the bedrooms, making laundry day easier and more efficient.The roomy lot provides plenty of space to enjoy the outdoors, while the 3-car garage offers valuable extra parking, storage, or workspace. And for added convenience, the refrigerator, washer, and dryer are included!
Details
| MLS # | 98998312 |
|---|---|
| Listing Type | For Sale |
| Style | House |
| HOA Dues | $345 |
| Sub-Type | Resale |
| Status | Active |
| Year | 2022 |
| Days On Site | 2 |
| Listing Provided By | RE/MAX Executives | Lynn Moore |
Features
| Bed(s) | 3 |
|---|---|
| Bath(s) | 3 |
| SQ Feet | 2,017 |
| Garage | 3 |
| Story(s) | 2 |
| Acreage | 0.22 |
Interior
| Cooling | Central Air |
|---|---|
| Cooling Yes / No | Yes |
| Heating | Forced Air, Natural Gas |
| Heating Yes / No | Yes |
| Interior Features | Bath-Master, Split Bedroom, Great Room, Double Vanity, Walk-In Closet(s), Breakfast Bar, Pantry, Kitchen Island, Quartz Counters |
| Appliances | Gas Water Heater, Dishwasher, Disposal, Microwave, Oven/Range Freestanding |
| Flooring | Carpet |
| Fireplace Yes / No | No |
Exterior
| Roof | Composition |
|---|---|
| Foundation Details | Crawl Space |
| Lot Features | Standard Lot 6000-9999 SF, Sidewalks, Auto Sprinkler System, Full Sprinkler System, Pressurized Irrigation Sprinkler System |
| Construction Materials | Frame, Masonry, Hardi Plank Type |
| Fencing | Full, Vinyl |
Parking
| Parking Features | Attached, Finished Driveway |
|---|---|
| Garage Spaces | 3 |
| Attached Garage Yes / No | Yes |
Utilities
| Utilities | Sewer Connected |
|---|
Taxes
| Tax Year | 2025 |
|---|---|
| Tax Annual Amount | 2117.08 |
| Tax Legal Description | Lot 11 blk 12 Feather Cove Phase 2 |
Area Information
| State | ID |
|---|---|
| County | Canyon |
| City | Nampa |
| Zip Code | 83687 |
| Area | Canyon |
| Community Name | Feather Cove |
| School District | Vallivue School District #139 |
| Elementary School | East |
| High School | Ridgevue |
| Listing VS Median (in Feather Cove) | |
Price: $439,900 low | high Med: $500,000 sqft: 2,017 low | high Med: 2,028 $ / sqft: $218 low | high Med: $247 On site: 2 low | high Med: 18 | |
Request a showing
Request a showing
Contact
Learn More About This Property

| State | ID |
|---|---|
| County | Canyon |
| City | Nampa |
| Zip Code | 83687 |
| Area | Canyon |
| Community Name | Feather Cove |
| School District | Vallivue School District #139 |
| Elementary School | East |
| High School | Ridgevue |
| Listing VS Median (in Feather Cove) | |
Price: $439,900 low | high Med: $500,000 sqft: 2,017 low | high Med: 2,028 $ / sqft: $218 low | high Med: $247 On site: 2 low | high Med: 18 | |