
Description
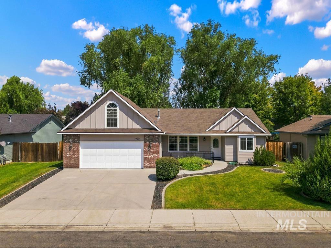
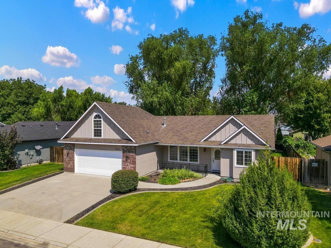
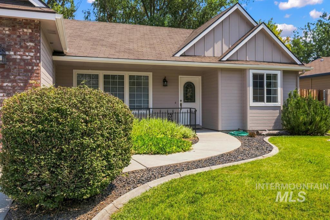
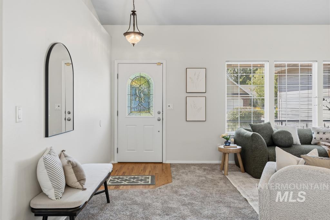
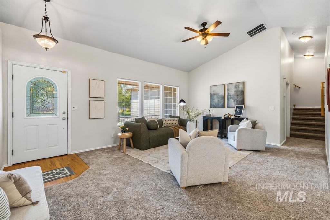
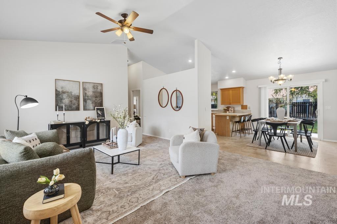
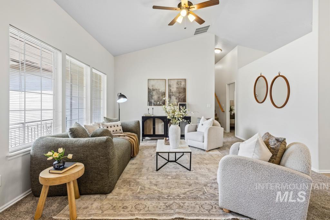
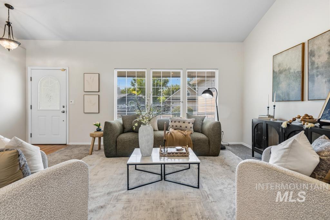
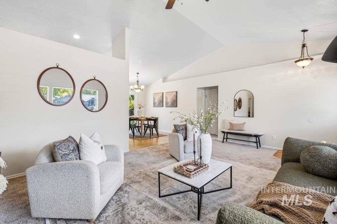
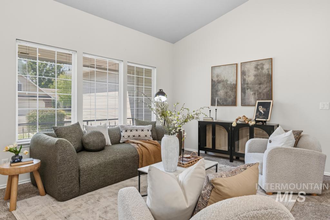
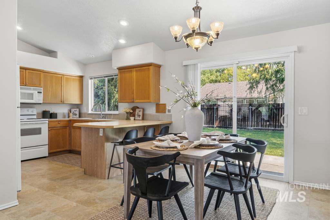
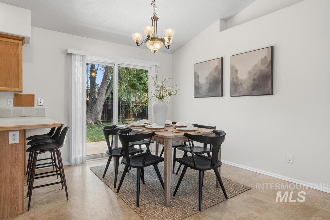
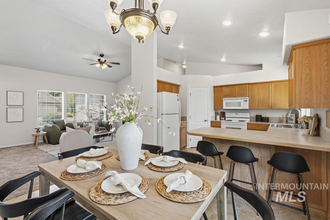
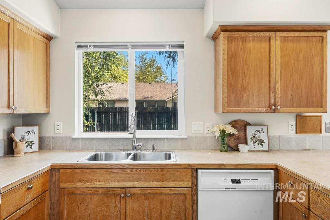
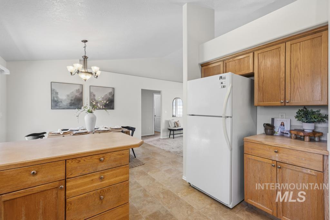
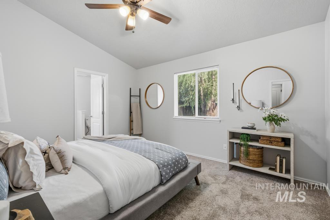
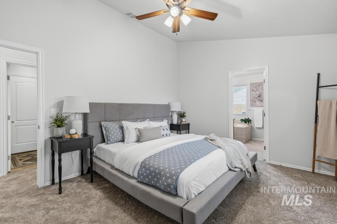
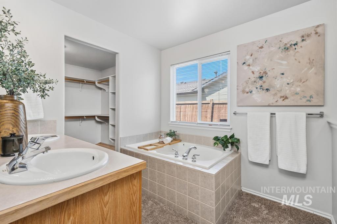
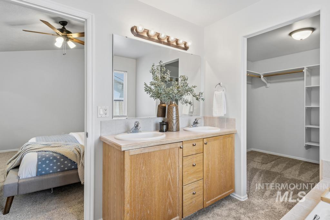
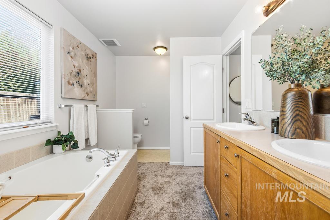
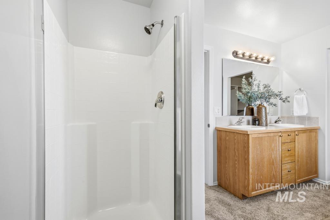
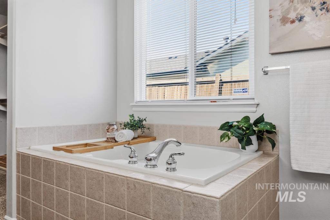
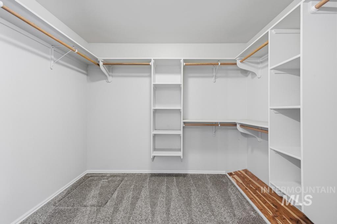
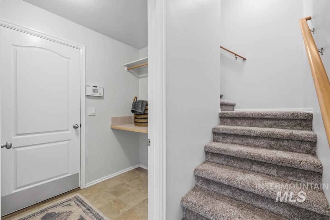
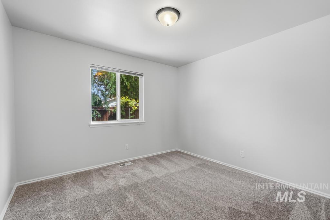
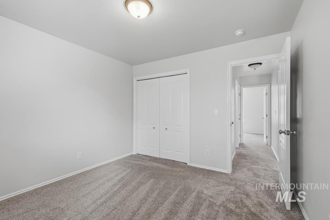
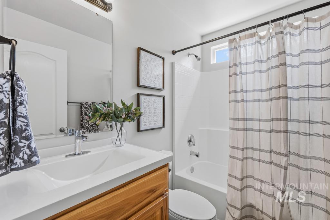
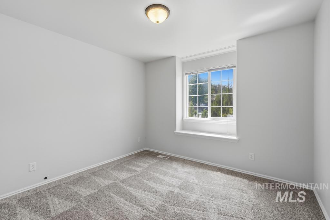
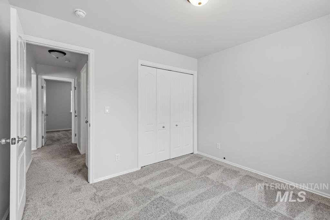
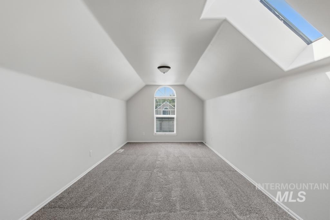
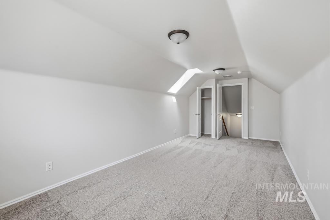
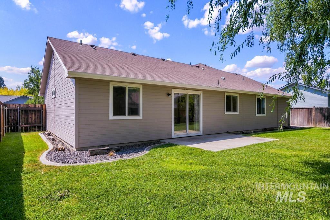
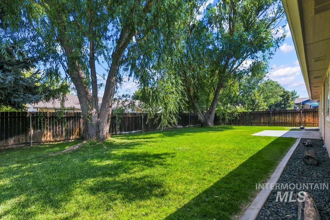
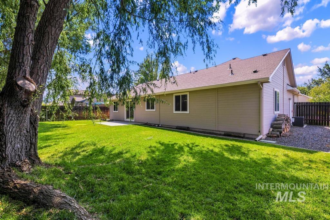
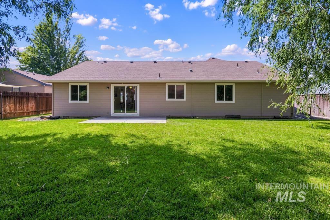
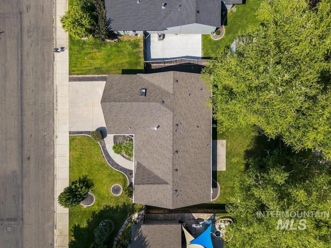
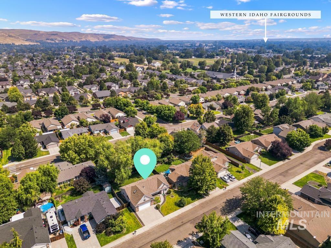
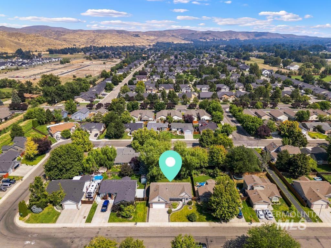
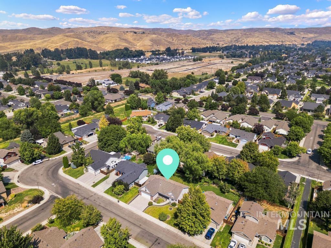
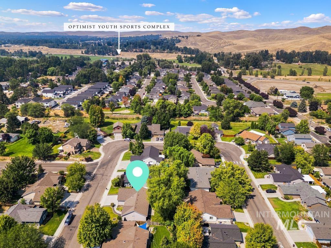
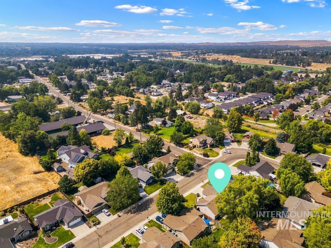
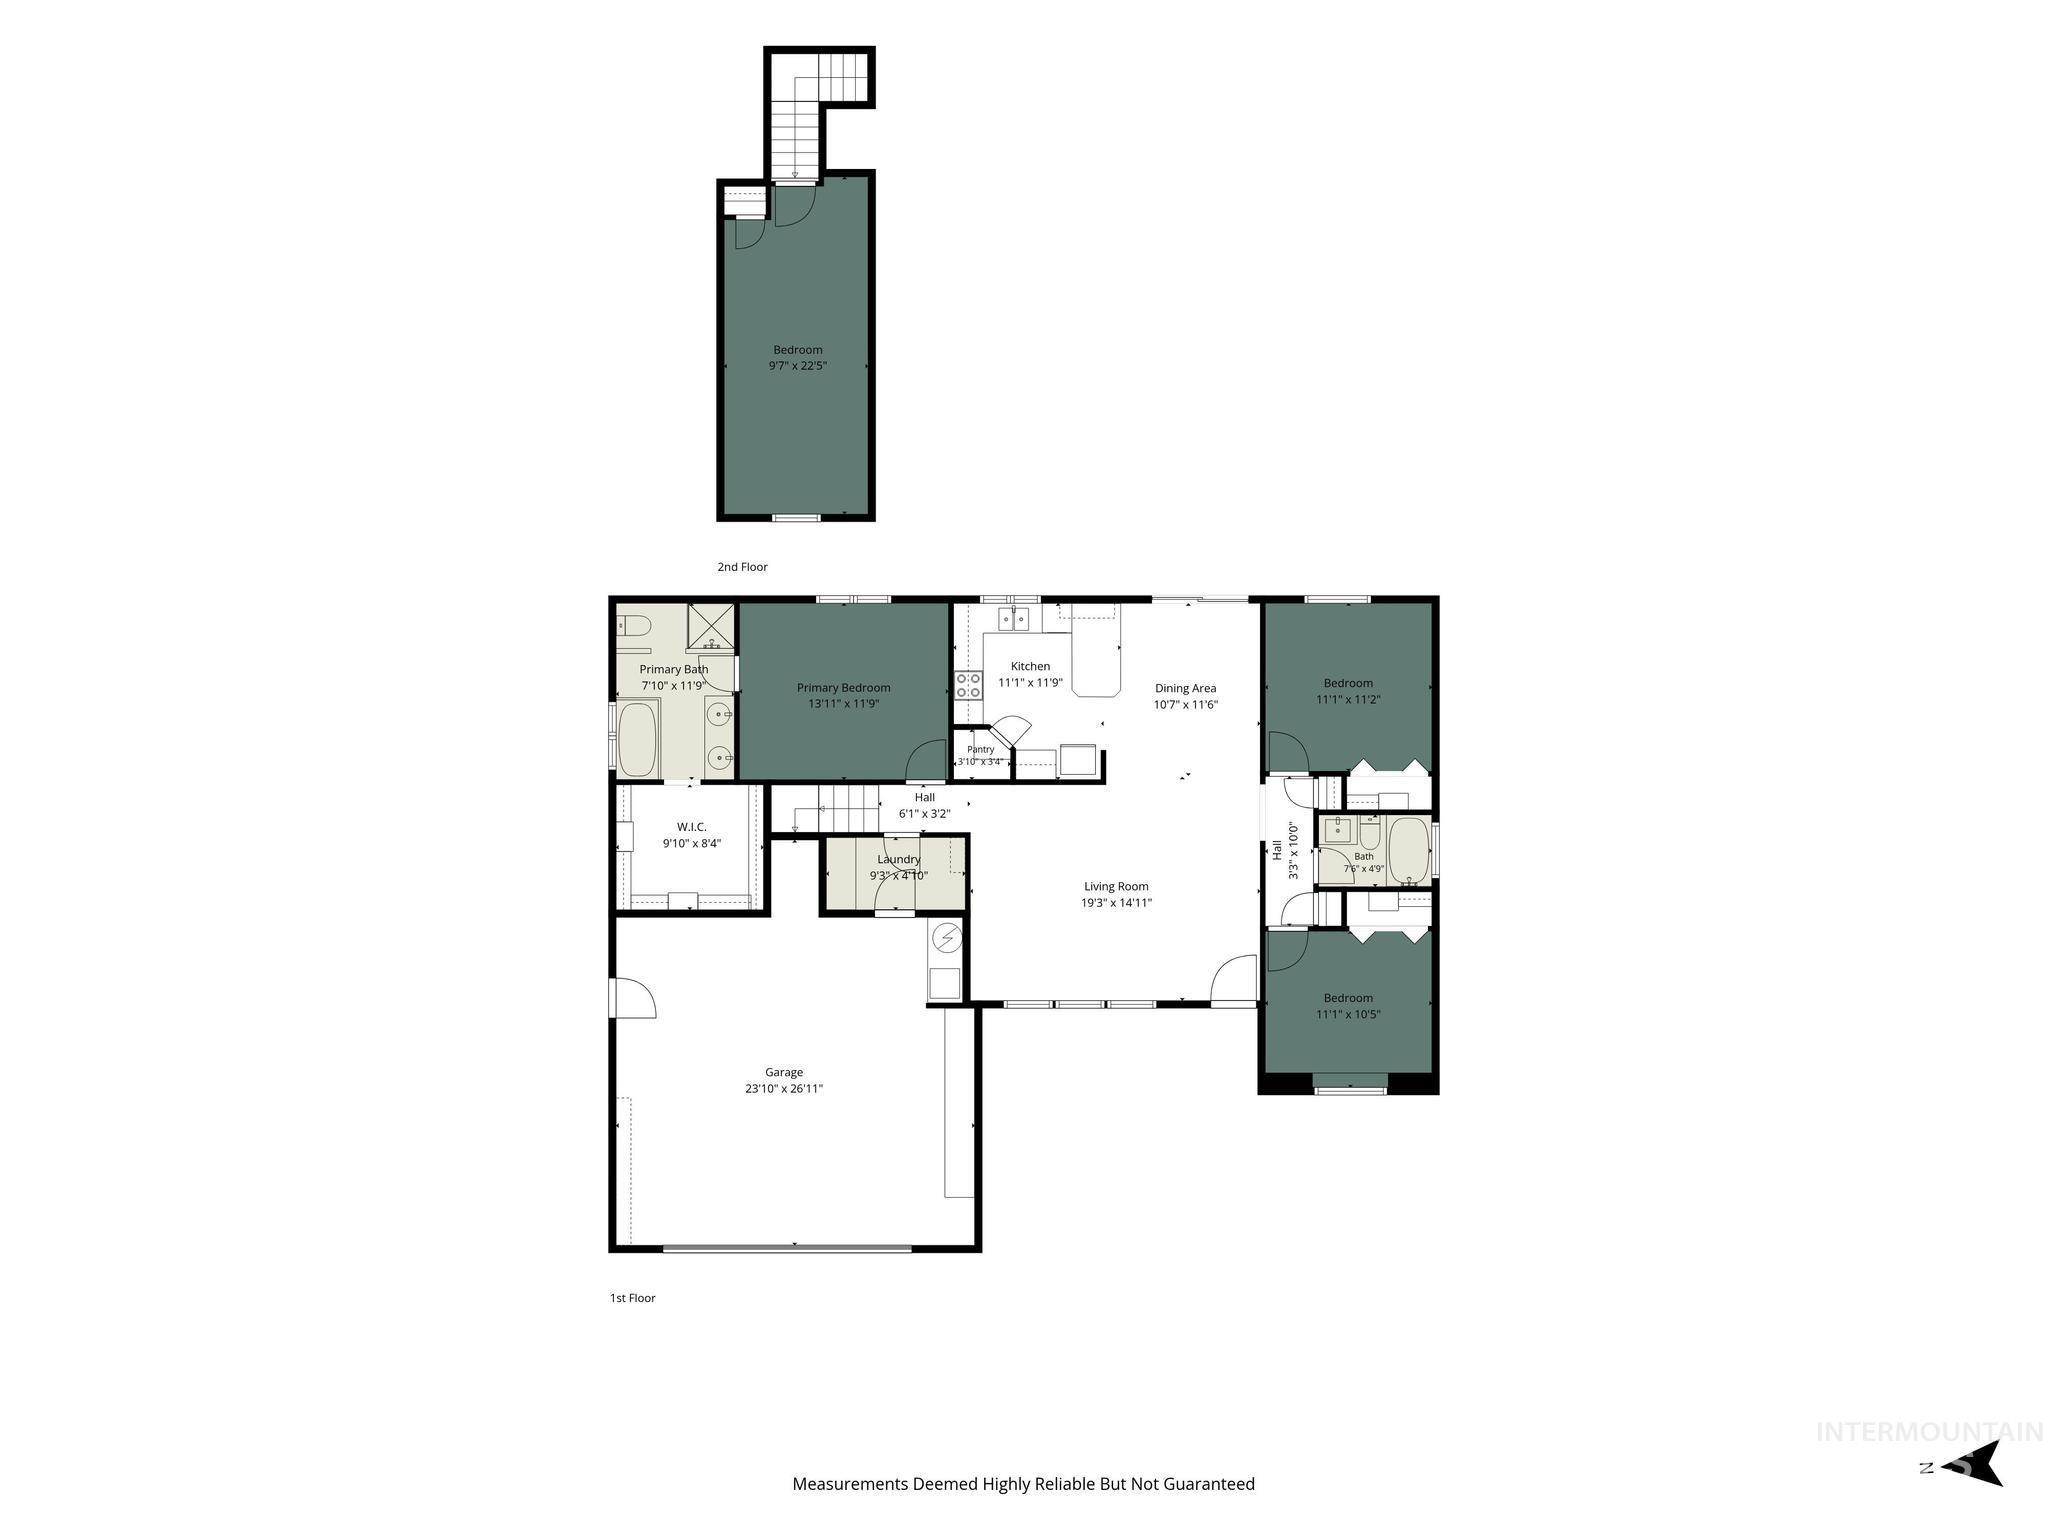
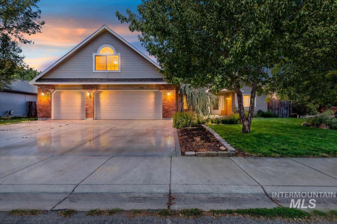
There’s a lot to love about this one! From the charming curb appeal and thoughtful layout to a location that puts everyday conveniences and the foothills within easy reach. This 3-bedroom, 2-bath home sits in a well-maintained, low-traffic neighborhood and offers a floor plan that makes great use of every space. Vaulted ceilings in the great room create a bright, open feel, while the split-bedroom design gives the spacious primary suite its own sense of privacy. The primary bedroom also features vaulted ceilings, dual vanities, a walk-in shower, and a generous walk-in closet with a cedar shoe ramp. Upstairs, a bonus room above the garage adds flexible space for a home office, playroom, workout space, or second living area. The 2-car garage offers extra width along the sides for easier access around vehicles, plus built-in storage. Outside, enjoy established landscaping with irrigation and a neighborhood that’s great for getting out for a walk. And when you want to venture a little farther, you’re just minutes from the Ridge to Rivers trail system and Boise foothills, Optimist Youth Sports Complex, shopping, WinCo, Home Depot, and convenient access to Hwy 55. With a low annual HOA and a location that keeps everyday conveniences and outdoor recreation close by, this home is an easy one to love!
Details
| MLS # | 98996762 |
|---|---|
| Listing Type | For Sale |
| Style | House |
| HOA Dues | $340 |
| Sub-Type | Resale |
| Status | Active |
| Year | 2001 |
| Days On Site | 19 |
| Listing Provided By | Finding 43 Real Estate | Tifni Pennecard |
Features
| Bed(s) | 3 |
|---|---|
| Bath(s) | 2 |
| SQ Feet | 1,648 |
| Garage | 2 |
| Acreage | 0.16 |
Interior
| Cooling | Central Air |
|---|---|
| Cooling Yes / No | Yes |
| Heating | Forced Air, Natural Gas |
| Heating Yes / No | Yes |
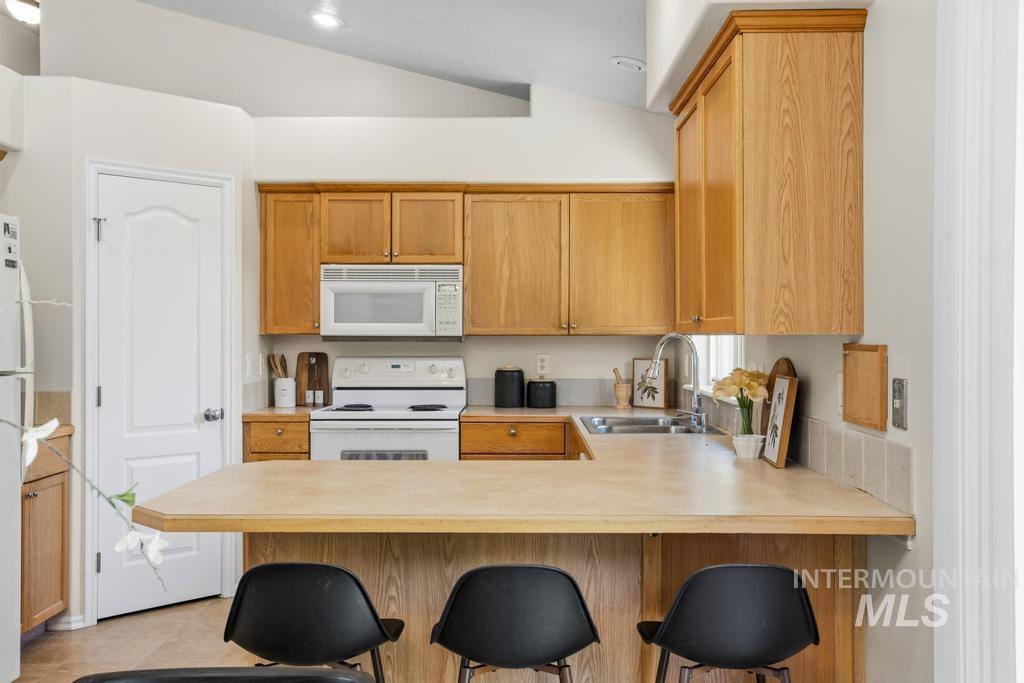
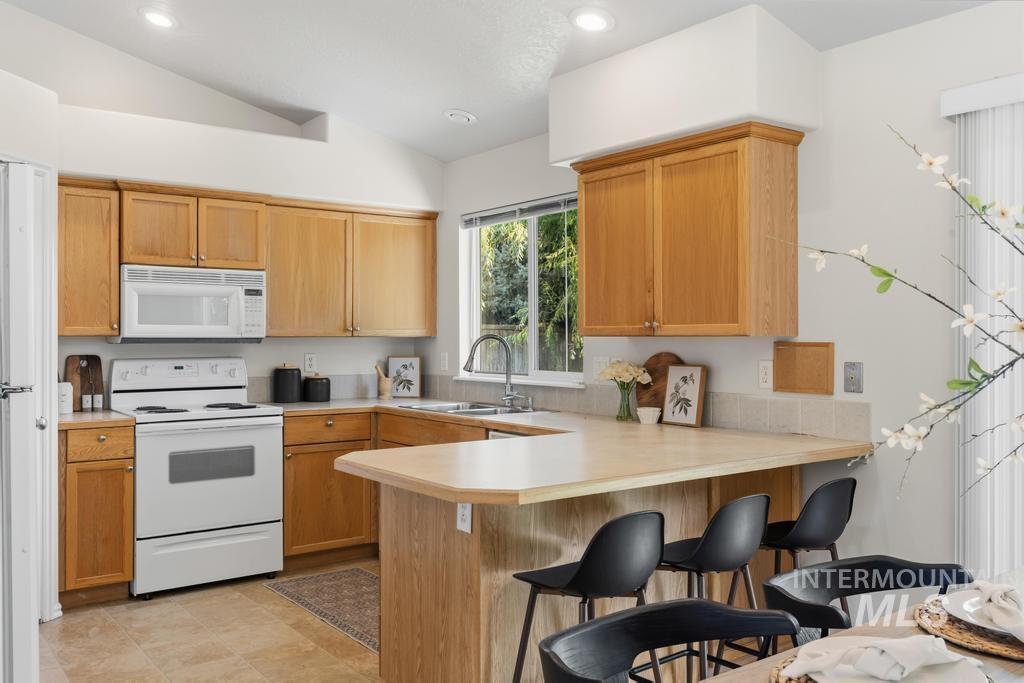
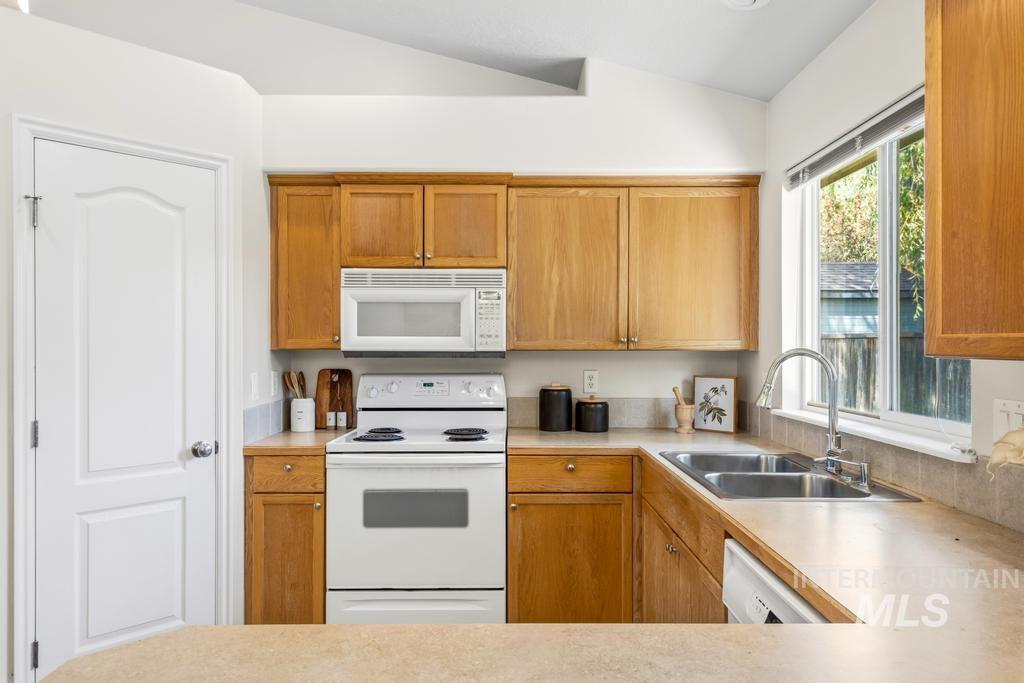
| Interior Features | Bath-Master, Bed-Master Main Level, Double Vanity, Walk-In Closet(s), Walk In Shower, Breakfast Bar, Pantry, Laminate Counters |
| Appliances | Gas Water Heater, Dishwasher, Disposal, Microwave |
| Flooring | Carpet, Vinyl |
| Fireplace Yes / No | No |
Exterior
| Roof | Composition |
|---|---|
| Foundation Details | Crawl Space |
| Lot Features | Standard Lot 6000-9999 SF, Sidewalks, Auto Sprinkler System, Full Sprinkler System, Pressurized Irrigation Sprinkler System |
| Construction Materials | Frame, Stone, Wood Siding, Vinyl Siding |
| Fencing | Full, Wood |
Parking
| Parking Features | Attached, Finished Driveway |
|---|---|
| Garage Spaces | 2 |
| Attached Garage Yes / No | Yes |
Utilities
| Utilities | Sewer Connected |
|---|
Taxes
| Tax Year | 2025 |
|---|---|
| Tax Annual Amount | 3091.1 |
| Tax Legal Description | LOT 27 BLK 03 MATLOCK PLACE SUB |
| Tax Exemptions | Home Owner Exempt |
Area Information
| State | ID |
|---|---|
| County | Ada |
| City | Boise |
| Zip Code | 83714 |
| Area | Ada |
| Community Name | Matlock Place |
| School District | Boise School District #1 |
| Elementary School | Shadow Hills |
| High School | Capital |
| Listing VS Median (in Matlock Place) | |
Price: $469,900 low | high Med: $499,950 sqft: 1,648 low | high Med: 1,771 $ / sqft: $285 low | high Med: $283 On site: 19 low | high Med: 31.5 | |
Request a showing
Request a showing
Contact
Learn More About This Property

| State | ID |
|---|---|
| County | Ada |
| City | Boise |
| Zip Code | 83714 |
| Area | Ada |
| Community Name | Matlock Place |
| School District | Boise School District #1 |
| Elementary School | Shadow Hills |
| High School | Capital |
| Listing VS Median (in Matlock Place) | |
Price: $469,900 low | high Med: $499,950 sqft: 1,648 low | high Med: 1,771 $ / sqft: $285 low | high Med: $283 On site: 19 low | high Med: 31.5 | |
 | $530,0007741 N Dodgin AveBoise, ID 83714 |