
Description
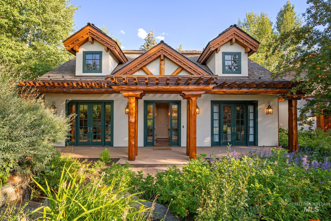
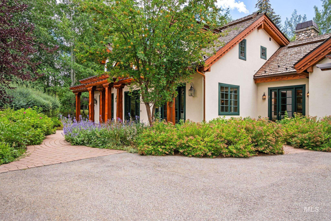
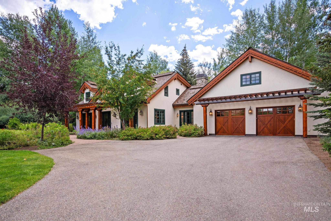
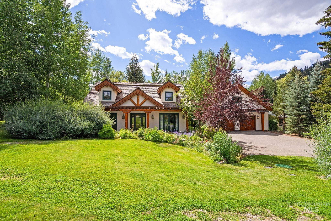
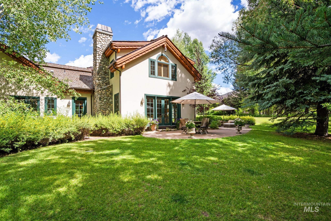
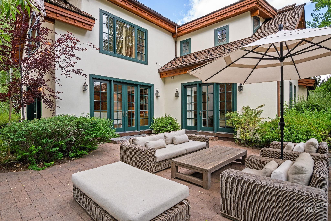
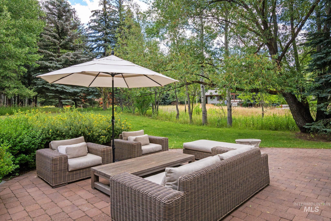
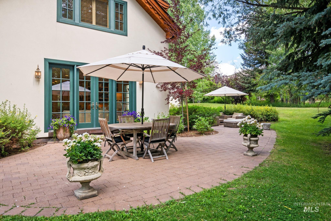

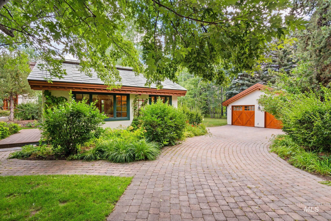
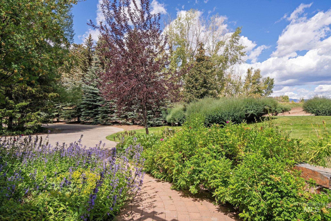
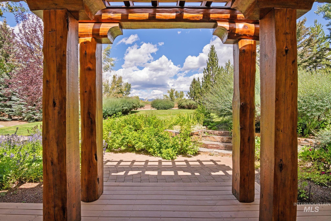
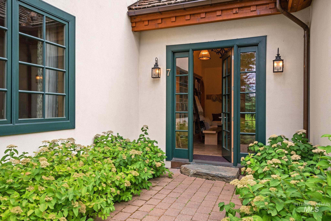
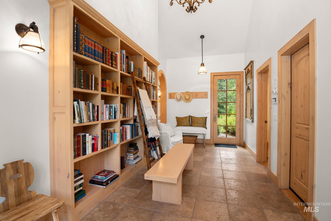
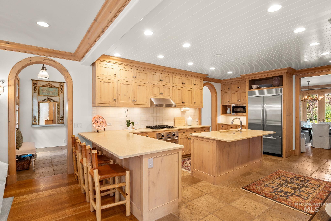
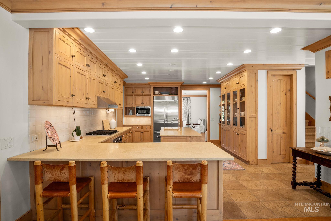
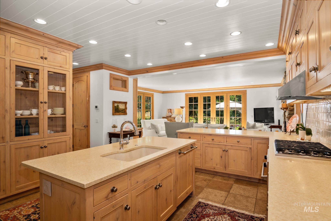
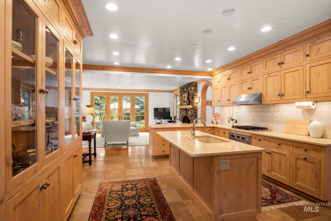
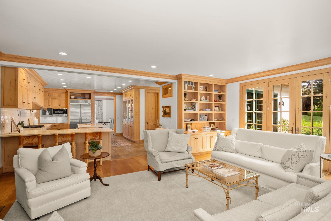
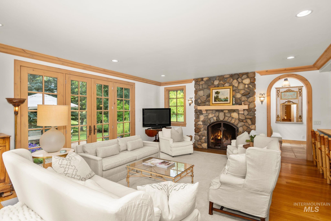
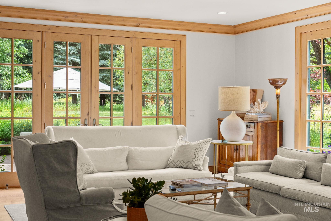
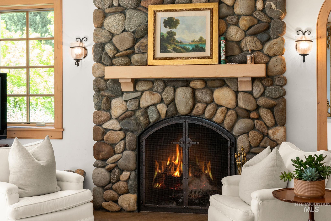
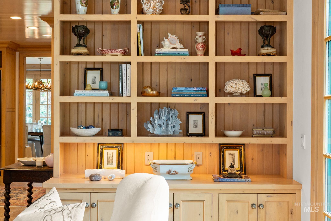
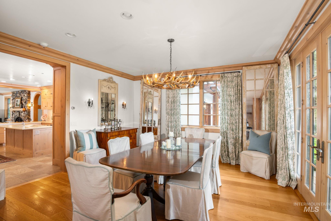
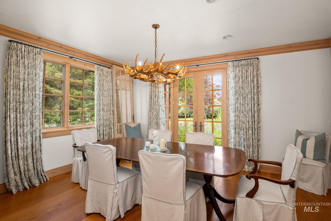
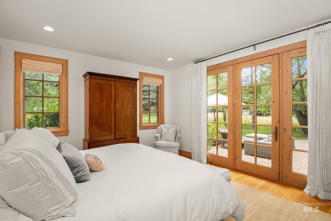
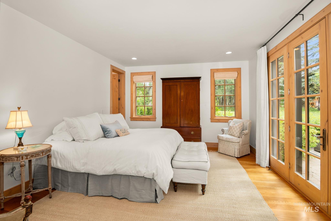
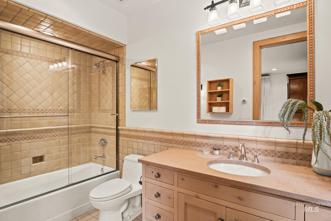
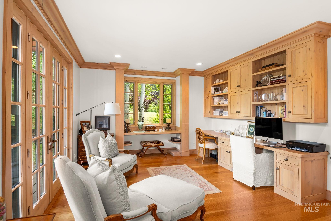
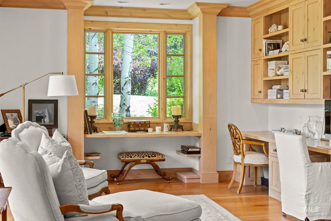
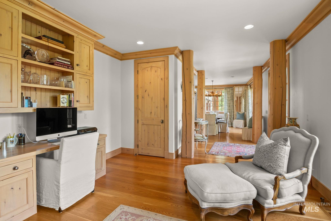
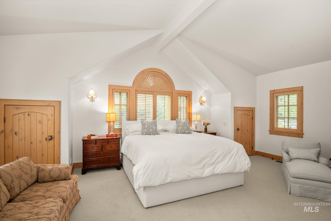
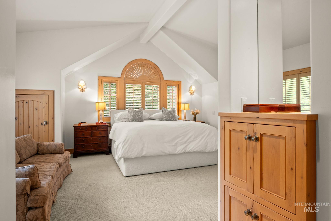
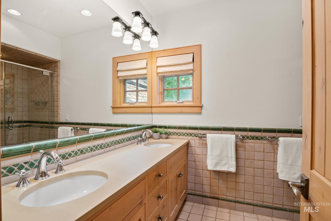
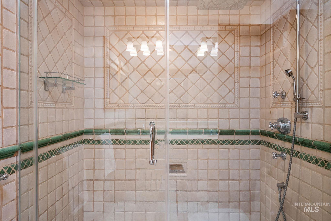
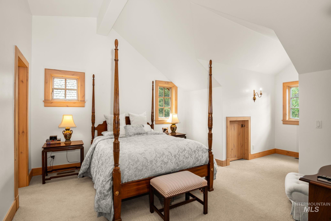
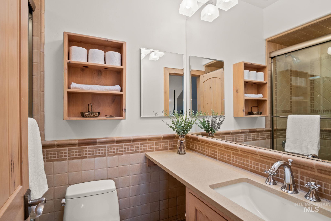
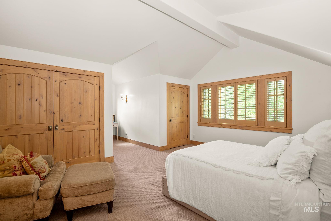
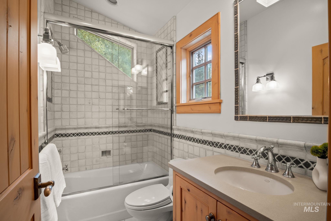
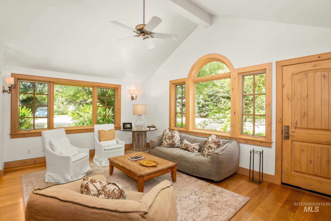
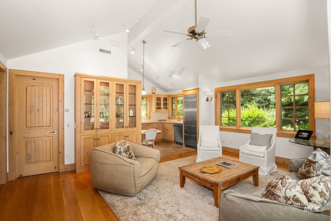
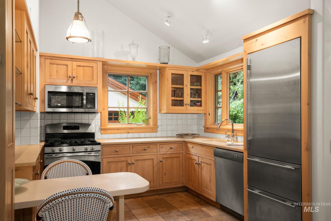
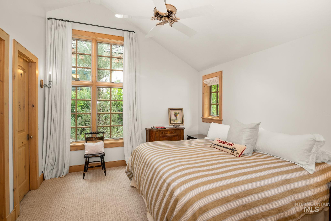
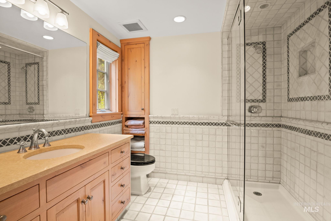
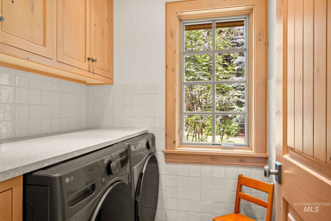
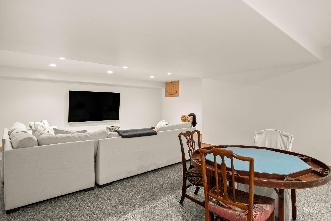
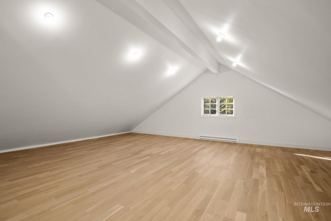
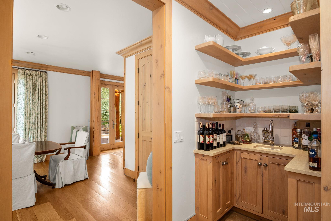
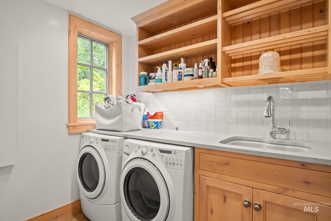
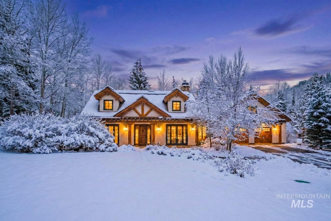
Privately tucked at the end of a quiet Cul de sac this elegant Sun Valley residence comes with landscaped outdoor living and mountain views. Interior luxury features include an open kitchen with island seating, custom wood cabinetry, Viking and Sub-Zero stainless appliances and recessed lighting. Radiant heat flooring and air conditioning enhances comfort and efficiency. Flexible floor plan provides multiple bedrooms and ensuite baths, a dedicated office/bonus area, and a lower-level recreation/flex space with storage and egress. Attached heated finished 2-car garage adds practical convenience, plus a large bonus room above the garage with oak flooring. Separate guest house includes a full kitchen and laundry. Two additional garage structures offer significant gear, vehicle, or workspace flexibility. Outdoor living features multiple stone and paver patios connecting to a level yard with irrigation, mature trees, and space for dining and gathering. Private setting with strong indoor/outdoor flow and functional lifestyle zones for work, guests, and recreation. Quick access to downtown Ketchum, Sun Valley Village shops and dining, bike paths, and seasonal recreation including skiing, hiking, golf, and Nordic. No CCRs and over an acre of land minutes from downtown create a compound that delivers far more than typically found at this price pointa standout value in Sun Valley.
Details
| MLS # | 98975039 |
|---|---|
| Listing Type | For Sale |
| Style | House |
| Sub-Type | Resale |
| Status | Active |
| Year | 2008 |
| Days On Site | 194 |
| Listing Provided By | Berkshire Hathaway Home Services Sun Valley Properties | Matthew Stevenson |
Features
| Bed(s) | 5 |
|---|---|
| Bath(s) | 6 |
| SQ Feet | 6,924 |
| Garage | 5 |
| Story(s) | 2 |
| Zoning | RS-1 |
| Acreage | 1.08 |
Interior
| Cooling Yes / No | No |
|---|---|
| Heating | Radiant |
| Heating Yes / No | Yes |
| Interior Features | Bath-Master, Guest Room, Den/Office, Formal Dining, Family Room, Great Room, Rec/Bonus, Two Kitchens, Double Vanity, Walk-In Closet(s), Loft, Walk In Shower, Pantry, Kitchen Island |
| Appliances | Gas Water Heater, Dishwasher, Disposal, Microwave, Refrigerator, Washer, Dryer, Gas Range |
| Flooring | Hardwood, Tile, Carpet |
| Fireplace Yes / No | No |
Exterior
| Roof | Metal, Wood |
|---|---|
| Lot Features | 1 - 4.99 AC, Garden, Cul-De-Sac |
| Construction Materials | Stucco |
| Security Features | Alarm |
Parking
| Parking Features | Attached, Detached |
|---|---|
| Garage Spaces | 5 |
| Attached Garage Yes / No | Yes |
Utilities
| Sewer | Septic Tank |
|---|
Taxes
| Tax Year | 2025 |
|---|---|
| Tax Annual Amount | 13433.38 |
| Tax Legal Description | NORTH VIEW SUBDIVISION LOT 1 EXCEPT ITD AQ |
| Tax Exemptions | Home Owner Exempt |
Area Information
| State | ID |
|---|---|
| County | Blaine |
| City | Sun Valley |
| Zip Code | 83353 |
| Area | Blaine Custer County |
| School District | Blaine County School District #6 |
| Elementary School | Ernest Hemingway |
| High School | Wood River |
| Listing VS Median (in 83353) | |
Price: $5,695,000 low | high Med: $5,695,000 sqft: 6,924 low | high Med: 6,924 $ / sqft: $823 low | high Med: $823 On site: 194 low | high Med: 194 | |
Request a showing
Request a showing
Contact
Learn More About This Property

| State | ID |
|---|---|
| County | Blaine |
| City | Sun Valley |
| Zip Code | 83353 |
| Area | Blaine Custer County |
| School District | Blaine County School District #6 |
| Elementary School | Ernest Hemingway |
| High School | Wood River |
| Listing VS Median (in 83353) | |
Price: $5,695,000 low | high Med: $5,695,000 sqft: 6,924 low | high Med: 6,924 $ / sqft: $823 low | high Med: $823 On site: 194 low | high Med: 194 | |