668 Canyon Park Ave,Twin Falls, ID 83301
Twin Falls, ID 83301

Description
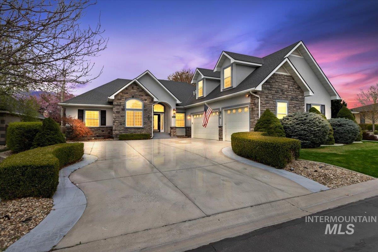
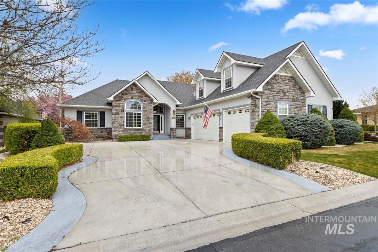
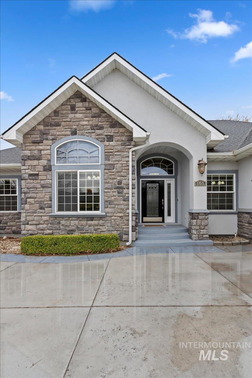
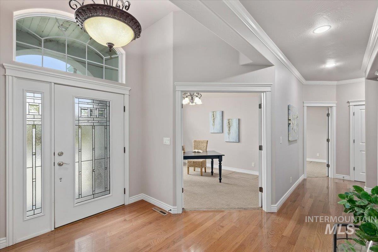
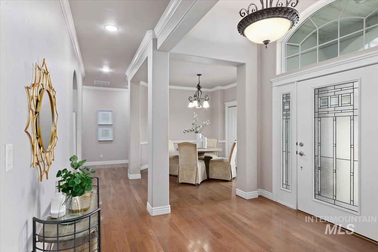
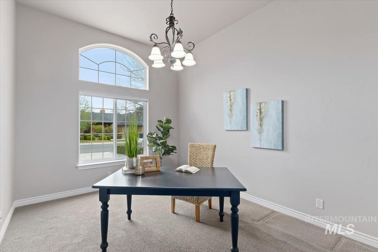
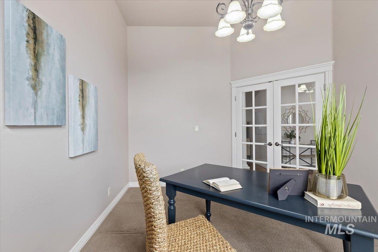
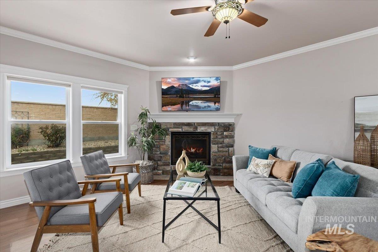
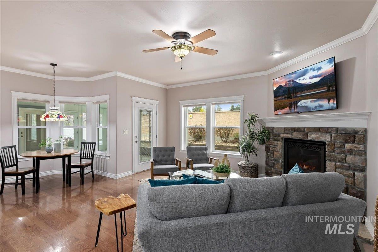
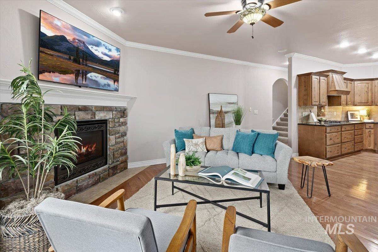
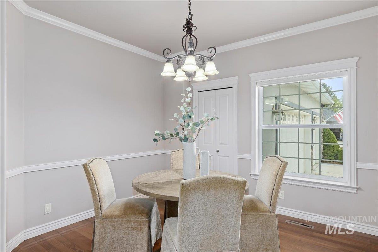
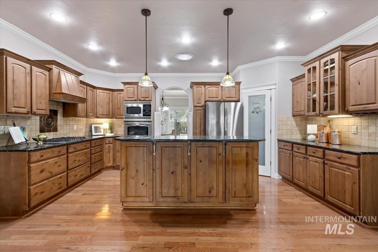
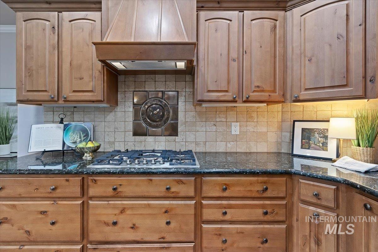
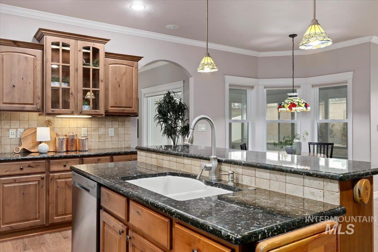
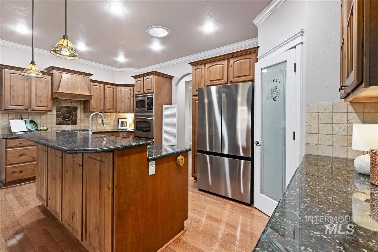
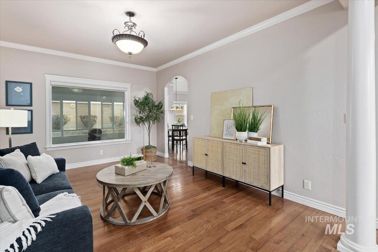
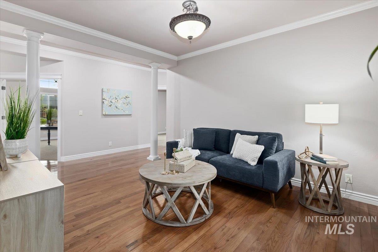
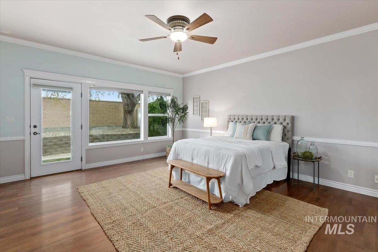
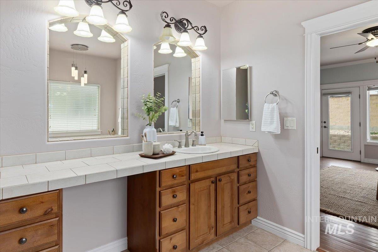
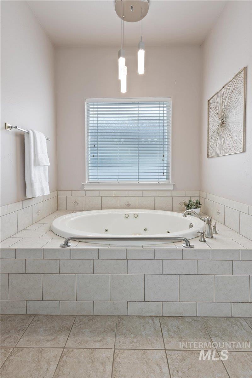
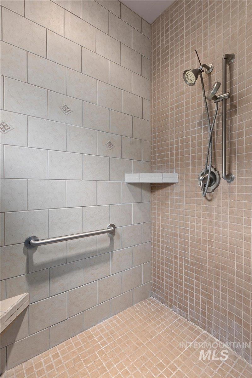
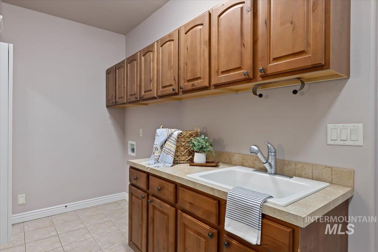
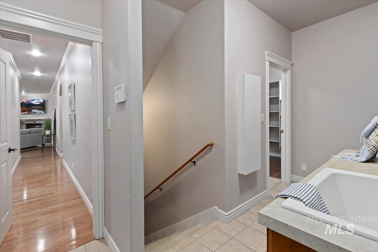
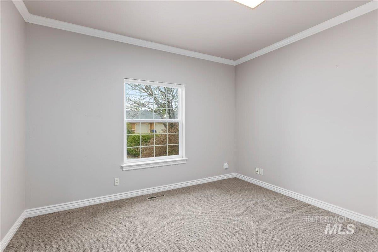
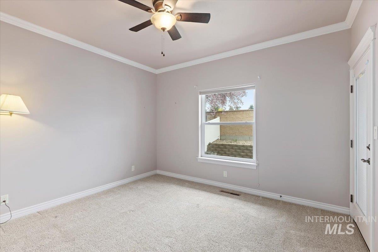
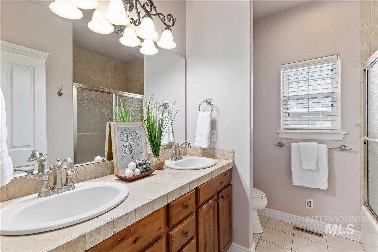
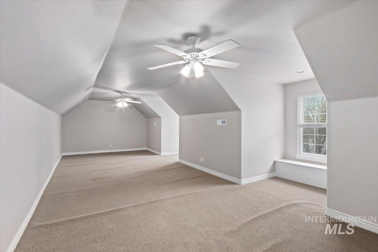
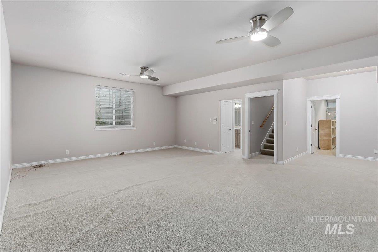
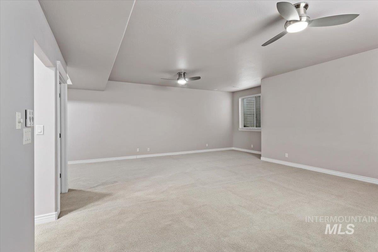
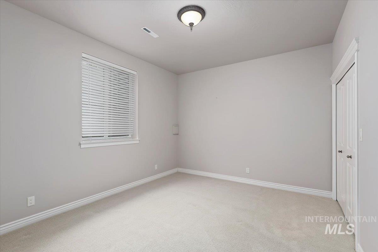
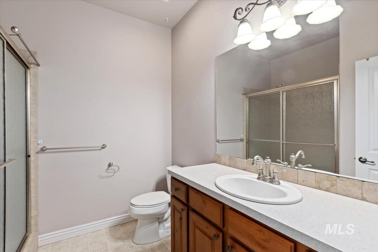
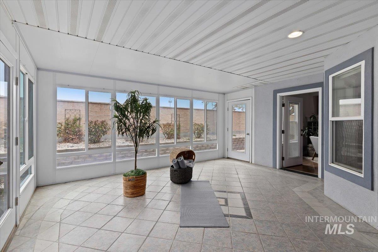
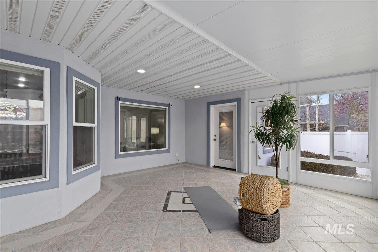
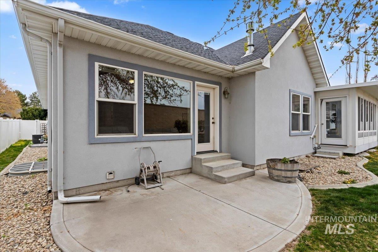
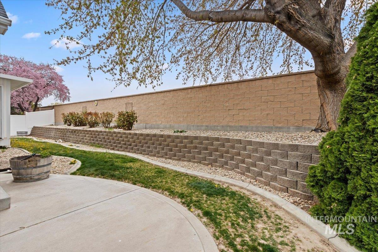
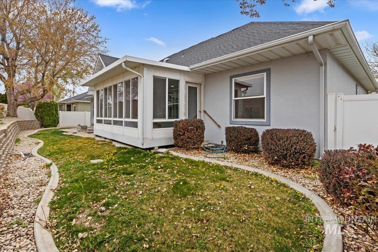
Welcome to this beautiful Twin Falls home located in a highly sought-after gated community. From the moment you step inside, you’ll feel right at home. Offering plenty of space with 4 bedrooms, 3 bathrooms, multiple living areas, a formal dining room, and a dedicated office, this home is designed for both comfort and functionality. The spacious kitchen is equipped with granite countertops, a gas cooktop, and built-in oven and microwave...perfect for both everyday living and entertaining. Enjoy being just a short walk from the canyon rim and minutes from shopping, dining, and everyday conveniences. The backyard is a true retreat, featuring a stunning waterfall wall and extra privacy! This home truly has it all, schedule your showing today with your favorite agent!
Details
| MLS # | 98980194 |
|---|---|
| Listing Type | For Sale |
| Style | House |
| HOA Dues | $750 |
| Sub-Type | Resale |
| Status | Active |
| Year | 2006 |
| Days On Site | 147 |
| Listing Provided By | Willow Realty Group | Jameson Sharp |
Features
| Bed(s) | 4 |
|---|---|
| Bath(s) | 3 |
| SQ Feet | 4,246 |
| Garage | 3 |
| Story(s) | 2 |
| Acreage | 0.21 |
Interior
| Cooling | Central Air |
|---|---|
| Cooling Yes / No | Yes |
| Heating | Forced Air, Natural Gas |
| Heating Yes / No | Yes |
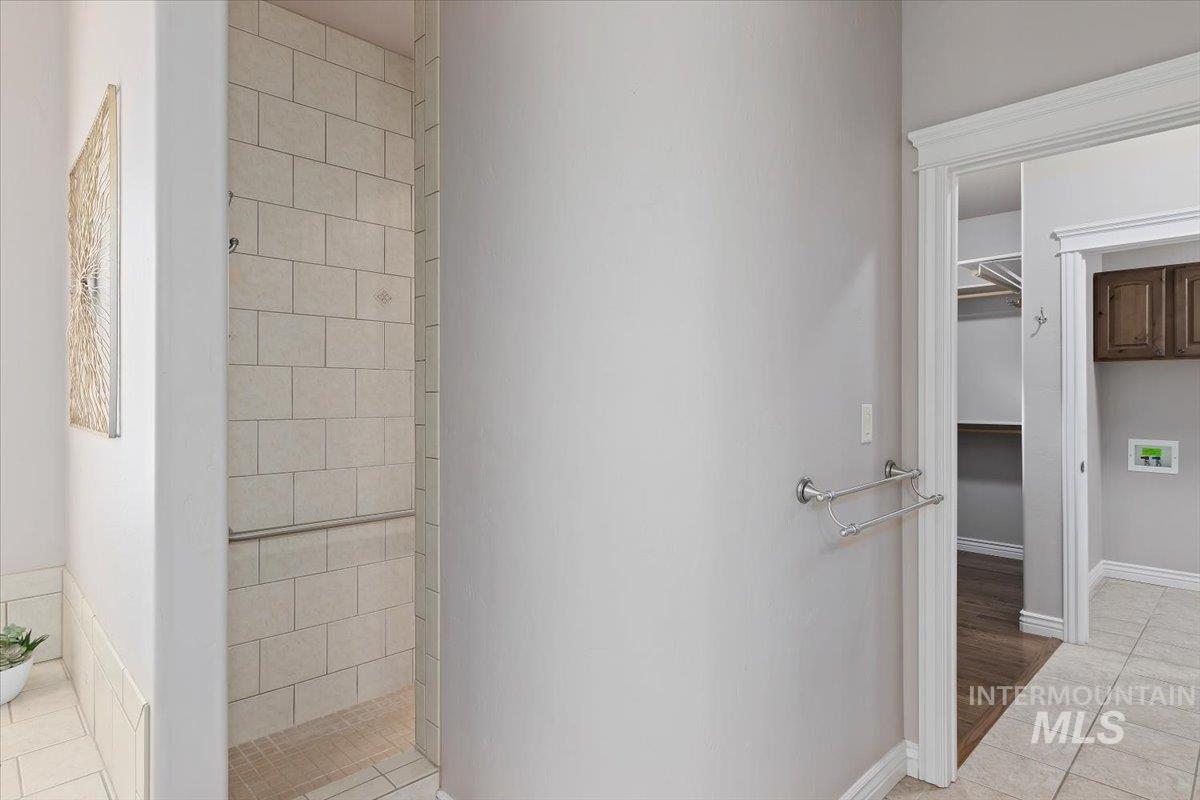

| Interior Features | Bath-Master, Bed-Master Main Level, Den/Office, Formal Dining, Great Room, Rec/Bonus, Walk-In Closet(s), Walk In Shower, Breakfast Bar, Pantry, Kitchen Island, Granite Counters |
| Appliances | Gas Water Heater, Tank Water Heater, Dishwasher, Disposal, Microwave, Oven/Range Built-In, Refrigerator, Water Softener Owned |
| Fireplaces Total | 1 |
| Fireplace Features | One, Gas |
| Laundry Features | Gas Dryer Hookup |
| Window Features | Skylight(s) |
| Flooring | Hardwood, Tile, Carpet |
| Fireplace Yes / No | Yes |
Exterior
| Roof | Composition |
|---|---|
| Lot Features | Standard Lot 6000-9999 SF, Sidewalks, Cul-De-Sac, Auto Sprinkler System, Full Sprinkler System |
| Construction Materials | Stone, Stucco |
| Patio And Porch Features | Covered Patio/Deck |
| Fencing | Partial, Vinyl |
| Security Features | Alarm |
Parking
| Parking Features | Attached, Finished Driveway |
|---|---|
| Garage Spaces | 3 |
| Attached Garage Yes / No | Yes |
Utilities
| Utilities | Sewer Connected, Cable Connected |
|---|
Location
| Community Features | Gated |
|---|
Taxes
| Tax Year | 2024 |
|---|---|
| Tax Annual Amount | 5936.22 |
| Tax Legal Description | Twin Falls Breckenridge Estates Subd No. 3 Lot 52 Block 5 (33-9-17 Se) |
| Tax Exemptions | Home Owner Exempt |
Area Information
| State | ID |
|---|---|
| County | Twin Falls |
| City | Twin Falls |
| Zip Code | 83301 |
| Area | Twin Falls |
| Community Name | Breckenridge Su |
| School District | Twin Falls School District #411 |
| Elementary School | Harrison |
| High School | Canyon Ridge |
| Listing VS Median (in Breckenridge Su) | |
Price: $629,900 low | high Med: $559,450 sqft: 4,246 low | high Med: 1,902 $ / sqft: $148 low | high Med: $316 On site: 147 low | high Med: 62 | |
Market Activity 83301
Request a showing
Request a showing
Contact
Learn More About This Property

| State | ID |
|---|---|
| County | Twin Falls |
| City | Twin Falls |
| Zip Code | 83301 |
| Area | Twin Falls |
| Community Name | Breckenridge Su |
| School District | Twin Falls School District #411 |
| Elementary School | Harrison |
| High School | Canyon Ridge |
| Listing VS Median (in Breckenridge Su) | |
Price: $629,900 low | high Med: $559,450 sqft: 4,246 low | high Med: 1,902 $ / sqft: $148 low | high Med: $316 On site: 147 low | high Med: 62 | |