New Listing
 In-Person: 09/26 12:00 PM - 2:00 PM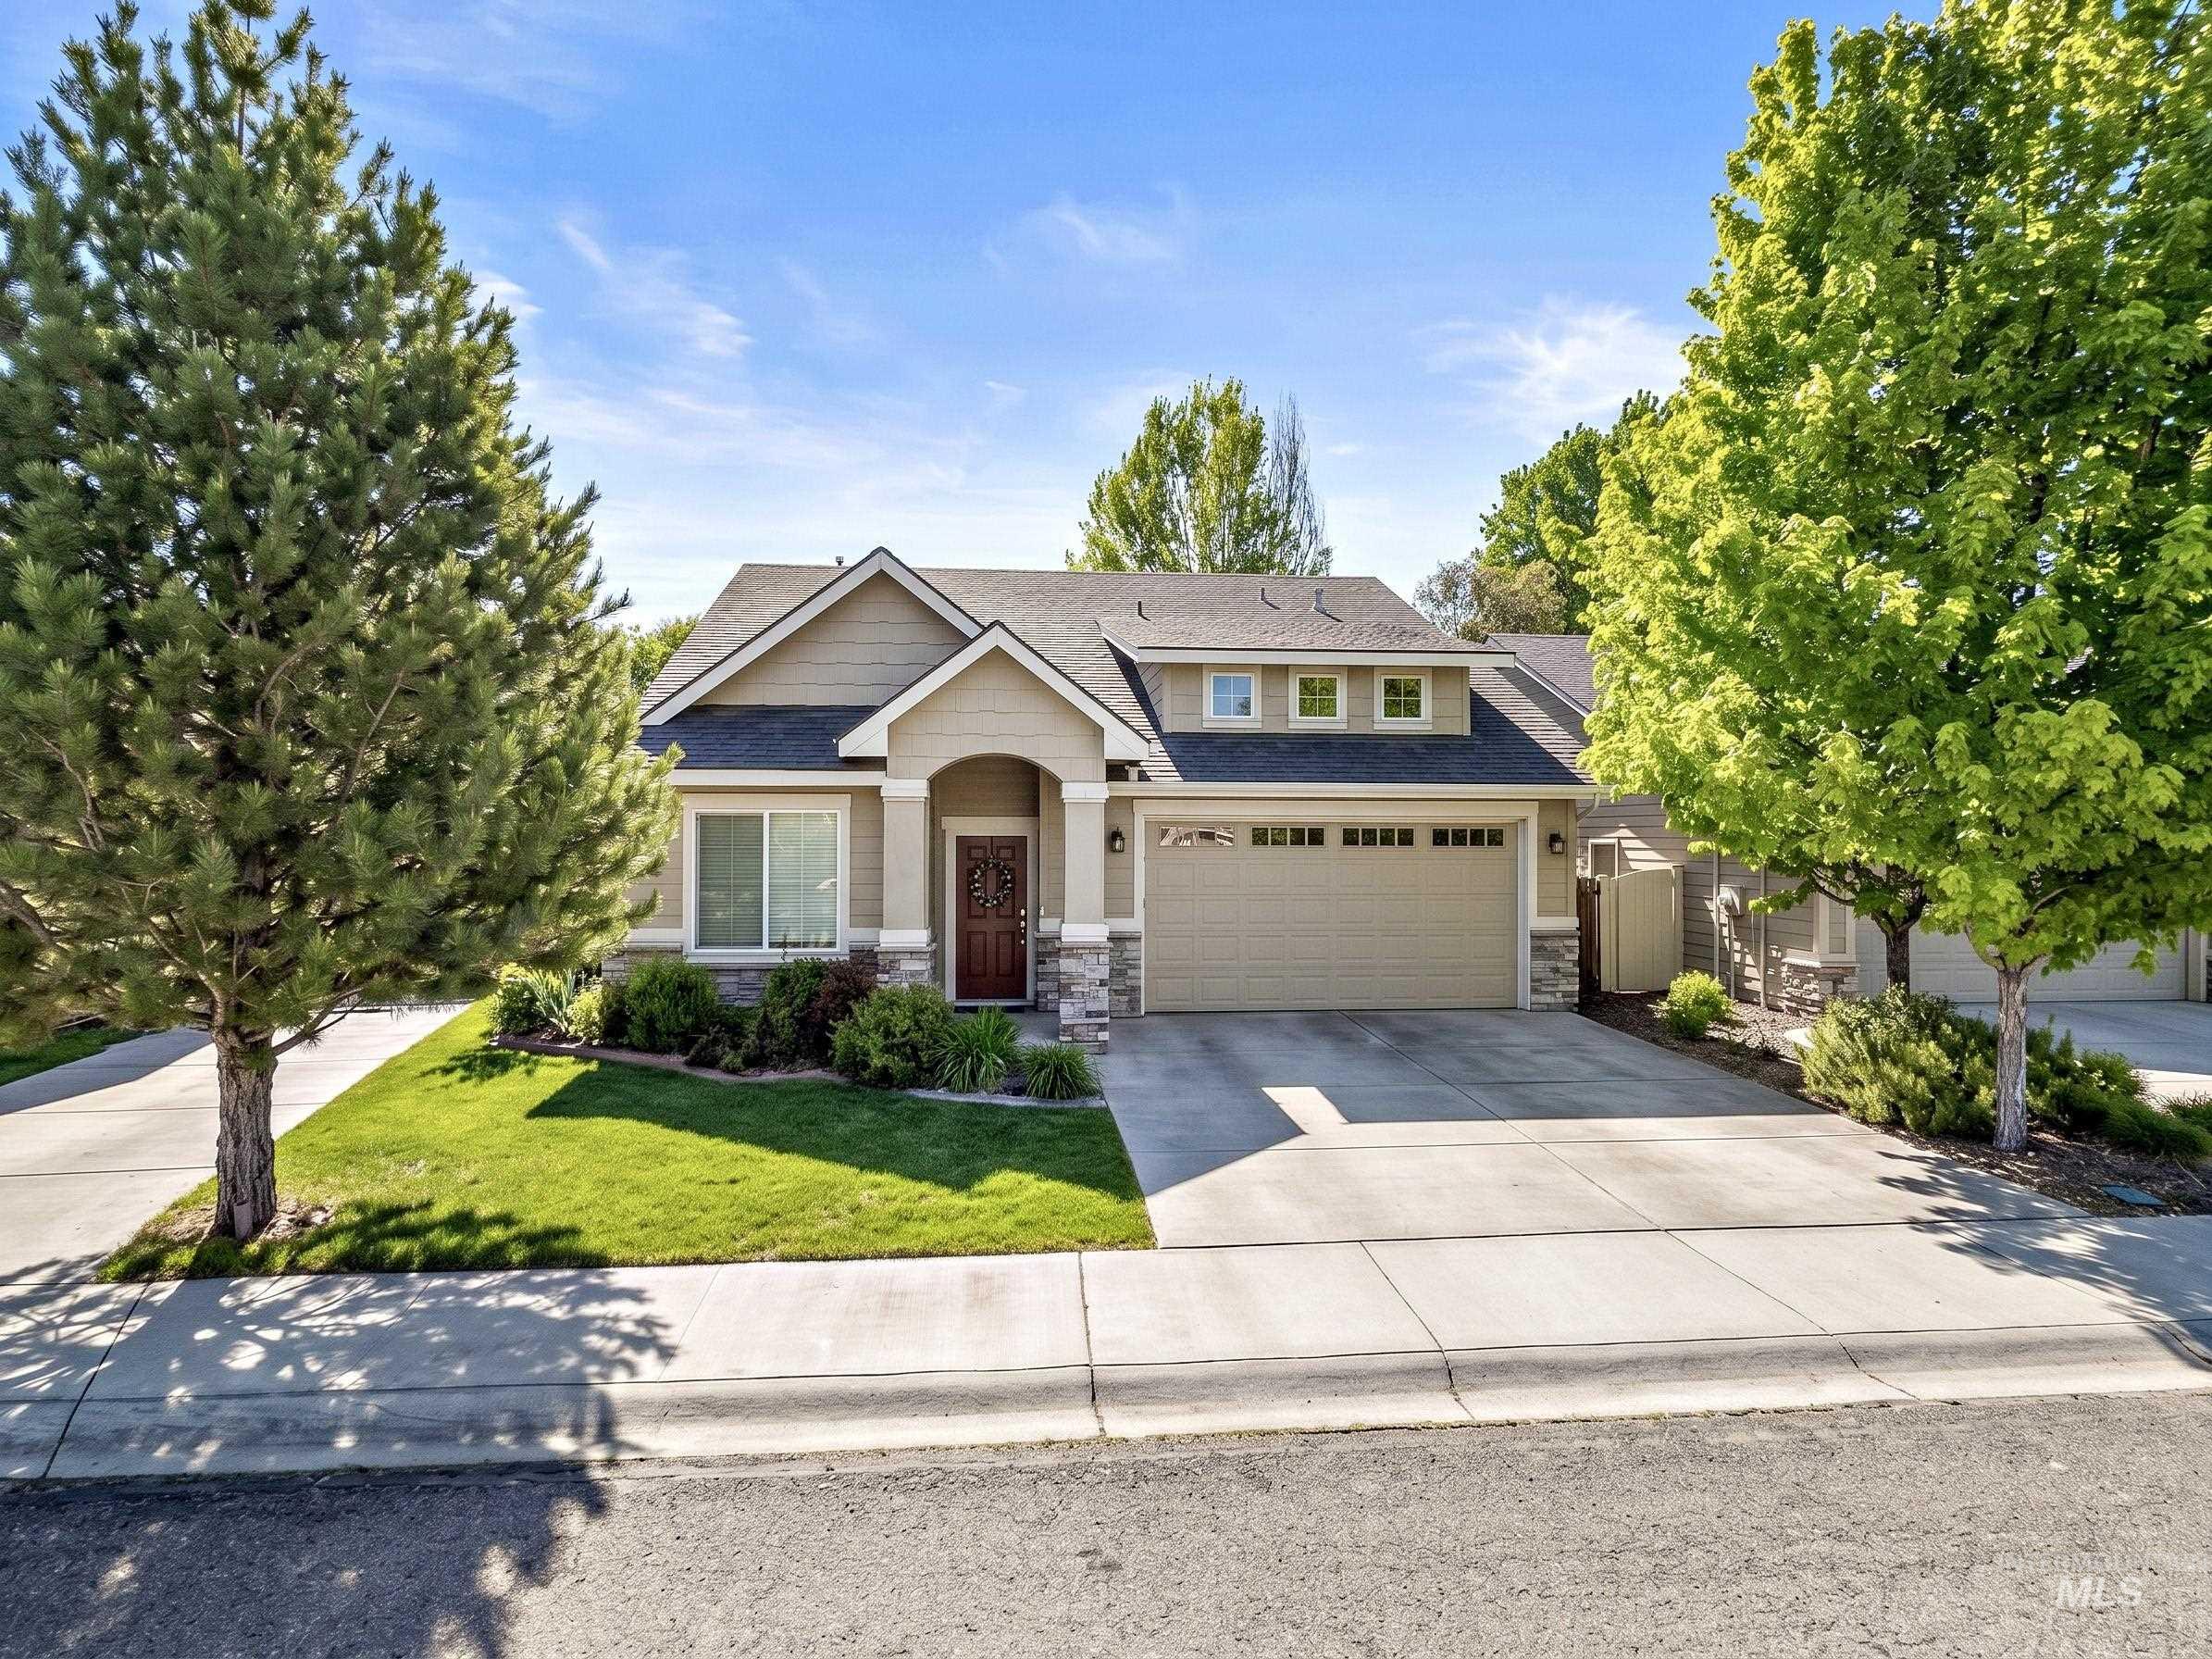
6446 N Mystic Cove Way,Garden City, ID 83714
Garden City, ID 83714

Description
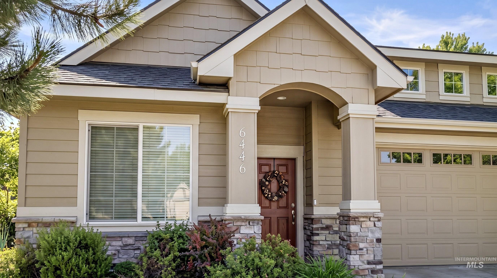
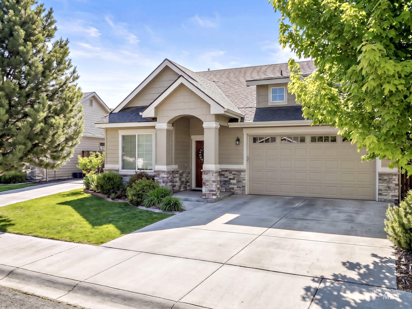
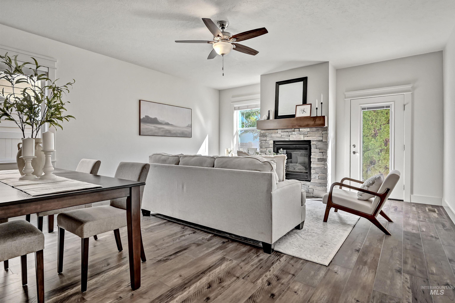
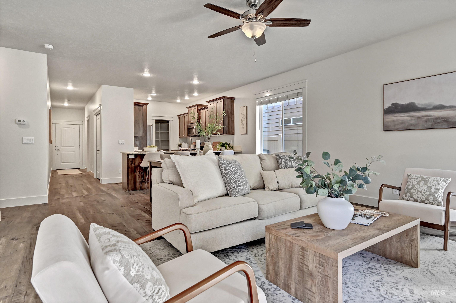
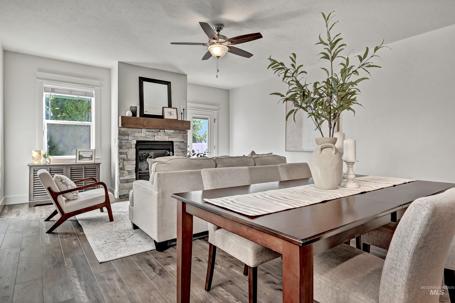
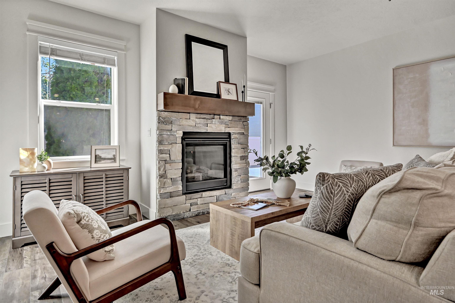
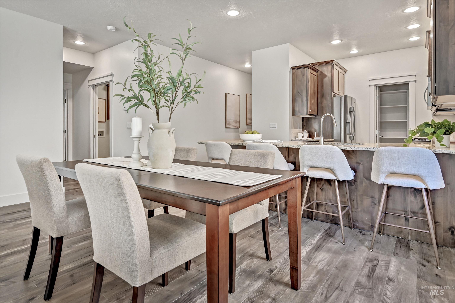
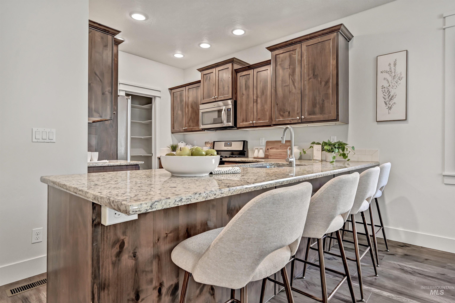
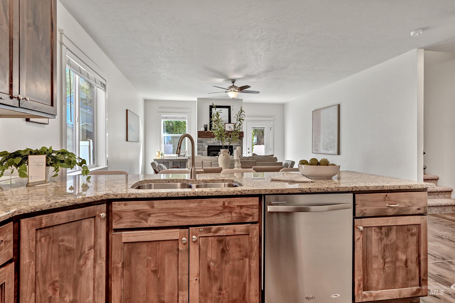
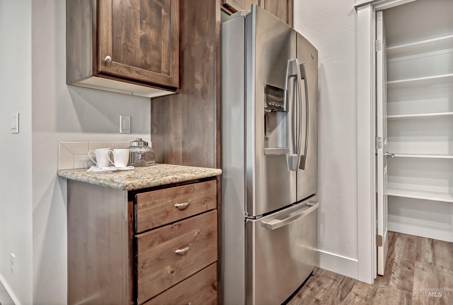
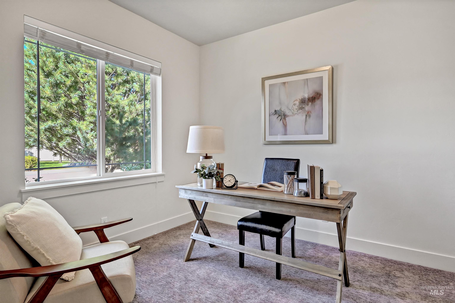
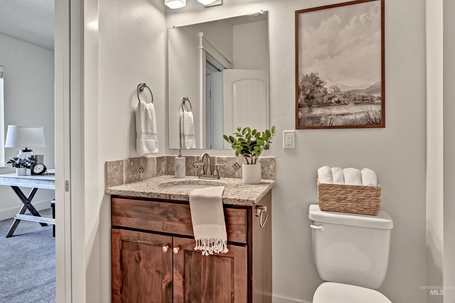
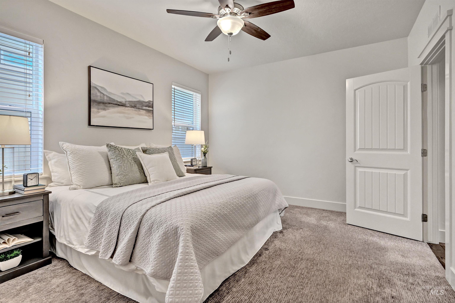
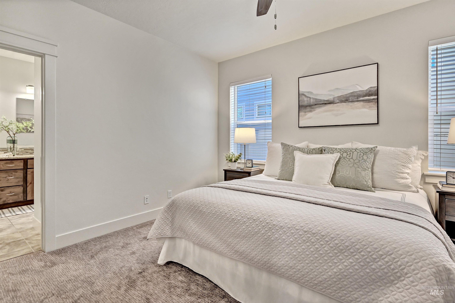
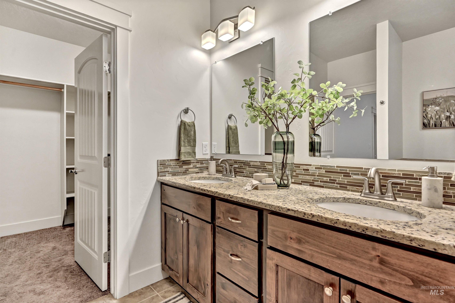
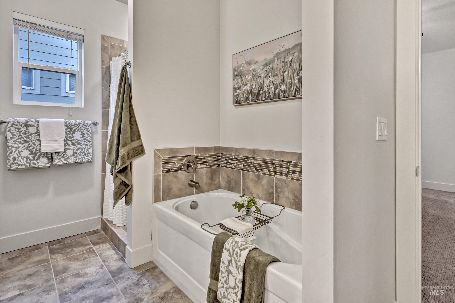
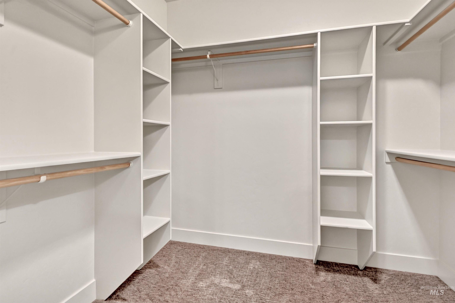
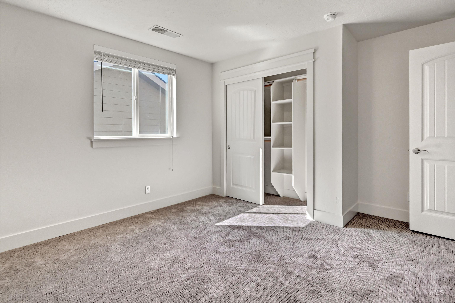
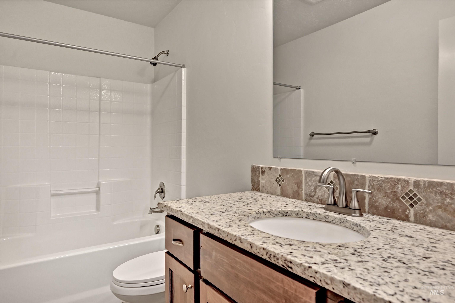
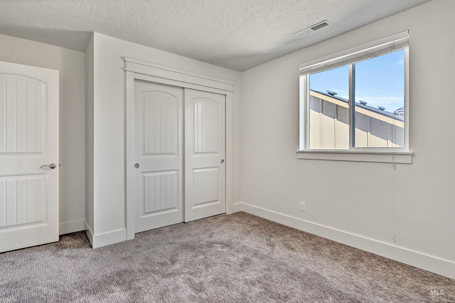
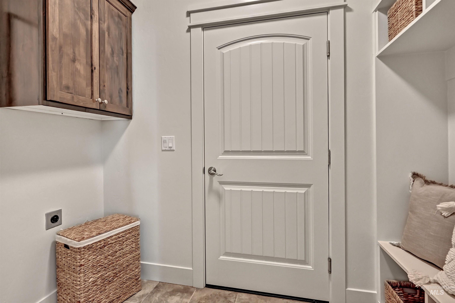
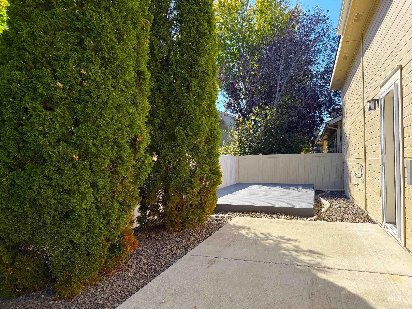
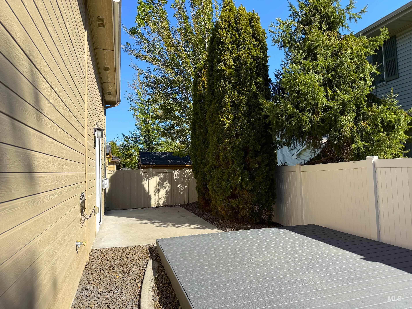
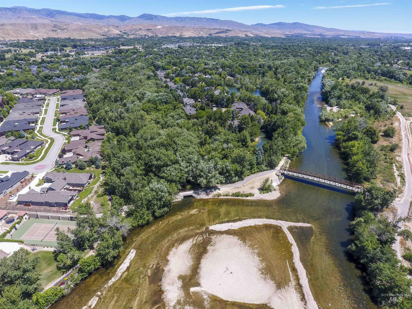
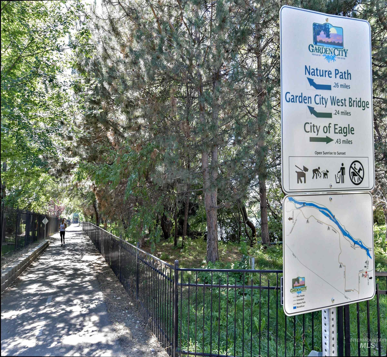
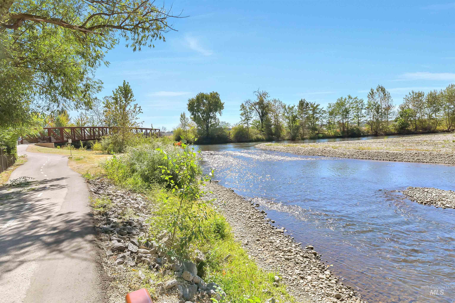
Prime location, smart design & big-ticket updates! A brand-new roof, fresh interior paint & updated carpet make this beautifully finished home move-in ready. Just moments from the Boise River Greenbelt, shopping, restaurants, hospitals & Hwy 55, the thoughtfully designed floor plan offers 3 bedrooms (primary is on the main level) plus an additional main-level office/guest room with direct access to a full bath. Rich hardwood floors, deep-toned cabinetry & a sophisticated finish palette create a warm, polished feel. The open great room features a cozy fireplace and flows into a well-designed kitchen with granite surfaces, wraparound breakfast bar & spacious walk-in pantry. The primary suite features a separate soaking tub & shower, while upstairs bedrooms provide additional privacy. Outside, enjoy an easy-care, east-facing backyard. Remarkable function packed into 1,961 square feet in a convenient Greenbelt-area location. For carefree living, a one year warranty is included!
Details
| MLS # | 99001800 |
|---|---|
| Listing Type | For Sale |
| Style | House |
| HOA Dues | $350 |
| Sub-Type | Resale |
| Status | Active |
| Year | 2014 |
| Days On Site | 1 |
| Listing Provided By | Silvercreek Realty Group | Eva Hoopes |
Features
| Bed(s) | 4 |
|---|---|
| Bath(s) | 3 |
| SQ Feet | 1,961 |
| Garage | 2 |
| Story(s) | 2 |
| Acreage | 0.09 |
Interior
| Cooling | Central Air |
|---|---|
| Cooling Yes / No | Yes |
| Heating | Forced Air, Natural Gas |
| Heating Yes / No | Yes |
| Interior Features | Bath-Master, Bed-Master Main Level, Split Bedroom, Den/Office, Great Room, Walk In Shower, Breakfast Bar, Pantry, Granite Counters |
| Appliances | Gas Water Heater, Dishwasher, Disposal, Microwave, Oven/Range Freestanding, Refrigerator, Gas Range |
| Fireplaces Total | 1 |
| Fireplace Features | One, Gas |
| Flooring | Tile, Carpet, Engineered Wood Floors |
| Fireplace Yes / No | Yes |
Exterior
| Roof | Composition |
|---|---|
| Lot Features | Sm Lot 5999 SF, Auto Sprinkler System, Drip Sprinkler System, Full Sprinkler System |
| Construction Materials | Frame, Stone |
| Fencing | Full, Vinyl |
Parking
| Parking Features | Attached, Finished Driveway |
|---|---|
| Garage Spaces | 2 |
| Attached Garage Yes / No | Yes |
Utilities
| Utilities | Sewer Connected, Cable Connected, Broadband Internet |
|---|
Taxes
| Tax Year | 2025 |
|---|---|
| Tax Annual Amount | 4617.34 |
| Tax Legal Description | POR LOT 25 BLK 03 TCA 06-17 CARLTON BAY SUB and POR# LOT 25 BLK 03 TCA 06-3 CARLTON BAY SUB |
Area Information
| State | ID |
|---|---|
| County | Ada |
| City | Garden City |
| Zip Code | 83714 |
| Area | Ada |
| Community Name | Carlton Bay |
| School District | Boise School District #1 |
| Elementary School | Shadow Hills |
| High School | Capital |
| Listing VS Median (in Carlton Bay) | |
Price: $589,000 low | high Med: $589,000 sqft: 1,961 low | high Med: 1,961 $ / sqft: $300 low | high Med: $300 On site: 1 low | high Med: 1 | |
Request a showing
Request a showing
Contact
Learn More About This Property

| Open House |
|---|
| In-Person 09/26 12:00 PM - 2:00 PM |
| State | ID |
|---|---|
| County | Ada |
| City | Garden City |
| Zip Code | 83714 |
| Area | Ada |
| Community Name | Carlton Bay |
| School District | Boise School District #1 |
| Elementary School | Shadow Hills |
| High School | Capital |
| Listing VS Median (in Carlton Bay) | |
Price: $589,000 low | high Med: $589,000 sqft: 1,961 low | high Med: 1,961 $ / sqft: $300 low | high Med: $300 On site: 1 low | high Med: 1 | |