
6303 N Salmon Falls Lane,Star, ID 83669
Star, ID 83669













Description
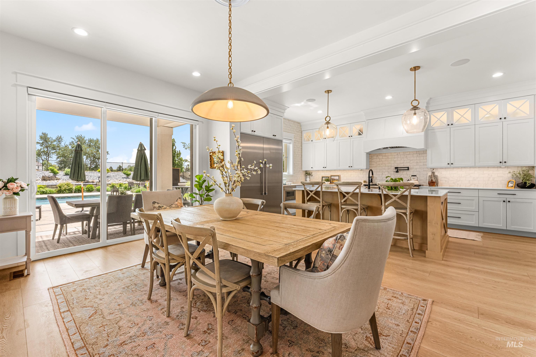
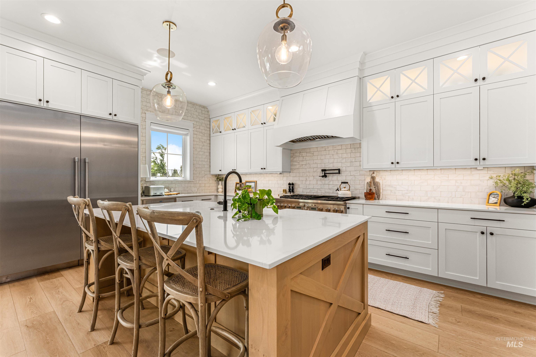
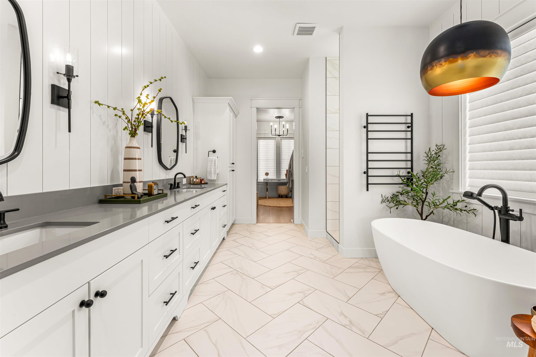
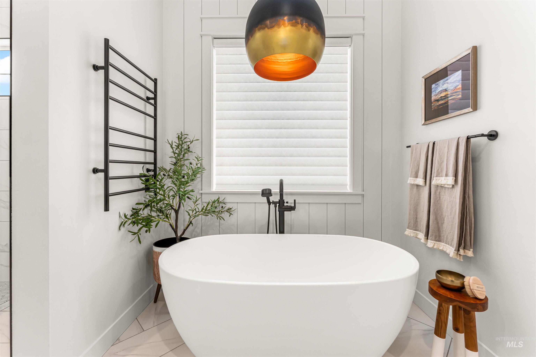
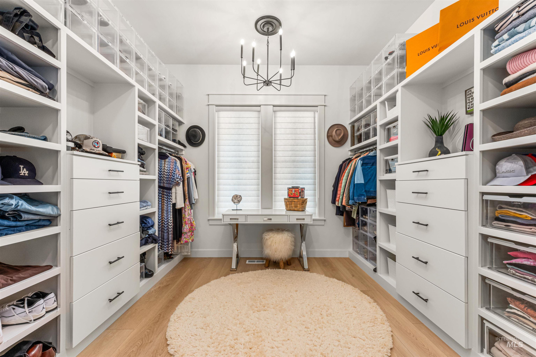
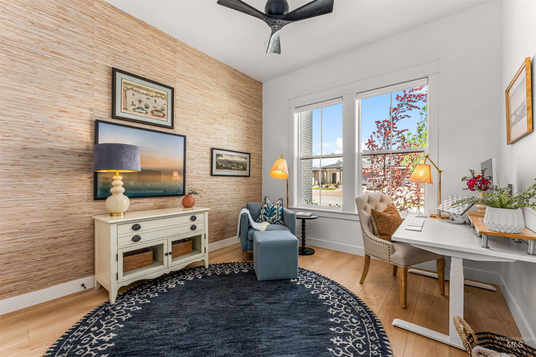
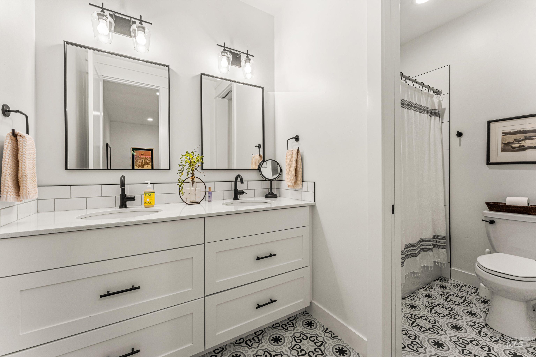
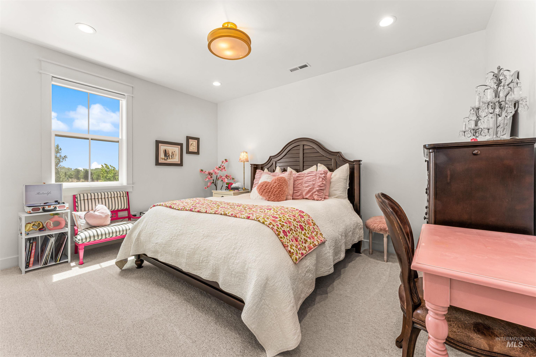
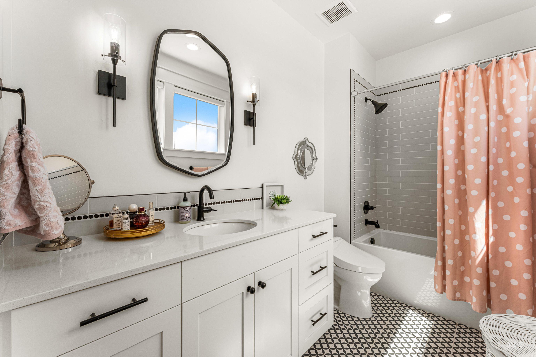
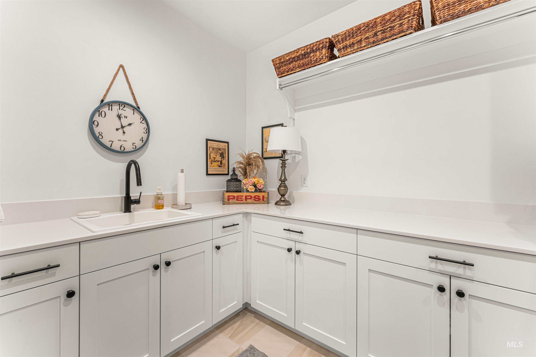
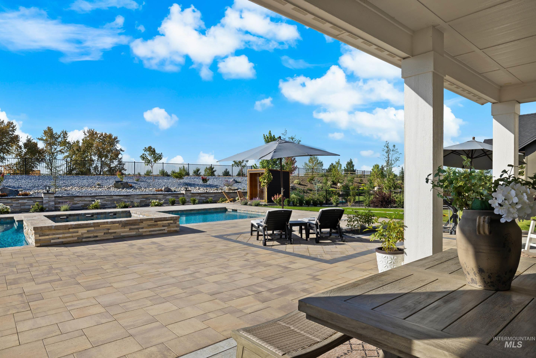
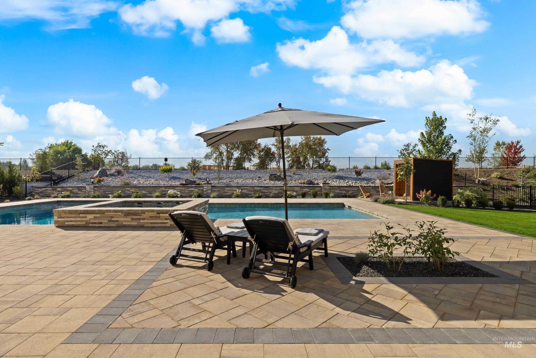
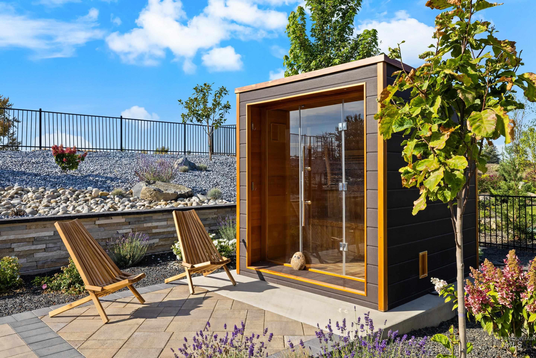
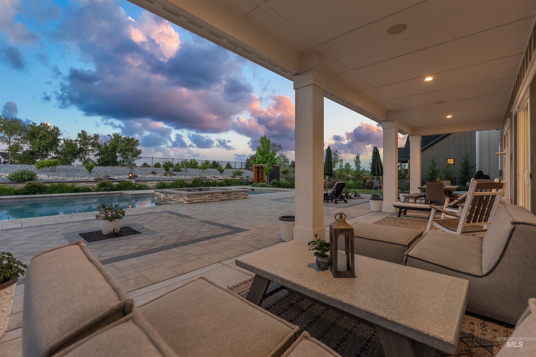
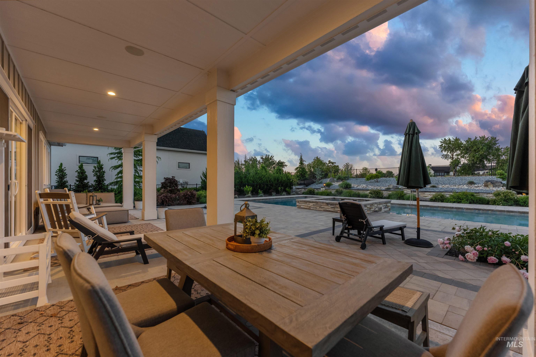
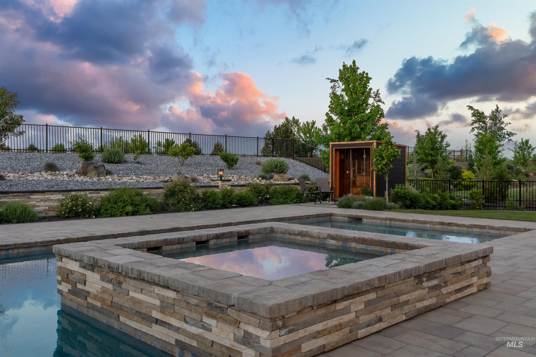
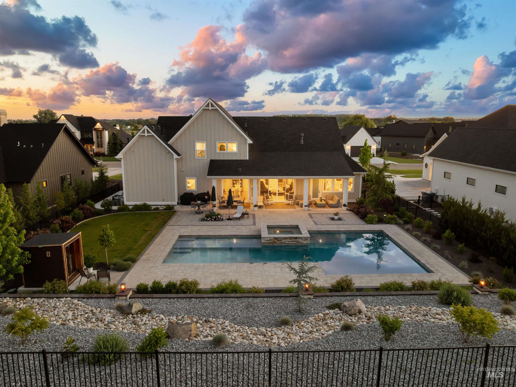
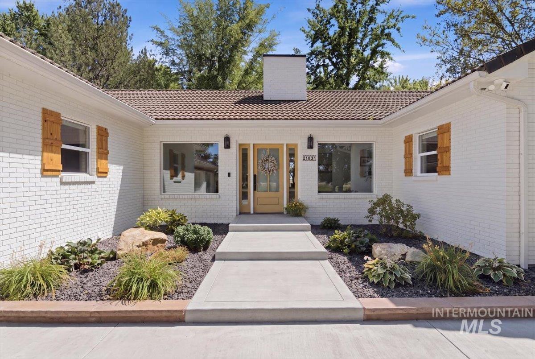
Set along the Boise River in Star River Ranch, this exceptional home offers a rare blend of luxury, privacy, and lifestyle on nearly half an acre. Designed for both everyday living and entertaining, the backyard feels like a private retreat with a resort-style pool and spa, expansive outdoor space, and peaceful views in every direction. The home has been meticulously cared for and shows an incredible level of pride of ownership throughout. Inside, the quality and attention to detail are immediately apparent with soaring vaulted ceilings, custom beam work, designer lighting, upgraded finishes, and a warm, inviting layout that lives both comfortably and elegantly. The kitchen was thoughtfully designed with custom cabinetry extending to the ceiling, oversized quartz surfaces, premium Thermador appliances, a butler’s pantry, and a large island ideal for gathering and entertaining. The primary suite offers a true spa feel with heated tile floors, a freestanding soaking tub, oversized walk-in shower, and custom closet built-ins. The flexible floorplan includes a spacious fifth bedroom that works beautifully as a guest suite or office with direct bathroom access, while an upstairs bedroom includes its own ensuite bath. Additional features include a heated 45’ RV garage with epoxy floors, custom automatic Hunter Douglas window coverings, and thoughtful upgrades at every turn.
Details
| MLS # | 98986729 |
|---|---|
| Listing Type | For Sale |
| Style | House |
| HOA Dues | $1,750 |
| Sub-Type | Resale |
| Status | Pending |
| Year | 2022 |
| Days On Site | 102 |
| Listing Provided By | Boise Premier Real Estate | Brett Hughes |
Features
| Bed(s) | 5 |
|---|---|
| Bath(s) | 4 |
| SQ Feet | 3,706 |
| Garage | 4 |
| Story(s) | 2 |
| Acreage | 0.43 |
Interior
| Cooling | Central Air |
|---|---|
| Cooling Yes / No | Yes |
| Heating | Forced Air, Natural Gas |
| Heating Yes / No | Yes |
| Interior Features | Bed-Master Main Level, Split Bedroom, Double Vanity, Central Vacuum Plumbed, Walk-In Closet(s), Breakfast Bar, Kitchen Island, Quartz Counters |
| Appliances | Dishwasher, Disposal, Double Oven, Oven/Range Built-In, Gas Range |
| Fireplace Features | Gas |
| Fireplace Yes / No | Yes |
Exterior
| Lot Features | 10000 SF - .49 AC, Auto Sprinkler System, Full Sprinkler System |
|---|---|
| Construction Materials | Brick, Hardi Plank Type |
| Patio And Porch Features | Covered Patio/Deck |
| Fencing | Metal |
Parking
| Parking Features | Attached, RV Access/Parking |
|---|---|
| Garage Spaces | 4 |
| Attached Garage Yes / No | Yes |
Utilities
| Utilities | Sewer Connected |
|---|
Taxes
| Tax Year | 2025 |
|---|---|
| Tax Annual Amount | 4451.24 |
| Tax Legal Description | 13-4N-2W Ne Star River Ranch 2 Lt 60 Blk 4 |
| Tax Exemptions | Home Owner Exempt |
Area Information
| State | ID |
|---|---|
| County | Canyon |
| City | Star |
| Zip Code | 83669 |
| Area | Canyon |
| Community Name | Star River Ranch |
| School District | Middleton School District #134 |
| Elementary School | Mill Creek |
| High School | Middleton |
| Listing VS Median (in Star River Ranch) | |
Price: $1,570,000 low | high Med: $1,634,750 sqft: 3,706 low | high Med: 3,650 $ / sqft: $424 low | high Med: $448 On site: 102 low | high Med: 87 | |
Request a showing
Request a showing
Contact
Learn More About This Property

| State | ID |
|---|---|
| County | Canyon |
| City | Star |
| Zip Code | 83669 |
| Area | Canyon |
| Community Name | Star River Ranch |
| School District | Middleton School District #134 |
| Elementary School | Mill Creek |
| High School | Middleton |
| Listing VS Median (in Star River Ranch) | |
Price: $1,570,000 low | high Med: $1,634,750 sqft: 3,706 low | high Med: 3,650 $ / sqft: $424 low | high Med: $448 On site: 102 low | high Med: 87 | |
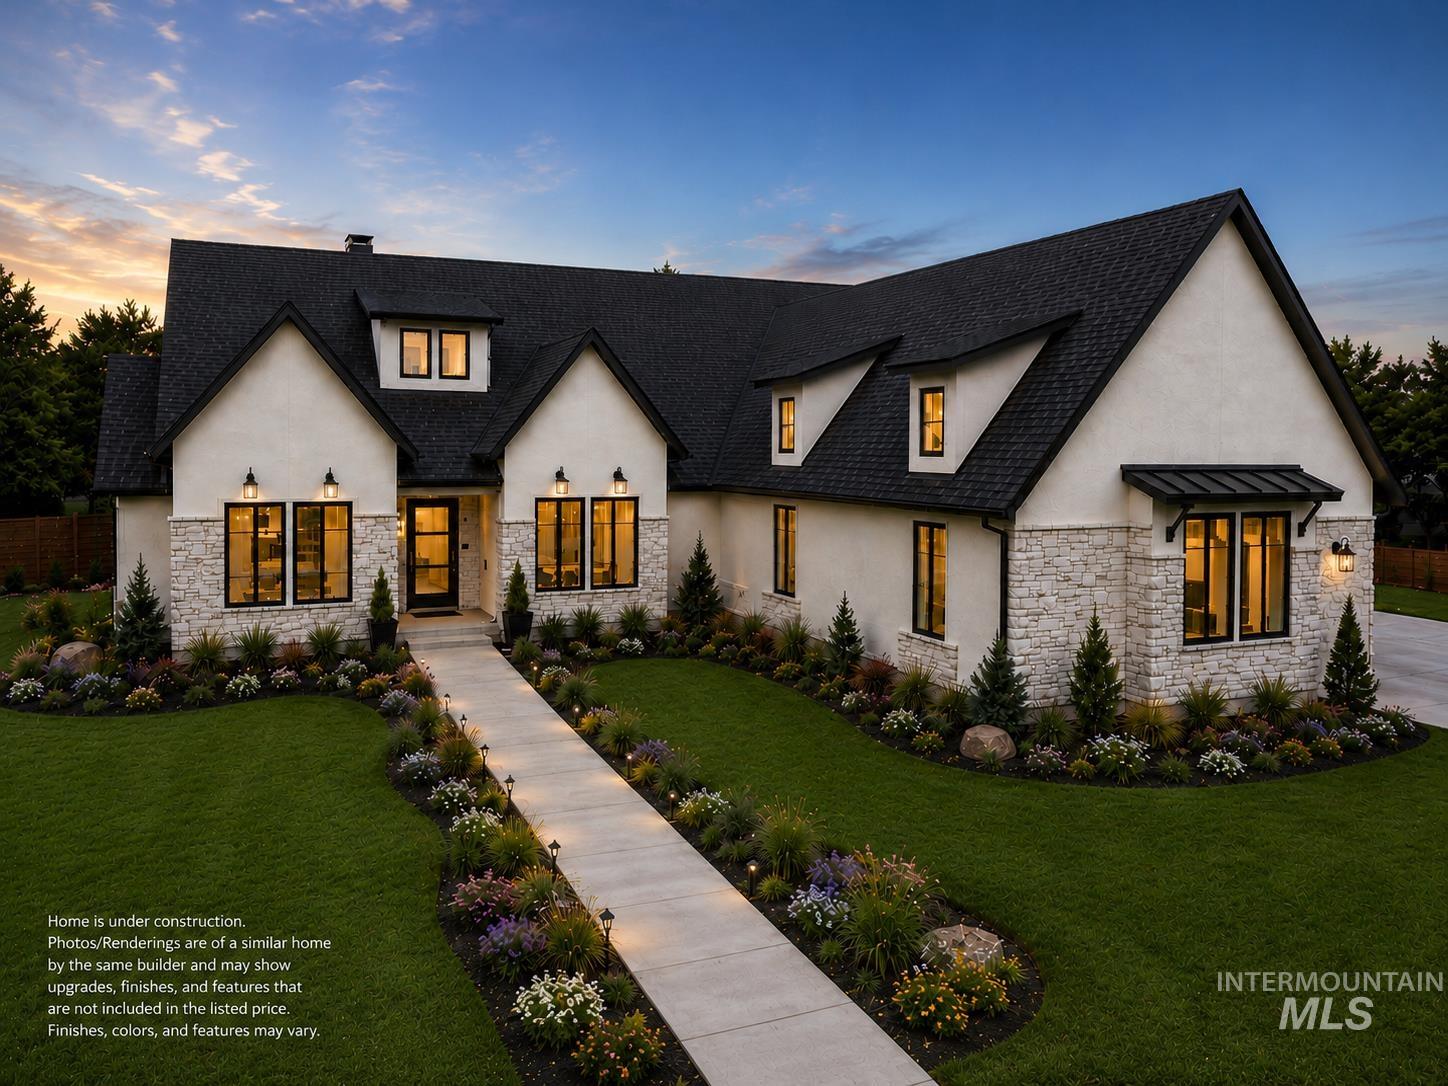 | $1,799,50021492 Salmon Falls LaneStar, ID 83669 |
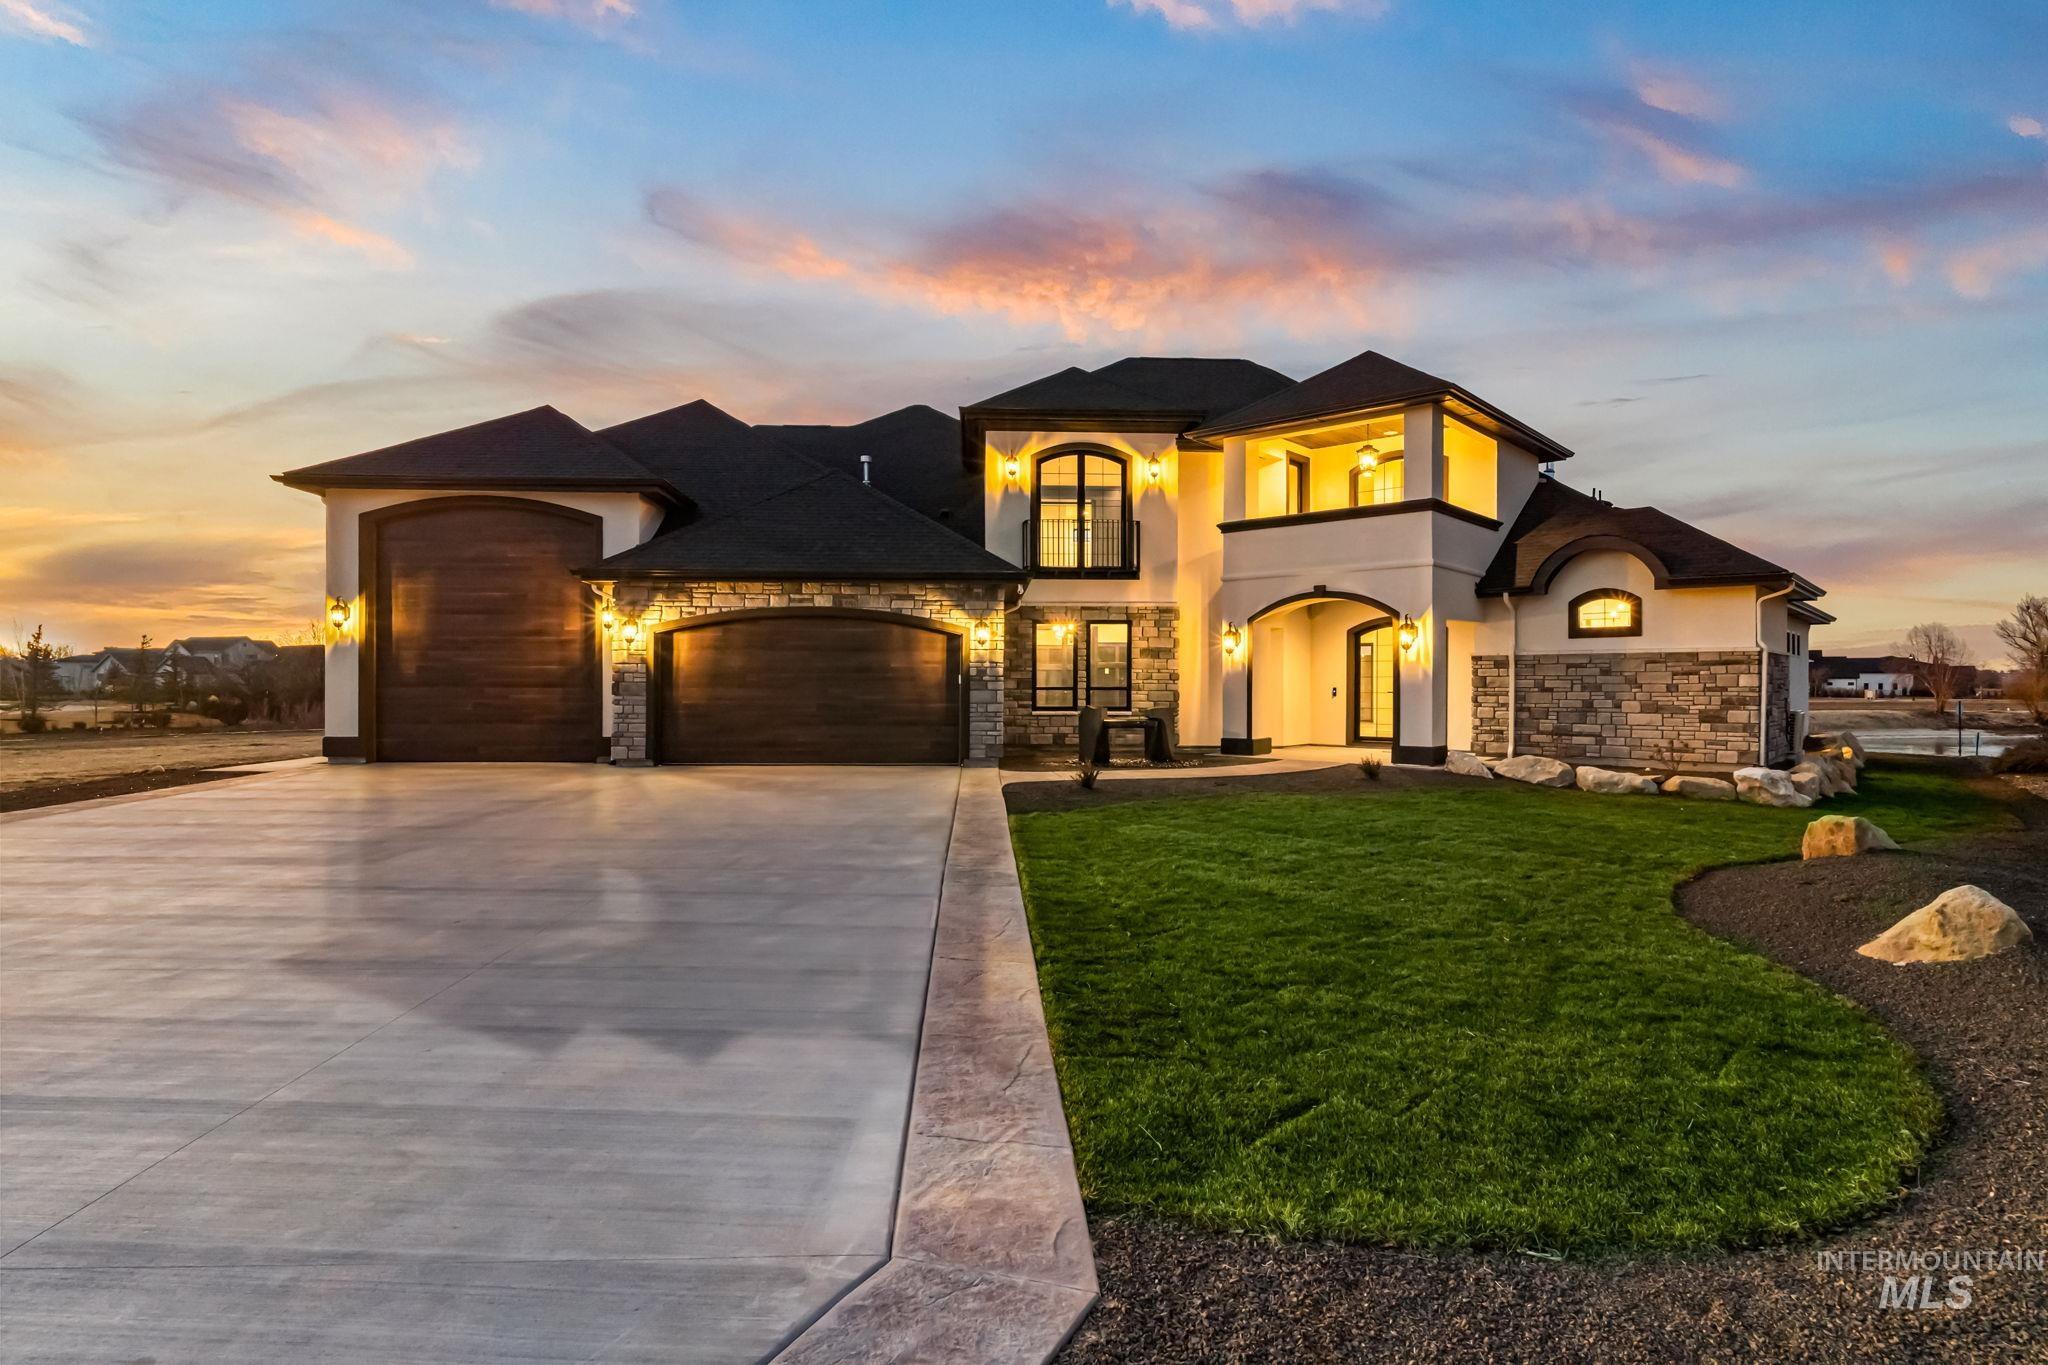 | $1,749,9006362 Salmon Falls LnStar, ID 83669 |
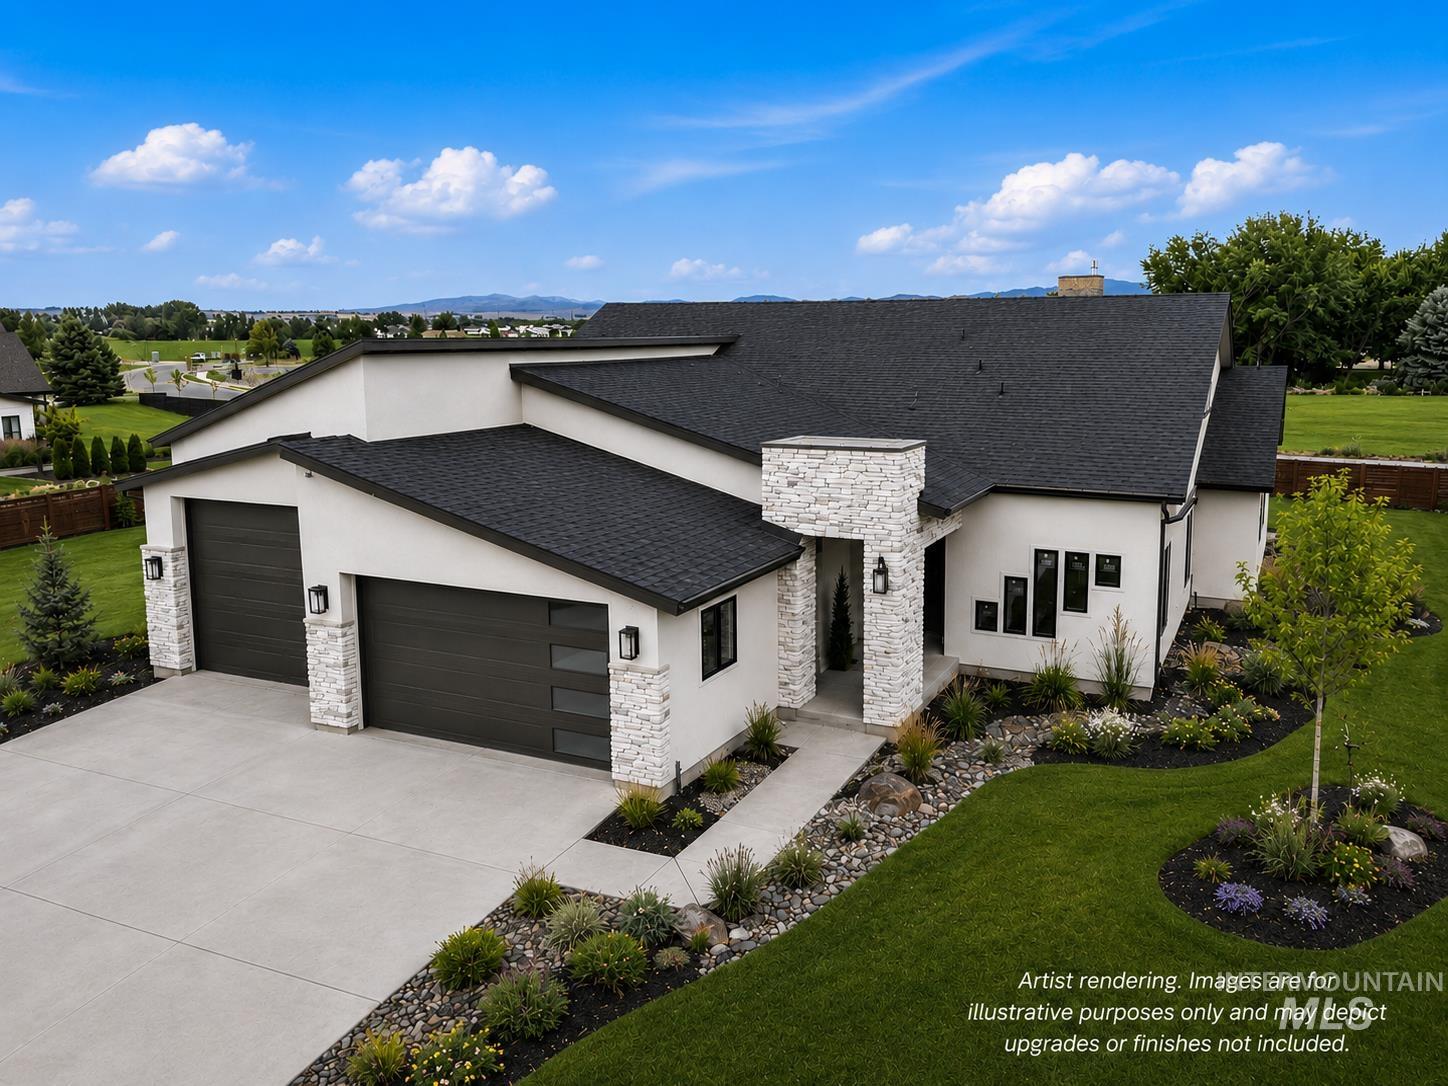 | $1,699,50021510 Salmon Falls LaneStar, ID 83669 |
 | $1,749,99021420 Lakehaven LnStar, ID 83669 |