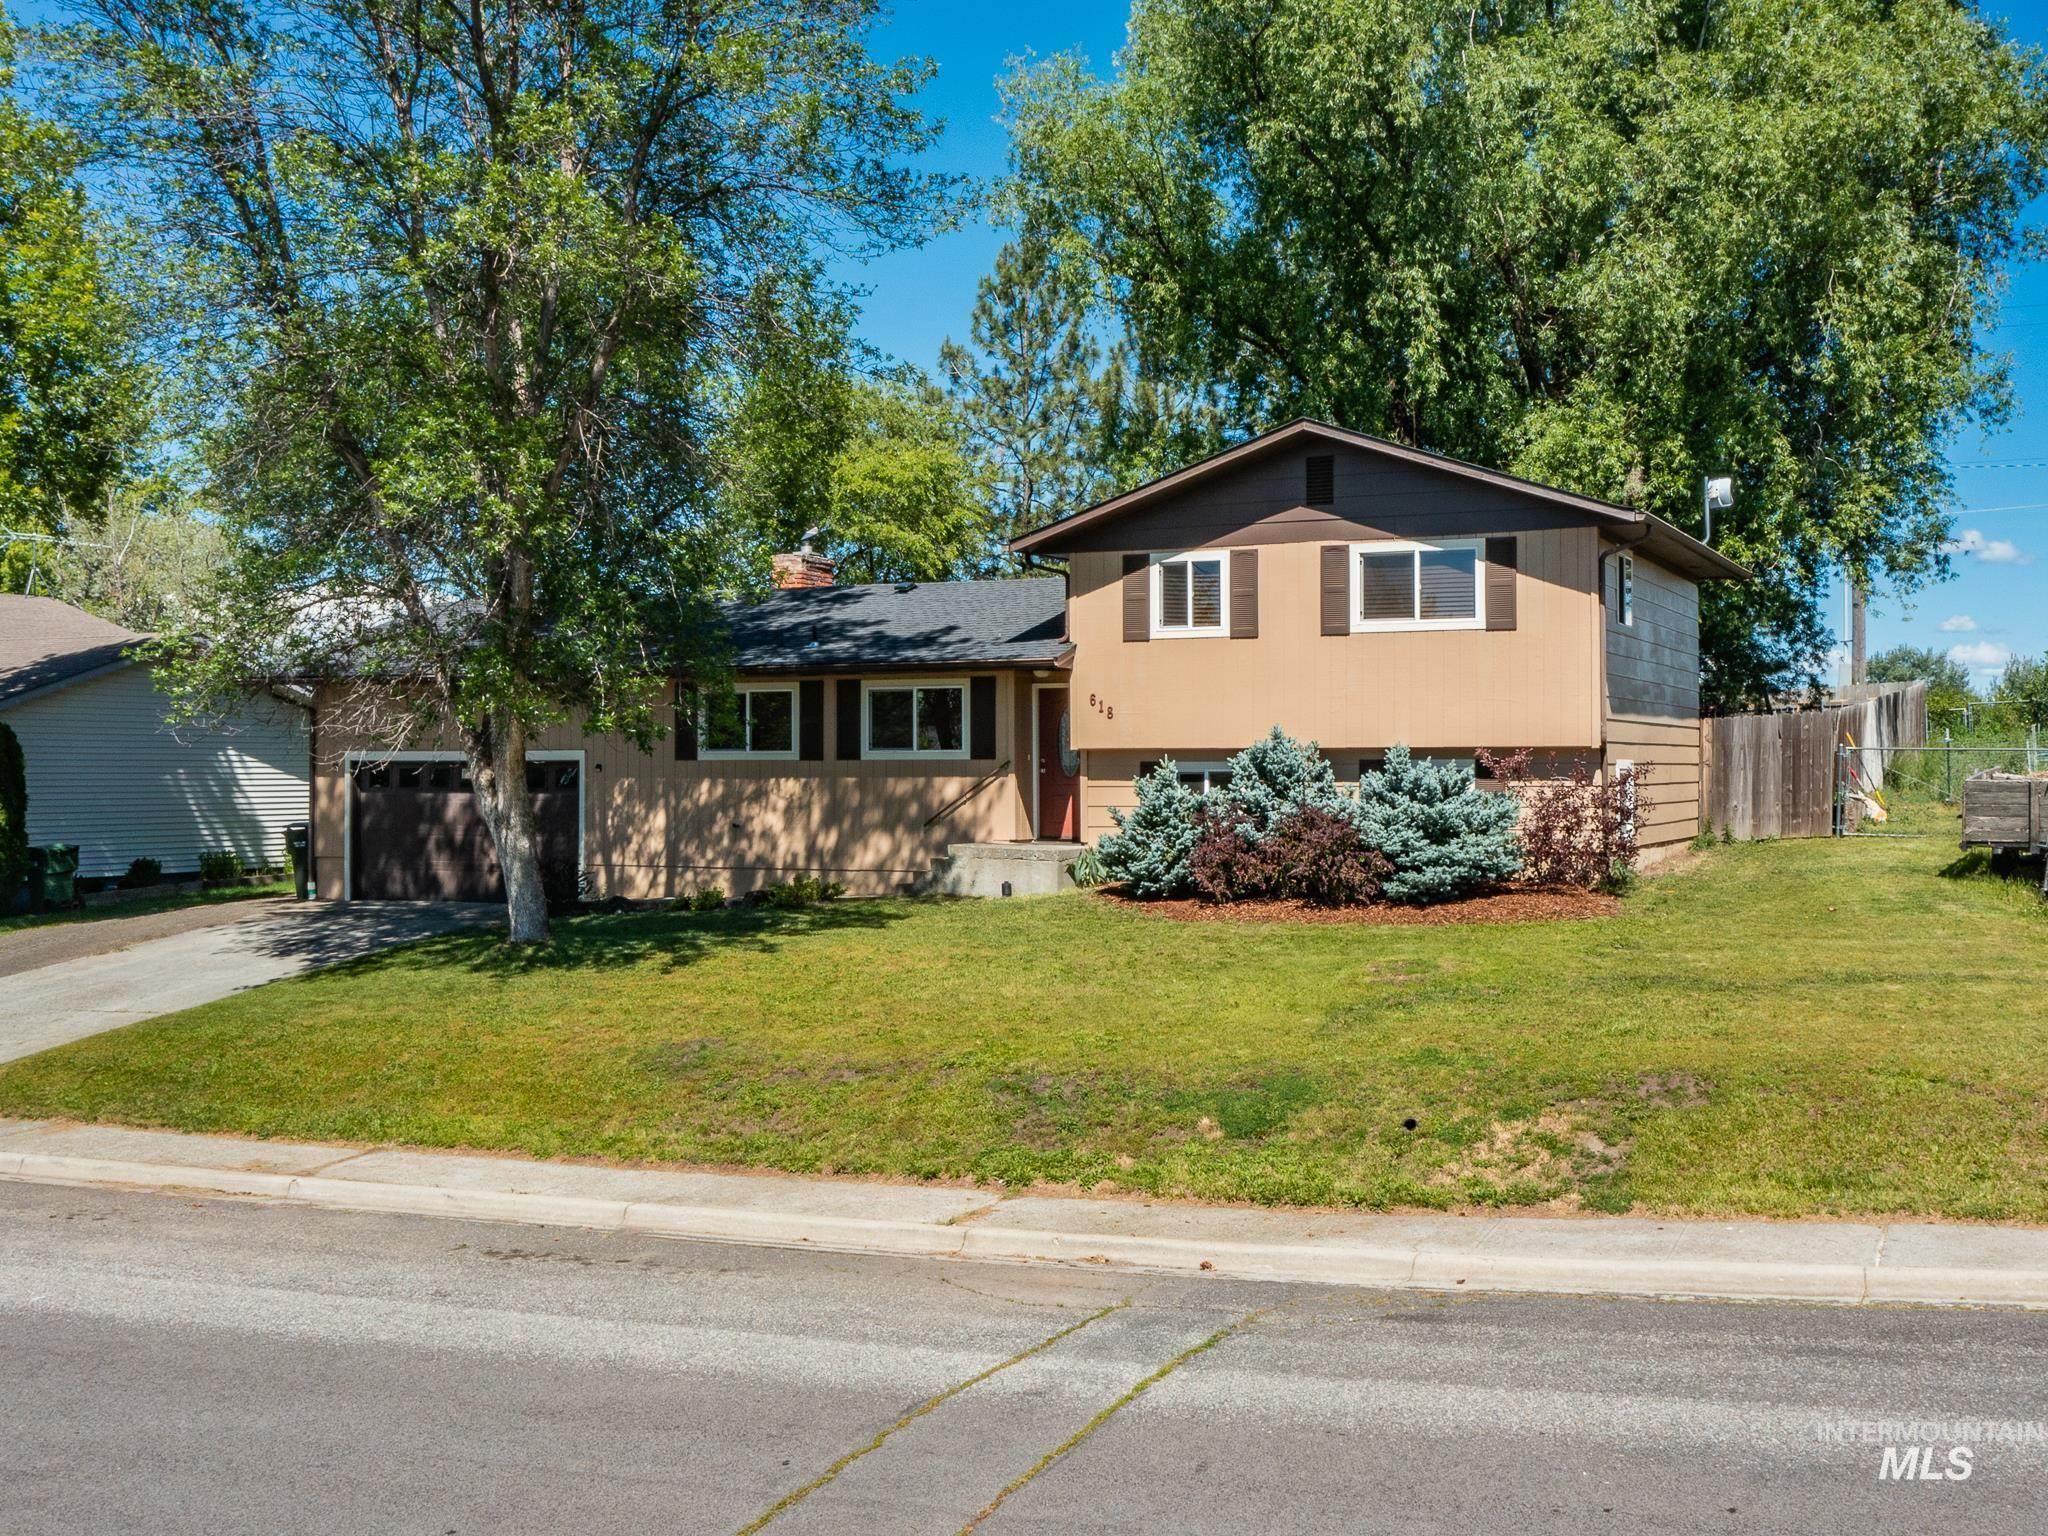
618 Dawn Drive,Grangeville, ID 83530
Grangeville, ID 83530

Description
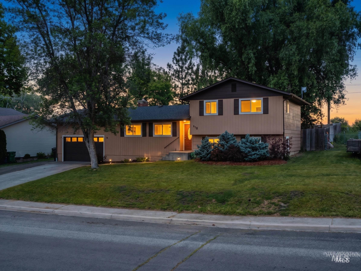
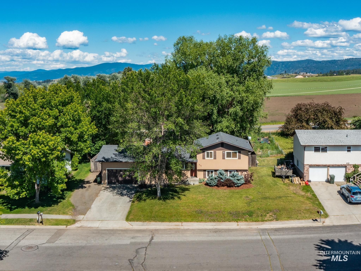
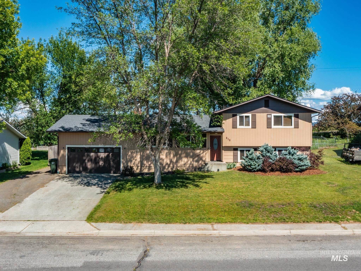
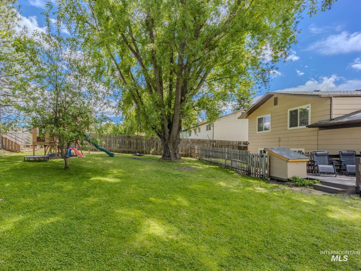
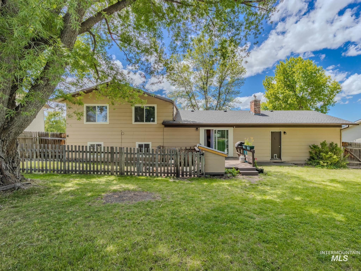
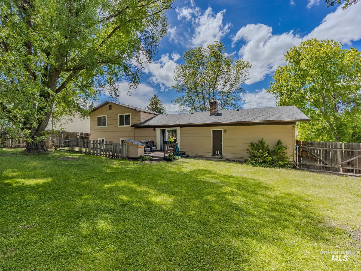
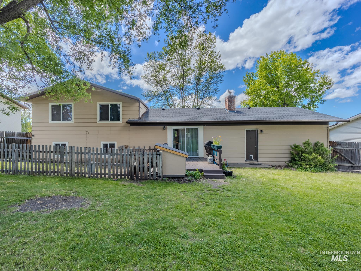
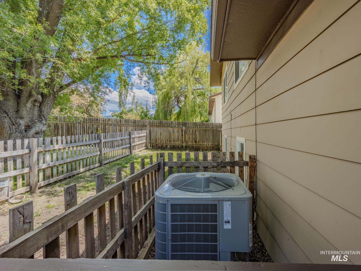
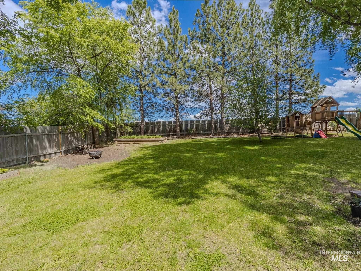
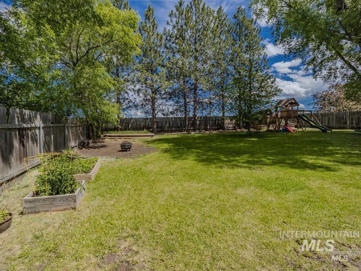
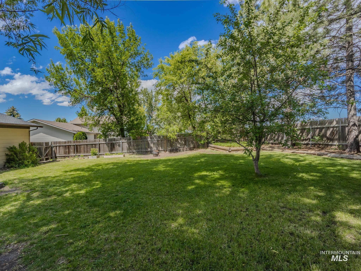
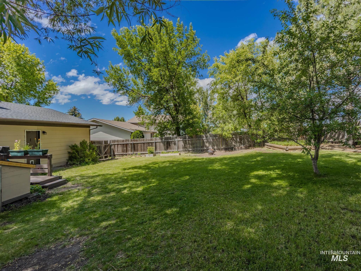
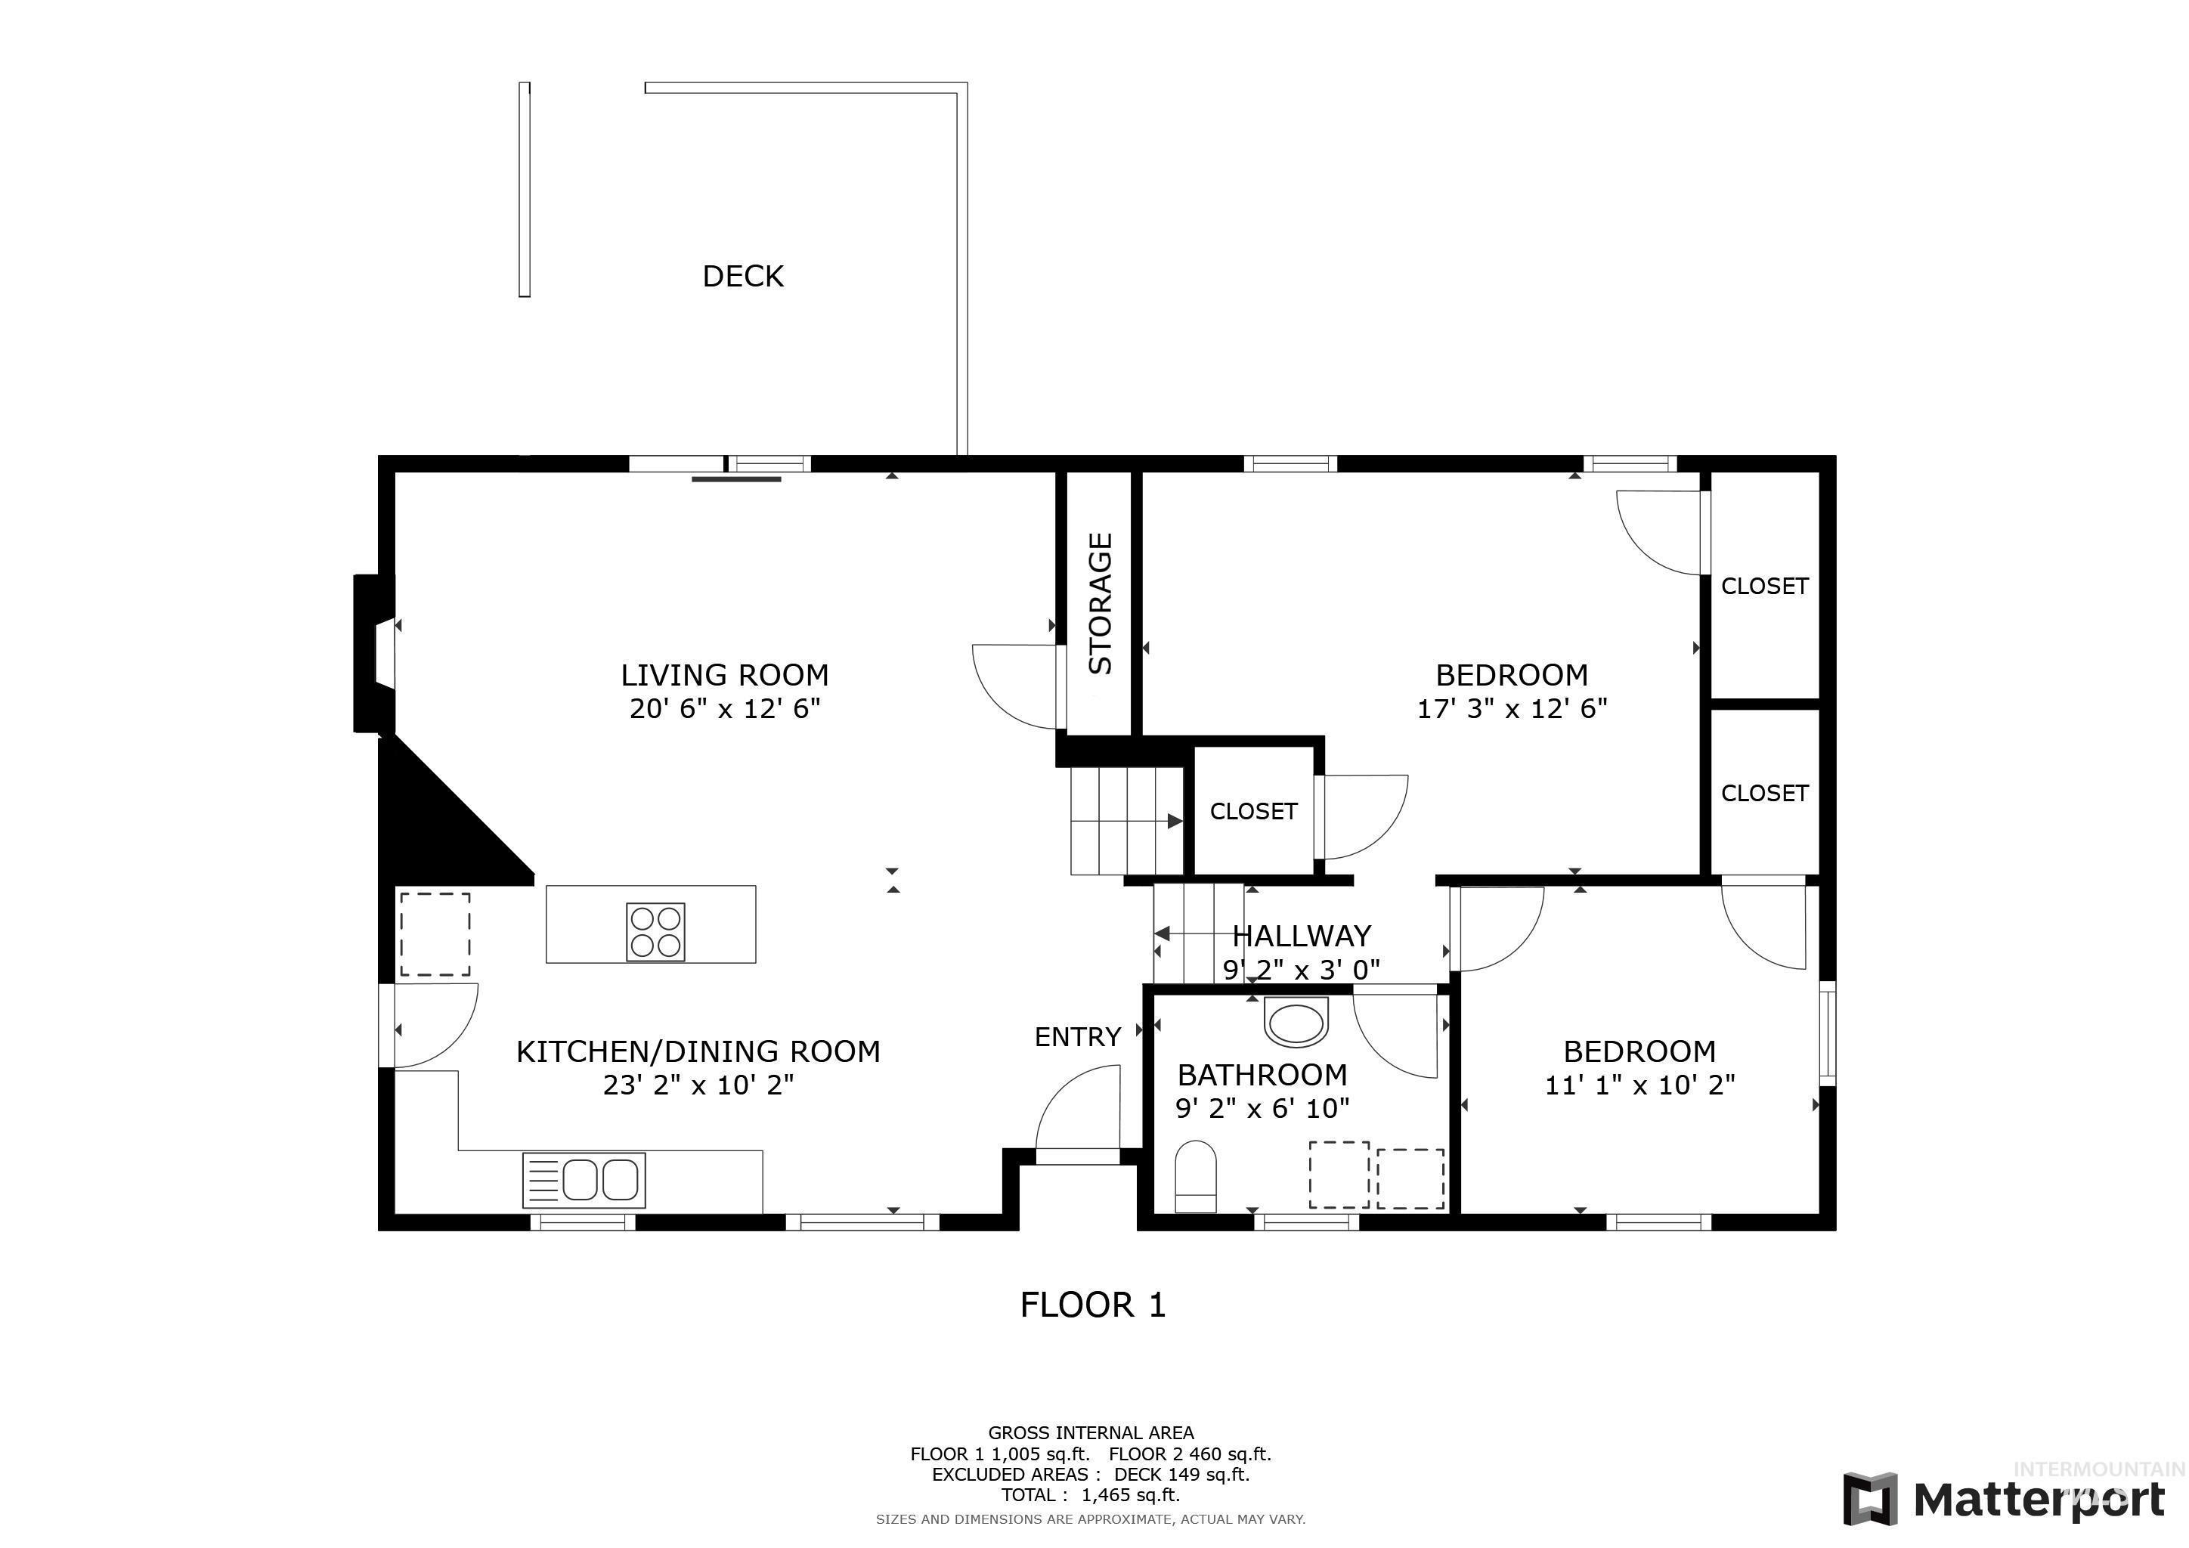
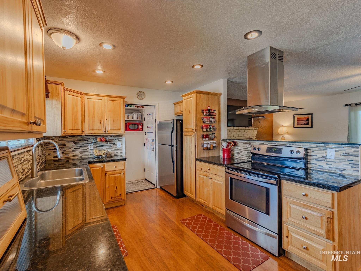
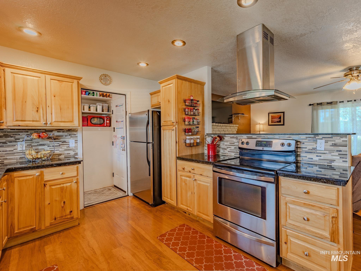
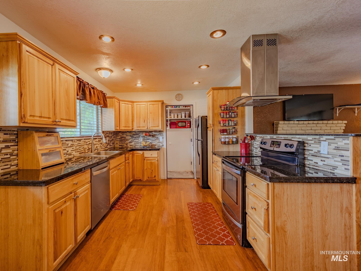
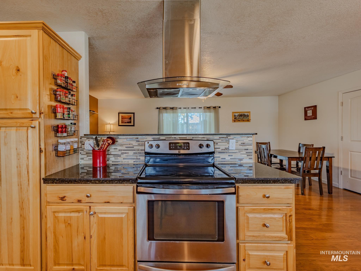
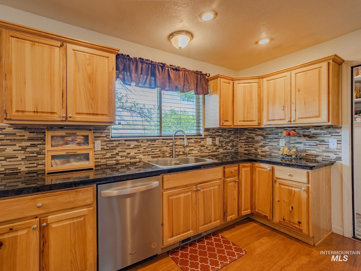
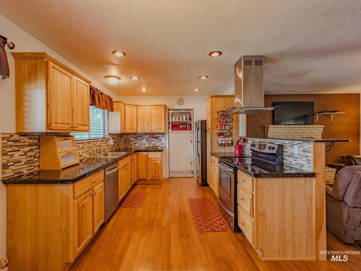
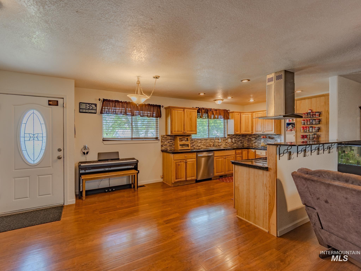
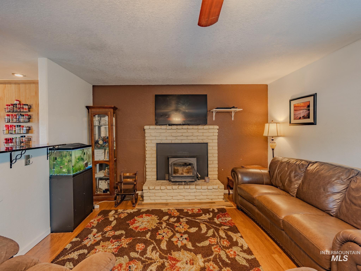
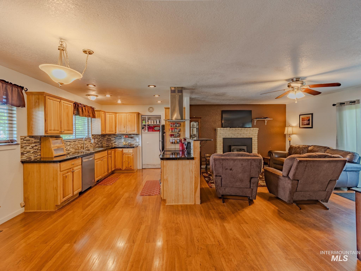
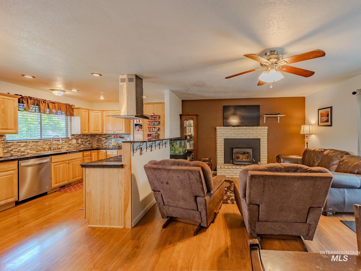
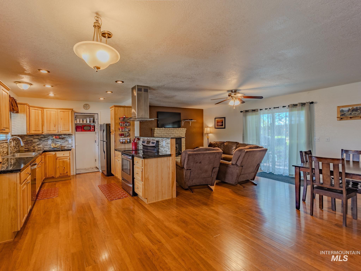
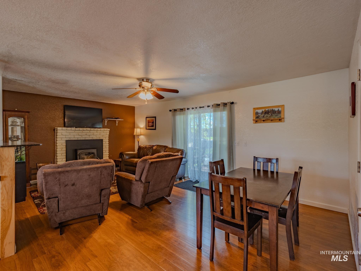
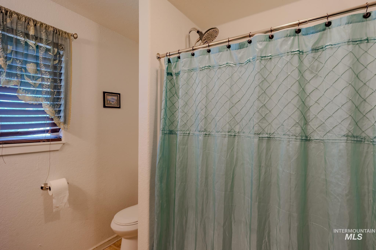
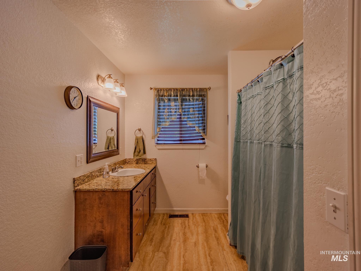
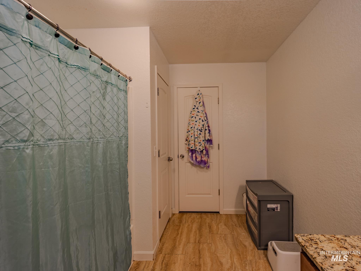
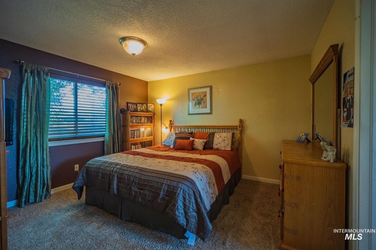

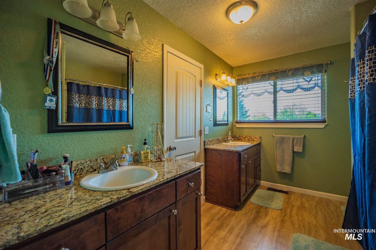
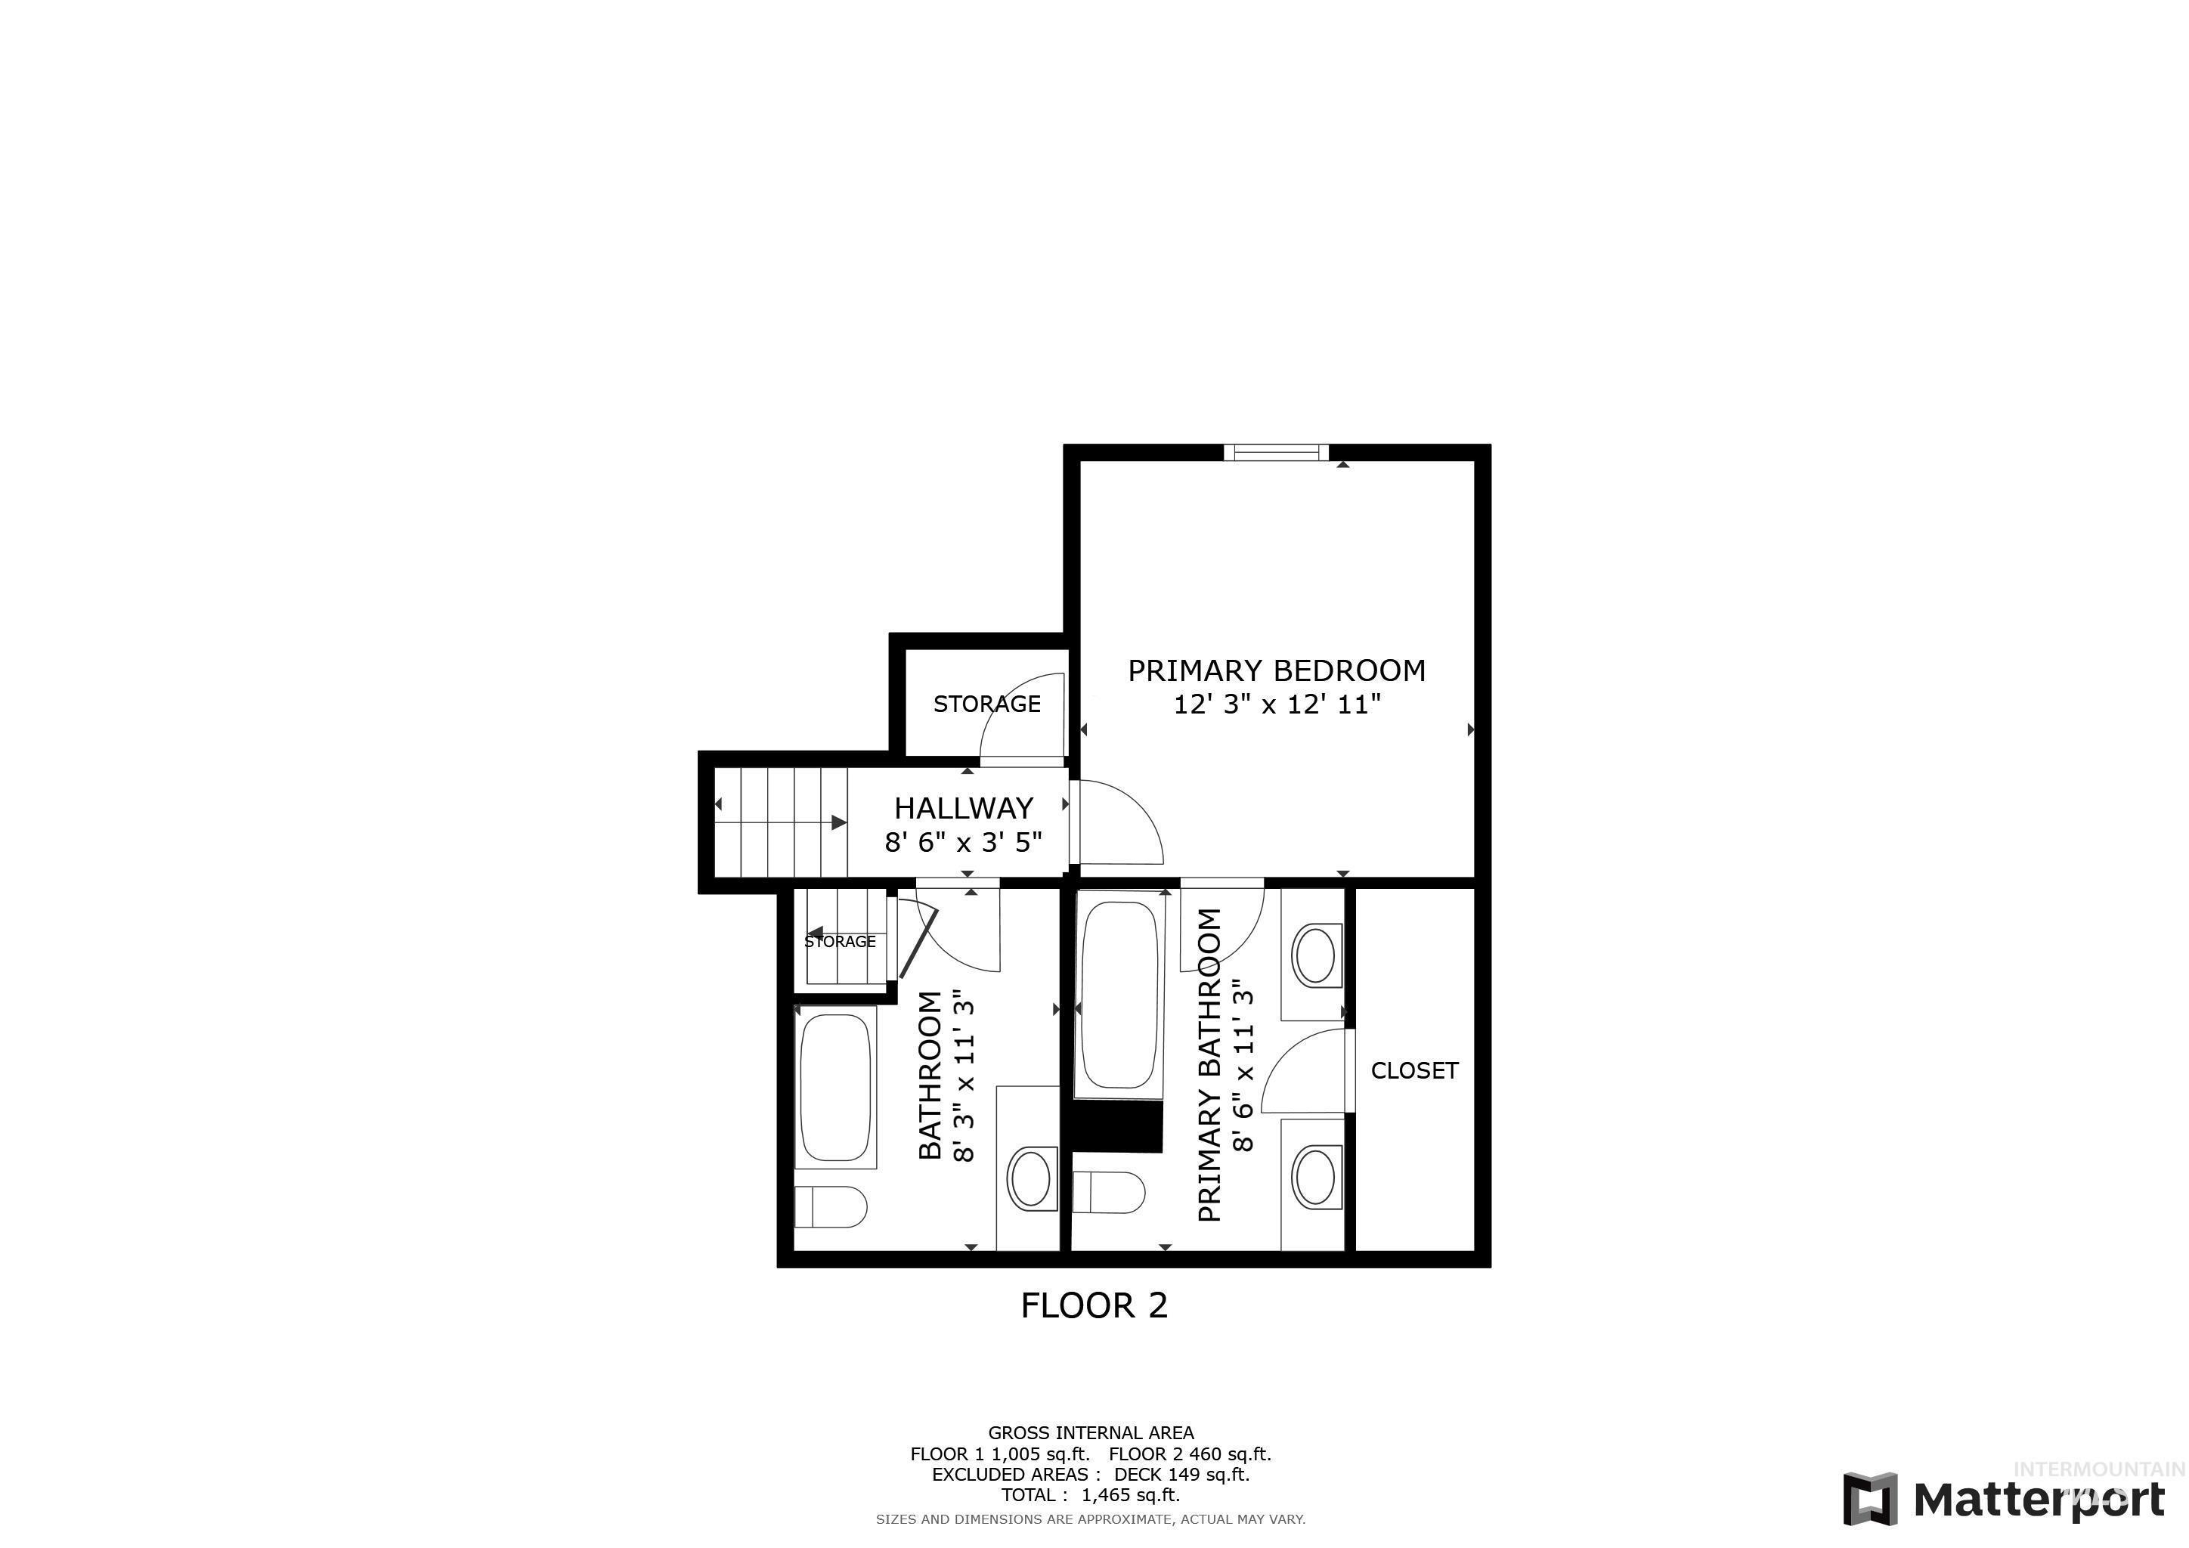
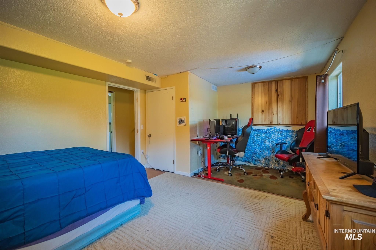
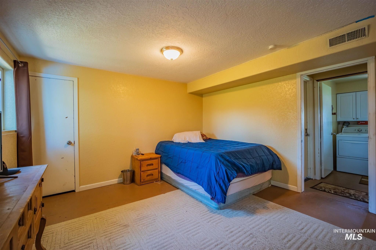
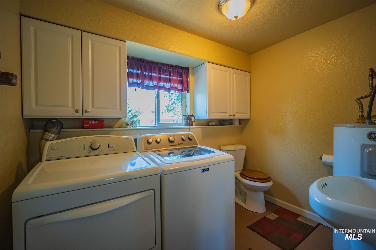
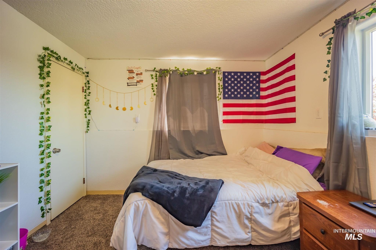
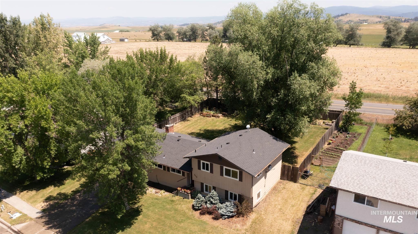
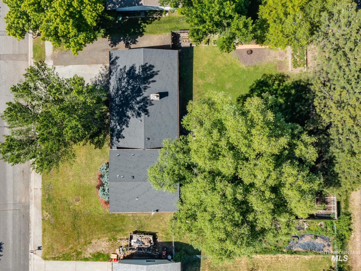
Move-in ready home located in a quiet subdivision with a large private fully fenced backyard designed for comfortable outdoor living. Large play set, raised garden beds, deck, dog run, mature trees, and open space create an inviting setting for gardening, entertaining, pets, parking space for an RV or trailers, and outdoor relaxation. The finished two-car garage offers excellent storage for tools, hobbies, and recreational equipment. Inside, there is a dedicated master suite with a bath and a walk-in closet. The open floor plan provides a bright and functional living space with extensive updates throughout. The kitchen features custom cabinetry, granite countertops, abundant workspace, and room to gather. Engineered hardwood floors and a wood stove add warmth and character to the main living area. Spacious primary suite includes double sinks and a walk-in closet. Thoughtful updates make this property easy to enjoy from day one. Conveniently located near the city park, community pool, downtown amenities, shopping, dining, and services while still offering a peaceful residential setting. A great combination of indoor comfort, outdoor usability, storage, and convenient location.
Details
| MLS # | 98994874 |
|---|---|
| Listing Type | For Sale |
| Style | House |
| Sub-Type | Resale |
| Status | Active |
| Year | 1977 |
| Days On Site | 32 |
| Listing Provided By | Silvercreek Realty Group | Cody Edwards |
Features
| Bed(s) | 4 |
|---|---|
| Bath(s) | 3 |
| SQ Feet | 1,668 |
| Garage | 2 |
| Story(s) | 3 |
| Acreage | 0.25 |
Interior
| Cooling | Wall/Window Unit(s) |
|---|---|
| Cooling Yes / No | Yes |
| Heating | Electric, Forced Air |
| Heating Yes / No | Yes |
| Interior Features | Bath-Master, Double Vanity, Walk-In Closet(s), Breakfast Bar |
| Appliances | Electric Water Heater, Dishwasher, Oven/Range Freestanding, Refrigerator |
| Fireplaces Total | 1 |
| Fireplace Features | One |
| Flooring | Hardwood, Tile, Carpet |
| Fireplace Yes / No | Yes |
Exterior
| Roof | Composition |
|---|---|
| Lot Features | 10000 SF - .49 AC, Garden, Sidewalks |
| Construction Materials | Frame, Hardi Plank Type |
| Fencing | Partial, Wood |
Parking
| Parking Features | Attached, Finished Driveway |
|---|---|
| Garage Spaces | 2 |
| Attached Garage Yes / No | Yes |
Utilities
| Utilities | Sewer Connected, Cable Connected |
|---|
Taxes
| Tax Year | 2025 |
|---|---|
| Tax Annual Amount | 1188.28 |
| Tax Legal Description | Grangeville-Blewett Subdivision Lot 16 |
| Tax Exemptions | Home Owner Exempt |
Area Information
| State | ID |
|---|---|
| County | Idaho |
| City | Grangeville |
| Zip Code | 83530 |
| Area | Idaho |
| School District | Mountain View District #244 |
| Elementary School | Grangeville |
| High School | Grangeville |
| Listing VS Median (in 83530) | |
Price: $389,000 low | high Med: $500,000 sqft: 1,668 low | high Med: 840 $ / sqft: $233 low | high Med: $595 On site: 32 low | high Med: 254 | |
Request a showing
Request a showing
Contact
Learn More About This Property

| State | ID |
|---|---|
| County | Idaho |
| City | Grangeville |
| Zip Code | 83530 |
| Area | Idaho |
| School District | Mountain View District #244 |
| Elementary School | Grangeville |
| High School | Grangeville |
| Listing VS Median (in 83530) | |
Price: $389,000 low | high Med: $500,000 sqft: 1,668 low | high Med: 840 $ / sqft: $233 low | high Med: $595 On site: 32 low | high Med: 254 | |