6122 N Arctic Fox Way,Meridian, ID 83642
Meridian, ID 83642

Description
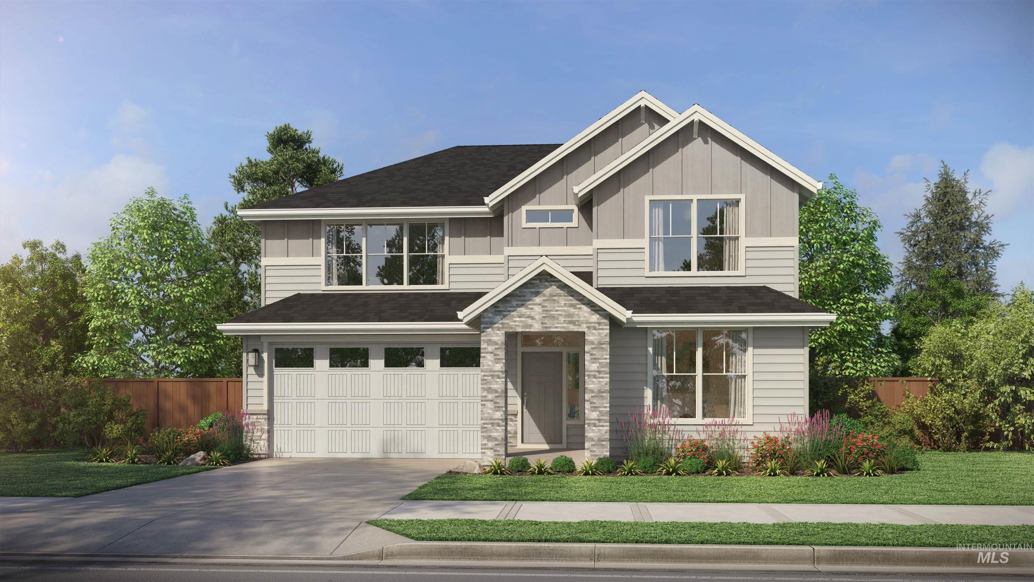
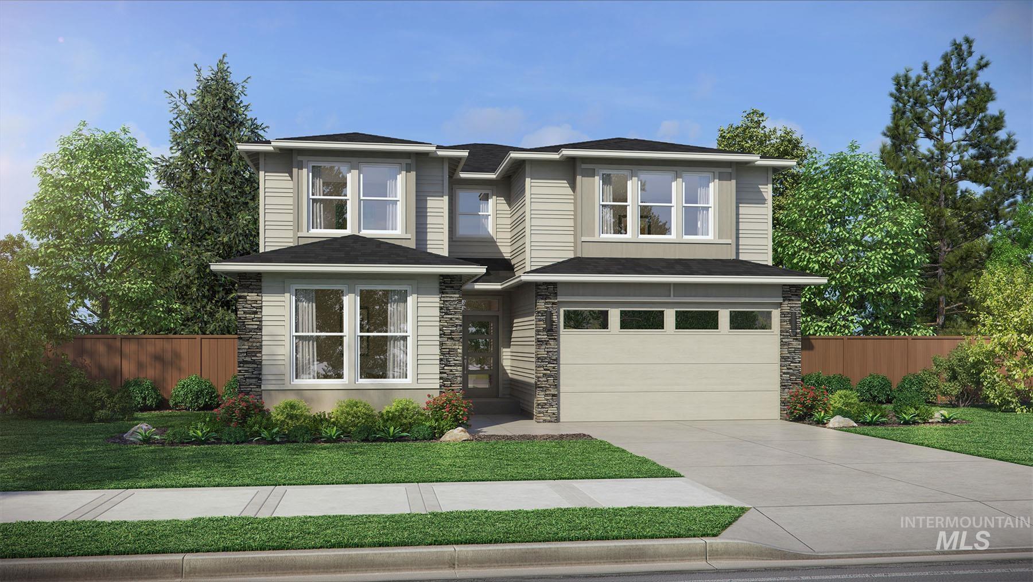
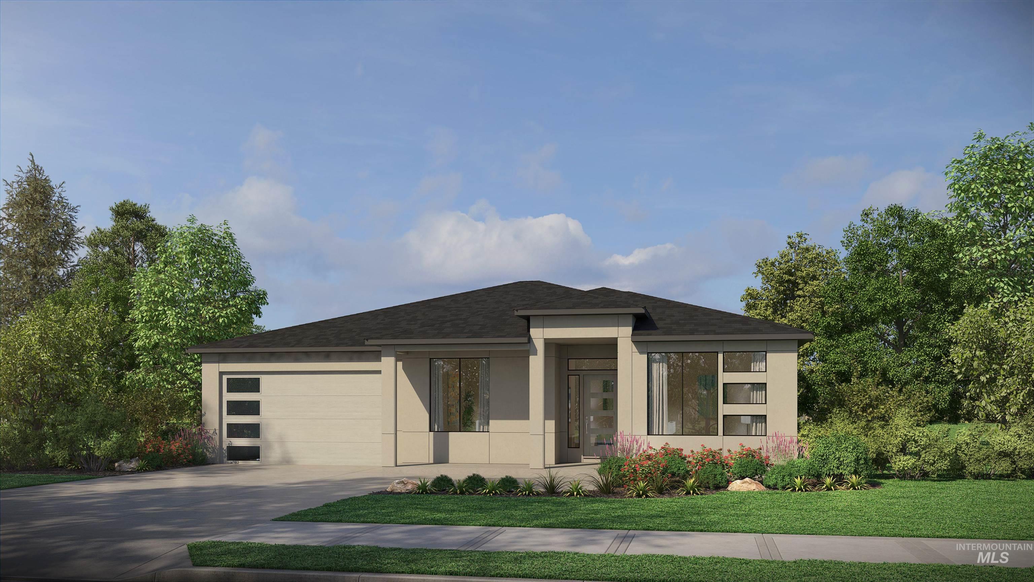
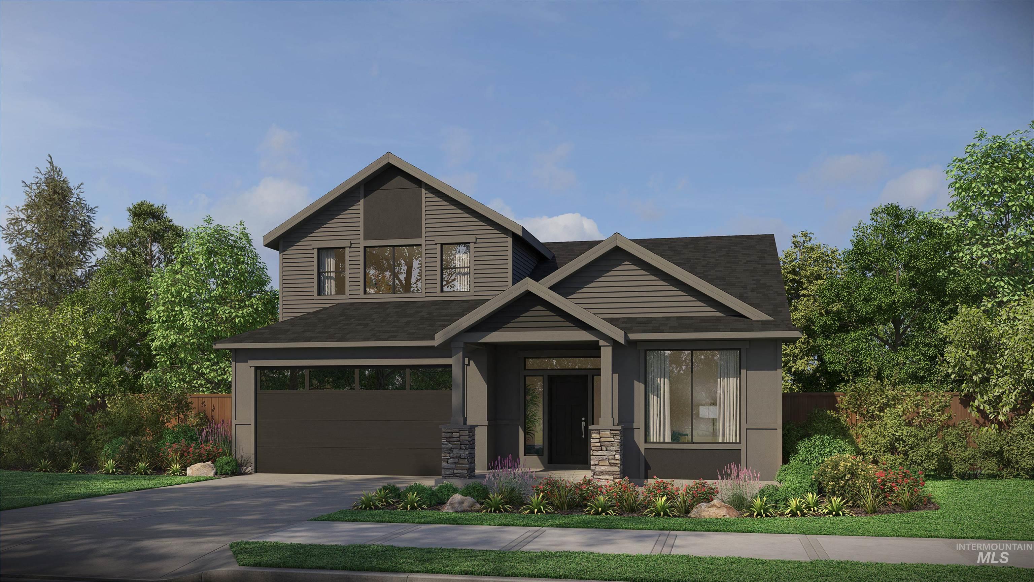
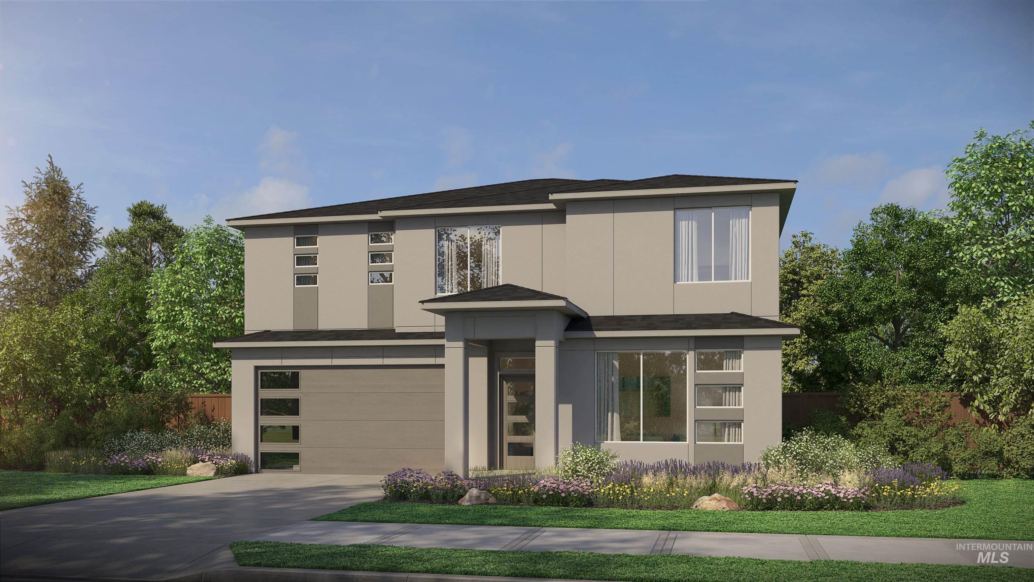
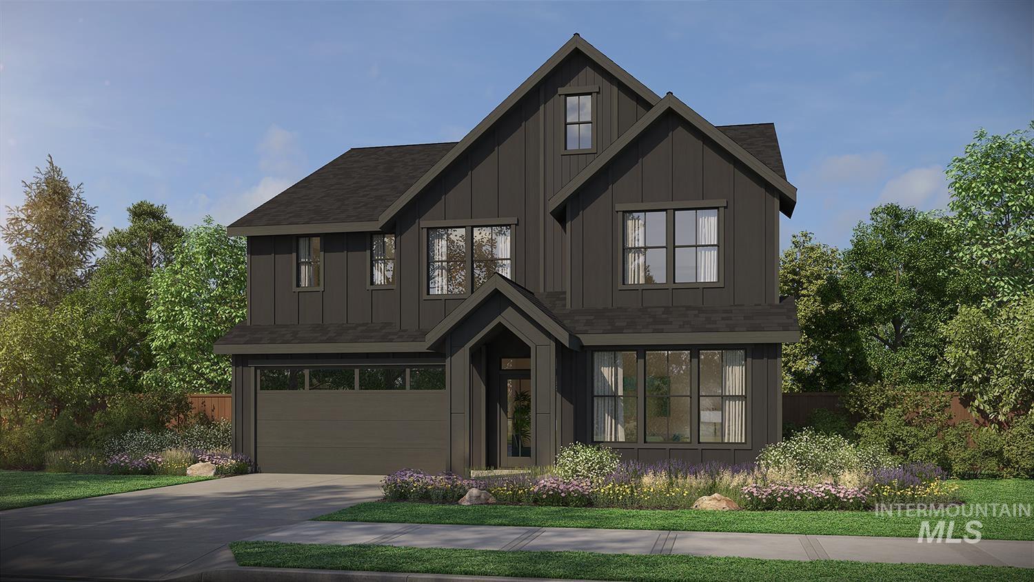
This is a Design Studio Ready Home, permits and structural options are ready, you can come in and pick designer finishes and shave 2-3 months from total build time. This home includes a $30,000 Seller credit to use towards upgrades and/or rate buydown and closing costs. Welcome to the Jasper floor plan by Pacific Lifestyle Homes, offering 2,844 sq ft of thoughtfully designed living space with a charming farmhouse exterior. This two-story home features 5 bedrooms, including a main-level bedroom with a private bathroomperfect for guests or multi-generational living. The great room showcases soaring 20’ ceilings and flows into a gourmet kitchen with a large island, gas cooktop, built-in double ovens, and microwave. A scullery/butler’s pantry and oversized pantry provide exceptional storage and functionality. Upstairs, the primary suite offers a relaxing retreat with a soaking tub, large walk-in shower, and dual vanities. Located in Sagarra within the Orchard Park Shopping District, just minutes from WinCo, the Meridian Library, restaurants, and morecombining convenience with elevated living.
Details
| MLS # | 98983096 |
|---|---|
| Listing Type | For Sale |
| Style | House |
| HOA Dues | $300 |
| Sub-Type | New Construction |
| Status | Active |
| Year | 2026 |
| Days On Site | 123 |
| Listing Provided By | Homes of Idaho | Sara Wolf |
Features
| Bed(s) | 5 |
|---|---|
| Bath(s) | 4 |
| SQ Feet | 2,844 |
| Garage | 4 |
| Story(s) | 2 |
| Acreage | 0.11 |
Interior
| Cooling | Central Air |
|---|---|
| Cooling Yes / No | Yes |
| Heating | Forced Air, Natural Gas |
| Heating Yes / No | Yes |
| Interior Features | Bath-Master, Guest Room, Den/Office, Great Room, Double Vanity, Walk-In Closet(s), Loft, Walk In Shower, Breakfast Bar, Pantry, Kitchen Island, Quartz Counters |
| Appliances | Gas Water Heater, Tankless Water Heater, Dishwasher, Disposal, Double Oven, Microwave, Oven/Range Built-In, Gas Range |
| Fireplaces Total | 1 |
| Fireplace Features | One, Gas |
| Flooring | Tile, Carpet, Laminate |
| Fireplace Yes / No | Yes |
Exterior
| Roof | Composition, Architectural Style |
|---|---|
| Foundation Details | Crawl Space |
| Lot Features | Sm Lot 5999 SF, Sidewalks, Auto Sprinkler System, Full Sprinkler System, Pressurized Irrigation Sprinkler System |
| Construction Materials | Frame, Hardi Plank Type |
| Patio And Porch Features | Covered Patio/Deck |
| Fencing | Full |
Parking
| Parking Features | Attached, Tandem |
|---|---|
| Garage Spaces | 4 |
| Attached Garage Yes / No | Yes |
Utilities
| Utilities | Sewer Connected |
|---|
Taxes
| Tax Year | 2025 |
|---|---|
| Tax Annual Amount | 0 |
| Tax Legal Description | LOT 02 BLK 04 SAGARRA SUB NO 02 |
Area Information
| State | ID |
|---|---|
| County | Ada |
| City | Meridian |
| Zip Code | 83642 |
| Area | Ada |
| Community Name | Sagarra |
| School District | West Ada School District |
| Elementary School | Paramount |
| High School | Rocky Mountain |
| Listing VS Median (in Sagarra) | |
Price: $814,800 low | high Med: $717,450 sqft: 2,844 low | high Med: 2,703 $ / sqft: $286 low | high Med: $268 On site: 123 low | high Med: 60 | |
Request a showing
Request a showing
Contact
Learn More About This Property

| State | ID |
|---|---|
| County | Ada |
| City | Meridian |
| Zip Code | 83642 |
| Area | Ada |
| Community Name | Sagarra |
| School District | West Ada School District |
| Elementary School | Paramount |
| High School | Rocky Mountain |
| Listing VS Median (in Sagarra) | |
Price: $814,800 low | high Med: $717,450 sqft: 2,844 low | high Med: 2,703 $ / sqft: $286 low | high Med: $268 On site: 123 low | high Med: 60 | |