
Description
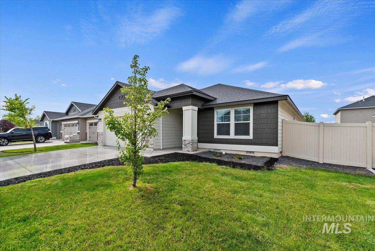
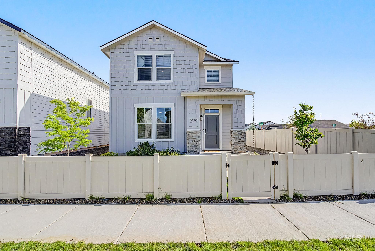
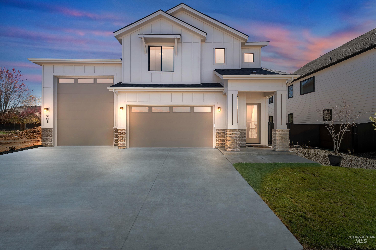
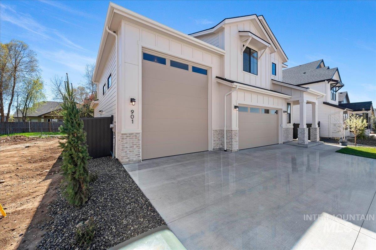
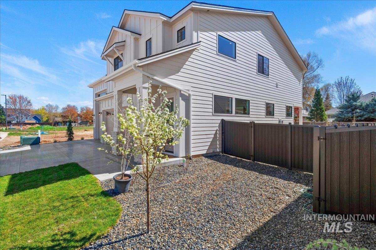
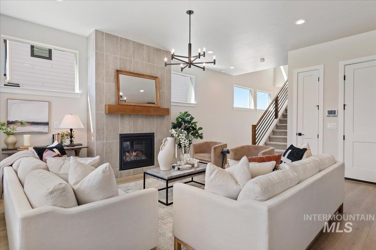
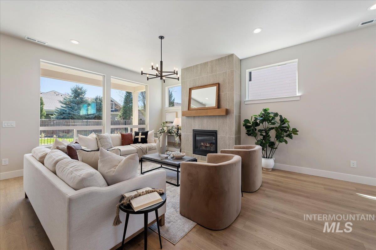
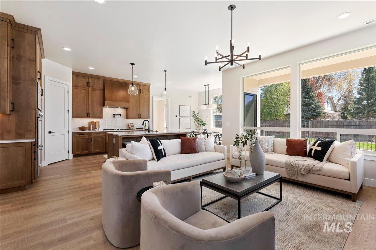
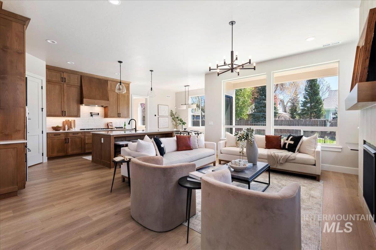
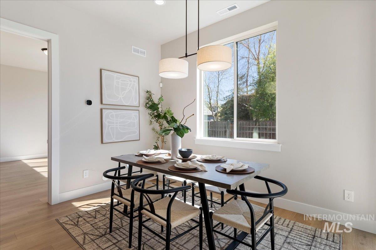
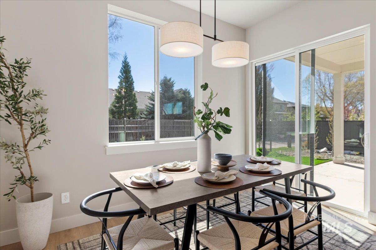
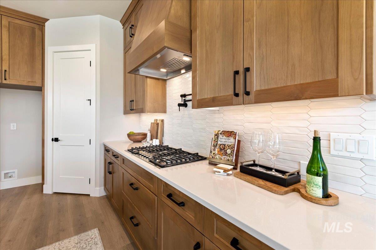
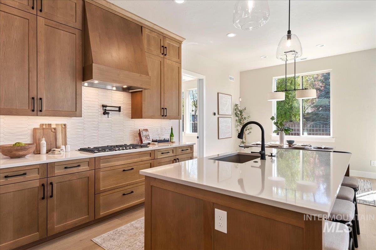
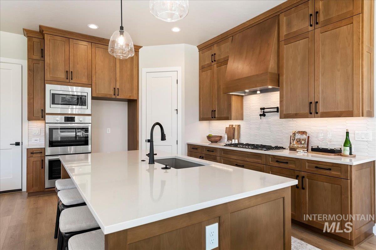
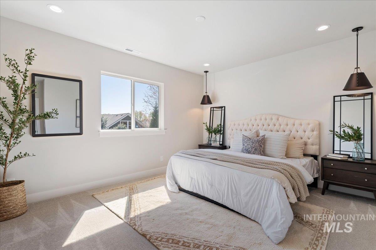
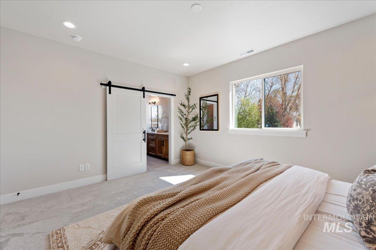
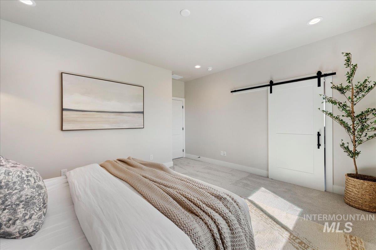
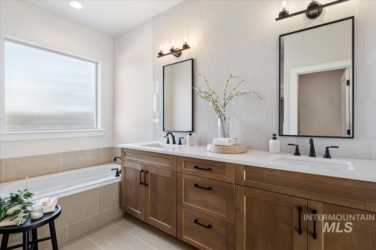
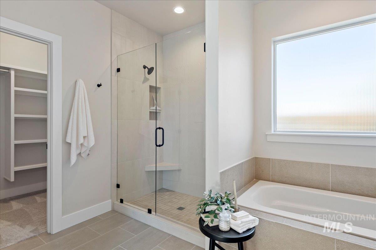
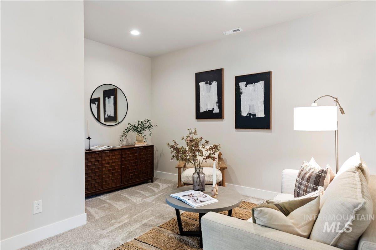
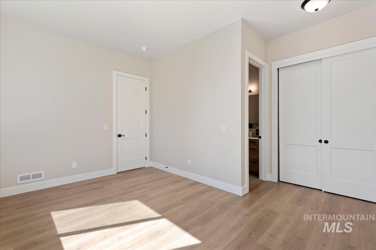
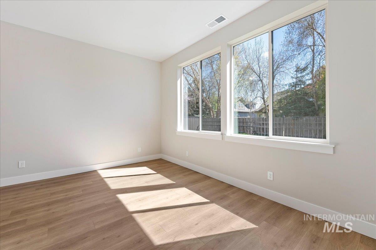
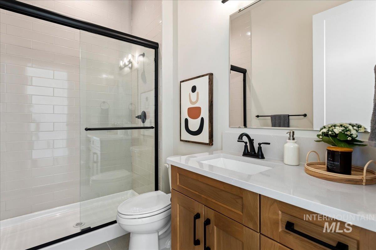
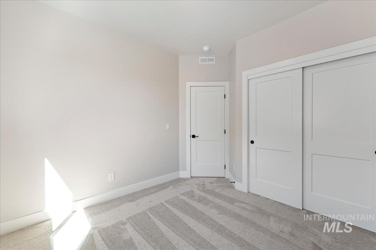
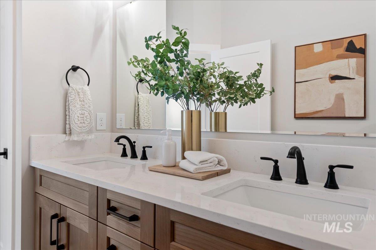
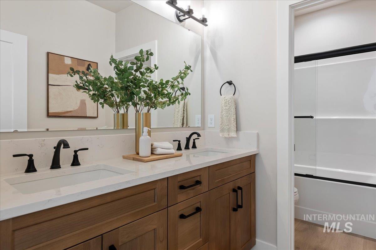
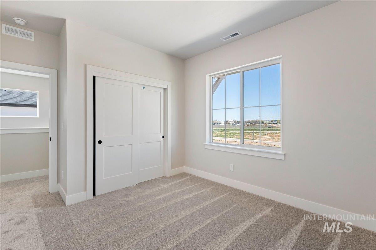
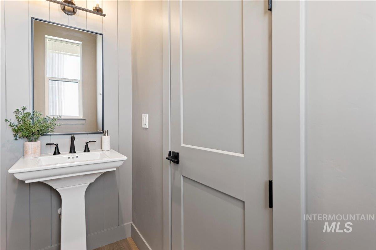
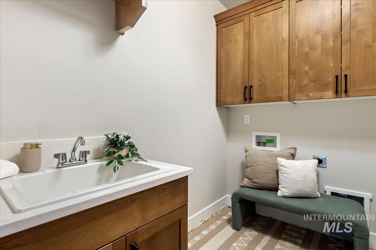
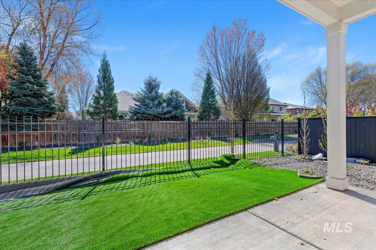
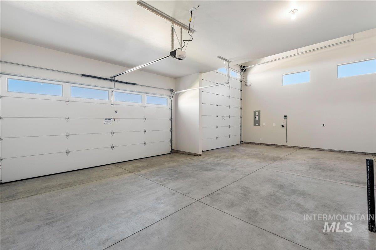
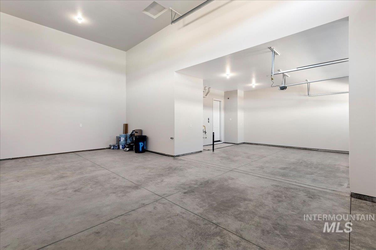
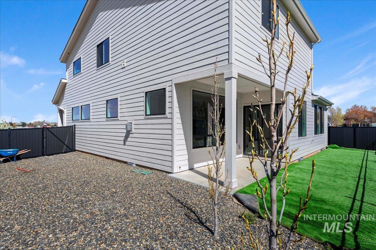
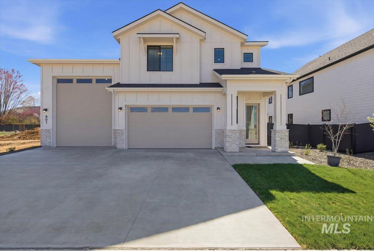
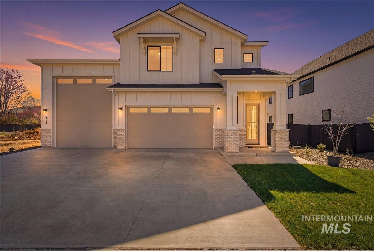
To Be Built- *Photo Similar*The Wenatchee is the kind of floor plan that gets people talking. From the impressive RV garage to the rare second primary suite on the main level, every space has been designed with flexibility in mind. Step inside to find a bright, open layout where the kitchen, dining, and great room flow effortlessly together. The kitchen features an oversized island, walk-in pantry, and direct access from the garage, ideal for busy mornings and grocery runs. Upstairs, the primary suite feels like a private retreat with dual sinks, a walk-in closet, and room to unwind. Two additional bedrooms, a full bath, and a versatile loft complete the space, giving everyone room to spread out or come together. The RV garage adds a level of freedom rarely found in new construction, perfect for hobbies, storage, or weekend adventures waiting to happen. *Photos are actual showing construction progress
Details
| MLS # | 98997343 |
|---|---|
| Listing Type | For Sale |
| Style | House |
| HOA Dues | $300 |
| Sub-Type | New Construction |
| Status | Active |
| Year | 2026 |
| Days On Site | 10 |
| Listing Provided By | Homes of Idaho | Tiffany Hyatt |
Features
| Bed(s) | 4 |
|---|---|
| Bath(s) | 4 |
| SQ Feet | 2,370 |
| Garage | 4 |
| Story(s) | 2 |
| Acreage | 0.12 |
Interior
| Cooling | Central Air |
|---|---|
| Cooling Yes / No | Yes |
| Heating | Forced Air, Natural Gas |
| Heating Yes / No | Yes |
| Interior Features | Bath-Master, Split Bedroom, Den/Office, Great Room, Rec/Bonus, Double Vanity, Walk-In Closet(s), Breakfast Bar, Pantry, Kitchen Island, Quartz Counters |
| Appliances | Gas Water Heater, Tankless Water Heater, Dishwasher, Disposal, Double Oven, Microwave, Oven/Range Built-In, Gas Range |
| Fireplace Features | Gas, Insert |
| Flooring | Tile, Carpet, Laminate, Vinyl |
| Fireplace Yes / No | Yes |
Exterior
| Roof | Composition, Architectural Style |
|---|---|
| Foundation Details | Crawl Space |
| Lot Features | Sm Lot 5999 SF, Sidewalks, Auto Sprinkler System, Drip Sprinkler System, Full Sprinkler System, Pressurized Irrigation Sprinkler System |
| Construction Materials | Concrete, Frame, Masonry, Hardi Plank Type |
| Patio And Porch Features | Covered Patio/Deck |
| Fencing | Full, Metal, Vinyl |
| Security Features | Alarm |
Parking
| Parking Features | Attached, Other, RV Access/Parking, Finished Driveway |
|---|---|
| Garage Spaces | 4 |
| Attached Garage Yes / No | Yes |
Utilities
| Utilities | Sewer Connected |
|---|
Taxes
| Tax Year | 2025 |
|---|---|
| Tax Annual Amount | 0 |
| Tax Legal Description | LOT 13 BLK 03 SAGARRA SUB NO 02 |
Area Information
| State | ID |
|---|---|
| County | Ada |
| City | Meridian |
| Zip Code | 83646 |
| Area | Ada |
| Community Name | Sagarra |
| School District | West Ada School District |
| Elementary School | Paramount |
| High School | Rocky Mountain |
| Listing VS Median (in Sagarra) | |
Price: $760,000 low | high Med: $717,450 sqft: 2,370 low | high Med: 2,703 $ / sqft: $321 low | high Med: $268 On site: 10 low | high Med: 60 | |
Request a showing
Request a showing
Contact
Learn More About This Property

| State | ID |
|---|---|
| County | Ada |
| City | Meridian |
| Zip Code | 83646 |
| Area | Ada |
| Community Name | Sagarra |
| School District | West Ada School District |
| Elementary School | Paramount |
| High School | Rocky Mountain |
| Listing VS Median (in Sagarra) | |
Price: $760,000 low | high Med: $717,450 sqft: 2,370 low | high Med: 2,703 $ / sqft: $321 low | high Med: $268 On site: 10 low | high Med: 60 | |