New Listing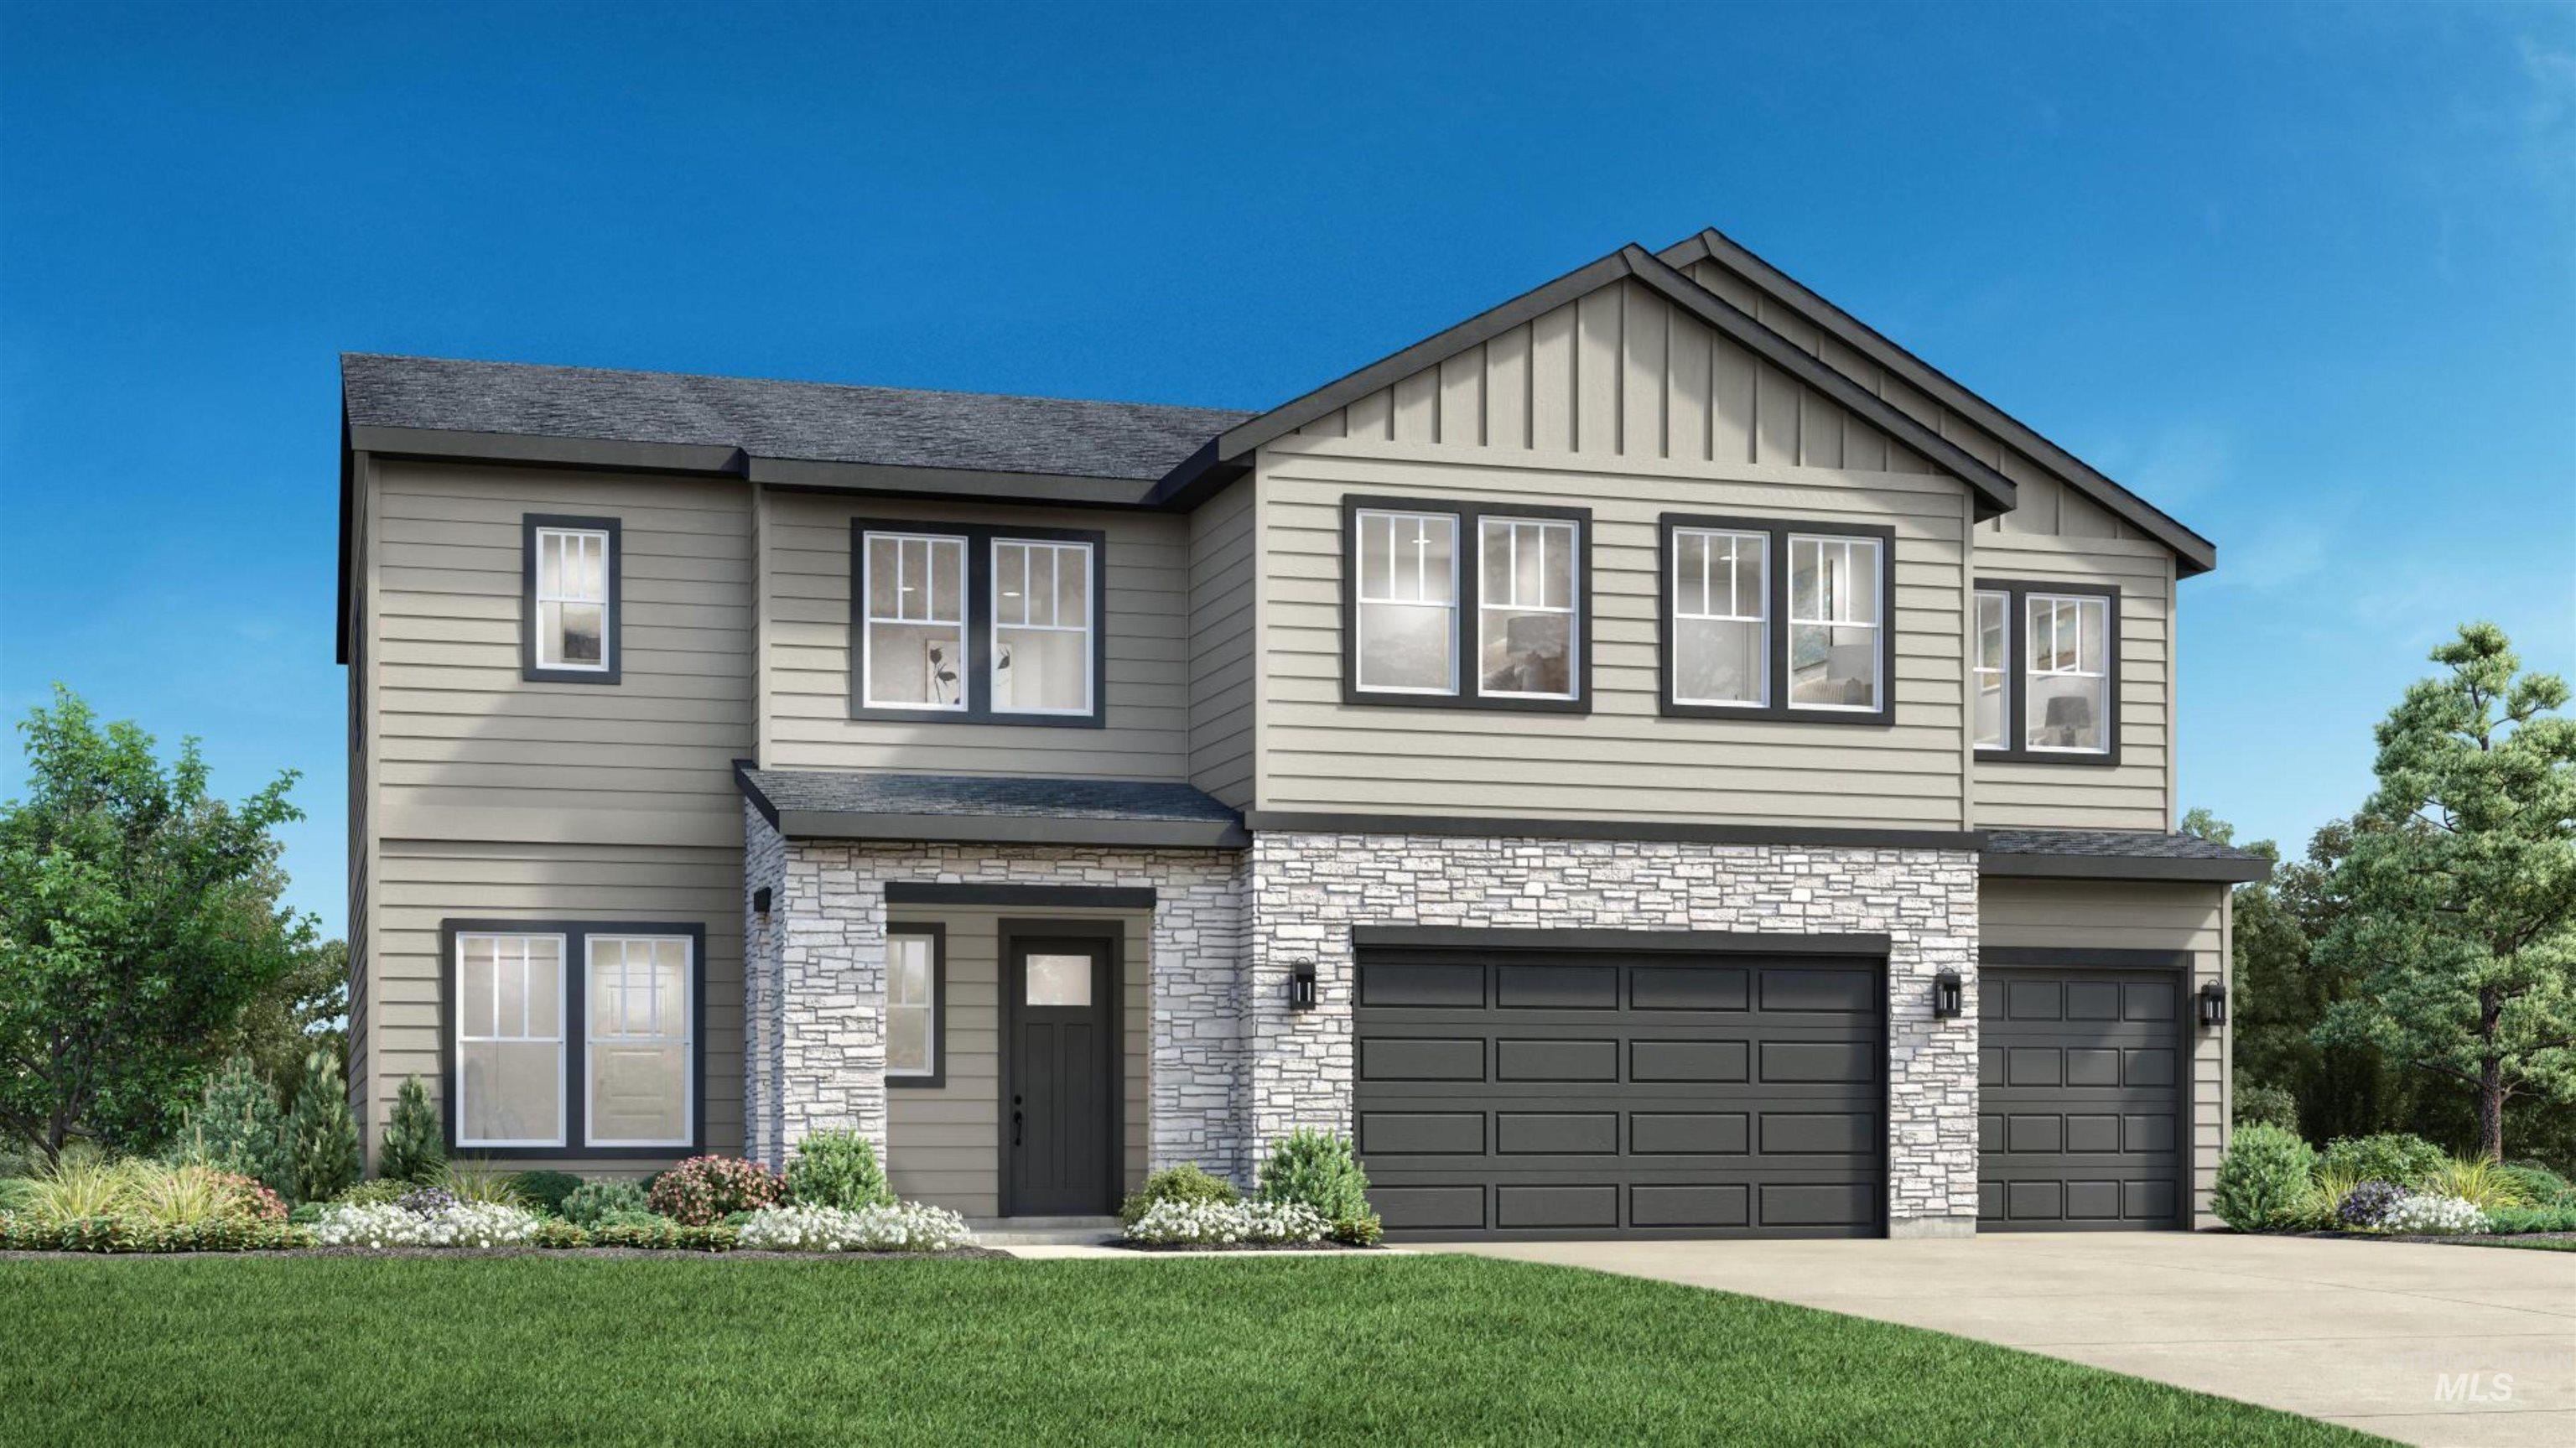
5845 W Burnt Sage Dr,Meridian, ID 83646
Meridian, ID 83646

Description
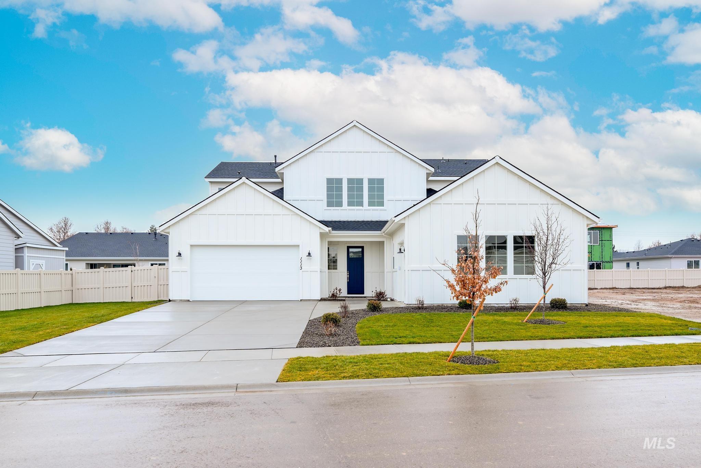
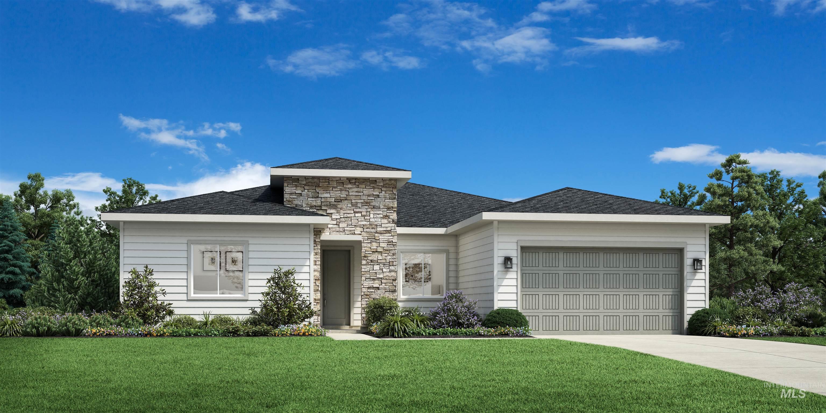
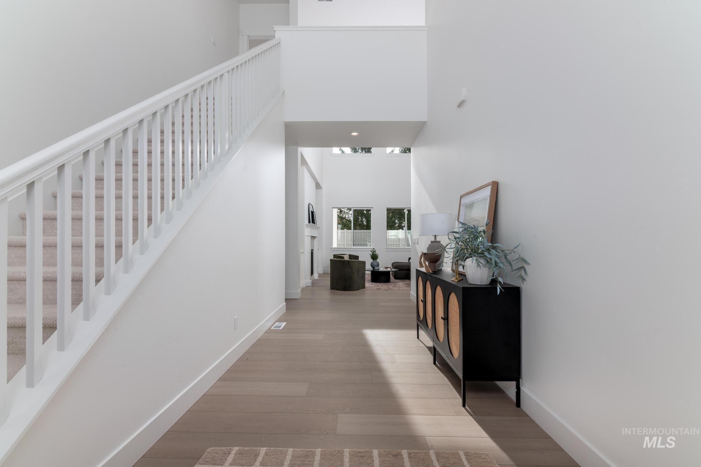
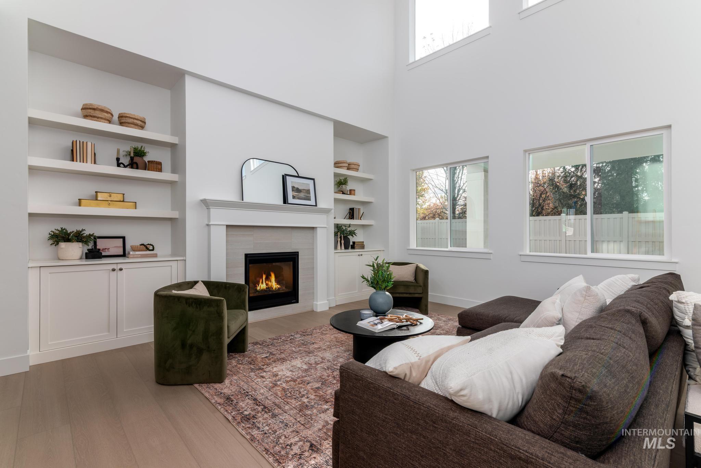
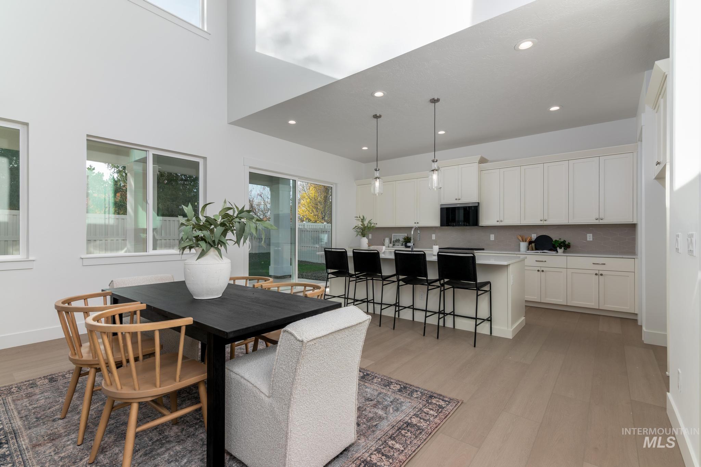
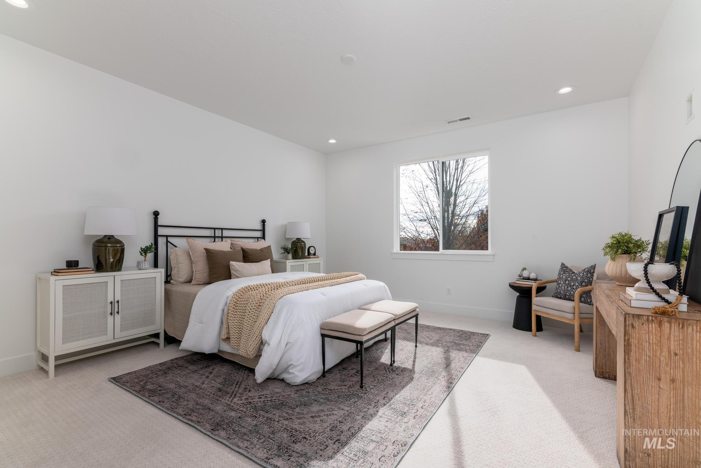
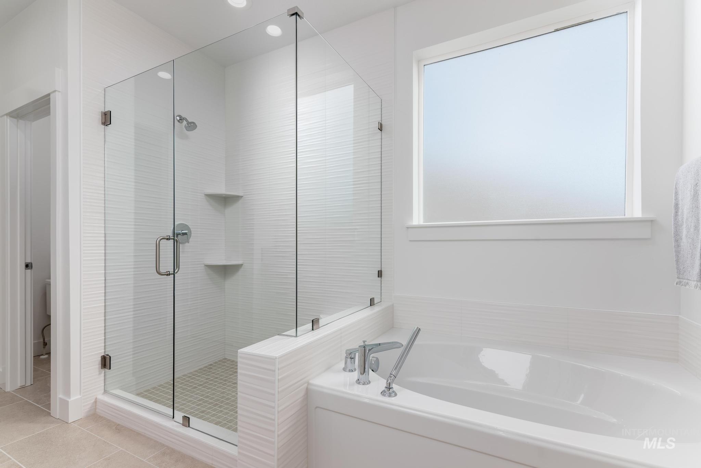
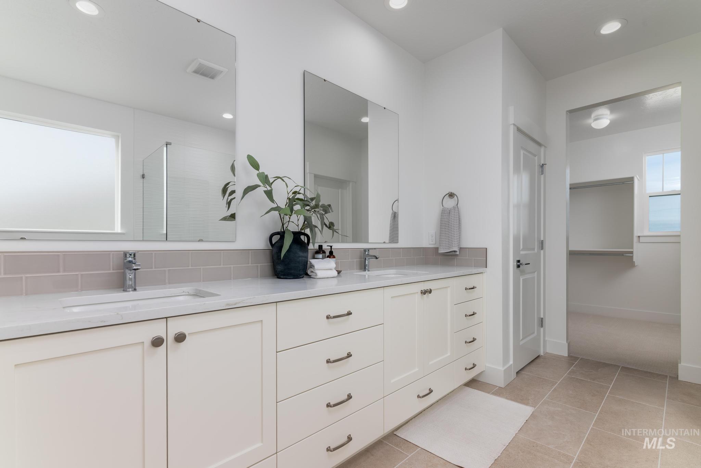
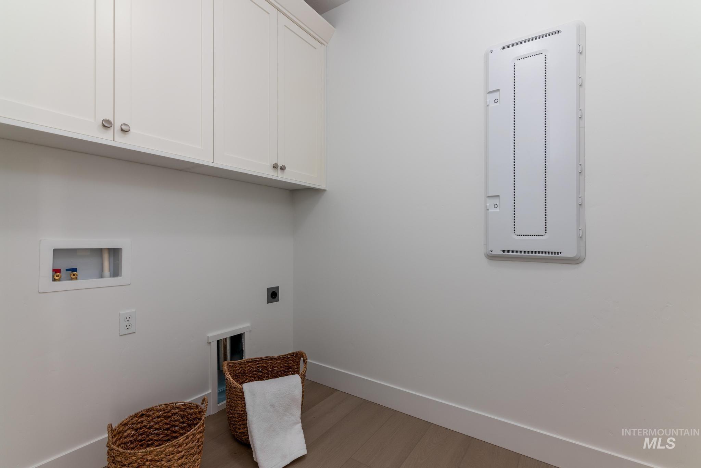
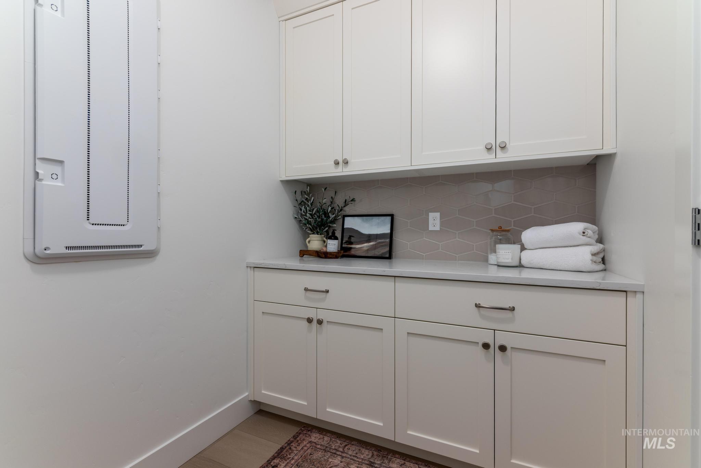
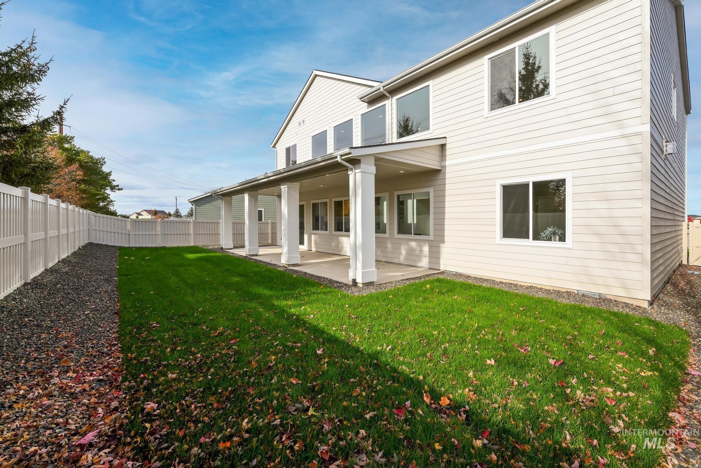
"The Reegan" This two-story single family home situated at the end of a cul de sac radiates luxury and comfort. Enter through the spacious two-story foyer which leads into a grand great room complete with soaring ceilings and fireplace, leading out to an extra long covered patio, perfect for entertaining guests. A home office off the kitchen is an ideal area for work from home while still being close to everything happening in the main living area. Guest room with full bath also on the main floor. Upstairs the primary bedroom retreat boasts dual sinks and private water closet as well as separate tub and tile surround shower. 4 secondary bedrooms, 3 bathrooms, large bonus room, and laundry round out this beautiful home. 3 car garage. Home is to be built, digging soon and photos are similar. BTVAI
Details
| MLS # | 98999311 |
|---|---|
| Listing Type | For Sale |
| Style | House |
| HOA Dues | $195 |
| Sub-Type | New Construction |
| Status | Active |
| Year | 2026 |
| Days On Site | 3 |
| Listing Provided By | Toll Brothers Real Estate, Inc | Kavika Aholelei |
Features
| Bed(s) | 6 |
|---|---|
| Bath(s) | 6 |
| SQ Feet | 3,908 |
| Garage | 3 |
| Story(s) | 2 |
| Acreage | 0.22 |
Interior
| Cooling | Central Air |
|---|---|
| Cooling Yes / No | Yes |
| Heating | Forced Air |
| Heating Yes / No | Yes |
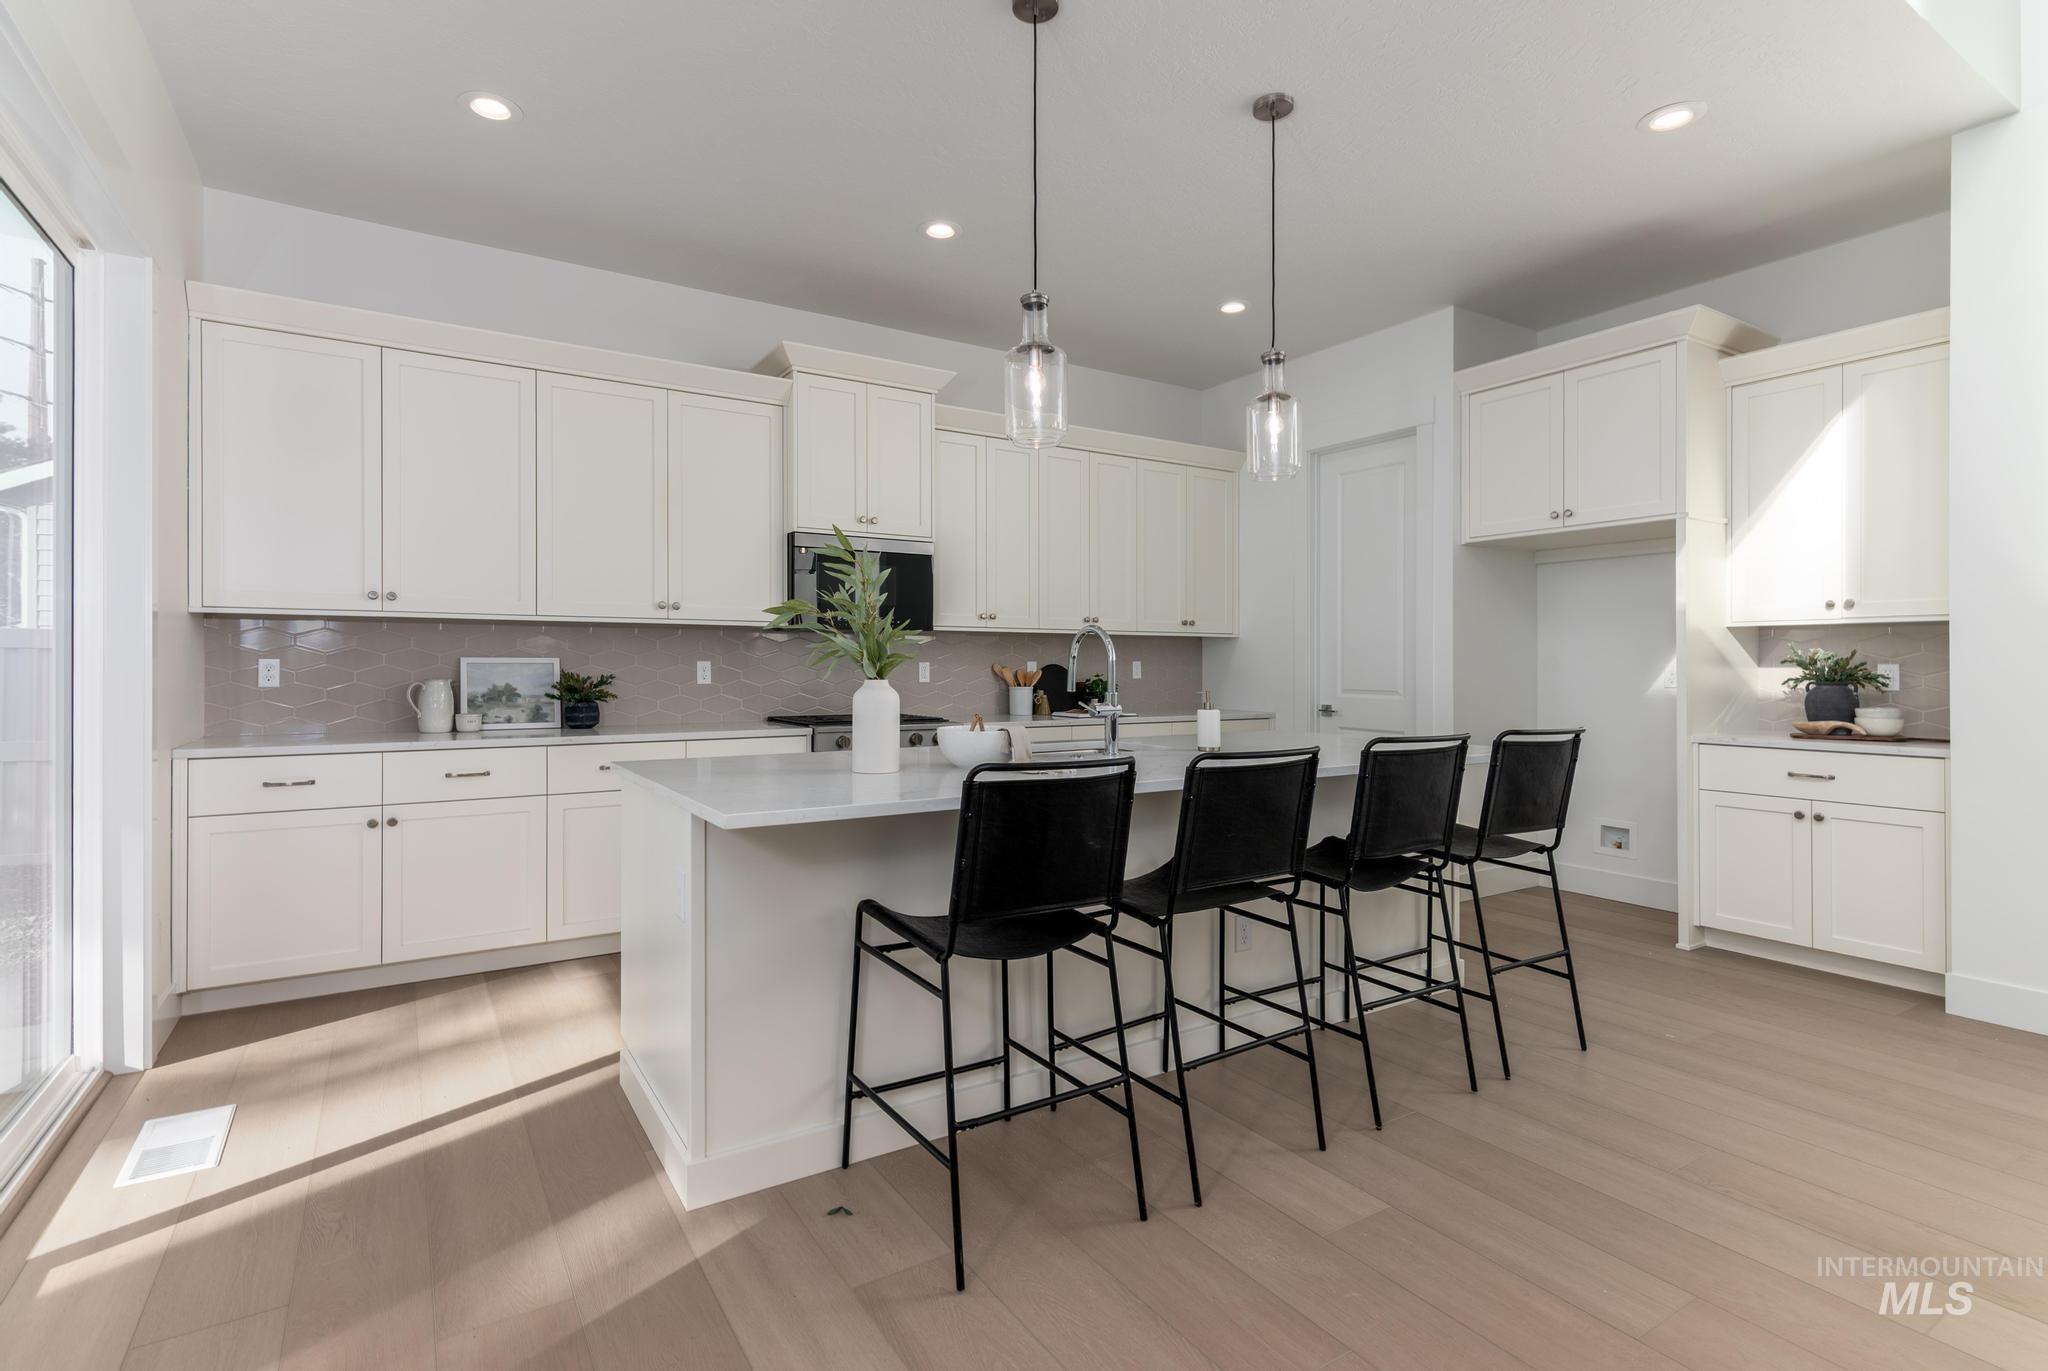
| Interior Features | Bath-Master, Guest Room, Split Bedroom, Den/Office, Great Room, Rec/Bonus, Walk-In Closet(s), Breakfast Bar, Pantry, Kitchen Island, Quartz Counters |
| Appliances | Gas Water Heater, Tank Water Heater, Dishwasher, Disposal, Microwave, Oven/Range Built-In |
| Fireplaces Total | 1 |
| Fireplace Features | One, Gas |
| Flooring | Tile, Carpet |
| Fireplace Yes / No | Yes |
Exterior
| Roof | Composition |
|---|---|
| Foundation Details | Crawl Space |
| Lot Features | Standard Lot 6000-9999 SF, Sidewalks, Auto Sprinkler System, Partial Sprinkler System, Pressurized Irrigation Sprinkler System |
| Construction Materials | Frame, Hardi Plank Type |
| Patio And Porch Features | Covered Patio/Deck |
| Fencing | Vinyl |
Parking
| Parking Features | Attached |
|---|---|
| Garage Spaces | 3 |
| Attached Garage Yes / No | Yes |
Utilities
| Utilities | Sewer Connected |
|---|
Taxes
| Tax Year | 2025 |
|---|---|
| Tax Annual Amount | 201.92 |
| Tax Legal Description | LOT 03 BLK 30 OAKS NORTH SUB NO 8 |
Area Information
| State | ID |
|---|---|
| County | Ada |
| City | Meridian |
| Zip Code | 83646 |
| Area | Ada |
| Community Name | The Oaks North |
| School District | West Ada School District |
| Elementary School | Ponderosa |
| High School | Meridian |
| Listing VS Median (in The Oaks North) | |
Price: $939,000 low | high Med: $606,242 sqft: 3,908 low | high Med: 2,339 $ / sqft: $240 low | high Med: $259 On site: 3 low | high Med: 72 | |
Request a showing
Request a showing
Contact
Learn More About This Property

| State | ID |
|---|---|
| County | Ada |
| City | Meridian |
| Zip Code | 83646 |
| Area | Ada |
| Community Name | The Oaks North |
| School District | West Ada School District |
| Elementary School | Ponderosa |
| High School | Meridian |
| Listing VS Median (in The Oaks North) | |
Price: $939,000 low | high Med: $606,242 sqft: 3,908 low | high Med: 2,339 $ / sqft: $240 low | high Med: $259 On site: 3 low | high Med: 72 | |