New Listing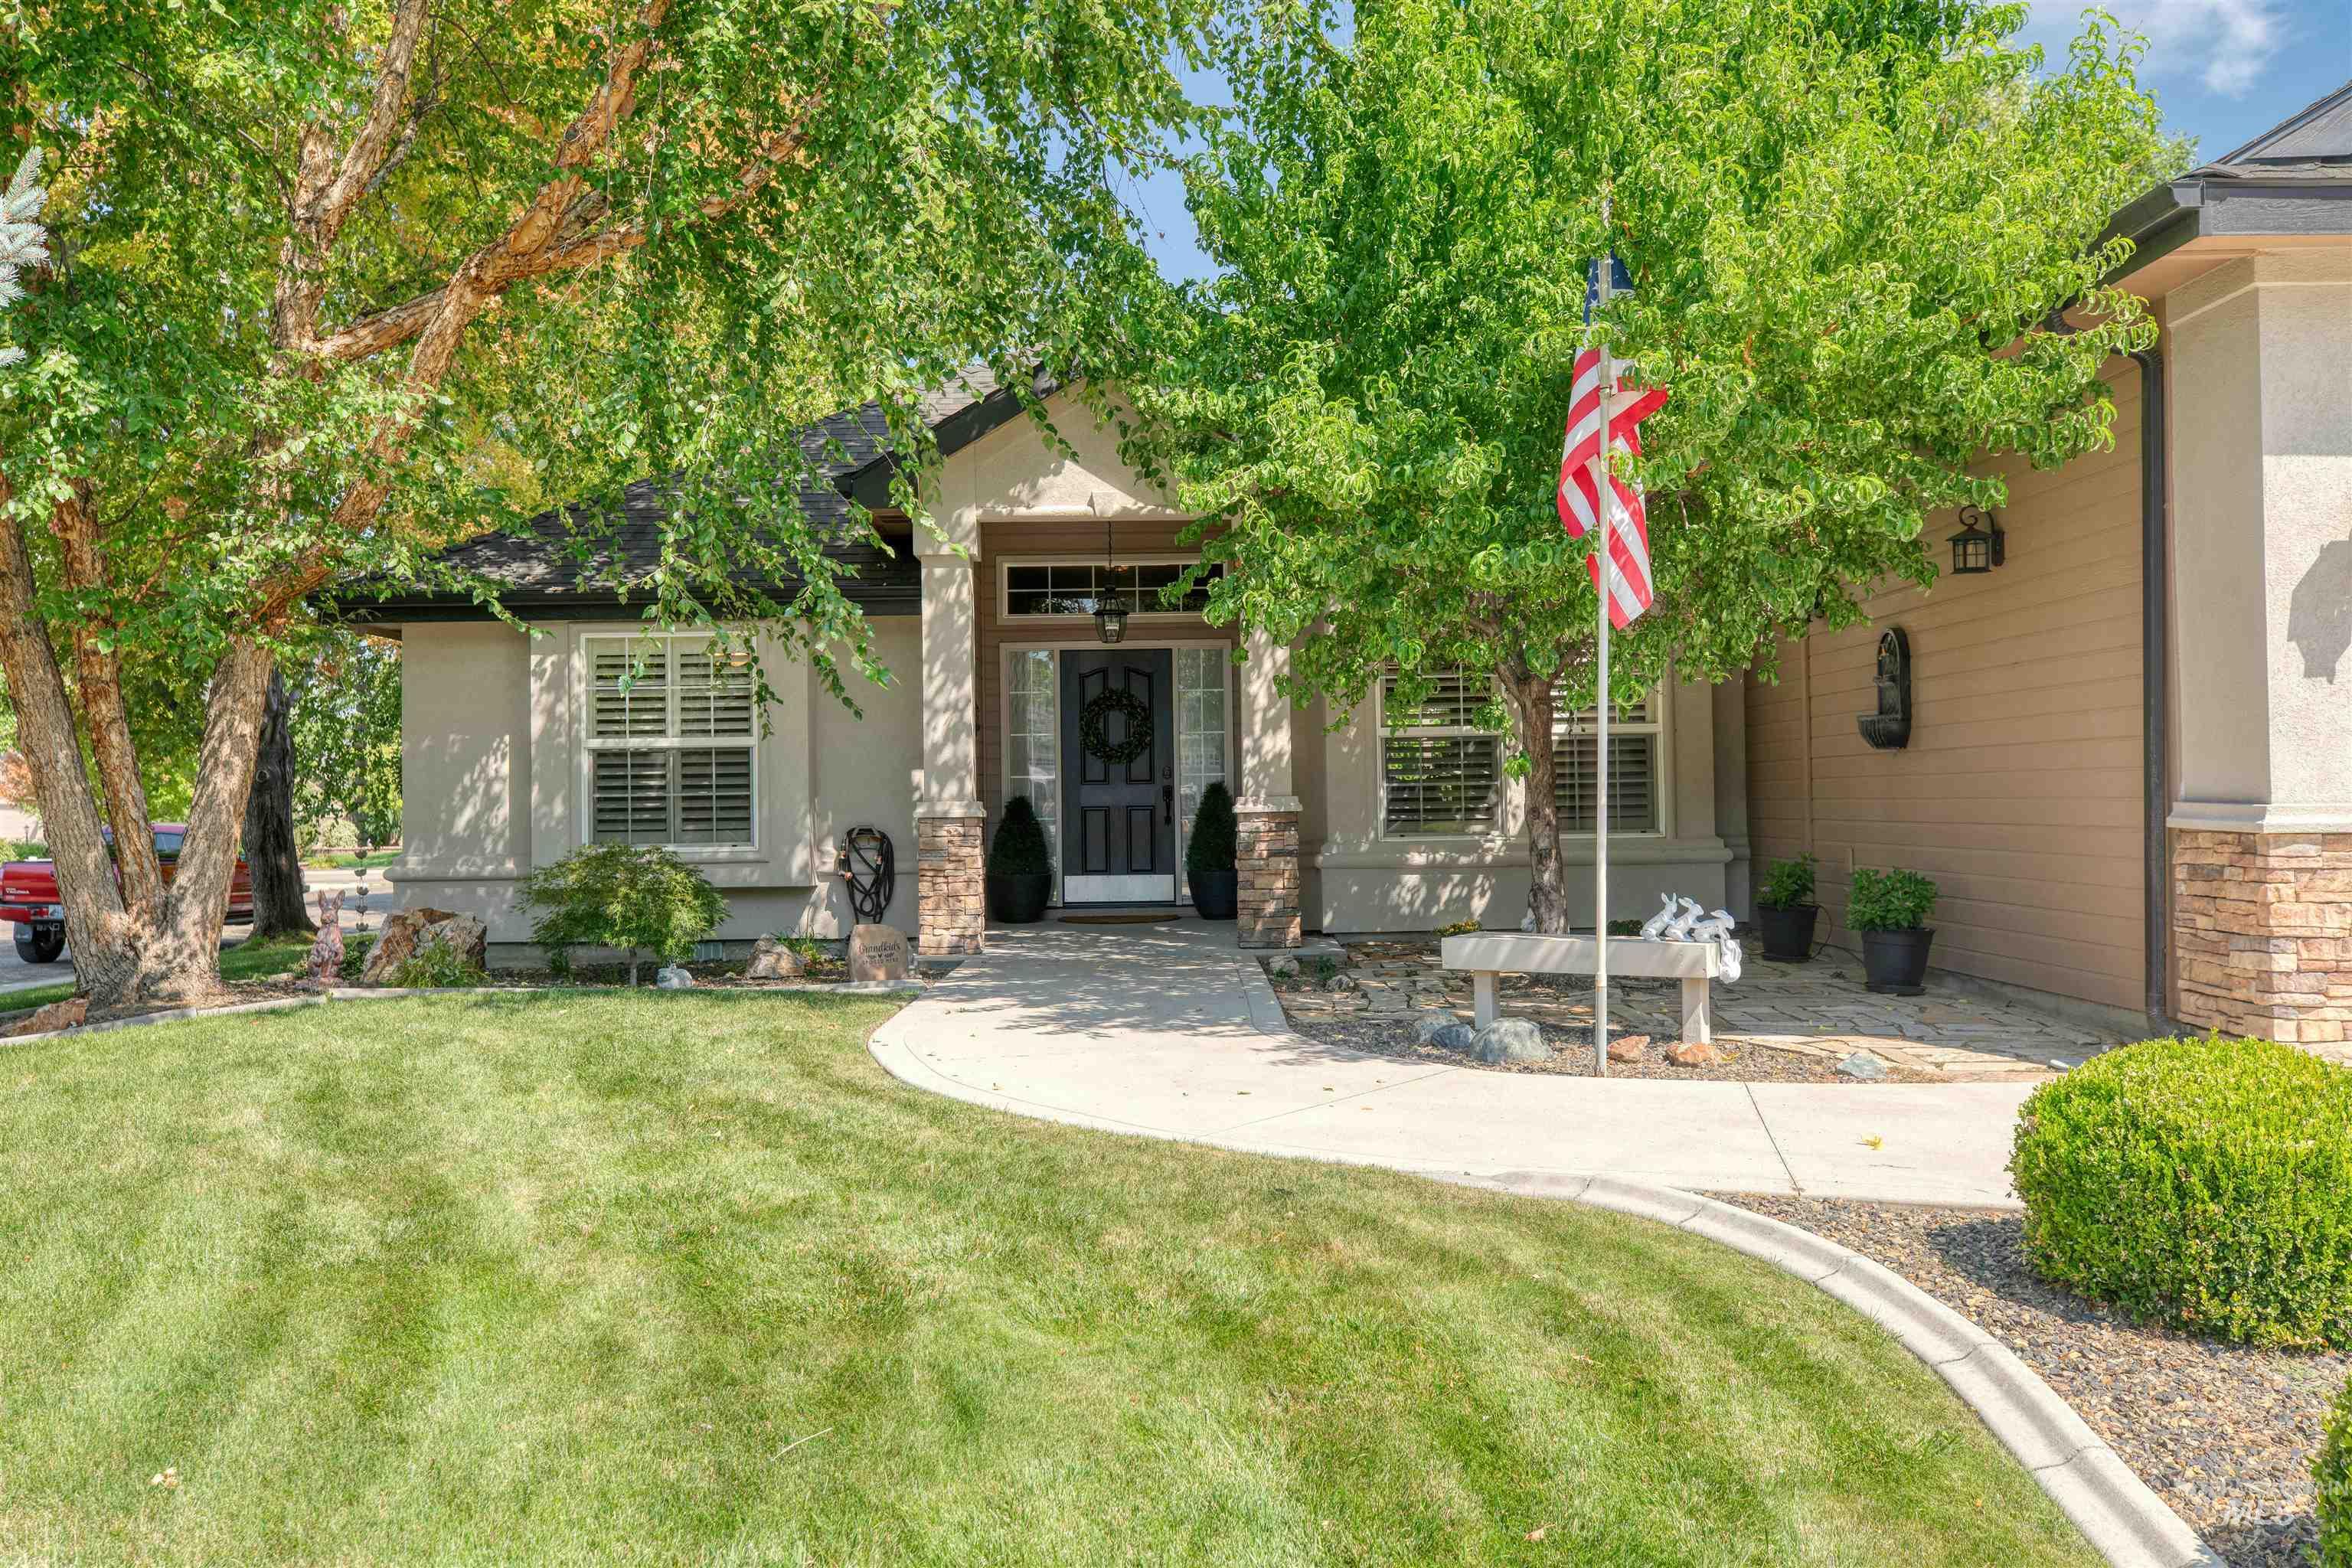

Description
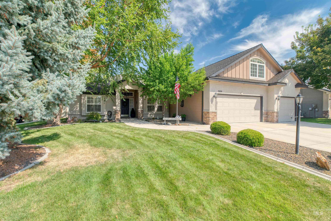
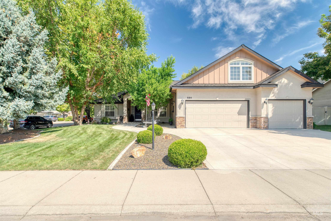
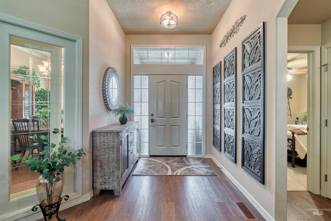
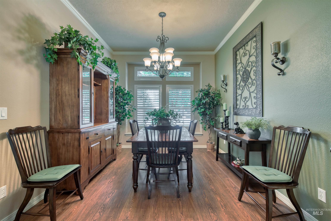
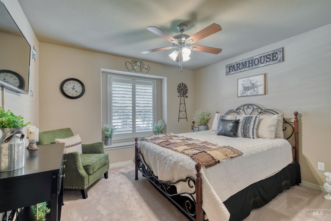
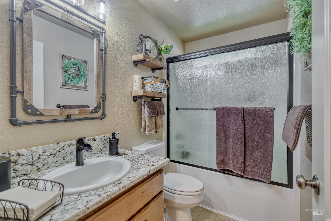
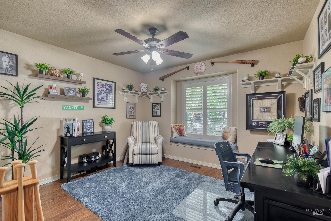
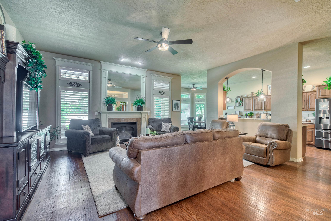
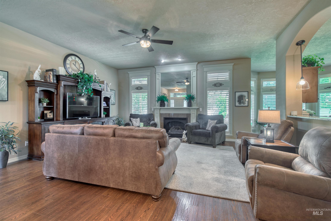
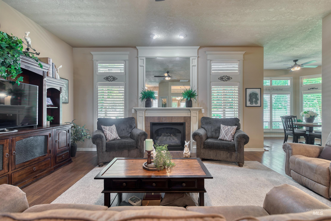
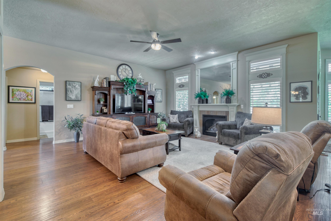
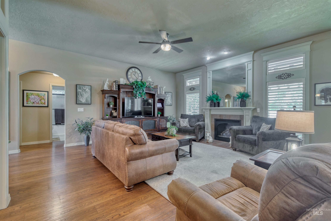
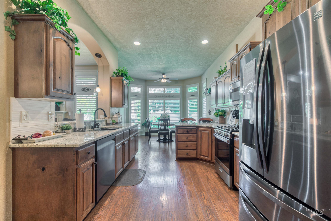
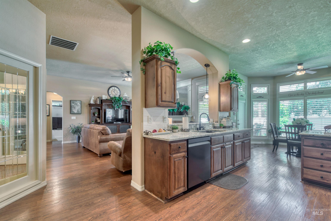
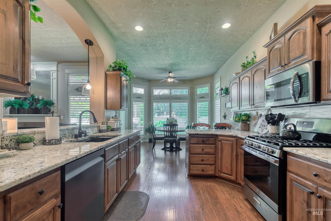
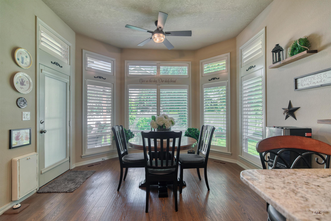
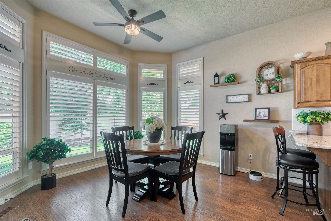
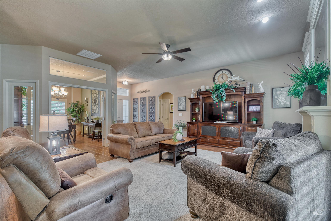
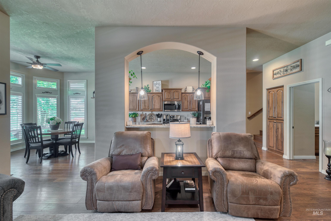
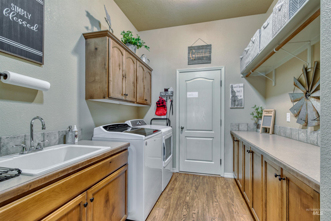
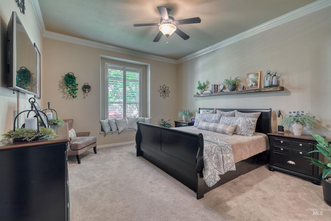
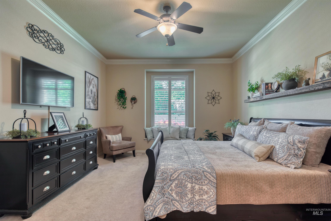
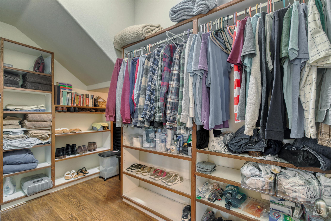
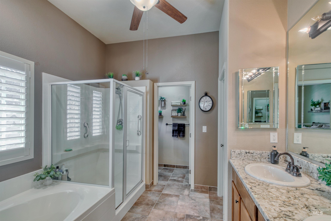
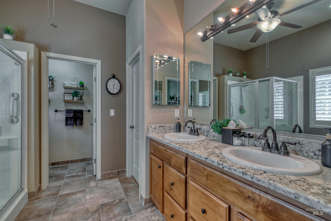
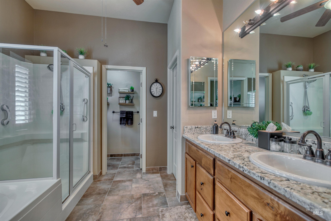
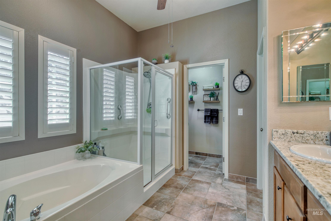
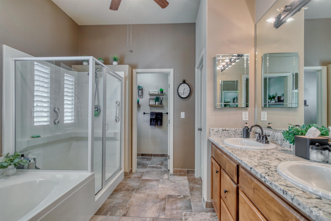
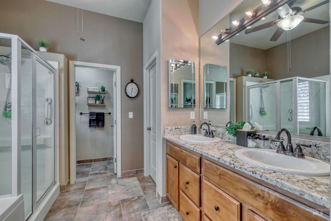
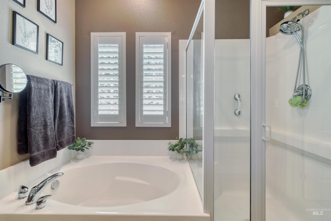
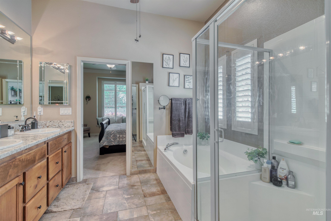
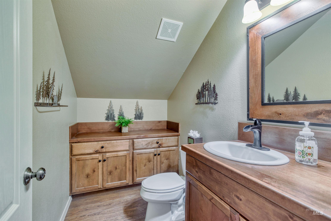
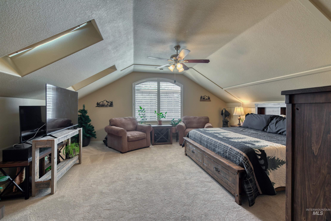
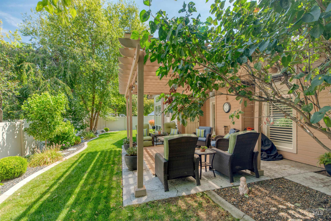
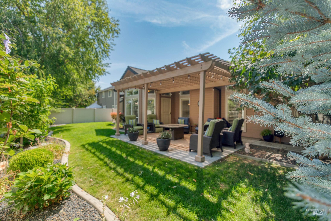
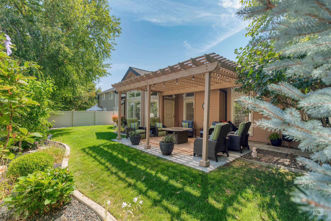
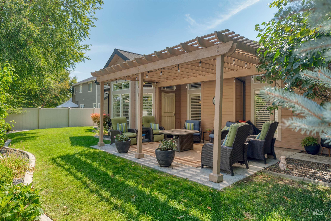
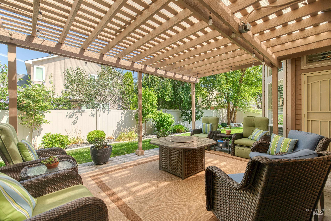
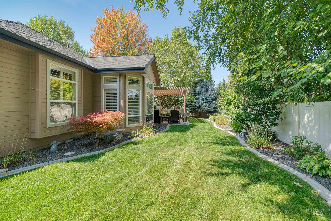
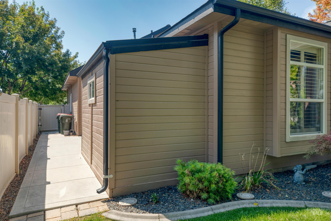
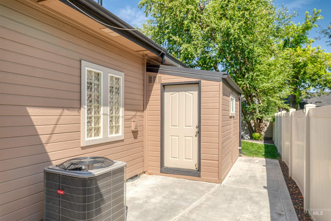
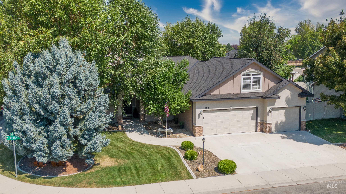
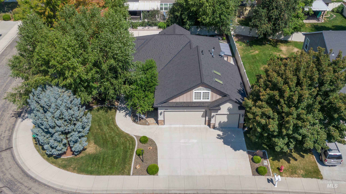
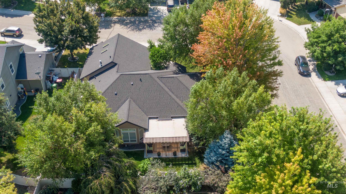
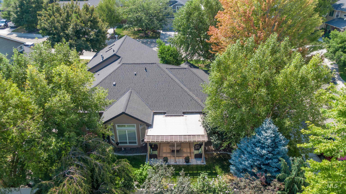
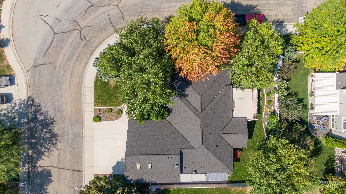
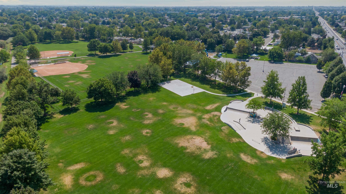
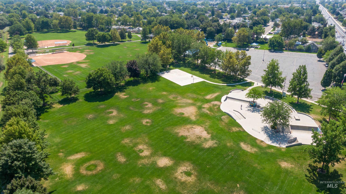
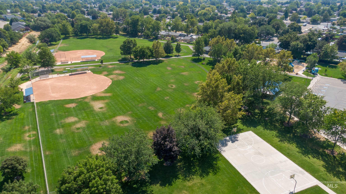
Pride of ownership shines here! Quiet corner lot low maintenance perennial filled yard with mature trees. Open concept floor plan is ideal for entertaining. The kitchen features Bay window informal dining, upgraded stainless steel appliances, slab granite countertops, ample cabinetry, & upgrading flooring. Beautiful formal dining boasts French doors and Crown Moldings. Plantation shutters throughout. Lovely windows flank the fireplace. In the evenings you will find yourself wanting to retreat to the spacious primary suite, Dual Vanities soaker tub and walk in shower, and a large walk in closet Complete with extra storage. Two additional bedrooms on the main flank a full bath. Huge bonus room Complete with a coffee bar and half bath. Laundry is well appointed with loads of storage and like new Washer/dryer. LOADS of upgrades...They include new roof, new gutter helmet gutters, new gazebo cover on the expansive patio area. Oversized third bay is currently used as a shop. Close to schools, shopping, entertainment and a quick walk to Tully Park offers loads of close to home activities. (coming soon new Meridian Community Center) Make Cedar Springs Home!
Details
| MLS # | 98998119 |
|---|---|
| Listing Type | For Sale |
| Style | House |
| HOA Dues | $225 |
| Sub-Type | Resale |
| Status | Active |
| Year | 2005 |
| Days On Site | 4 |
| Listing Provided By | Silvercreek Realty Group | Lisa Shackelford |
Features
| Bed(s) | 4 |
|---|---|
| Bath(s) | 3 |
| SQ Feet | 2,412 |
| Garage | 3 |
| Acreage | 0.20 |
Interior
| Cooling | Central Air |
|---|---|
| Cooling Yes / No | Yes |
| Heating | Forced Air, Natural Gas |
| Heating Yes / No | Yes |
| Interior Features | Bath-Master, Bed-Master Main Level, Split Bedroom, Den/Office, Rec/Bonus, Walk-In Closet(s), Breakfast Bar, Pantry |
| Appliances | Gas Water Heater, Dishwasher, Disposal, Microwave, Oven/Range Freestanding, Refrigerator |
| Fireplaces Total | 1 |
| Fireplace Features | One, Gas |
| Window Features | Skylight(s) |
| Flooring | Tile, Carpet |
| Fireplace Yes / No | Yes |
Exterior
| Roof | Composition |
|---|---|
| Lot Features | Standard Lot 6000-9999 SF, Garden, Irrigation Available, Sidewalks, Corner Lot, Auto Sprinkler System, Full Sprinkler System, Pressurized Irrigation Sprinkler System |
| Construction Materials | Frame, Stucco |
| Fencing | Full |
Parking
| Parking Features | Attached |
|---|---|
| Garage Spaces | 3 |
| Attached Garage Yes / No | Yes |
Utilities
| Utilities | Sewer Connected, Cable Connected, Broadband Internet |
|---|
Taxes
| Tax Year | 2024 |
|---|---|
| Tax Annual Amount | 1808 |
| Tax Legal Description | LOT 06 BLK 12CEDAR SPRINGS SUB NO 03 |
| Tax Exemptions | Home Owner Exempt |
Area Information
| State | ID |
|---|---|
| County | Ada |
| City | Meridian |
| Zip Code | 83646 |
| Area | Ada |
| Community Name | Cedar Springs |
| School District | West Ada School District |
| Elementary School | Hunter |
| High School | Rocky Mountain |
| Listing VS Median (in Cedar Springs) | |
Price: $599,999 low | high Med: $579,750 sqft: 2,412 low | high Med: 2,397 $ / sqft: $249 low | high Med: $246 On site: 4 low | high Med: 23 | |
Request a showing
Request a showing
Contact
Learn More About This Property

| State | ID |
|---|---|
| County | Ada |
| City | Meridian |
| Zip Code | 83646 |
| Area | Ada |
| Community Name | Cedar Springs |
| School District | West Ada School District |
| Elementary School | Hunter |
| High School | Rocky Mountain |
| Listing VS Median (in Cedar Springs) | |
Price: $599,999 low | high Med: $579,750 sqft: 2,412 low | high Med: 2,397 $ / sqft: $249 low | high Med: $246 On site: 4 low | high Med: 23 | |