



Description
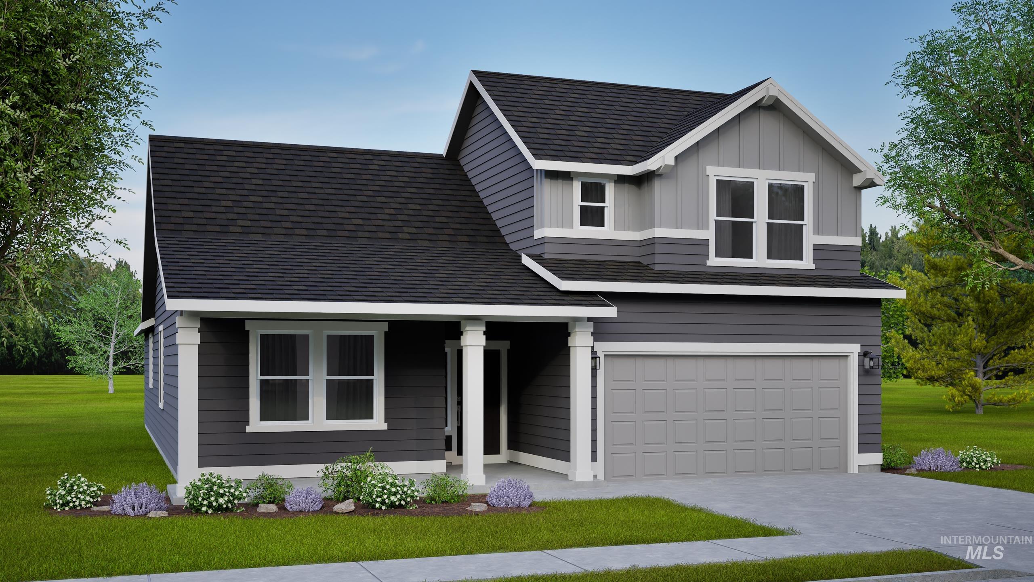
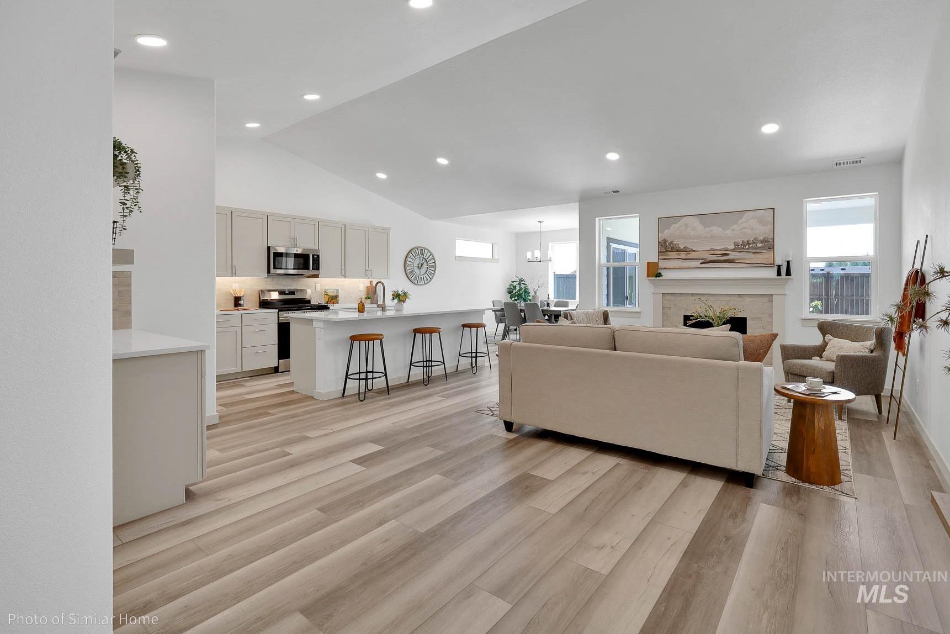
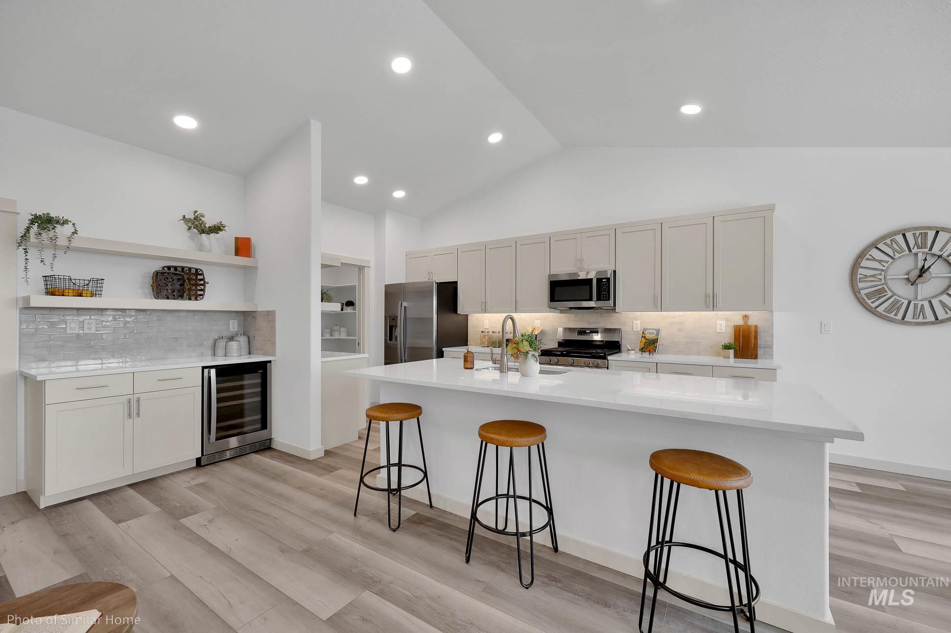
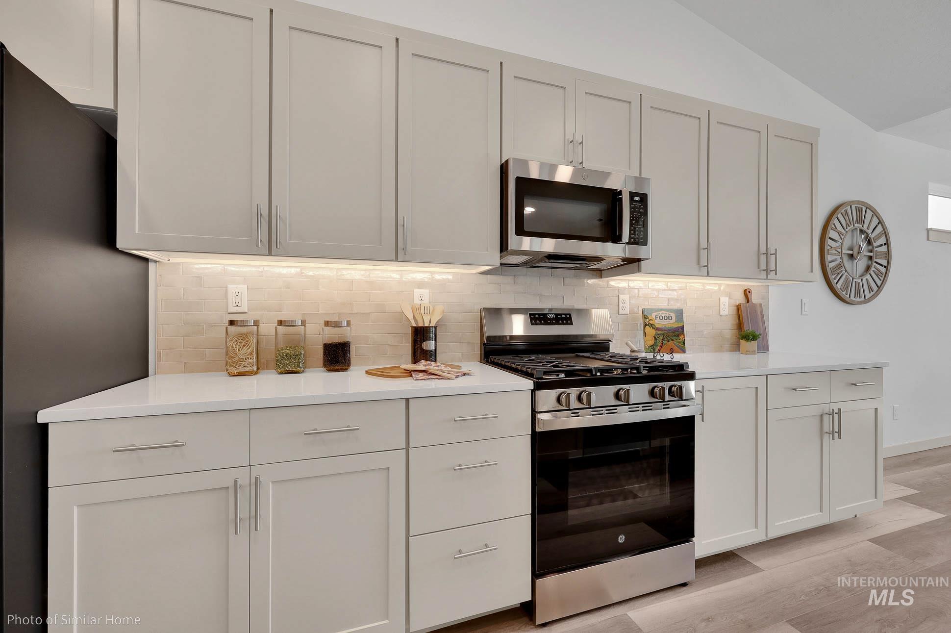
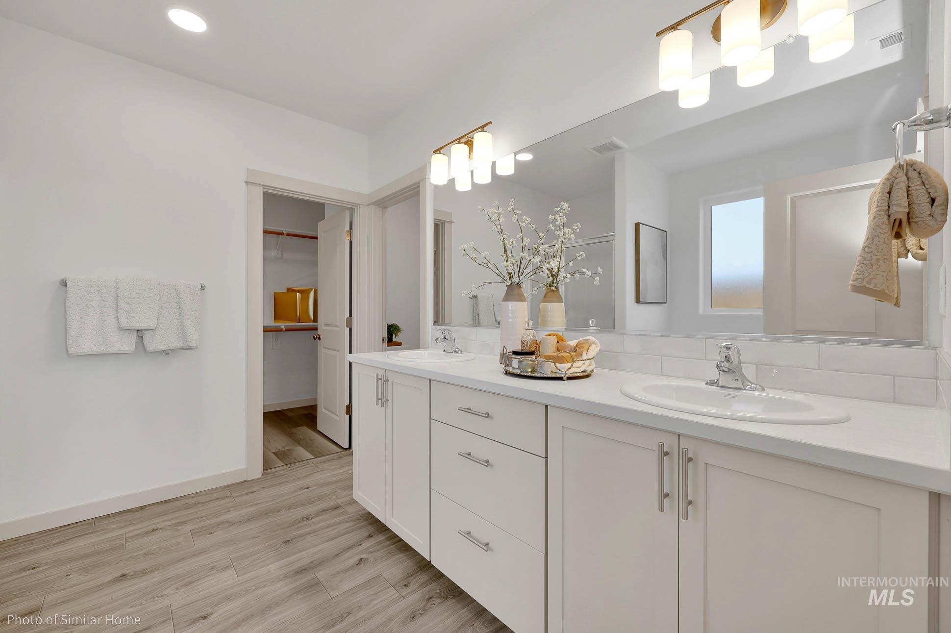
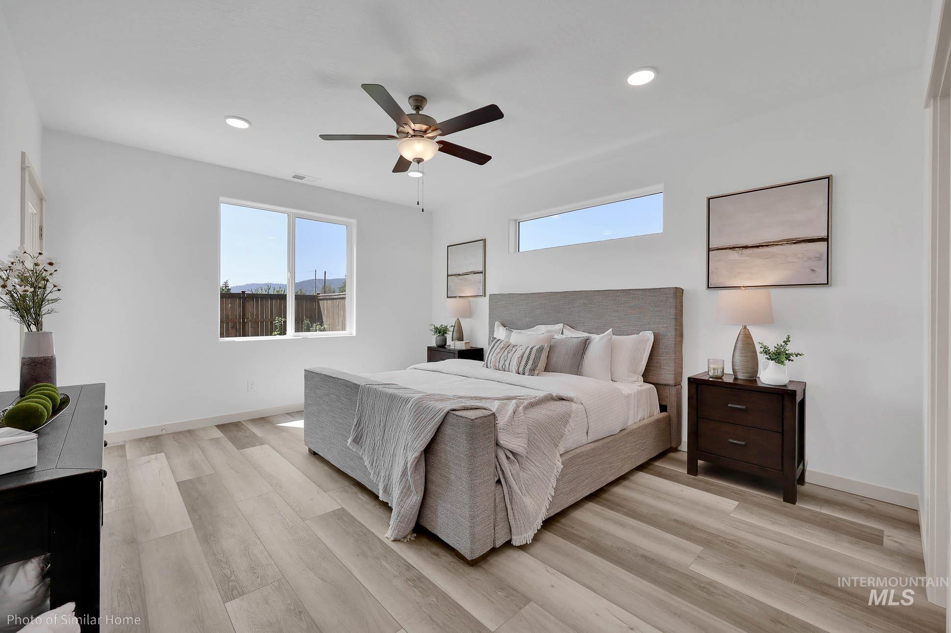
Flexible space is the greatest asset of this Encore floor plan based upon the best-selling Orchard model. At 2,258 square feet, this larger home is a favorite of frequent entertainers for its expansive kitchen, large pantry, and adjoining, open living and dining areas. For an added bonus, choose between an optional desk or beverage center along one wall to complete this beautiful layout. The spacious and private main suite boasts a deluxe ensuite with dual vanity, separate shower and an enormous closet. The other two sizable bedrooms, one of which can be converted into a den or office, share a second bathroom. Exclusively available for the Orchard Encore, choose between an excessive bonus room or optional Jr. Suite as a generous fourth bedroom - this option offering a large closet and its own full, private bathroom - located just above the garage.
Details
| MLS # | 98989232 |
|---|---|
| Listing Type | For Sale |
| Style | House |
| HOA Dues | $1,000 |
| Sub-Type | New Construction |
| Status | Pending |
| Year | 2026 |
| Days On Site | 81 |
| Listing Provided By | New Home Star Idaho | Sarah Hinkle-nerpio |
Features
| Bed(s) | 4 |
|---|---|
| Bath(s) | 3 |
| SQ Feet | 2,258 |
| Garage | 2 |
| Story(s) | 2 |
| Acreage | 0.13 |
| Water Front | Yes |
Interior
| Cooling | Central Air |
|---|---|
| Cooling Yes / No | Yes |
| Heating | Forced Air |
| Heating Yes / No | Yes |
| Interior Features | Den/Office, Double Vanity, Walk-In Closet(s), Pantry, Quartz Counters |
| Appliances | Gas Water Heater, Dishwasher, Disposal, Microwave, Oven/Range Freestanding |
| Fireplace Features | Gas |
| Flooring | Carpet |
| Fireplace Yes / No | Yes |
Exterior
| Roof | Composition |
|---|---|
| Foundation Details | Crawl Space |
| Lot Features | Sm Lot 5999 SF, Sidewalks, Auto Sprinkler System, Drip Sprinkler System, Full Sprinkler System, Pressurized Irrigation Sprinkler System |
| Construction Materials | Frame, Masonry |
| Patio And Porch Features | Covered Patio/Deck |
| Fencing | Wood |
Parking
| Parking Features | Attached, Finished Driveway |
|---|---|
| Garage Spaces | 2 |
| Attached Garage Yes / No | Yes |
Utilities
| Utilities | Sewer Connected |
|---|
Taxes
| Tax Year | 2026 |
|---|---|
| Tax Annual Amount | 0 |
| Tax Legal Description | R6970420120 |
Area Information
| State | ID |
|---|---|
| County | Ada |
| City | Meridian |
| Zip Code | 83646 |
| Area | Ada |
| Community Name | Pebblebrook |
| School District | West Ada School District |
| Elementary School | Paramount |
| High School | Rocky Mountain |
| Listing VS Median (in Pebblebrook) | |
Price: $669,209 low | high Med: $664,990 sqft: 2,258 low | high Med: 2,258 $ / sqft: $296 low | high Med: $295 On site: 81 low | high Med: 31 | |
Request a showing
Request a showing
Contact
Learn More About This Property

| State | ID |
|---|---|
| County | Ada |
| City | Meridian |
| Zip Code | 83646 |
| Area | Ada |
| Community Name | Pebblebrook |
| School District | West Ada School District |
| Elementary School | Paramount |
| High School | Rocky Mountain |
| Listing VS Median (in Pebblebrook) | |
Price: $669,209 low | high Med: $664,990 sqft: 2,258 low | high Med: 2,258 $ / sqft: $296 low | high Med: $295 On site: 81 low | high Med: 31 | |