 New Listing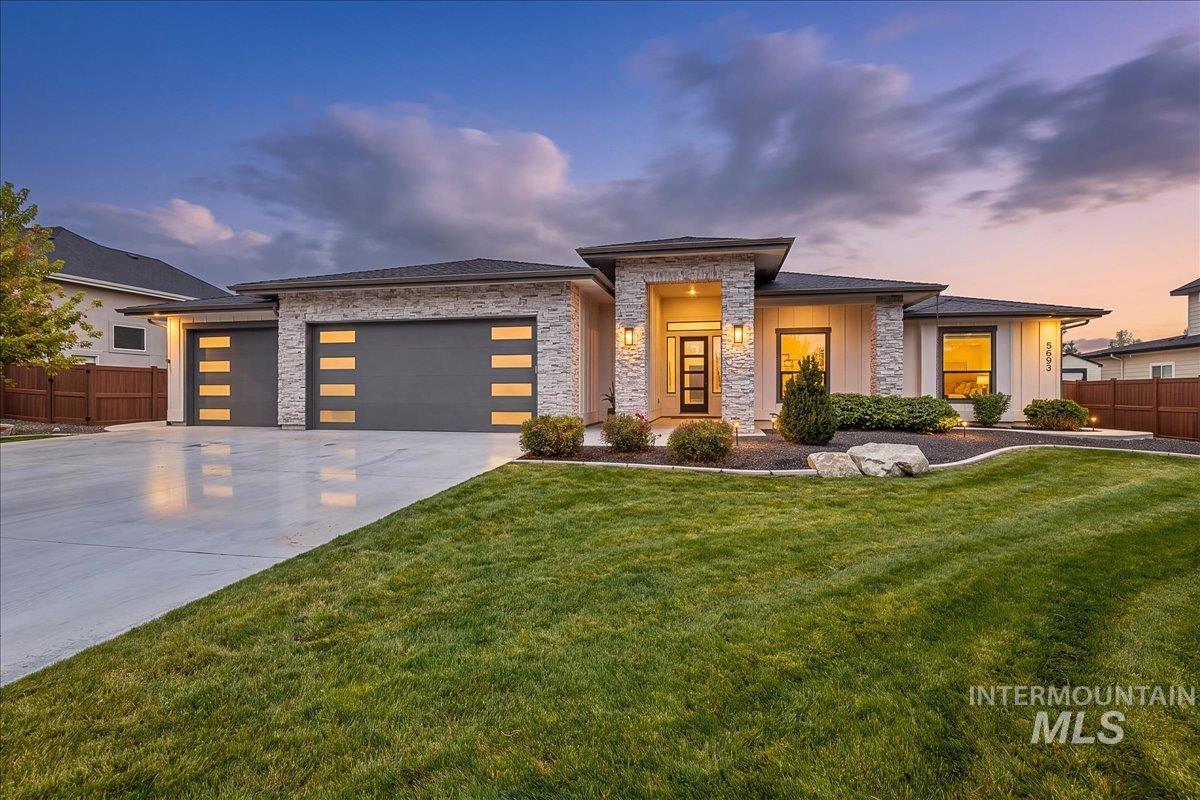

Description
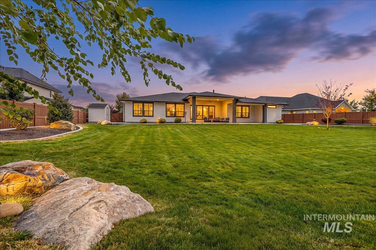
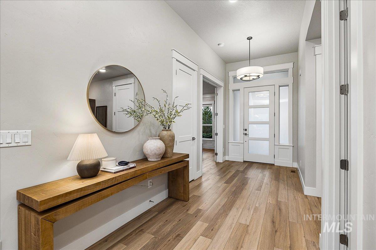
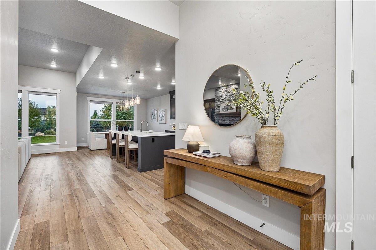
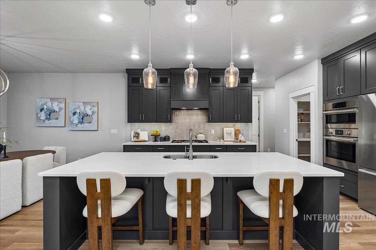
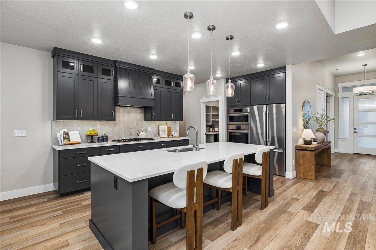
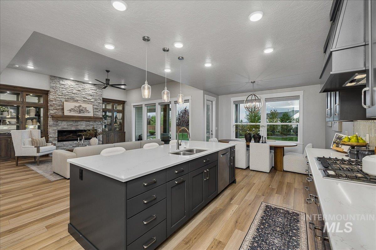
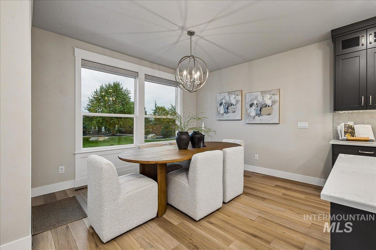
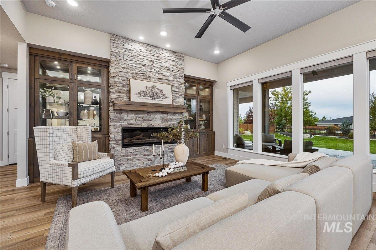
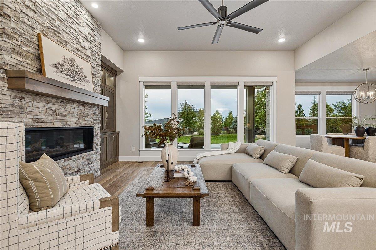
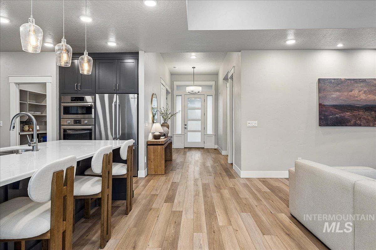
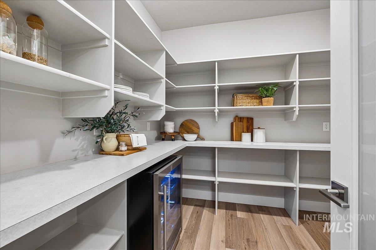
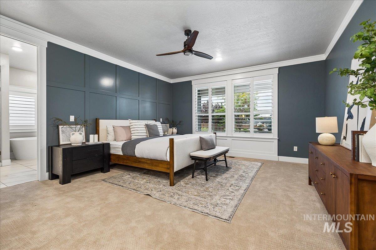
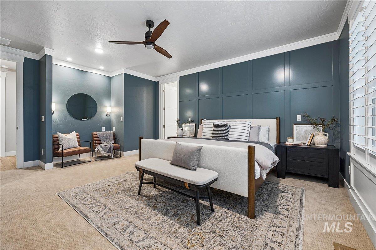
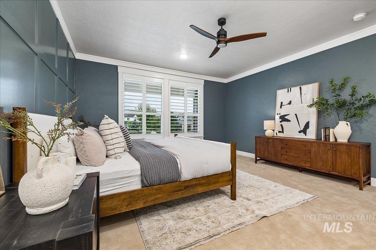
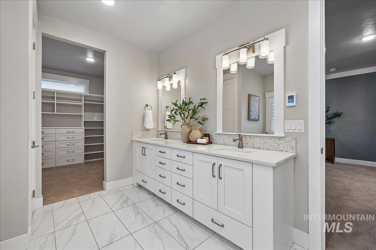
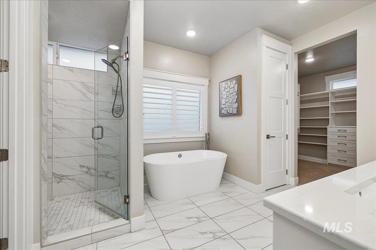
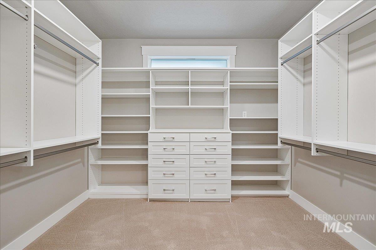
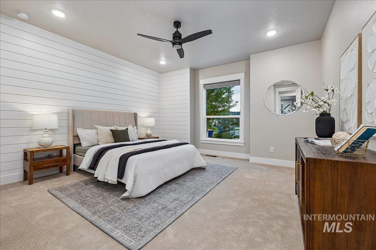
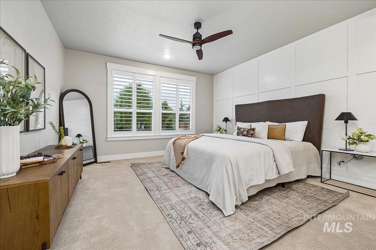
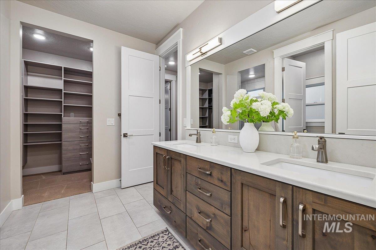
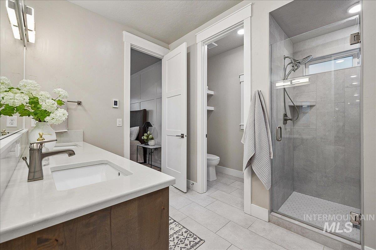
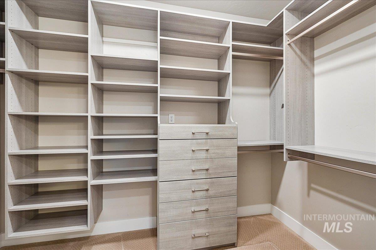
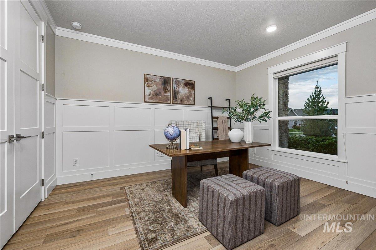
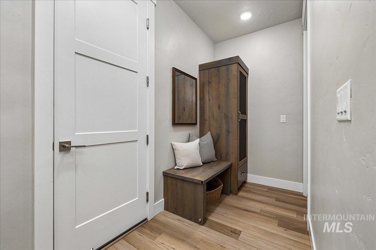
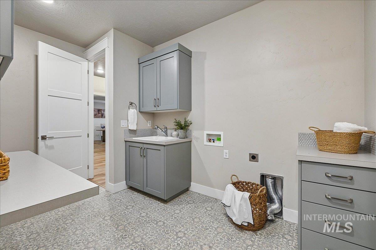
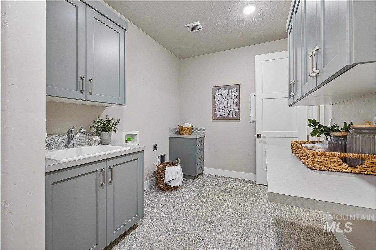
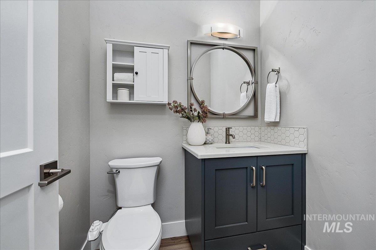
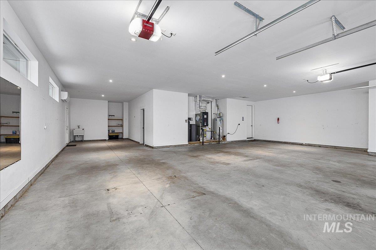
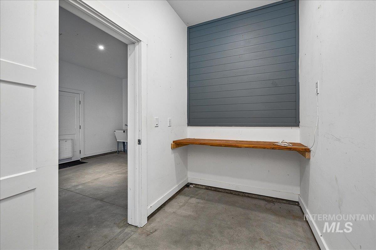
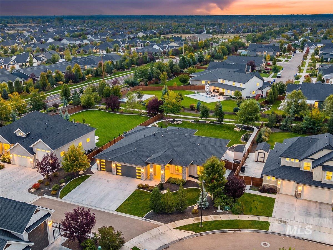
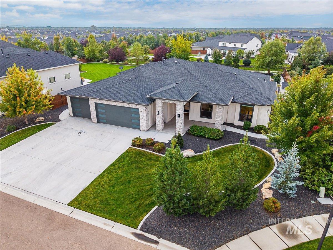
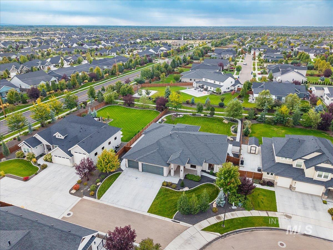
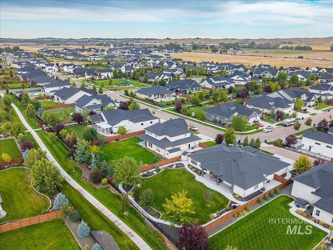
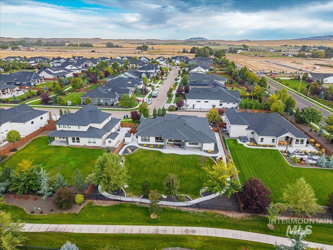
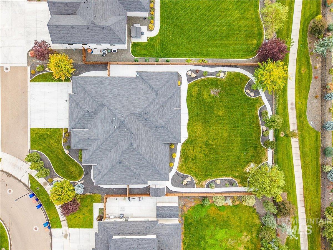
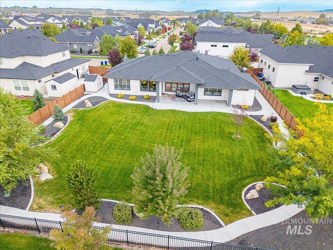
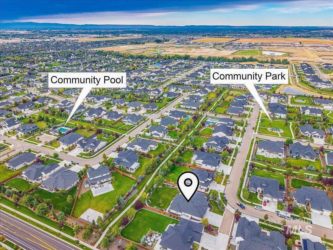
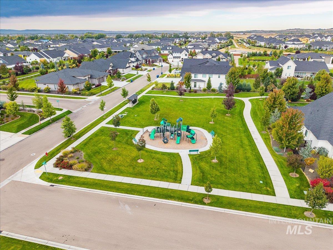
Experience refined living in Eagle Mountain Estates, where exceptional space, privacy, and versatility come together. Set on a generous lot backing to tranquil common space, this beautifully appointed 4-bedroom, 2.5 bath home offers an elevated lifestyle in one of Eagle's most desirable communities. The thoughtfully designed floor plan features two luxurious master suites, creating an ideal retreat for homeowners while offering exceptional flexibility for guests or multi-generational living. A dedicated office provides sophisticated work from home environment, while the oversized pantry delivers the storage and organization today's discerning homeowner expects. The true showstopper is the oversized 4-car garage-fully heated and cooled-with a dedicated workroom. Whether you're an automotive enthusiast, collector, craftsman, or simply value extraordinary storage and workspace, this is a rare amenity that sets this home apart. From the expansive lot and private setting to the exceptional functionality throughout, this Eagle residence offers the perfect blend of comfort, sophistication, and everyday luxury.
Details
| MLS # | 99001335 |
|---|---|
| Listing Type | For Sale |
| Style | House |
| HOA Dues | $400 |
| Sub-Type | Resale |
| Status | Active |
| Year | 2021 |
| Days On Site | 6 |
| Listing Provided By | Windermere Real Estate Professionals | Joshua Hodapp |
Features
| Bed(s) | 4 |
|---|---|
| Bath(s) | 3 |
| SQ Feet | 2,864 |
| Garage | 4 |
| Story(s) | 1 |
| Acreage | 0.43 |
Interior
| Cooling | Central Air, Ductless/Mini Split |
|---|---|
| Cooling Yes / No | Yes |
| Heating | Forced Air, Natural Gas, Ductless/Mini Split |
| Heating Yes / No | Yes |
| Interior Features | Bath-Master, Bed-Master Main Level, Guest Room, Split Bedroom, Den/Office, Great Room, Two Master Bedrooms, Double Vanity, Central Vacuum Plumbed, Walk-In Closet(s), Walk In Shower, Breakfast Bar, Pantry, Kitchen Island, Quartz Counters |
| Appliances | Gas Water Heater, Tank Water Heater, Dishwasher, Disposal, Double Oven, Microwave, Water Softener Owned, Gas Range |
| Fireplaces Total | 1 |
| Fireplace Features | One, Gas |
| Window Features | Skylight(s) |
| Flooring | Tile, Carpet |
| Fireplace Yes / No | Yes |
Exterior
| Roof | Architectural Style |
|---|---|
| Foundation Details | Crawl Space |
| Lot Features | 10000 SF - .49 AC, Irrigation Available, Sidewalks, Auto Sprinkler System, Drip Sprinkler System, Full Sprinkler System, Pressurized Irrigation Sprinkler System |
| Construction Materials | Masonry, Hardi Plank Type, Circ./Cond - Crawl Space |
| Patio And Porch Features | Covered Patio/Deck |
| Fencing | Partial, Vinyl |
Parking
| Parking Features | Attached, Tandem, Finished Driveway |
|---|---|
| Garage Spaces | 4 |
| Attached Garage Yes / No | Yes |
Utilities
| Utilities | Sewer Connected, Cable Connected, Broadband Internet |
|---|
Taxes
| Tax Year | 2025 |
|---|---|
| Tax Annual Amount | 3604.48 |
| Tax Legal Description | Lot 20, Block 03 Brockway Sub No. 3 |
| Tax Exemptions | Home Owner Exempt |
Area Information
| State | ID |
|---|---|
| County | Ada |
| City | Eagle |
| Zip Code | 83616 |
| Area | Ada |
| Community Name | Eagle Mountain Estates |
| School District | West Ada School District |
| Elementary School | Eagle Hills |
| High School | Eagle |
| Listing VS Median (in Eagle Mountain Estates) | |
Price: $1,150,000 low | high Med: $1,150,000 sqft: 2,864 low | high Med: 2,864 $ / sqft: $402 low | high Med: $402 On site: 6 low | high Med: 6 | |
Request a showing
Request a showing
Contact
Learn More About This Property

| State | ID |
|---|---|
| County | Ada |
| City | Eagle |
| Zip Code | 83616 |
| Area | Ada |
| Community Name | Eagle Mountain Estates |
| School District | West Ada School District |
| Elementary School | Eagle Hills |
| High School | Eagle |
| Listing VS Median (in Eagle Mountain Estates) | |
Price: $1,150,000 low | high Med: $1,150,000 sqft: 2,864 low | high Med: 2,864 $ / sqft: $402 low | high Med: $402 On site: 6 low | high Med: 6 | |
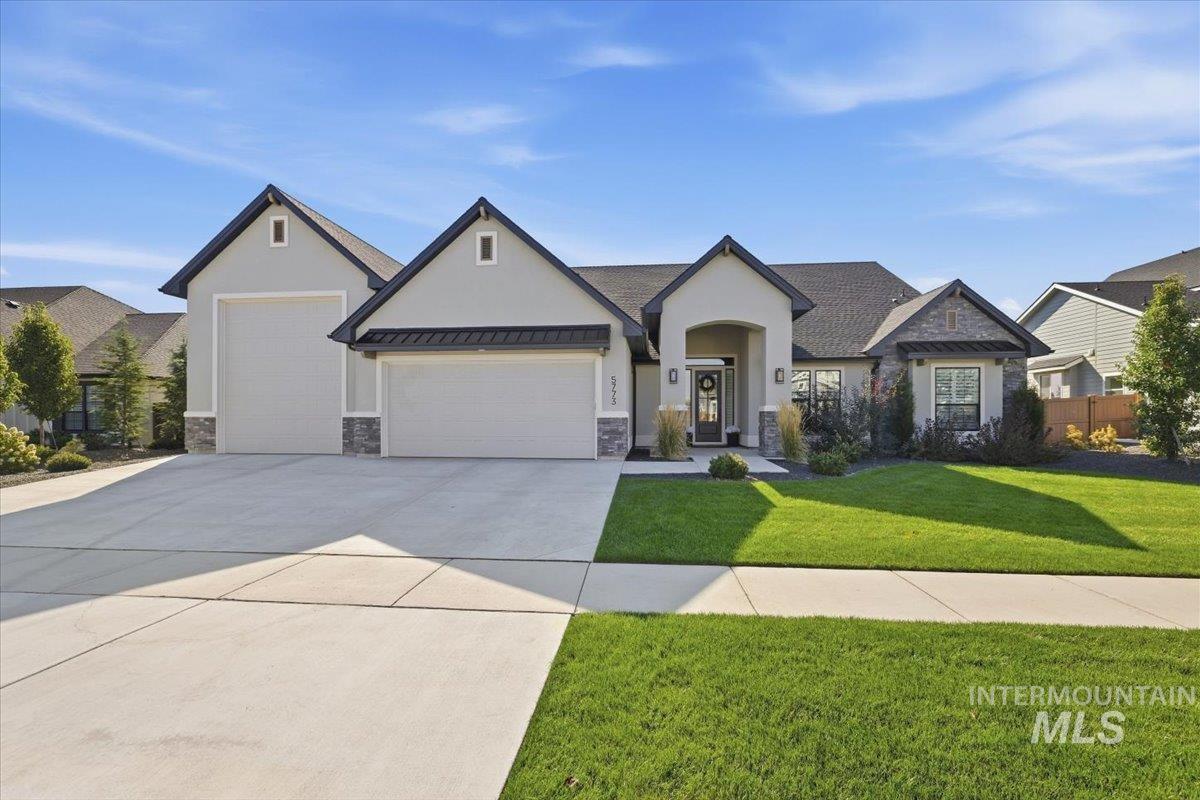 | $1,195,0005773 W Trigo DrEagle, ID 83616 |
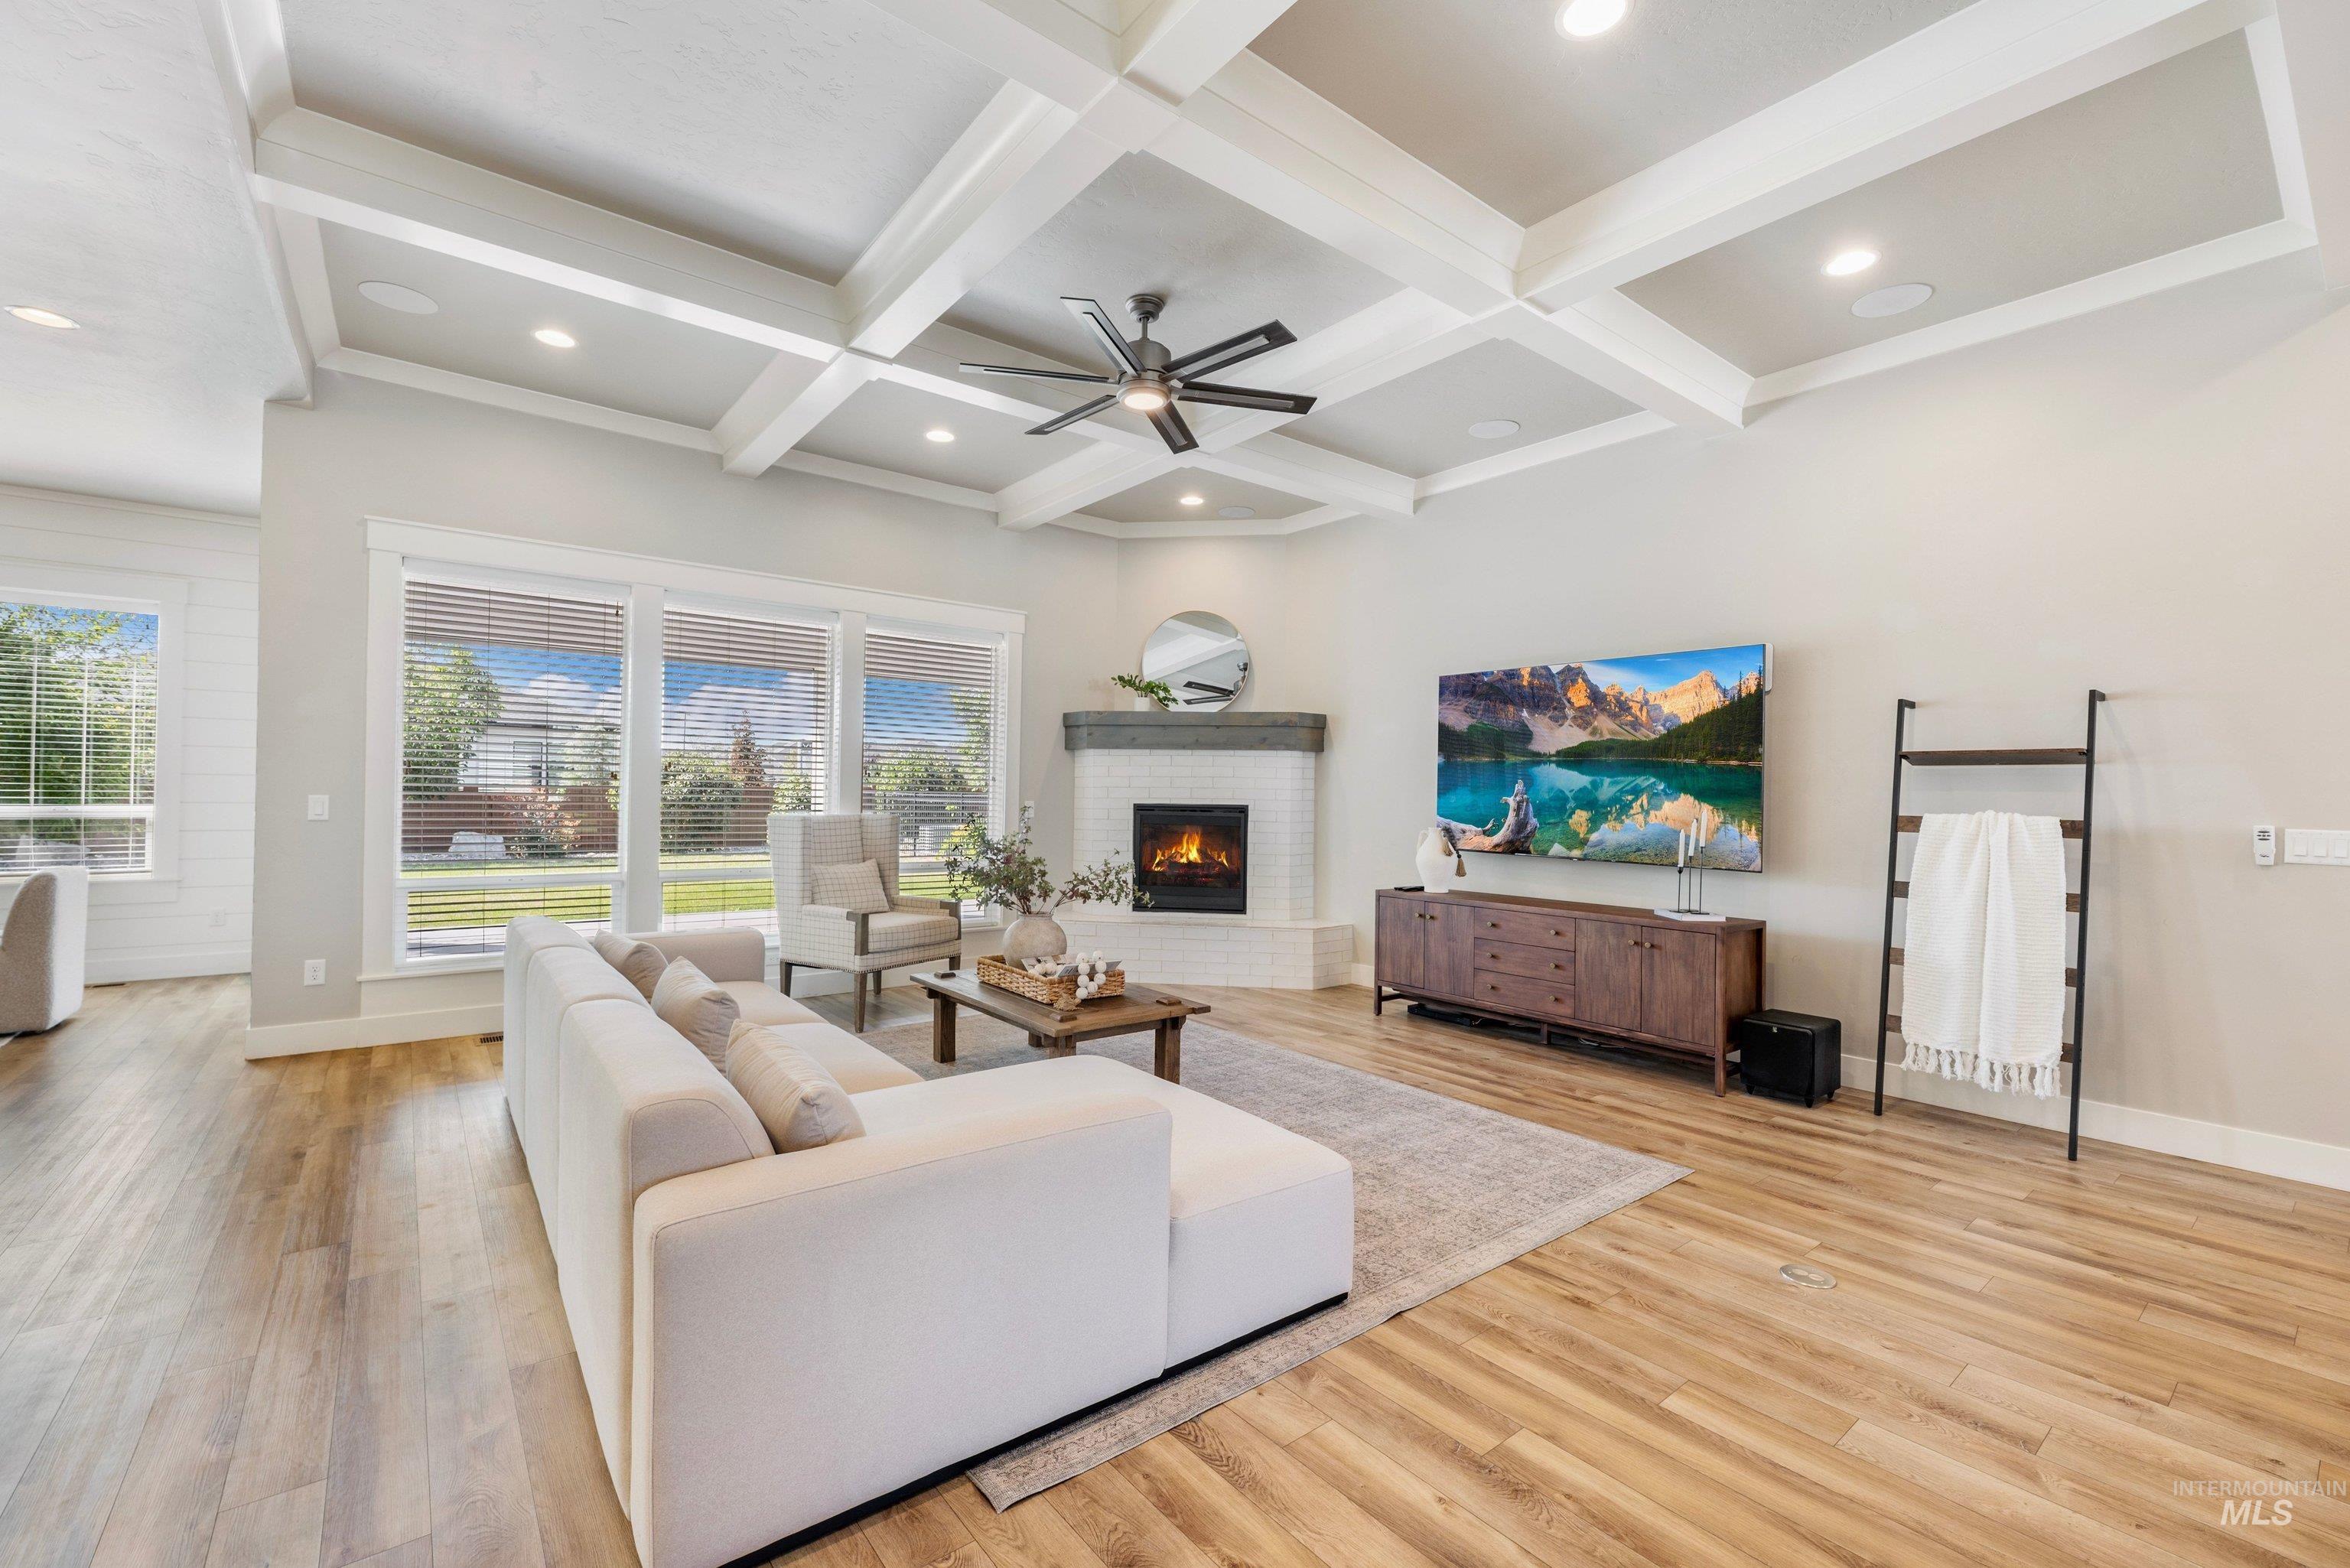 | $1,100,0002559 N Synergy Ave.Eagle, ID 83616 |