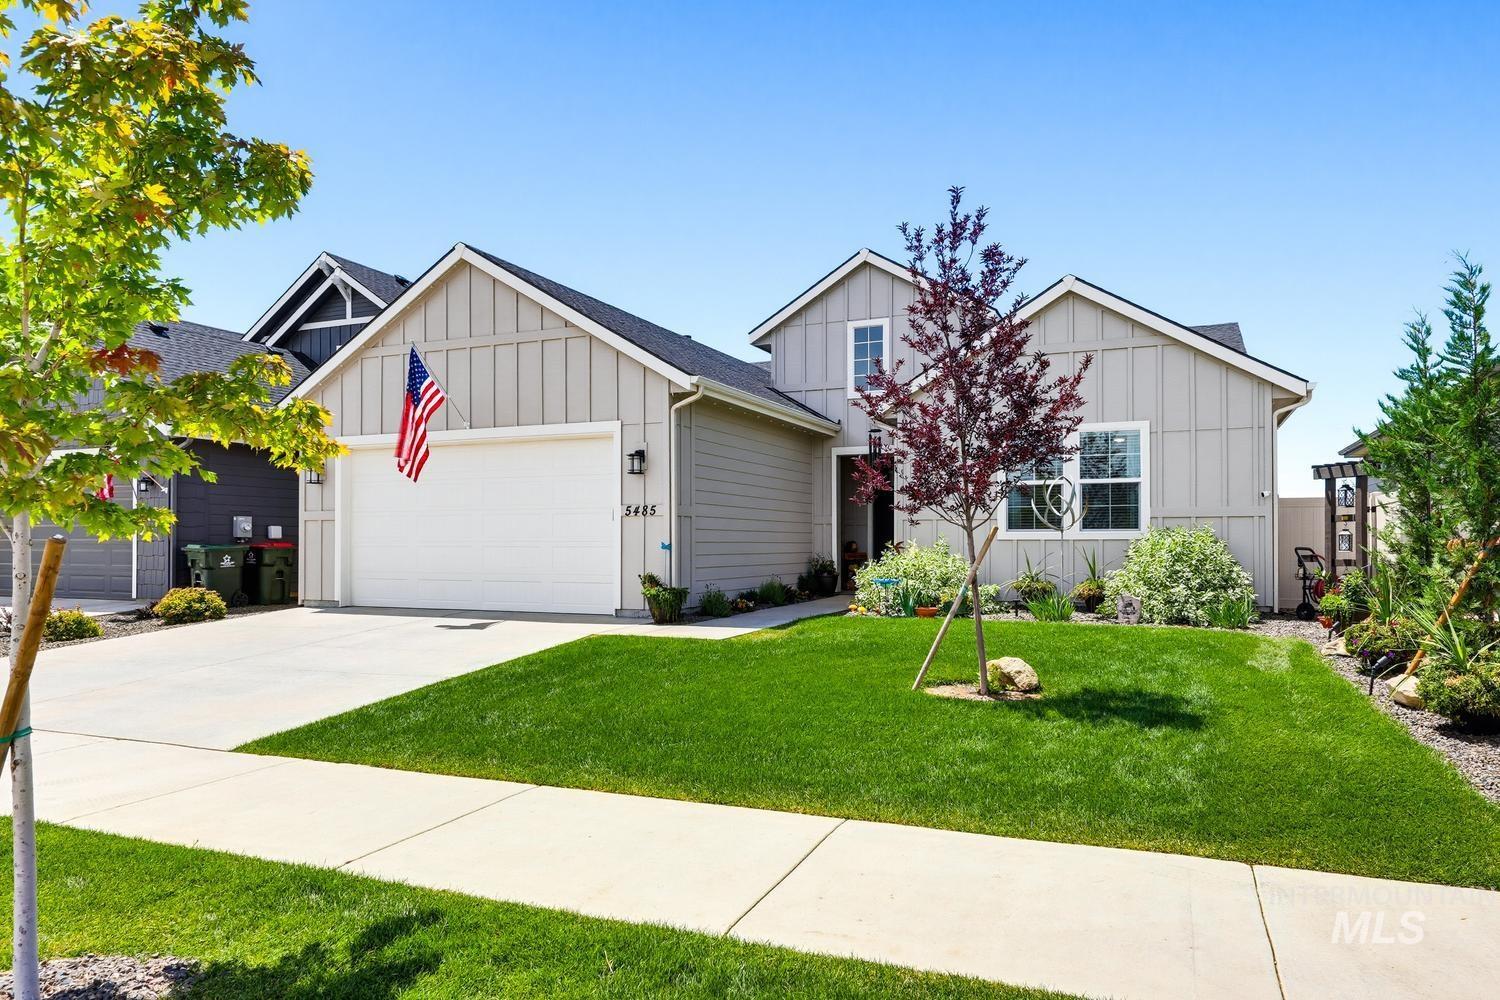
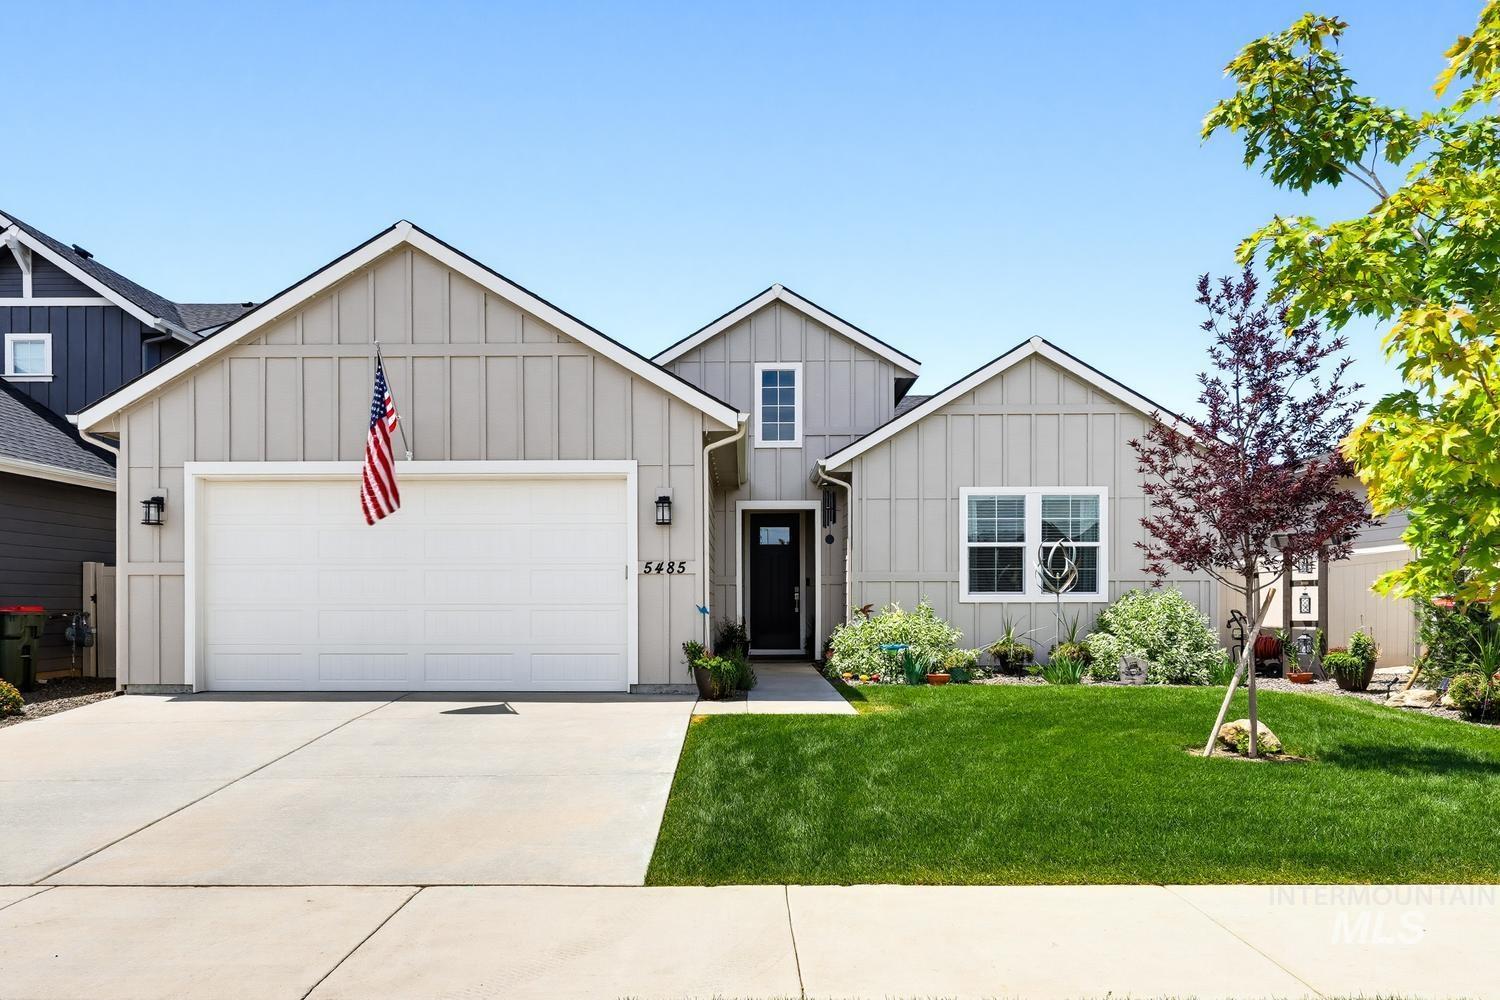
5485 N Patimos Ave,Meridian, ID 83646
Meridian, ID 83646

Description
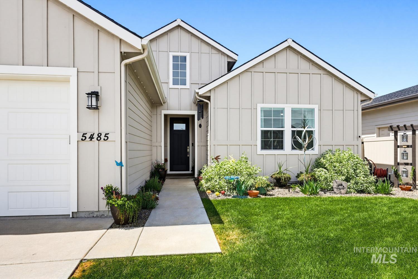
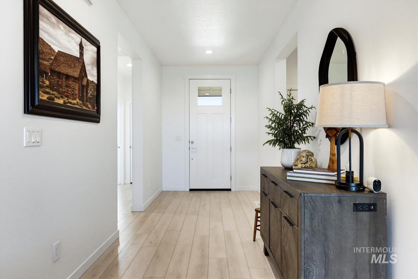
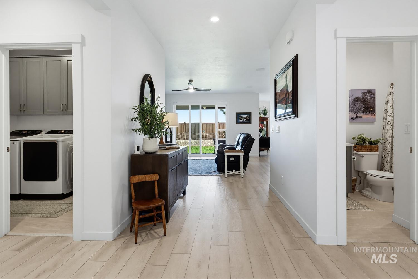
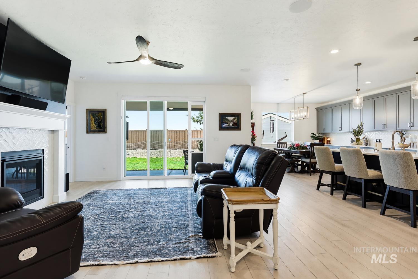
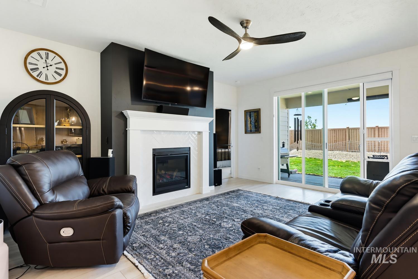
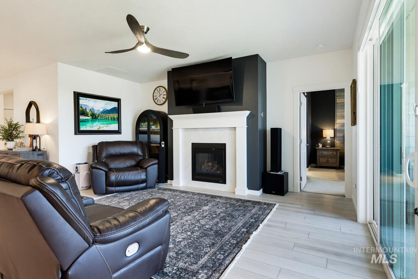
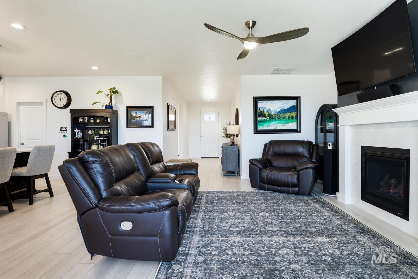
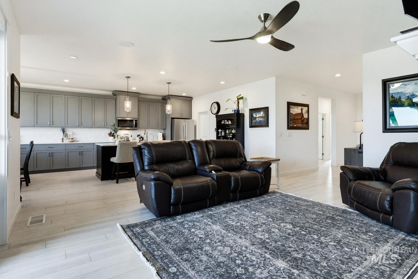
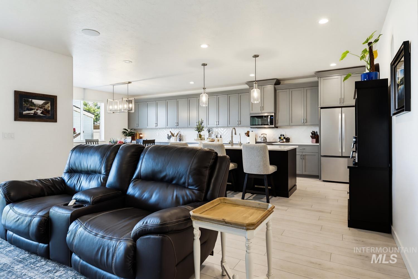
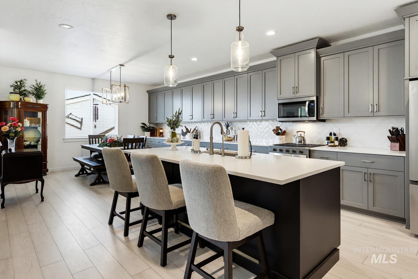
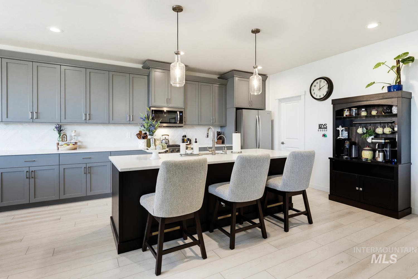
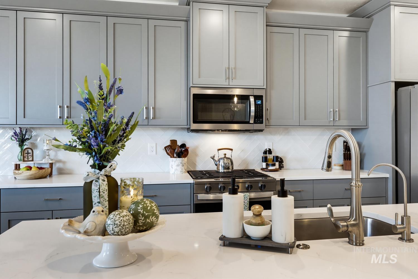
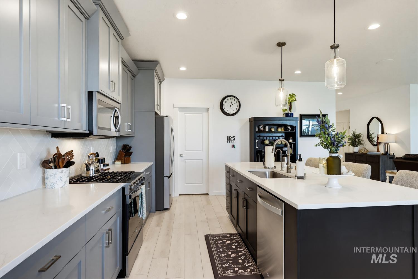
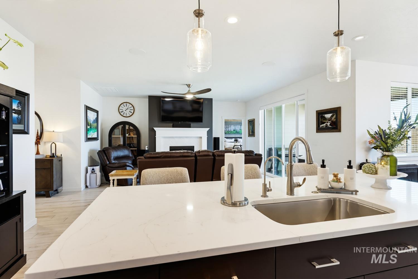
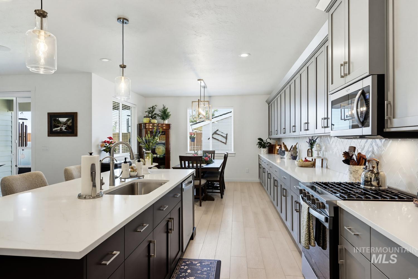
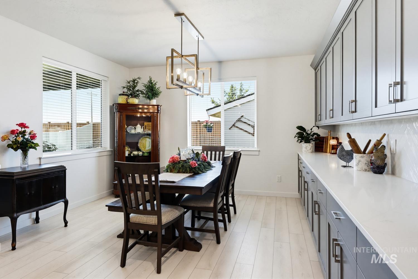
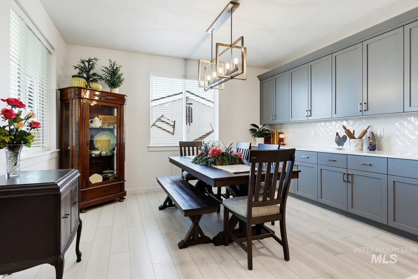
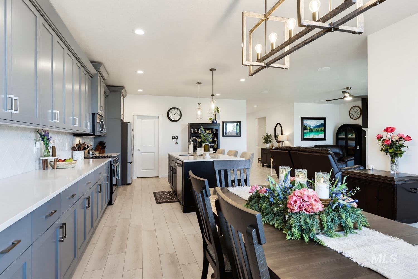
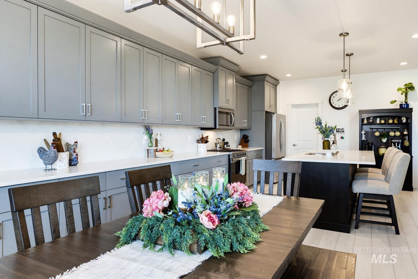
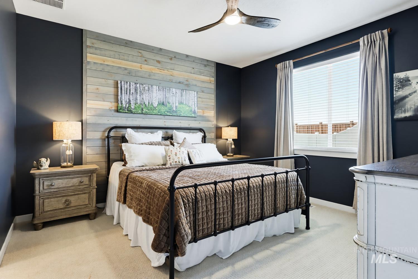
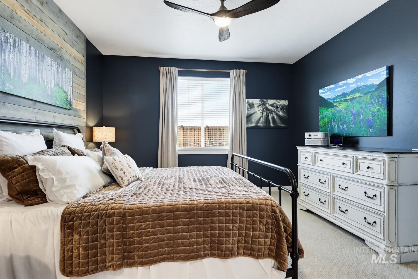
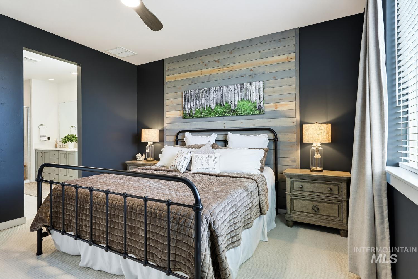
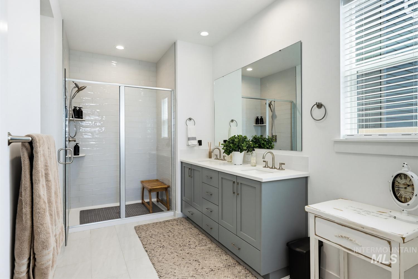
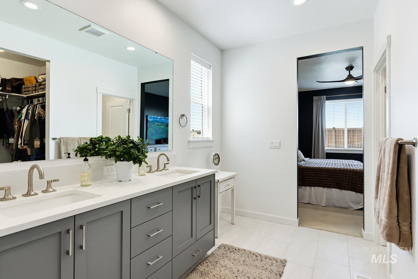
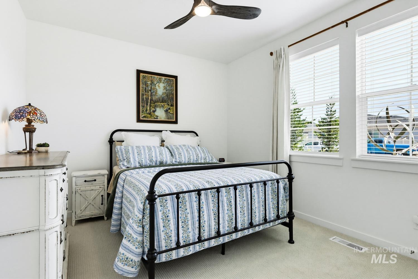
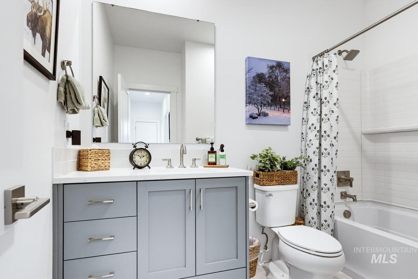
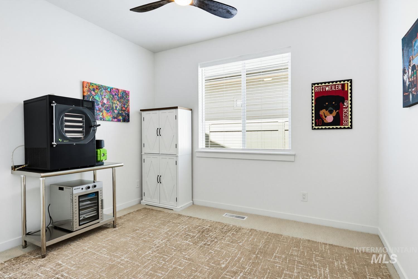
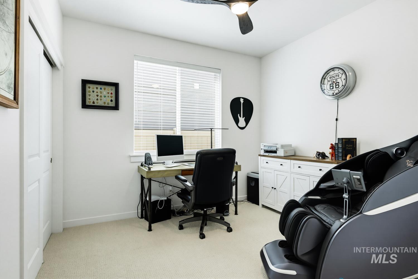
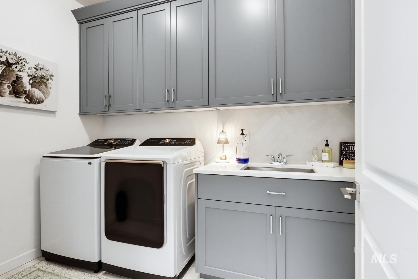
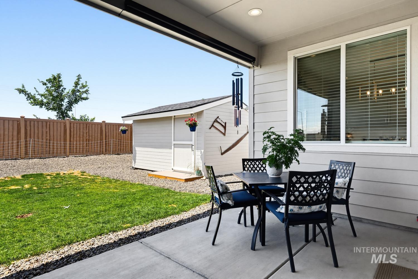
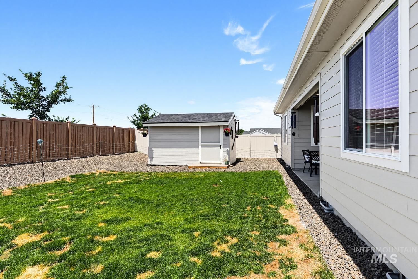
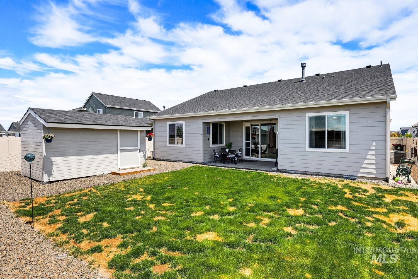
Better than new and move in ready! Built by Toll Brothers less than a year ago, this beautifully upgraded home offers the quality and craftsmanship of newer construction without the wait. Unlike the standard version of this floor plan, this home features an enhanced kitchen with additional cabinetry, extended countertop space, stunning granite countertops, a gas range, and an open layout that’s perfect for both everyday living and entertaining. The spacious primary suite provides a relaxing retreat, complete with a beautifully appointed en suite bathroom featuring a large walk in shower. A versatile bonus room offers the flexibility to serve as a home office, playroom, fitness room, or guest space. Since purchasing the home, the owners have invested in numerous thoughtful upgrades, including fresh interior paint with custom accent walls, an epoxy coated garage floor with built in cabinetry, whole house water filtration and softener, reverse osmosis system, permanent Govee exterior lighting, and a custom 10’ x 15’ storage shed. The professionally enhanced landscaping, featuring added rock, mature cypress trees, and additional front yard improvements, creates exceptional curb appeal. With premium finishes, extensive post closing upgrades, and all appliances included, this home is truly move in ready. Enjoy the convenience of a nearly new Toll Brothers home already completed for you!
Details
| MLS # | 98994584 |
|---|---|
| Listing Type | For Sale |
| Style | House |
| HOA Dues | $750 |
| Sub-Type | Resale |
| Status | Active |
| Year | 2024 |
| Days On Site | 34 |
| Listing Provided By | Finding 43 Real Estate | Thomas Nordberg |
Features
| Bed(s) | 4 |
|---|---|
| Bath(s) | 2 |
| SQ Feet | 2,008 |
| Garage | 2 |
| Story(s) | 1 |
| Zoning | City of Meridian R-8 |
| Acreage | 0.17 |
Interior
| Cooling | Central Air |
|---|---|
| Cooling Yes / No | Yes |
| Heating | Forced Air, Natural Gas |
| Heating Yes / No | Yes |
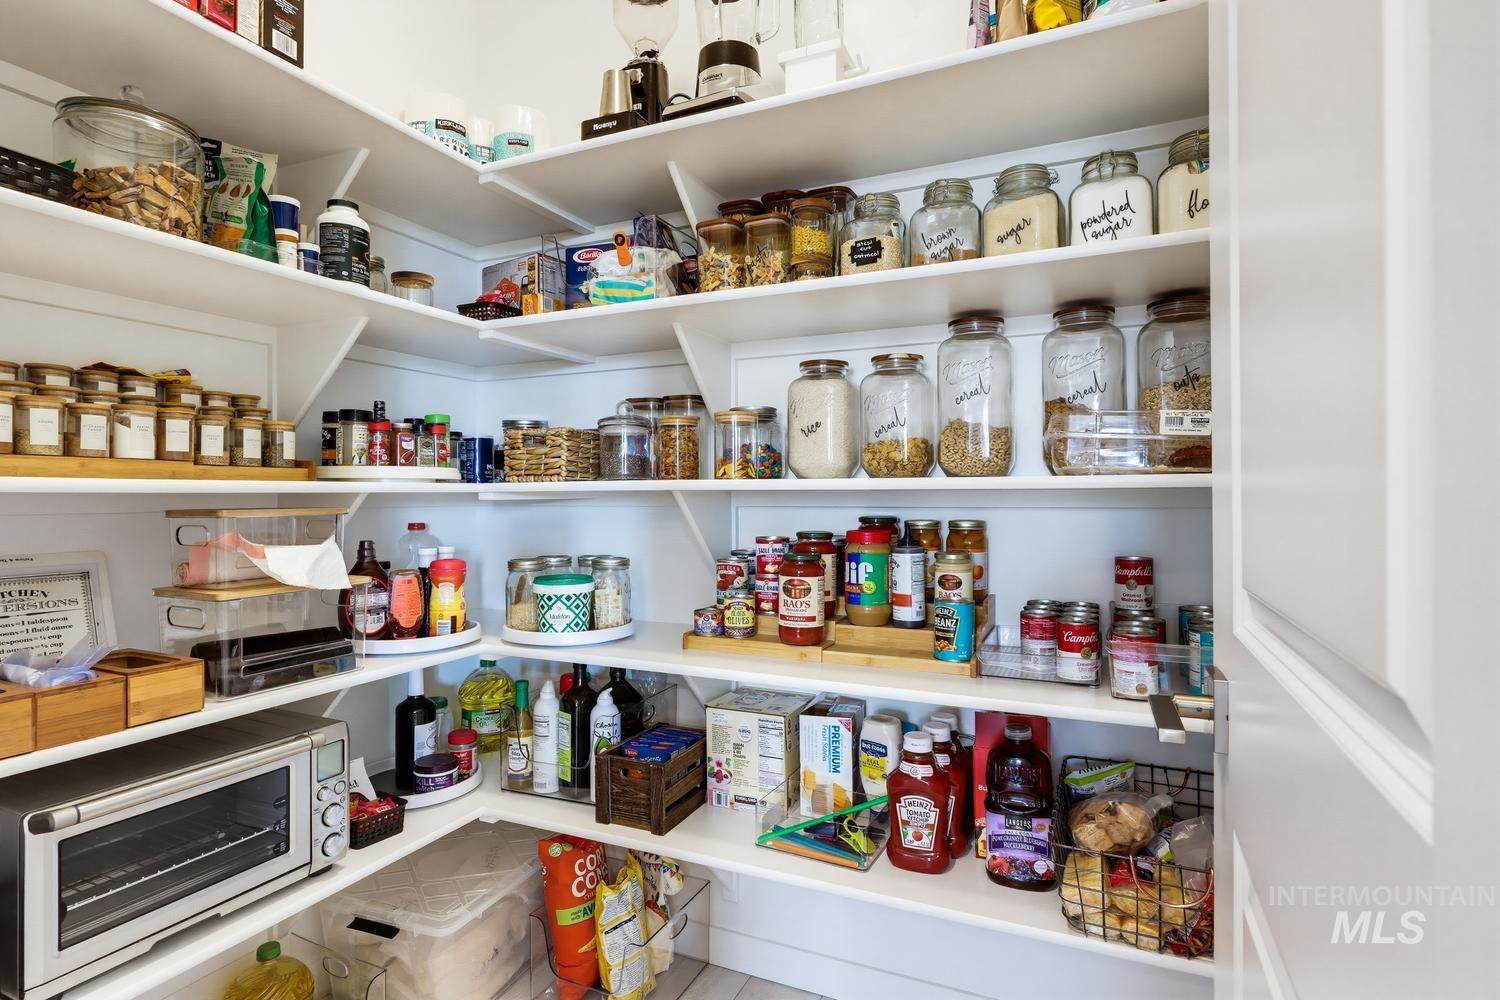
| Interior Features | Bed-Master Main Level, Walk-In Closet(s), Walk In Shower, Pantry, Kitchen Island, Quartz Counters |
| Appliances | Gas Water Heater, Dishwasher, Disposal, Microwave, Refrigerator, Gas Range |
| Fireplace Features | Gas |
| Flooring | Carpet, Engineered Vinyl Plank |
| Fireplace Yes / No | Yes |
Exterior
| Roof | Composition |
|---|---|
| Lot Features | Standard Lot 6000-9999 SF, Irrigation Available, Auto Sprinkler System, Full Sprinkler System |
| Construction Materials | Frame |
| Fencing | Full, Vinyl |
Parking
| Parking Features | Attached |
|---|---|
| Garage Spaces | 2 |
| Attached Garage Yes / No | Yes |
Utilities
| Utilities | Sewer Connected |
|---|
Taxes
| Tax Year | 2025 |
|---|---|
| Tax Annual Amount | 176.22 |
| Tax Legal Description | LOT 03 BLK 33 OAKS NORTH SUB NO 10 |
| Tax Exemptions | Home Owner Exempt |
Area Information
| State | ID |
|---|---|
| County | Ada |
| City | Meridian |
| Zip Code | 83646 |
| Area | Ada |
| Community Name | The Oaks North |
| School District | West Ada School District |
| Elementary School | Ponderosa |
| High School | Owyhee |
| Listing VS Median (in The Oaks North) | |
Price: $559,000 low | high Med: $595,588 sqft: 2,008 low | high Med: 1,857 $ / sqft: $278 low | high Med: $321 On site: 34 low | high Med: 94 | |
Request a showing
Request a showing
Contact
Learn More About This Property

| State | ID |
|---|---|
| County | Ada |
| City | Meridian |
| Zip Code | 83646 |
| Area | Ada |
| Community Name | The Oaks North |
| School District | West Ada School District |
| Elementary School | Ponderosa |
| High School | Owyhee |
| Listing VS Median (in The Oaks North) | |
Price: $559,000 low | high Med: $595,588 sqft: 2,008 low | high Med: 1,857 $ / sqft: $278 low | high Med: $321 On site: 34 low | high Med: 94 | |