5480 SE Greenwood Ave,Mountain Home, ID 83647
Mountain Home, ID 83647



Description
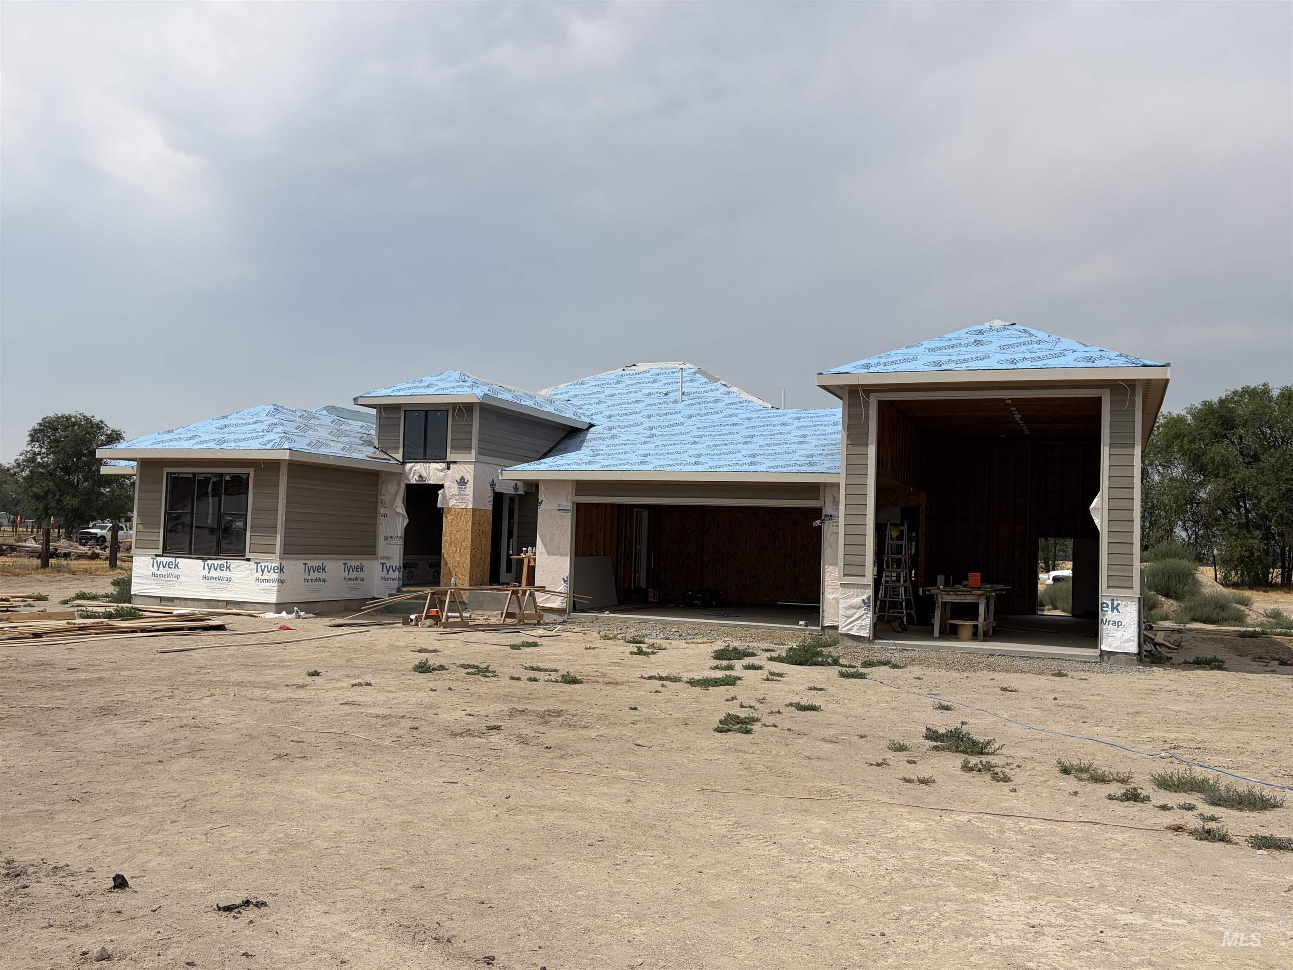
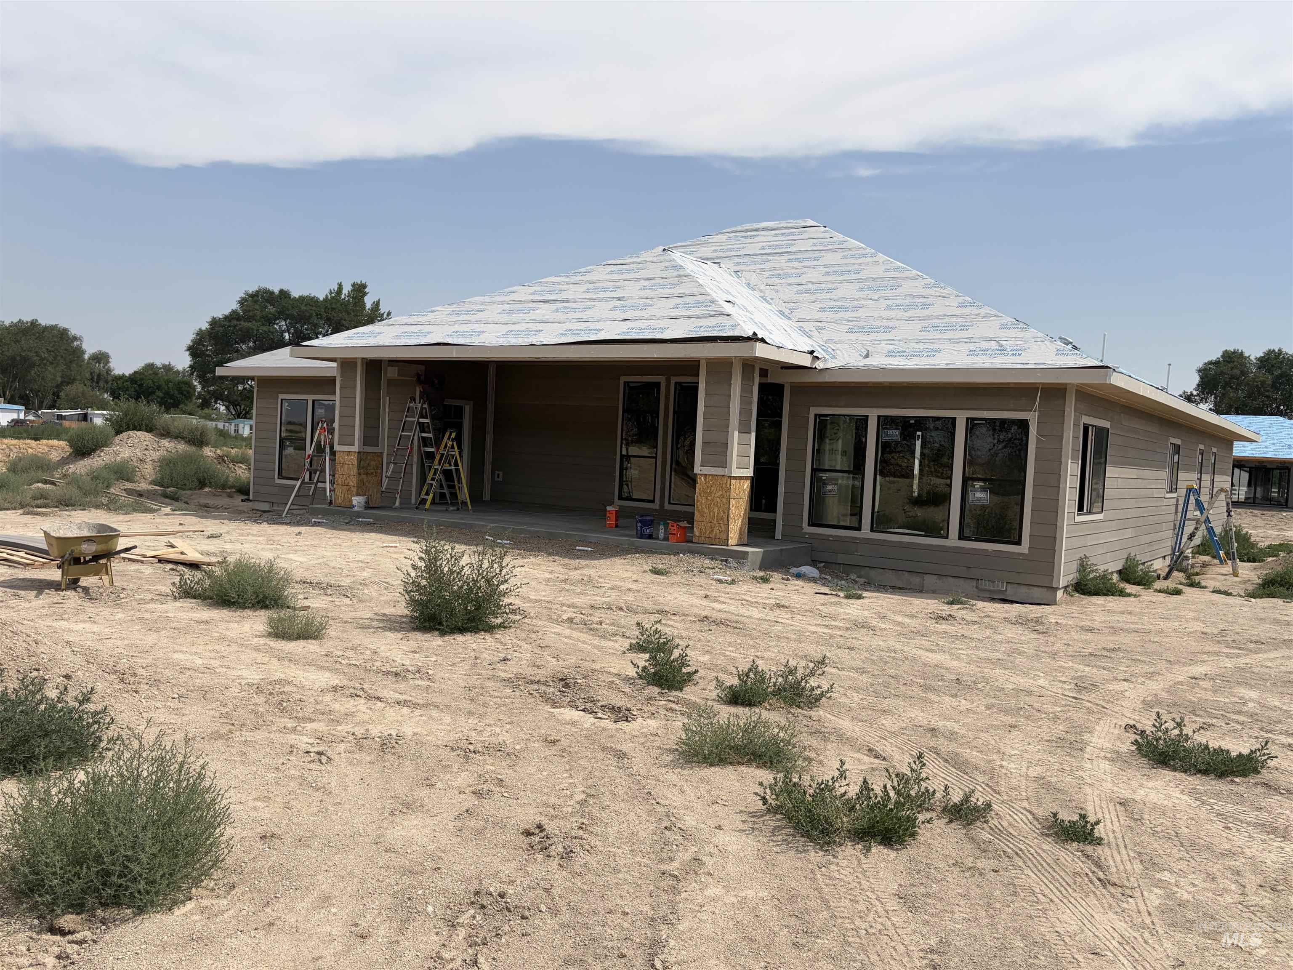
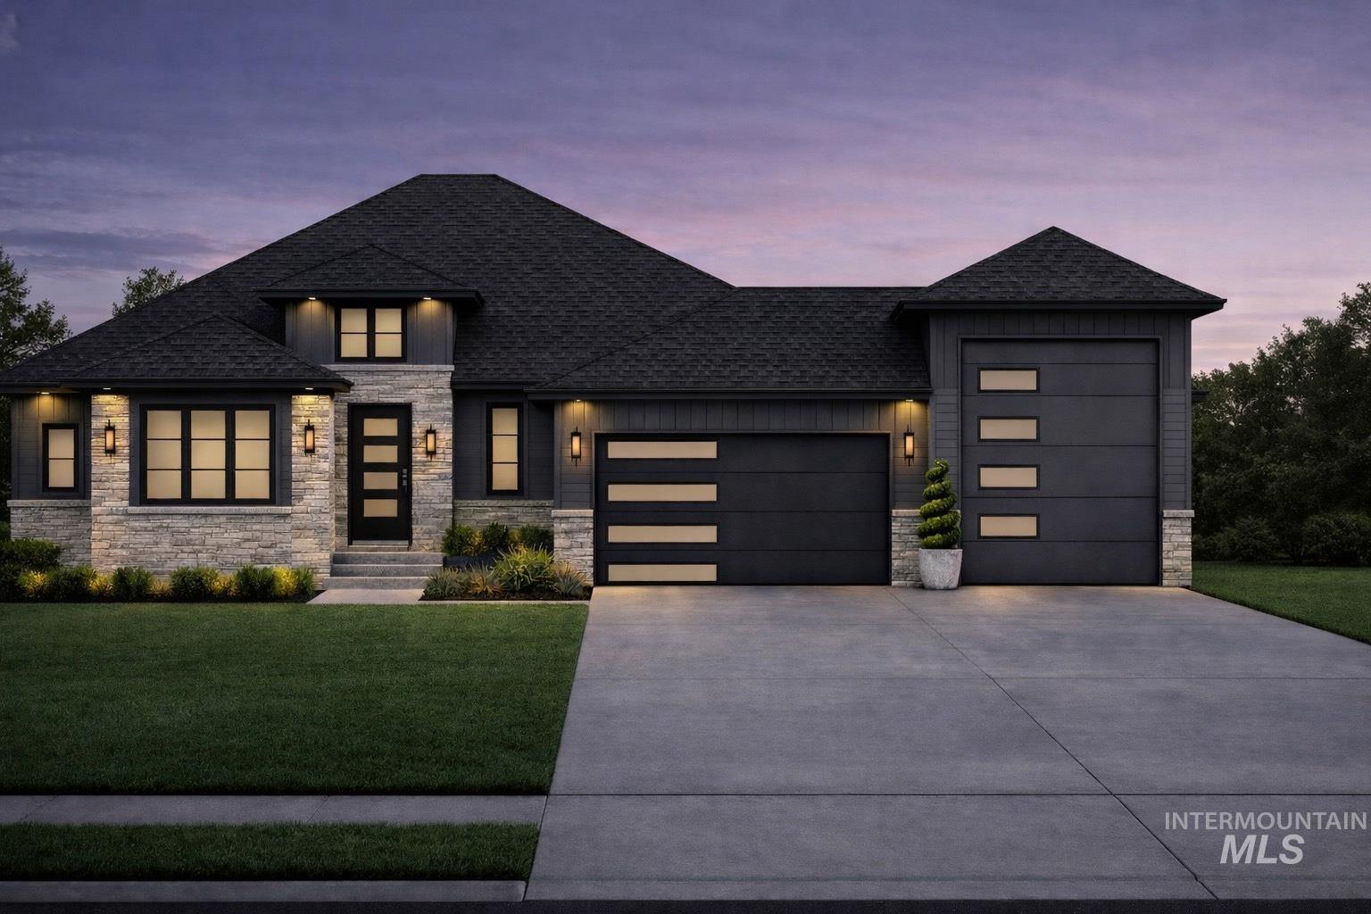
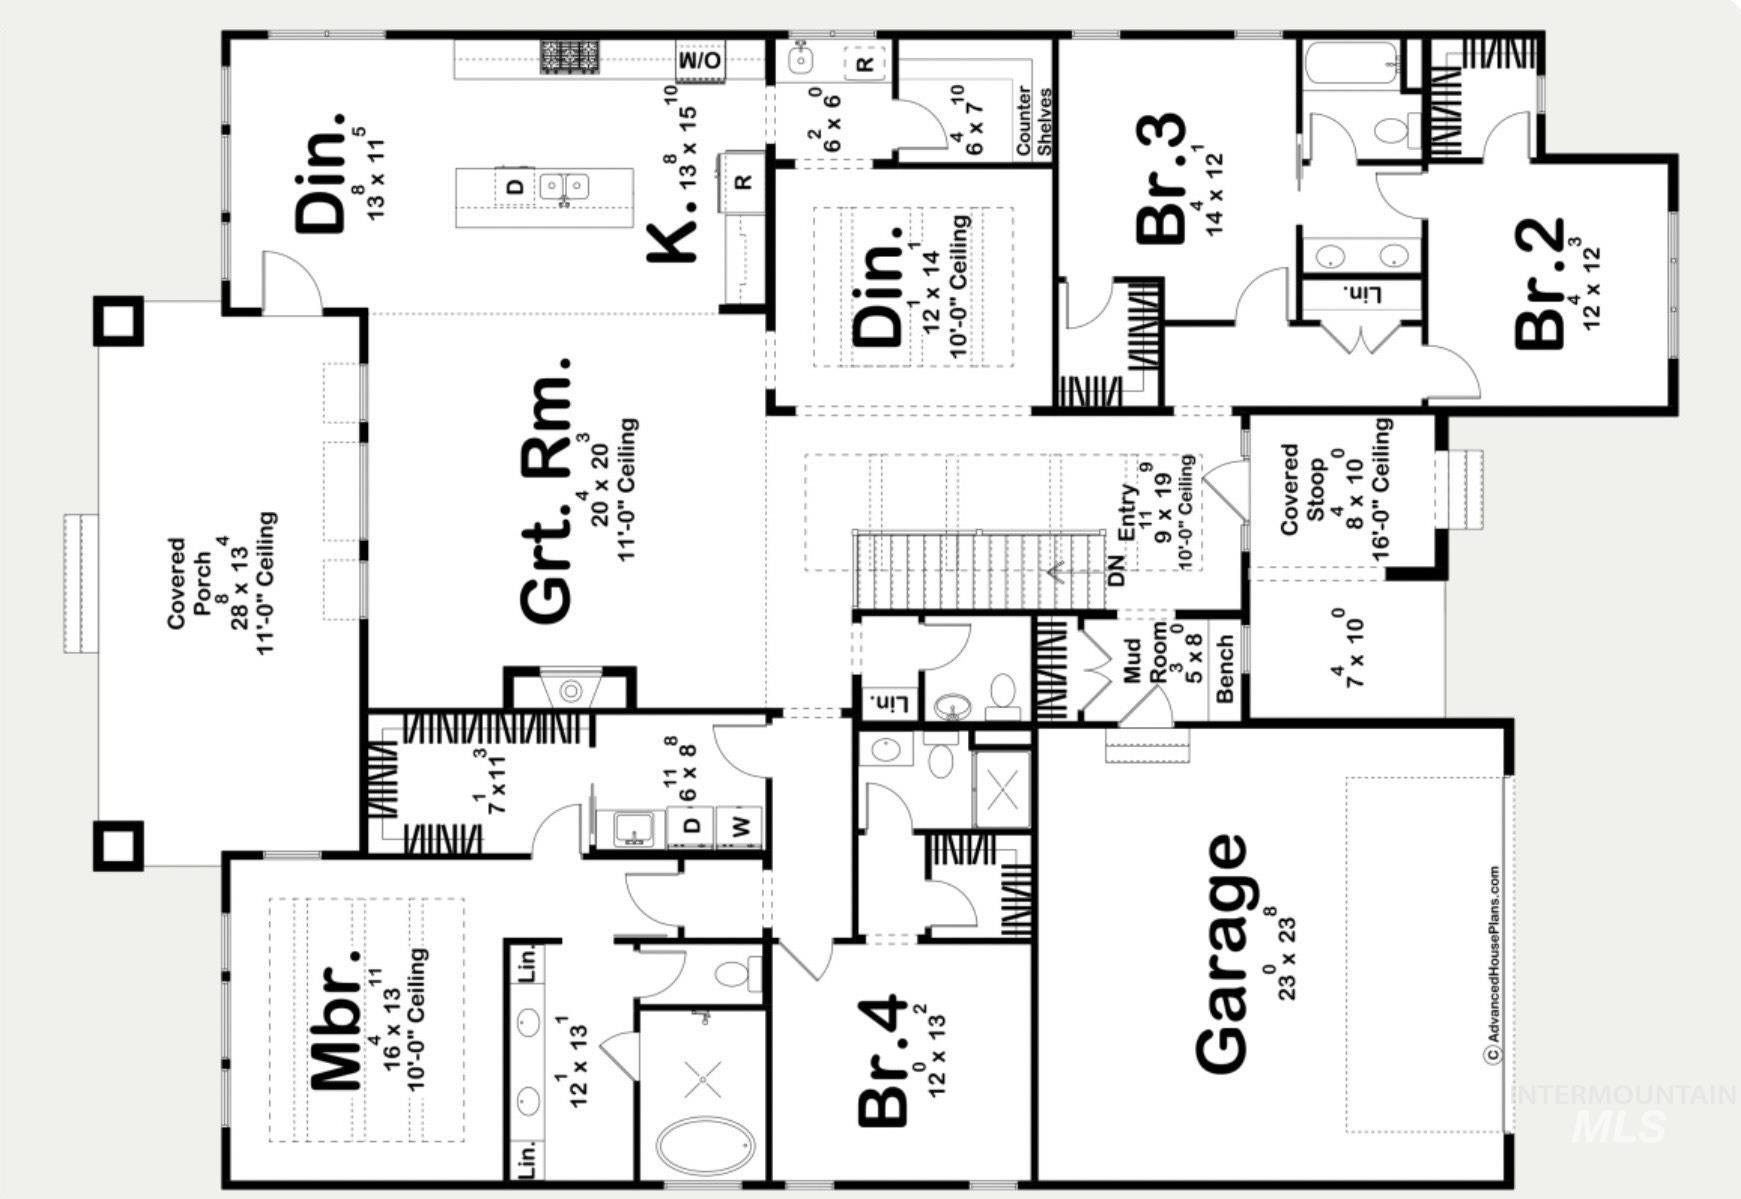
Introducing The Summit Prairie, a handsome 4 bed, 3.5 bath modern prairie home that combines bold curb appeal with a smart, livable layout. A tall entry, stone accents, and sleek modern garage doors - including an RV-bay, make a strong first impression. Welcoming you into an open-concept great room and kitchen. The chef's kitchen features a large center island, servery, and walk-in pantry, all overlooking the great room with its 11' stepped ceiling and expansive windows. Enjoy both a formal dining room for gatherings and a casual dinette that opens to a large covered rear patio. Two secondary bedrooms share a convenient Jack-and-Jill bath, while a separate bedroom suite with its own bath and walk-in closet is ideal for guests or multigenerational living. The private primary suite offers a spa-style bath with double vanity and oversized shower room, plus a walk-in closet that connects directly to the laundry and hallway for everyday convenience. This is under construction get in contract in time to pick your finishes.
Details
| MLS # | 98996016 |
|---|---|
| Listing Type | For Sale |
| Style | House |
| Sub-Type | New Construction |
| Status | Active |
| Year | 2025 |
| Days On Site | 68 |
| Listing Provided By | Homes of Idaho | Dedly Orelus |
Features
| Bed(s) | 4 |
|---|---|
| Bath(s) | 4 |
| SQ Feet | 2,987 |
| Garage | 4 |
| Story(s) | 1 |
| Acreage | 1.00 |
Interior
| Cooling | Central Air |
|---|---|
| Cooling Yes / No | Yes |
| Heating | Forced Air, Natural Gas |
| Heating Yes / No | Yes |
| Interior Features | Pantry, Quartz Counters |
| Appliances | Gas Water Heater, Dishwasher, Disposal |
| Fireplaces Total | 1 |
| Fireplace Features | One, Gas |
| Flooring | Carpet, Engineered Vinyl Plank, Engineered Wood Floors |
| Fireplace Yes / No | Yes |
Exterior
| Foundation Details | Crawl Space |
|---|---|
| Lot Features | 1 - 4.99 AC, Chickens |
| Construction Materials | Concrete, Frame, Wood Siding |
Parking
| Parking Features | Attached, RV Access/Parking, Finished Driveway |
|---|---|
| Garage Spaces | 4 |
| Attached Garage Yes / No | Yes |
Taxes
| Tax Year | 2025 |
|---|---|
| Tax Annual Amount | 452 |
| Tax Legal Description | 0010 001 Greenwood Estates |
Area Information
| State | ID |
|---|---|
| County | Elmore |
| City | Mountain Home |
| Zip Code | 83647 |
| Area | Elmore |
| School District | Mountain Home School District #1 |
| Elementary School | West - Mtn Home |
| High School | Mountain Home |
| Listing VS Median (in 83647) | |
Price: $950,000 low | high Med: $385,126 sqft: 2,987 low | high Med: 1,818 $ / sqft: $318 low | high Med: $212 On site: 68 low | high Med: 171.5 | |
Market Activity 83647
Request a showing
Request a showing
Contact
Learn More About This Property

| State | ID |
|---|---|
| County | Elmore |
| City | Mountain Home |
| Zip Code | 83647 |
| Area | Elmore |
| School District | Mountain Home School District #1 |
| Elementary School | West - Mtn Home |
| High School | Mountain Home |
| Listing VS Median (in 83647) | |
Price: $950,000 low | high Med: $385,126 sqft: 2,987 low | high Med: 1,818 $ / sqft: $318 low | high Med: $212 On site: 68 low | high Med: 171.5 | |