
Description
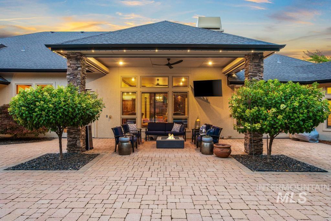
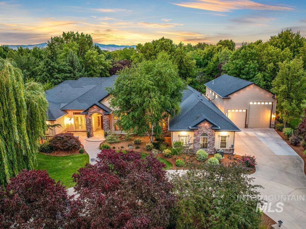
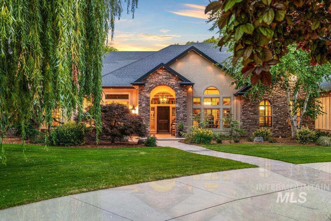
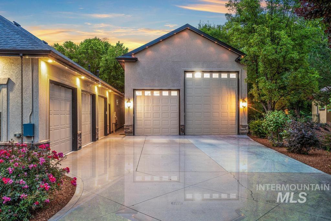
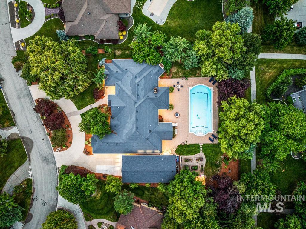
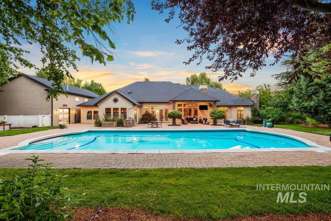
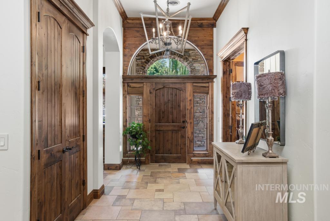
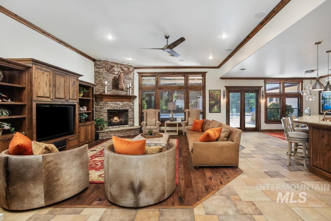
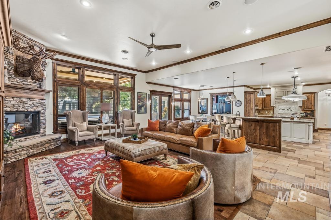
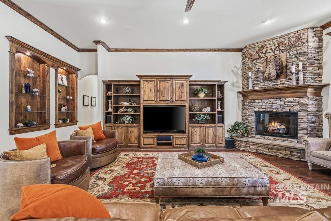
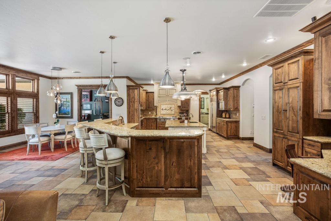
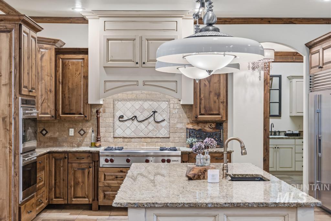
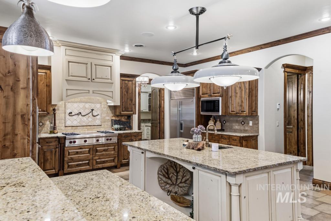
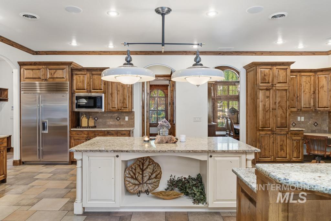
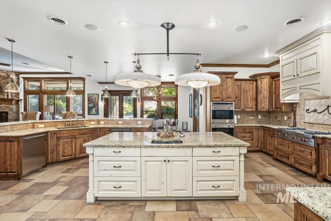
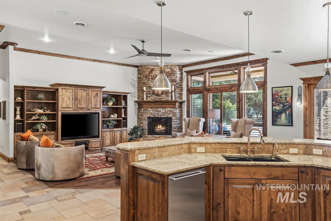
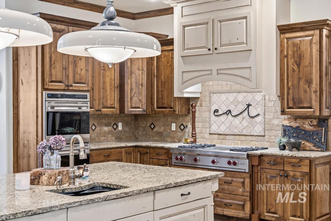
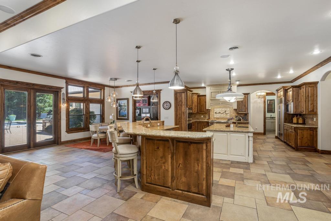
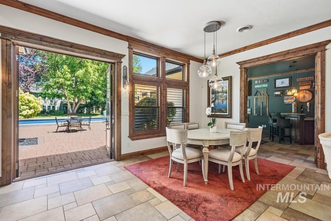
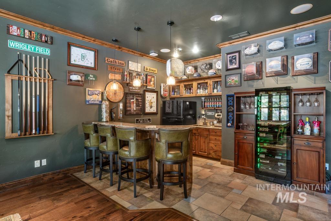
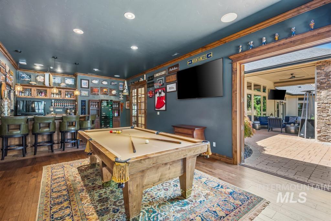
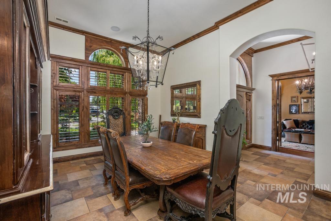
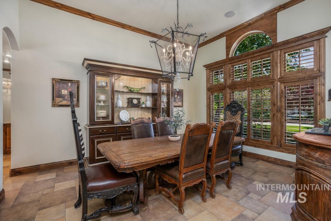
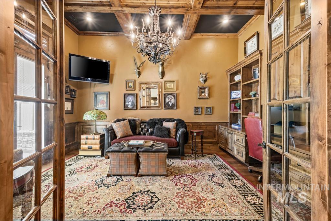
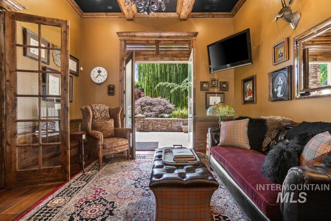
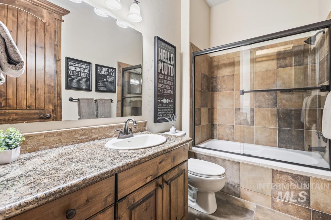
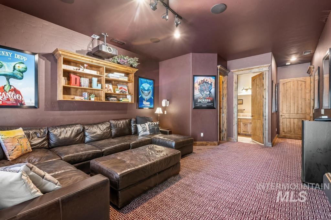
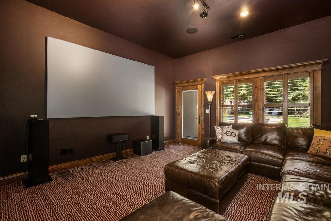
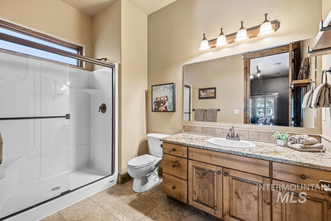
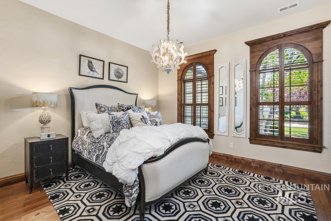
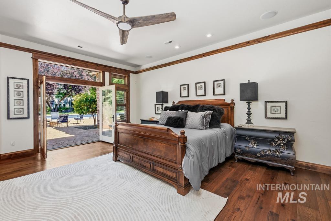
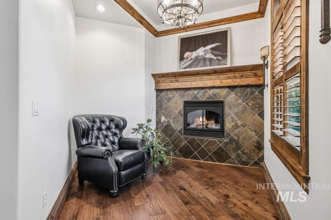
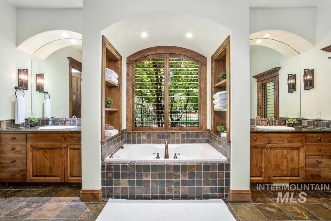
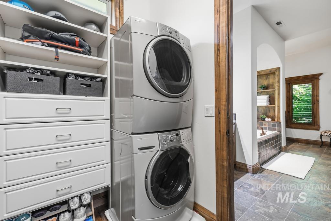
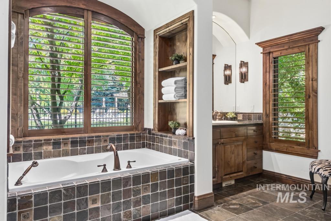
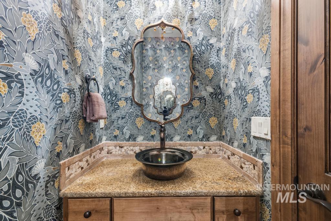
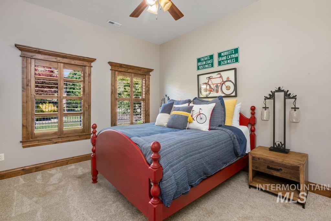
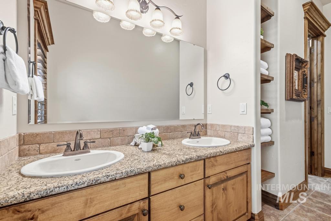
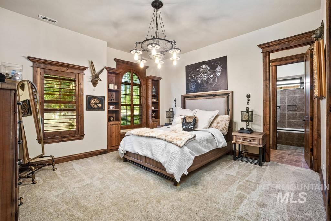
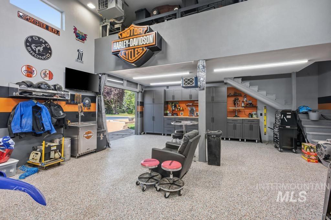
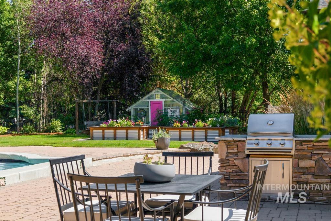
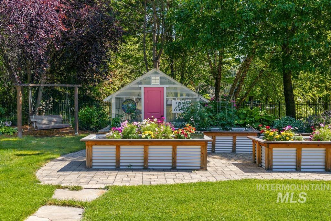
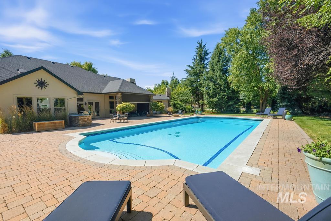
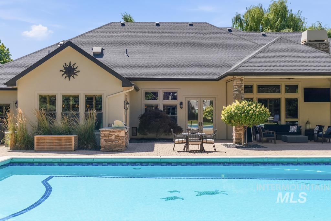
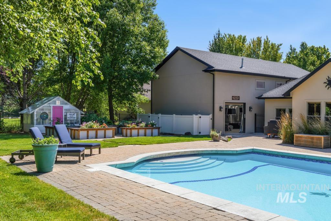
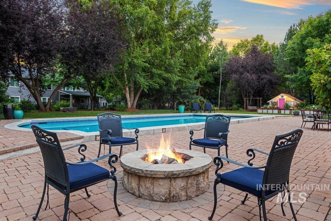
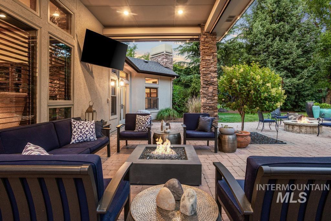
A rare offering where timeless craftsmanship, privacy, and resort-style living come together on .85 beautifully landscaped acres in the heart of Eagle. Designed for both elevated everyday living and exceptional entertaining, this 4,971 sq ft residence offers 5 bedrooms and 4.5 baths with a thoughtful, versatile floor plan. The chef’s kitchen anchors the home with an expansive island, prep sink, Sub-Zero refrigeration, Wolf appliances, dual Cove dishwashers, rich knotty alder cabinetry, granite surfaces, and an impressive walk-in pantry. French doors create a seamless connection to an extraordinary private outdoor retreat, where a 50’x25’ heated gunite pool with imported tile and automatic cover takes center stage. Hand-laid pavers, built-in Blaze BBQ, gas fireplace, wood-burning fire pit, and MagnaTrack electric shades create an outdoor living experience designed to be enjoyed well beyond summer. Inside, the private 5th bedroom with full bath and walk-in closet offers exceptional flexibility as a guest suite, theater, or second primary. Completing the property is a substantial heated RV shopan increasingly rare amenity offering extraordinary space for vehicles,
Details
| MLS # | 98992761 |
|---|---|
| Listing Type | For Sale |
| Style | House |
| HOA Dues | $379 |
| Sub-Type | Resale |
| Status | Active |
| Year | 2006 |
| Days On Site | 51 |
| Listing Provided By | Silvercreek Realty Group | Karen Strop |
Features
| Bed(s) | 5 |
|---|---|
| Bath(s) | 5 |
| SQ Feet | 4,971 |
| Garage | 8 |
| Pool | Yes |
| Story(s) | 1 |
| Acreage | 0.85 |
Interior
| Cooling | Central Air |
|---|---|
| Cooling Yes / No | Yes |
| Heating | Heated, Forced Air, Natural Gas, Radiant |
| Heating Yes / No | Yes |
| Interior Features | Loft, Bath-Master, Bed-Master Main Level, Guest Room, Split Bedroom, Den/Office, Formal Dining, Family Room, Great Room, Two Master Bedrooms, Double Vanity, Breakfast Bar, Pantry, Kitchen Island, Granite Counters |
| Appliances | Gas Water Heater, Dishwasher, Disposal, Double Oven, Microwave, Oven/Range Built-In, Refrigerator, Gas Oven, Gas Range |
| Fireplaces Total | 2 |
| Fireplace Features | Two, Gas |
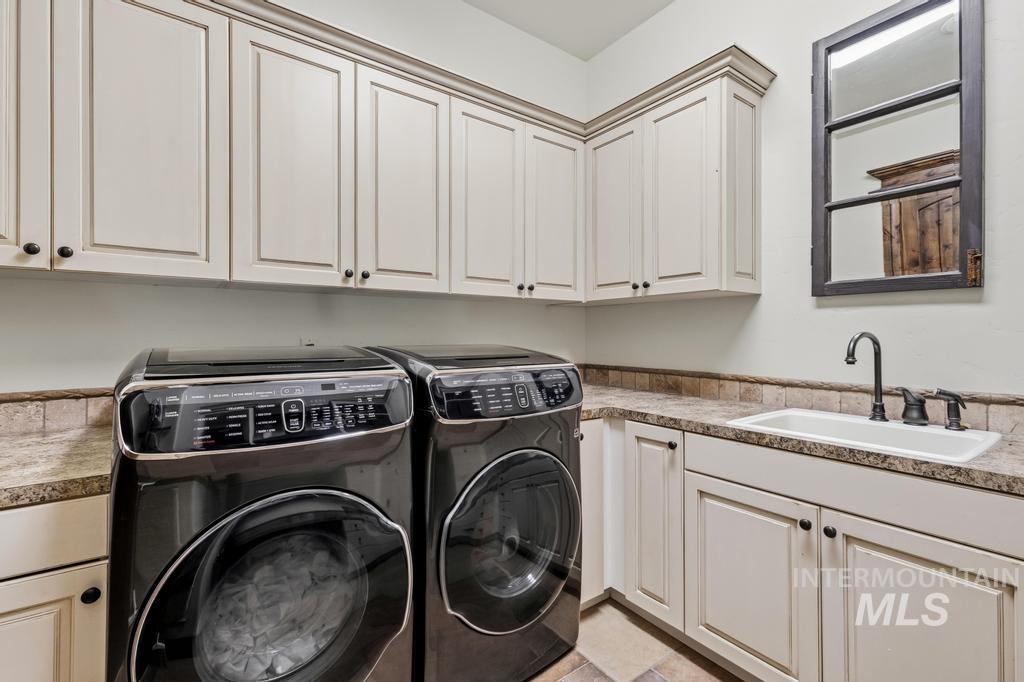
| Laundry Features | Gas Dryer Hookup |
| Flooring | Concrete, Hardwood, Tile, Carpet |
| Fireplace Yes / No | Yes |
Exterior
| Roof | Composition, Architectural Style |
|---|---|
| Lot Features | 1/2 - .99 AC, Garden, Irrigation Available, Auto Sprinkler System, Full Sprinkler System, Pressurized Irrigation Sprinkler System |
| Construction Materials | Frame, Stone, Stucco |
| Patio And Porch Features | Covered Patio/Deck |
| Fencing | Full, Metal |
Parking
| Parking Features | Attached, RV Access/Parking |
|---|---|
| Garage Spaces | 8 |
| Attached Garage Yes / No | Yes |
Utilities
| Utilities | Sewer Connected, Cable Connected |
|---|
Taxes
| Tax Year | 2025 |
|---|---|
| Tax Annual Amount | 5741.7 |
| Tax Legal Description | Lot 49 in Block 3 of Countryside Estates Subdivision No. 4, according to the plat thereof, filed in Book 89 of Plats at page(s) 10331-10332, records of Ada County, Idaho. |
| Tax Exemptions | Home Owner Exempt |
Area Information
| State | ID |
|---|---|
| County | Ada |
| City | Eagle |
| Zip Code | 83616 |
| Area | Ada |
| Community Name | Countryside Est |
| School District | West Ada School District |
| Elementary School | Eagle |
| High School | Eagle |
| Listing VS Median (in Countryside Est) | |
Price: $2,395,000 low | high Med: $2,297,000 sqft: 4,971 low | high Med: 5,213 $ / sqft: $482 low | high Med: $442 On site: 51 low | high Med: 49 | |
Request a showing
Request a showing
Contact
Learn More About This Property

| State | ID |
|---|---|
| County | Ada |
| City | Eagle |
| Zip Code | 83616 |
| Area | Ada |
| Community Name | Countryside Est |
| School District | West Ada School District |
| Elementary School | Eagle |
| High School | Eagle |
| Listing VS Median (in Countryside Est) | |
Price: $2,395,000 low | high Med: $2,297,000 sqft: 4,971 low | high Med: 5,213 $ / sqft: $482 low | high Med: $442 On site: 51 low | high Med: 49 | |
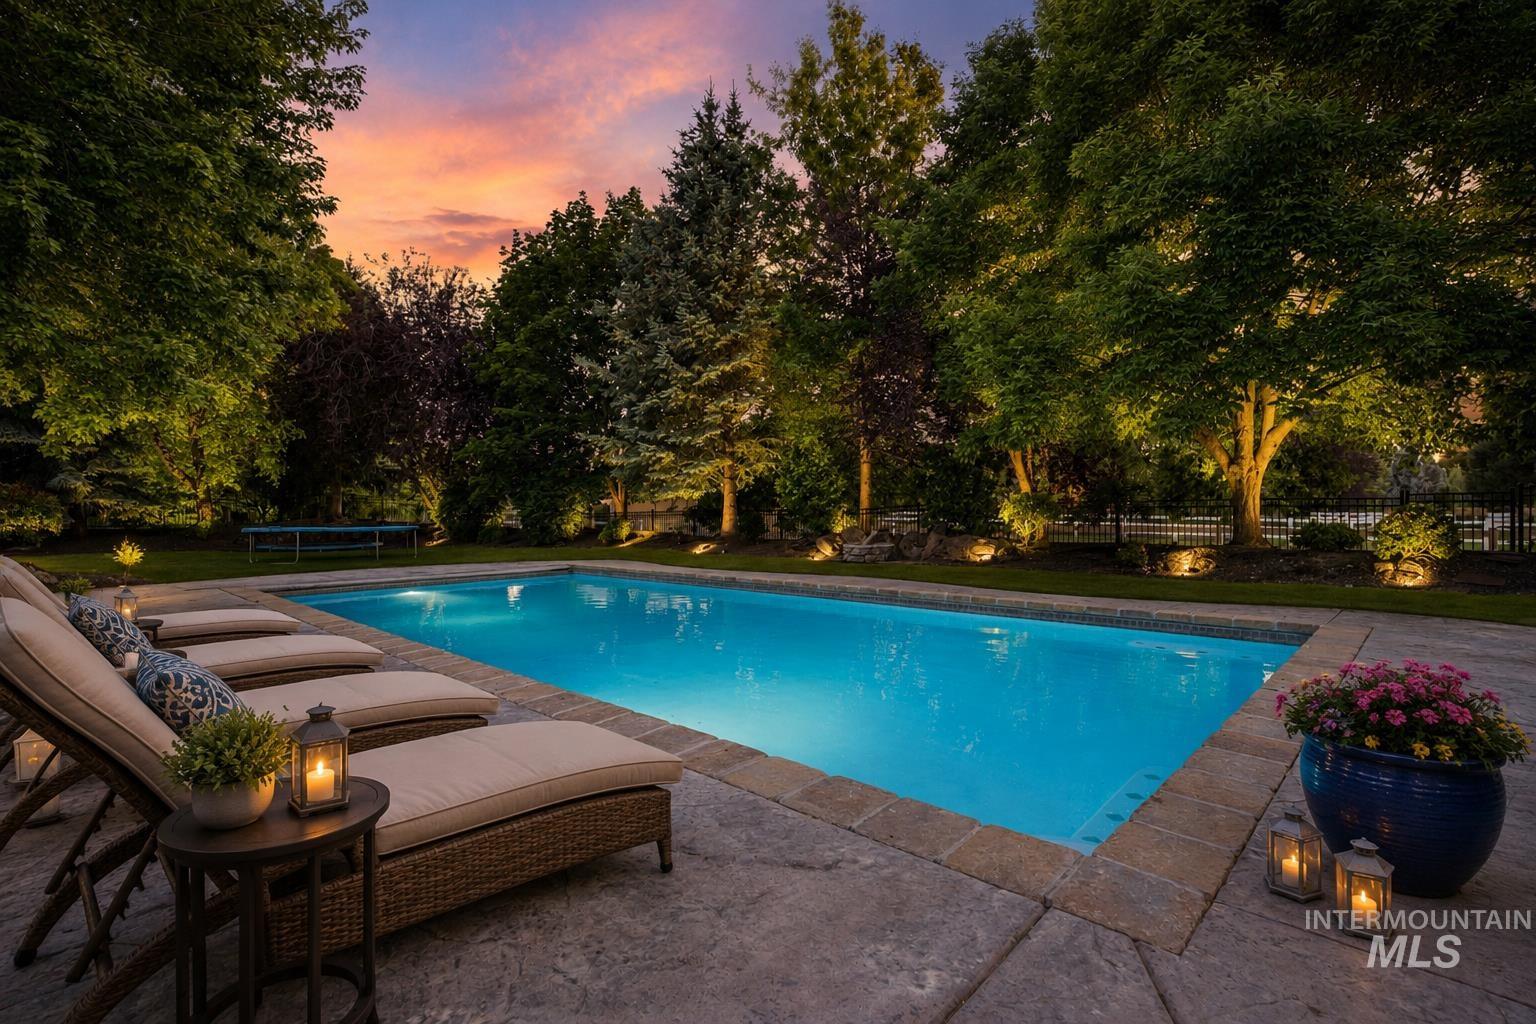 | $2,199,000704 N White Sage WayEagle, ID 83616 |
 | $2,999,0002164 W Holly Mountain DriveEagle, ID 83616 |
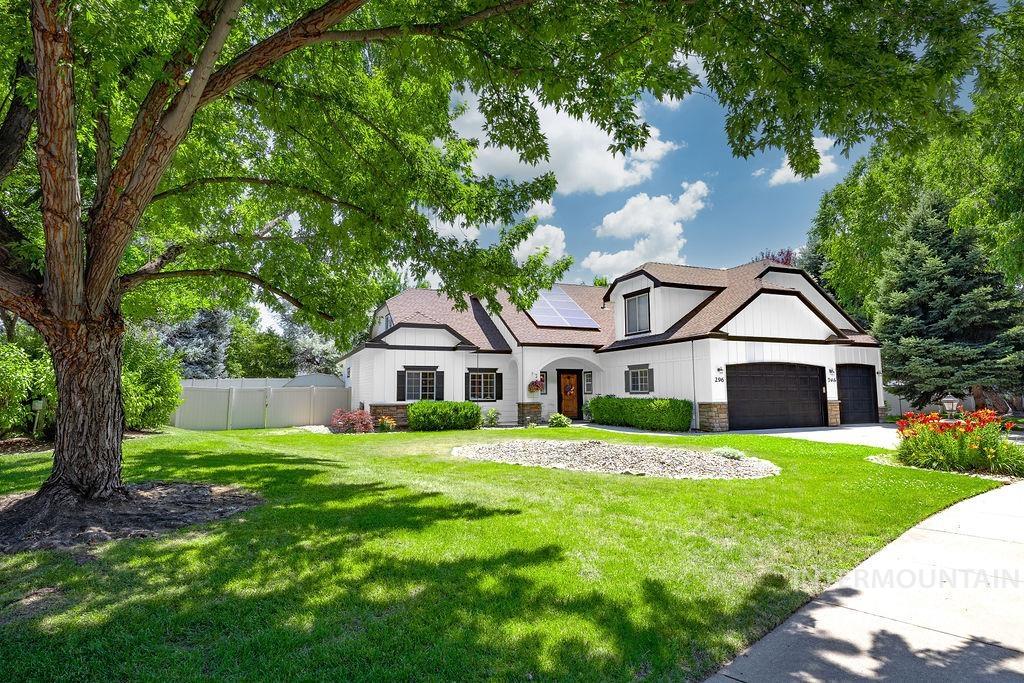 | $994,999296 N Clearpoint WayEagle, ID 83616 |