New Listing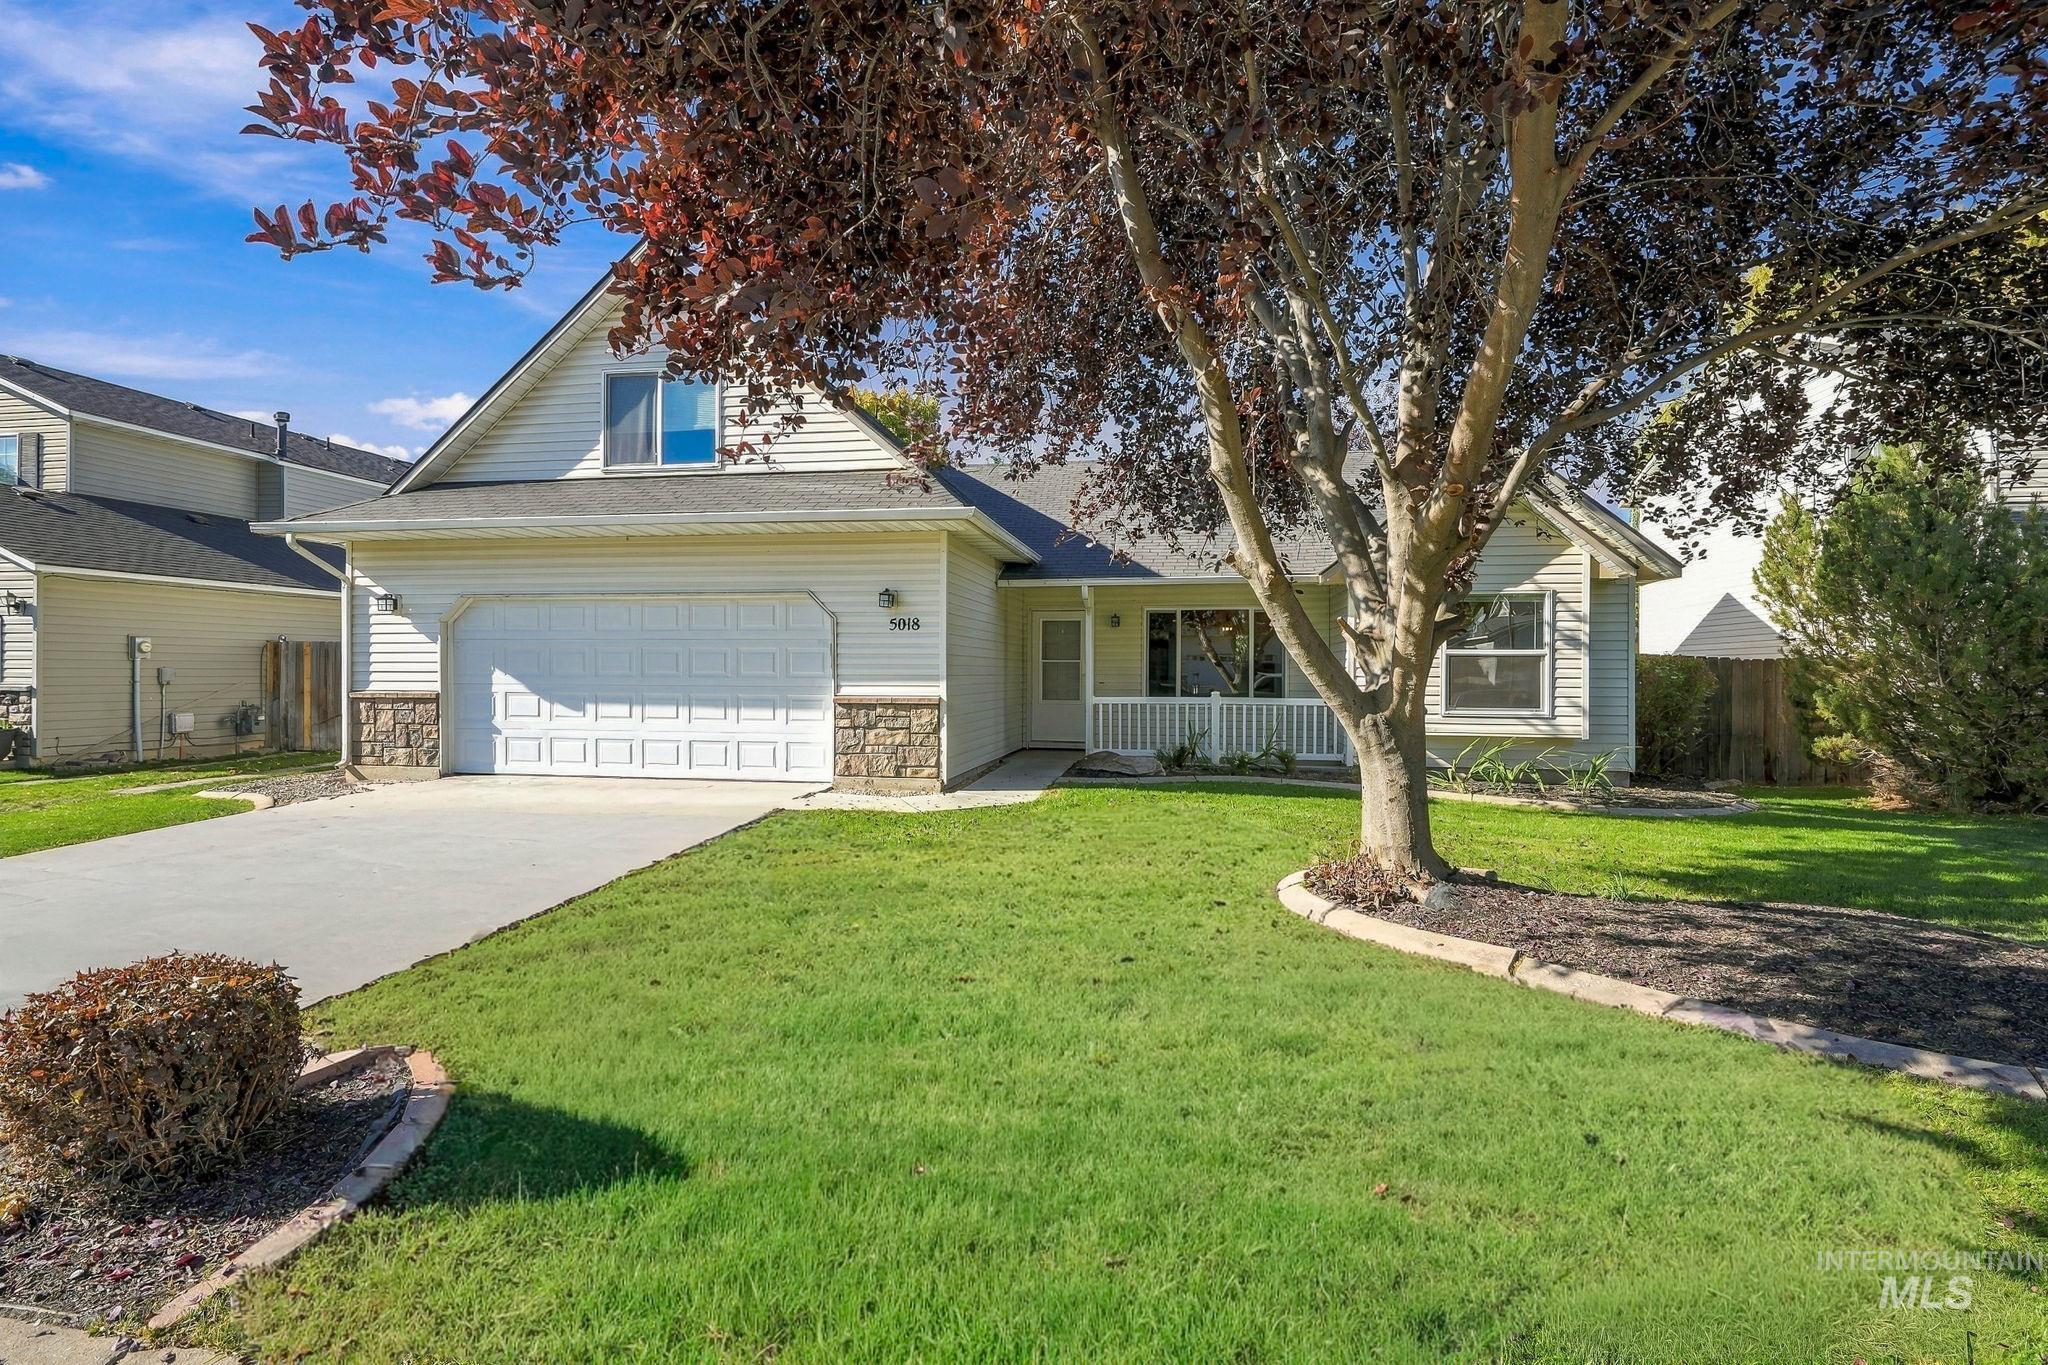

Description
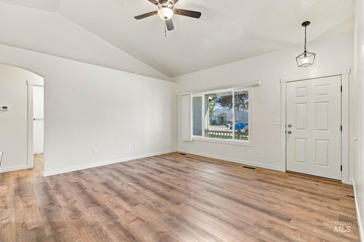
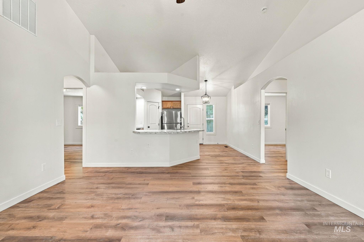
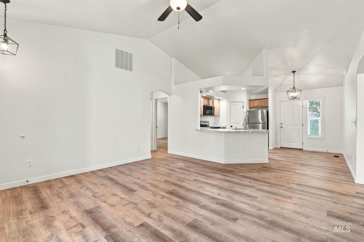
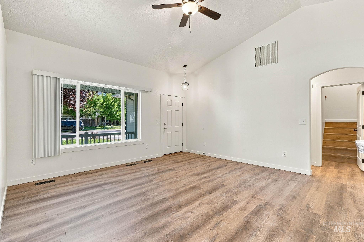
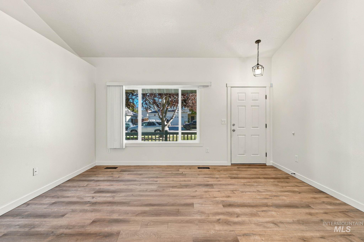
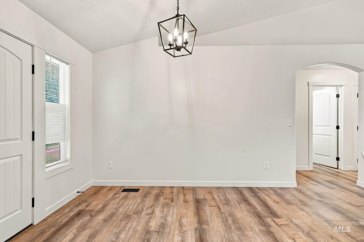
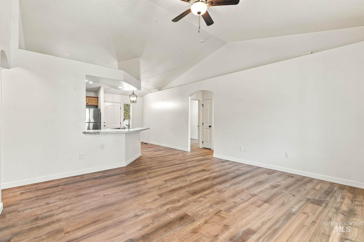
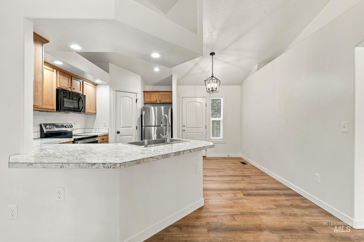
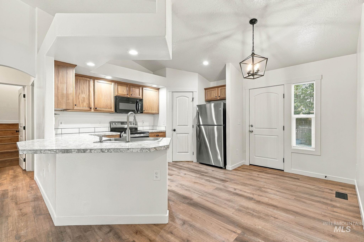
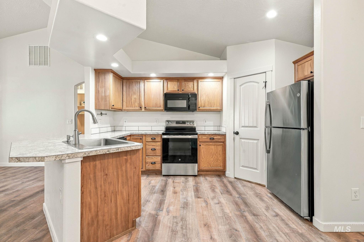
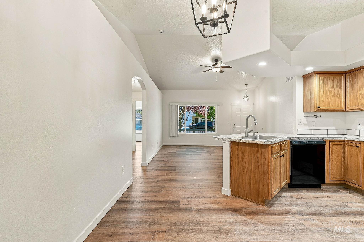
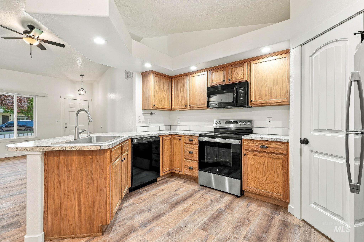
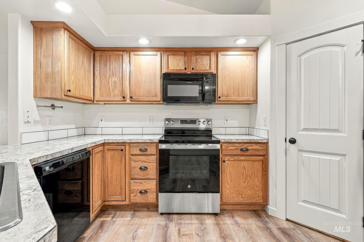
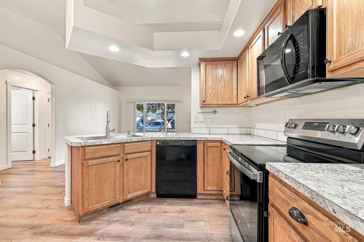
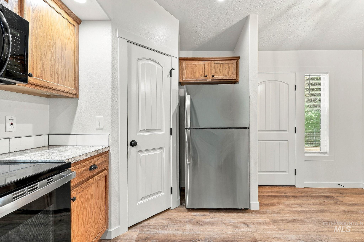
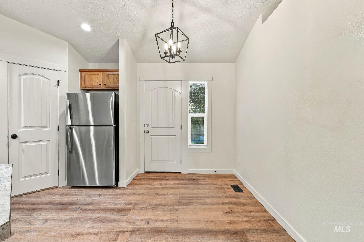
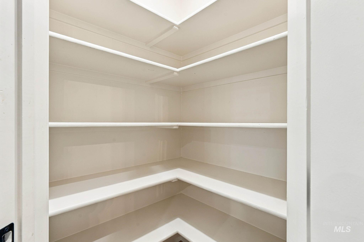
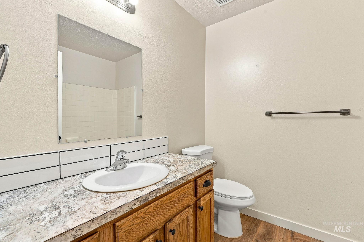
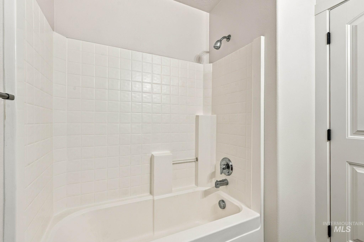
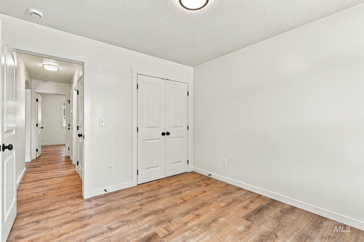
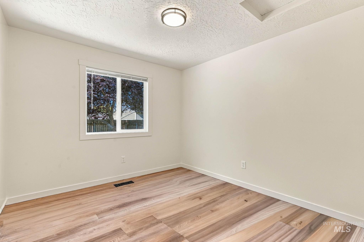
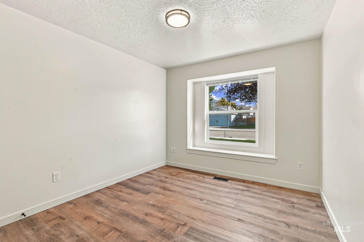
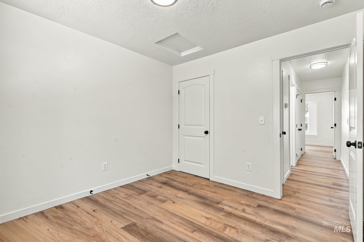
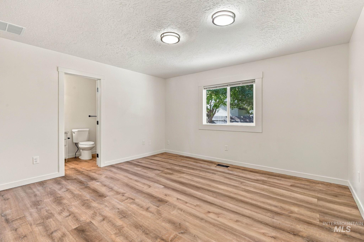
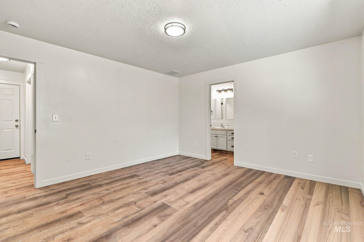
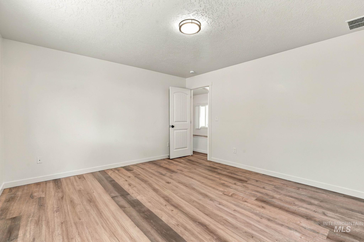
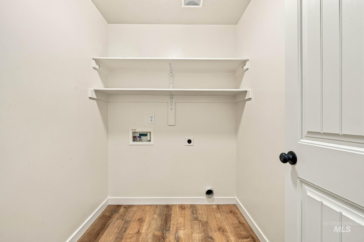
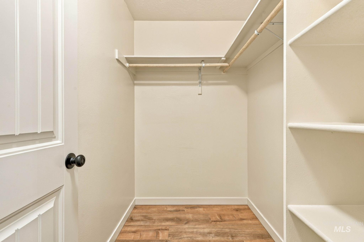
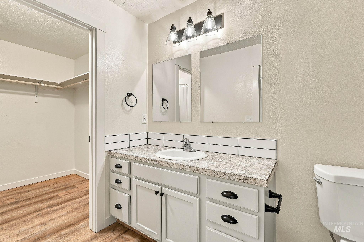
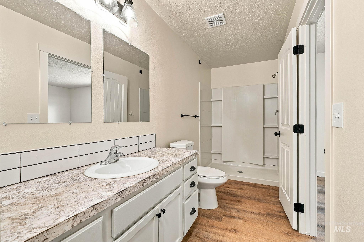
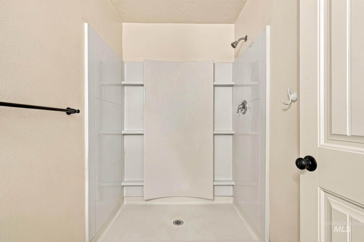
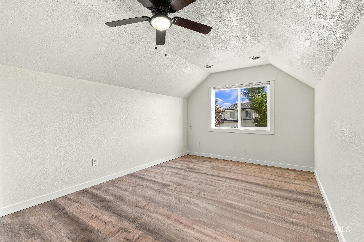
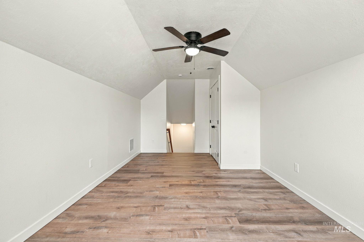
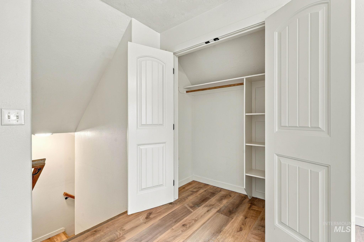
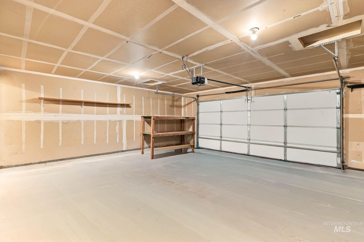
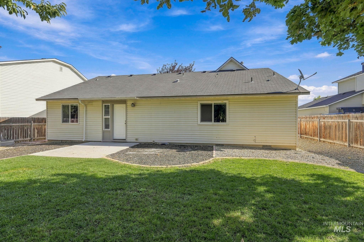
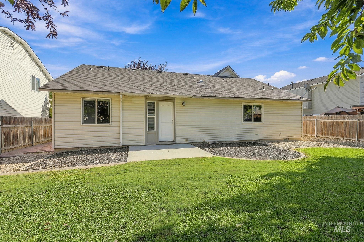
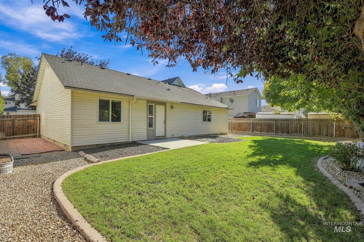
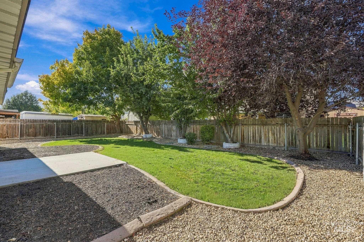
Welcome to this spacious four-bedroom home featuring a well-designed floor plan with three bedrooms on the main level and a fourth bedroom upstairs. The main-level primary suite offers a comfortable retreat with an ensuite bath and walk-in closet. The open great room provides an inviting space for everyday living and entertaining. The kitchen features a convenient breakfast bar, includes a refrigerator and built-in microwave, and durable plank-style flooring. Step outside to enjoy the fully fenced backyard with mature trees, established landscaping, a grassy lawn, and a patio area perfect for relaxing or entertaining. With its flexible floor plan, main-level primary suite, inviting great room, and well-maintained outdoor space, this home offers comfort and functionality for a variety of lifestyles.
Details
| MLS # | 99003181 |
|---|---|
| Listing Type | For Sale |
| Style | House |
| HOA Dues | $217 |
| Sub-Type | Resale |
| Status | Active |
| Year | 2005 |
| Days On Site | 2 |
| Listing Provided By | Choice Northwest Realty Corp. | Gary Johnston |
Features
| Bed(s) | 4 |
|---|---|
| Bath(s) | 2 |
| SQ Feet | 1,503 |
| Garage | 2 |
| Story(s) | 2 |
| Acreage | 0.15 |
Interior
| Cooling | Central Air |
|---|---|
| Cooling Yes / No | Yes |
| Heating | Forced Air, Natural Gas |
| Heating Yes / No | Yes |
| Interior Features | Bath-Master, Bed-Master Main Level, Split Bedroom, Great Room, Walk-In Closet(s), Breakfast Bar, Laminate Counters |
| Appliances | Gas Water Heater, Dishwasher, Disposal, Microwave, Oven/Range Freestanding, Refrigerator |
| Flooring | Engineered Vinyl Plank |
| Fireplace Yes / No | No |
Exterior
| Roof | Composition |
|---|---|
| Foundation Details | Crawl Space |
| Lot Features | Standard Lot 6000-9999 SF, Auto Sprinkler System, Full Sprinkler System |
| Construction Materials | Frame |
| Fencing | Full, Wood |
Parking
| Parking Features | Attached |
|---|---|
| Garage Spaces | 2 |
| Attached Garage Yes / No | Yes |
Utilities
| Utilities | Sewer Connected |
|---|
Taxes
| Tax Year | 2025 |
|---|---|
| Tax Annual Amount | 2534.18 |
| Tax Legal Description | 2-3N-3W Sw Aspens Sub No 2 Lt 9 Blk 4 |
Area Information
| State | ID |
|---|---|
| County | Canyon |
| City | Caldwell |
| Zip Code | 83607 |
| Area | Canyon |
| Community Name | Aspens |
| School District | Vallivue School District #139 |
| Elementary School | Central Canyon |
| High School | Vallivue |
| Listing VS Median (in Aspens) | |
Price: $349,900 low | high Med: $399,900 sqft: 1,503 low | high Med: 2,001 $ / sqft: $233 low | high Med: $200 On site: 2 low | high Med: 22 | |
Market Activity 83607
Request a showing
Request a showing
Contact
Learn More About This Property

| State | ID |
|---|---|
| County | Canyon |
| City | Caldwell |
| Zip Code | 83607 |
| Area | Canyon |
| Community Name | Aspens |
| School District | Vallivue School District #139 |
| Elementary School | Central Canyon |
| High School | Vallivue |
| Listing VS Median (in Aspens) | |
Price: $349,900 low | high Med: $399,900 sqft: 1,503 low | high Med: 2,001 $ / sqft: $233 low | high Med: $200 On site: 2 low | high Med: 22 | |