 New Listing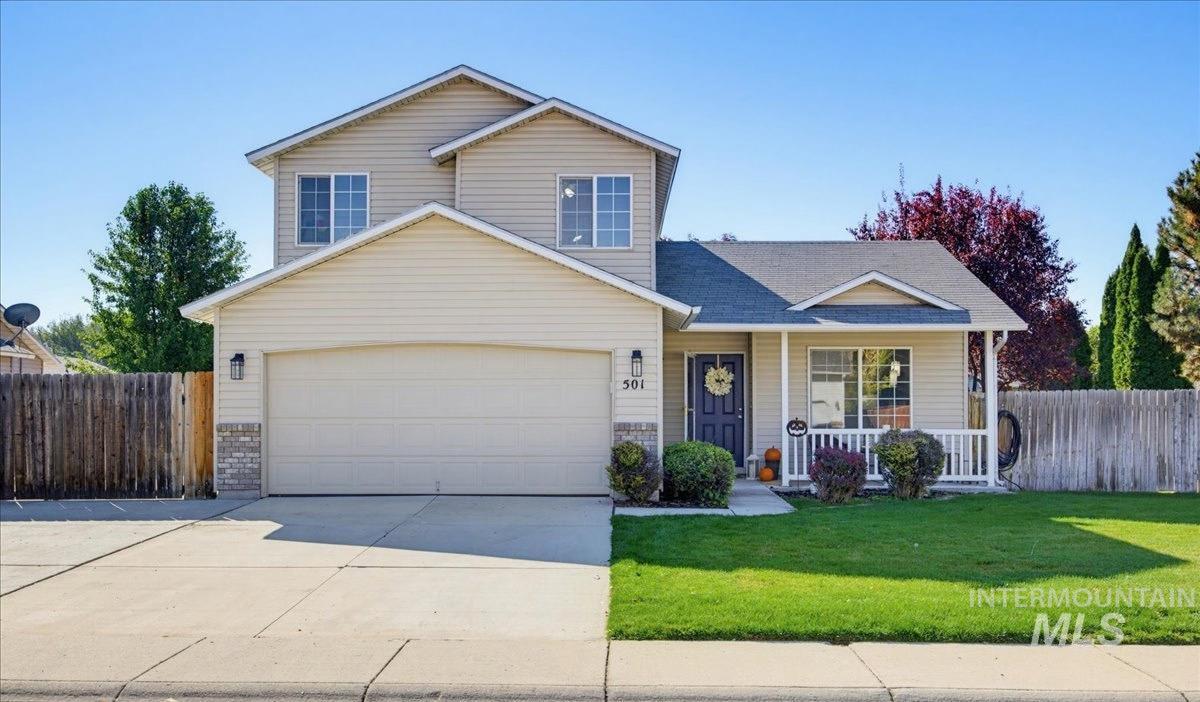
501 W Halverson St,Middleton, ID 83644
Middleton, ID 83644

Description
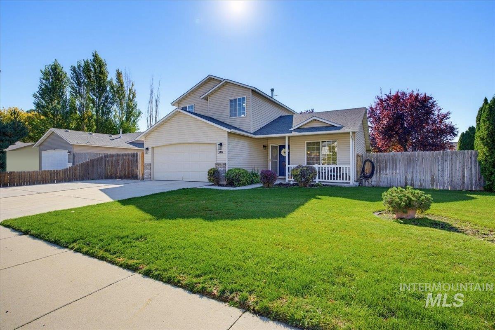
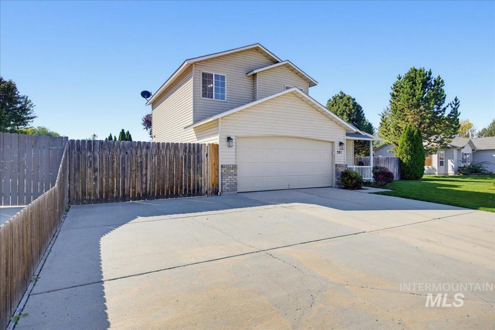
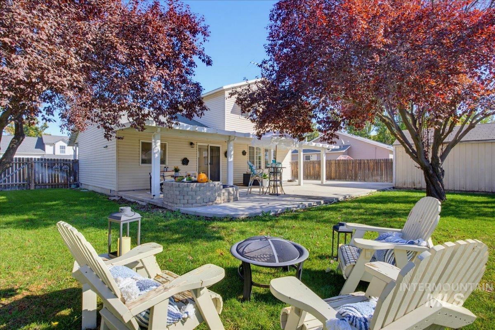
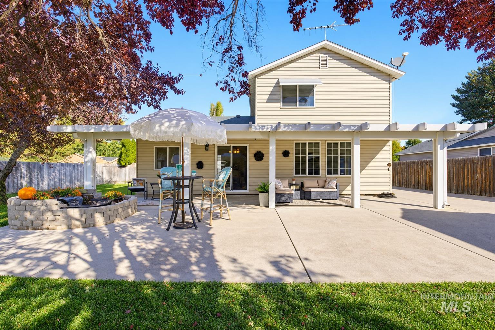
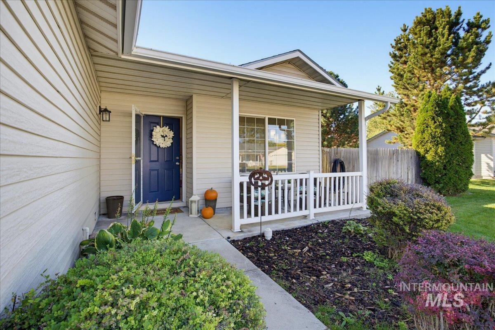
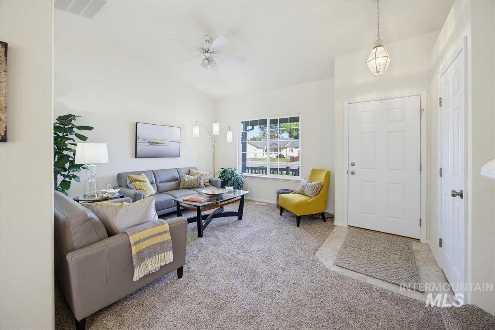
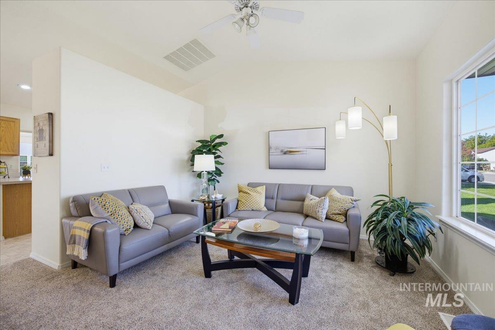
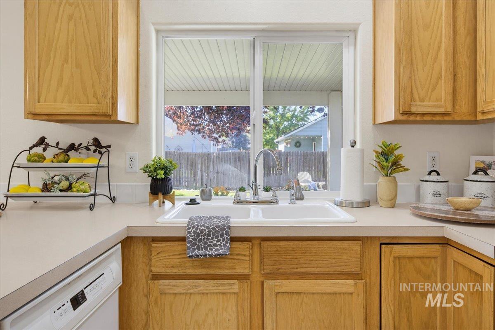
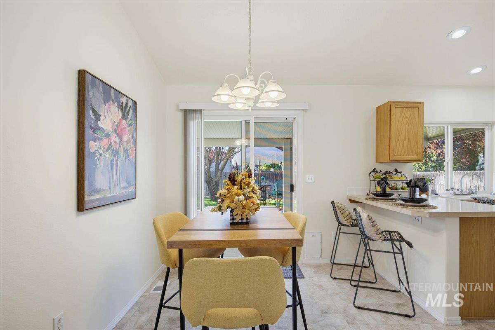
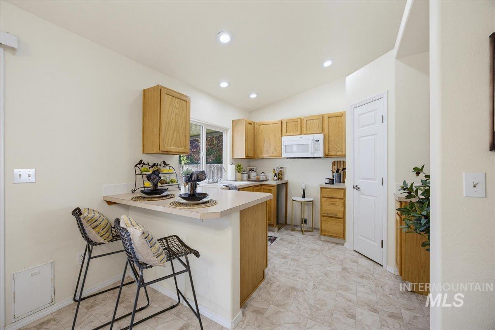
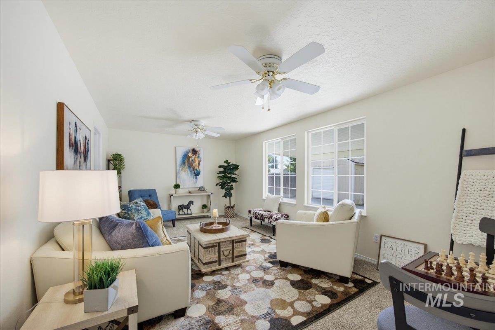
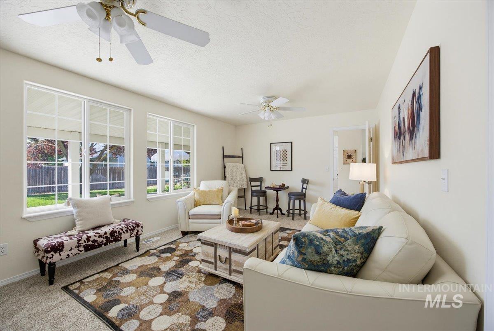
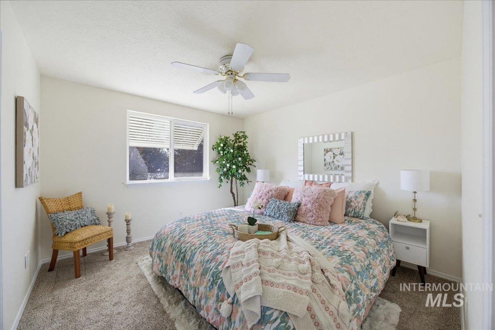
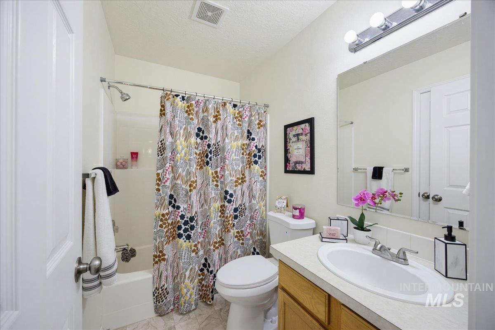
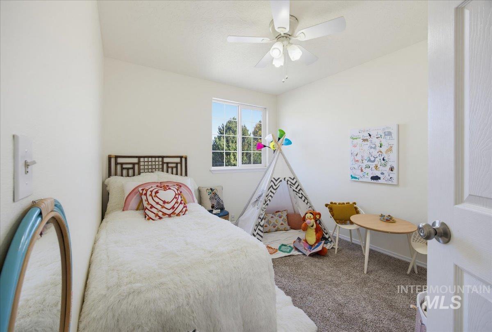
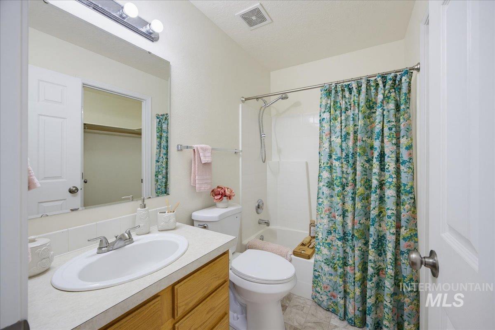
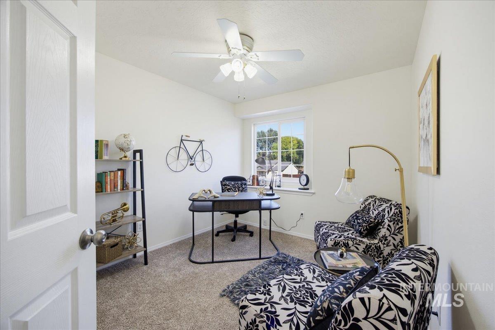
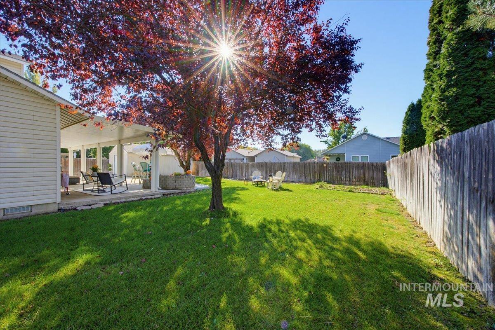
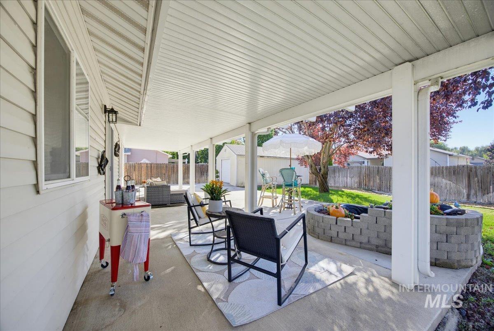
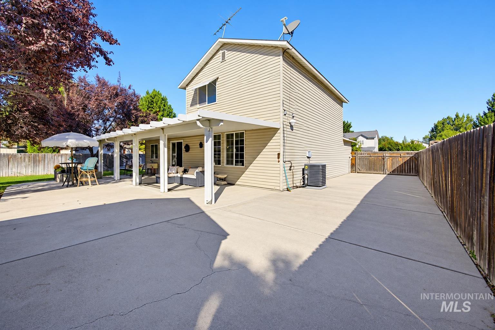
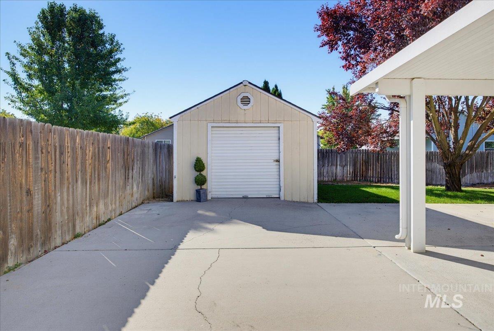
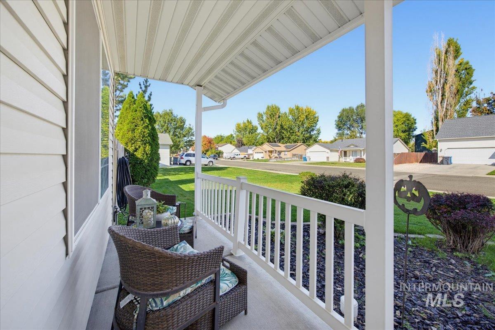
Situated in an established neighborhood on a nearly quarter-acre lot, this home delivers the extras buyers desire most: plentiful outdoor space with new modern light fixtures, RV parking, an oversized storage shed, and flexible living spaces designed to adapt to any lifestyle. The thoughtfully designed floor plan maximizes both functionality and livability, featuring two light-filled living areas on the main level complemented by new carpet and paint throughout. Vaulted ceilings amplify the airiness of the kitchen, which boasts ample counter space, a corner pantry, and breakfast bar seating. An adjoining dining area opens directly to the covered patio, creating an easy flow for indoor/outdoor living and entertaining. Upstairs, the spacious primary suite offers a relaxing retreat with a walk-in closet and ensuite bath. Two additional bedrooms and a full bathroom complete the upper level. Outside, the park-like backyard, shaded by mature landscaping, is the ideal place to gather, with space for summer BBQs, lawn games, or relaxing in the evening to the backdrop of a tranquil water feature. Generous side yard RV parking extends into the backyard offering space for all your outdoor toys. From the comfortable living spaces to the peaceful backyard, this home gives you the space, storage, and flexibility to embrace the Idaho lifestyle.
Details
| MLS # | 99003265 |
|---|---|
| Listing Type | For Sale |
| Style | House |
| HOA Dues | $200 |
| Sub-Type | Resale |
| Status | Active |
| Year | 1999 |
| Days On Site | 3 |
| Listing Provided By | Silvercreek Realty Group | Tamara Green |
Features
| Bed(s) | 3 |
|---|---|
| Bath(s) | 3 |
| SQ Feet | 1,363 |
| Garage | 2 |
| Story(s) | 2 |
| Acreage | 0.21 |
Interior
| Cooling | Central Air |
|---|---|
| Cooling Yes / No | Yes |
| Heating | Forced Air, Natural Gas |
| Heating Yes / No | Yes |
| Interior Features | Bath-Master, Family Room, Walk-In Closet(s), Breakfast Bar, Pantry, Laminate Counters |
| Appliances | Gas Water Heater, Dishwasher, Disposal, Microwave |
| Flooring | Carpet, Vinyl |
| Fireplace Yes / No | No |
Exterior
| Roof | Composition |
|---|---|
| Foundation Details | Crawl Space |
| Lot Features | Standard Lot 6000-9999 SF, Garden, Irrigation Available, Sidewalks, Auto Sprinkler System, Full Sprinkler System, Irrigation Sprinkler System |
| Construction Materials | Brick, Frame, Vinyl Siding |
| Patio And Porch Features | Covered Patio/Deck |
| Fencing | Full, Wood |
Parking
| Parking Features | Attached, RV Access/Parking, Finished Driveway |
|---|---|
| Garage Spaces | 2 |
| Attached Garage Yes / No | Yes |
Utilities
| Utilities | Sewer Connected |
|---|
Taxes
| Tax Year | 2025 |
|---|---|
| Tax Annual Amount | 1374.57 |
| Tax Legal Description | 06-4N-2W SW PLUMTREE NO 3 LT 14 BLK 2 |
Area Information
| State | ID |
|---|---|
| County | Canyon |
| City | Middleton |
| Zip Code | 83644 |
| Area | Canyon |
| Community Name | Plumtree |
| School District | Middleton School District #134 |
| Elementary School | Middleton Heights |
| High School | Middleton |
| Listing VS Median (in Plumtree) | |
Price: $399,900 low | high Med: $399,900 sqft: 1,363 low | high Med: 1,363 $ / sqft: $293 low | high Med: $293 On site: 3 low | high Med: 3 | |
Request a showing
Request a showing
Contact
Learn More About This Property

| State | ID |
|---|---|
| County | Canyon |
| City | Middleton |
| Zip Code | 83644 |
| Area | Canyon |
| Community Name | Plumtree |
| School District | Middleton School District #134 |
| Elementary School | Middleton Heights |
| High School | Middleton |
| Listing VS Median (in Plumtree) | |
Price: $399,900 low | high Med: $399,900 sqft: 1,363 low | high Med: 1,363 $ / sqft: $293 low | high Med: $293 On site: 3 low | high Med: 3 | |
 | $350,000312 Carol PlMiddleton, ID 83644 |