New Listing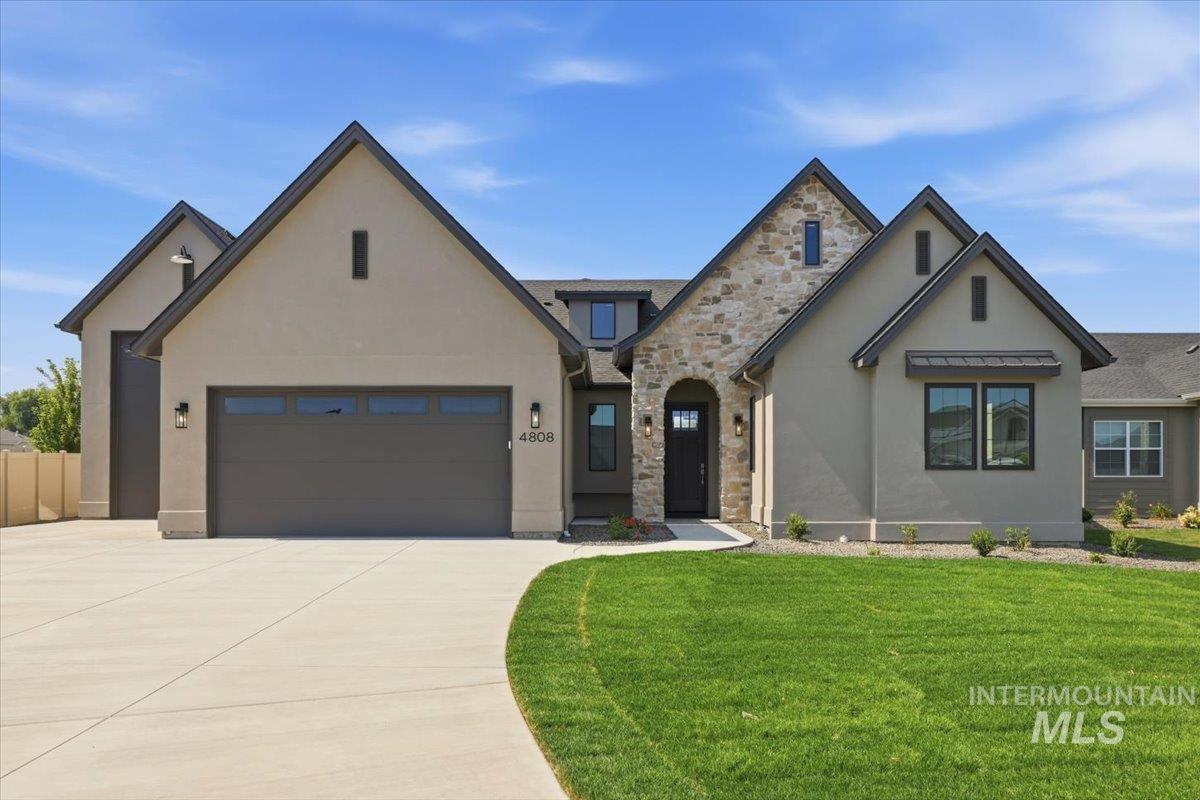
4808 Gap Creek Ave,Caldwell, ID 83607
Caldwell, ID 83607

Description
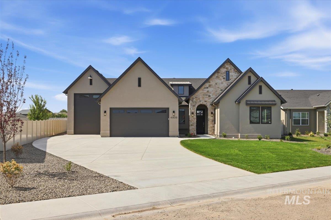
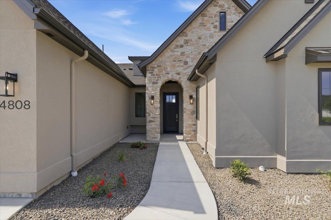
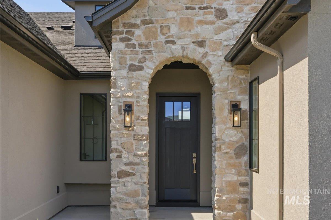
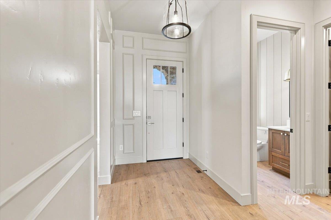
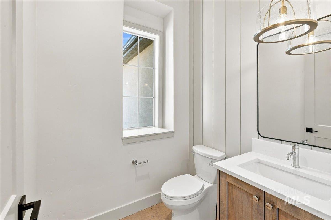
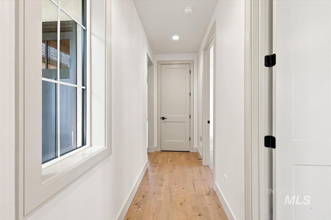
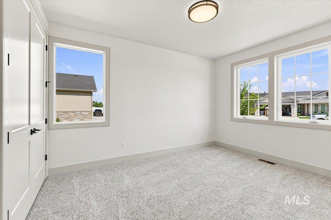
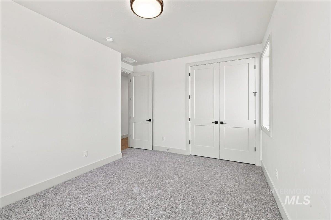
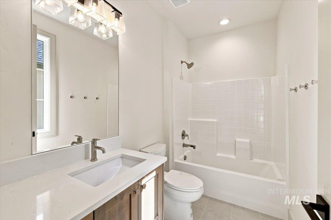
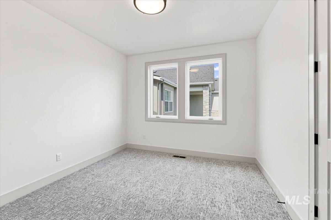
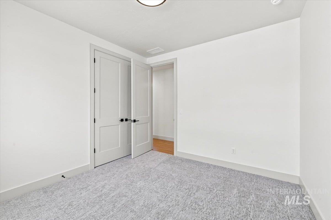
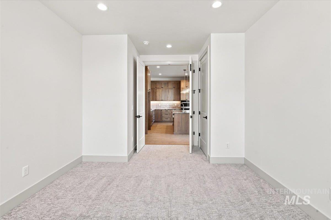
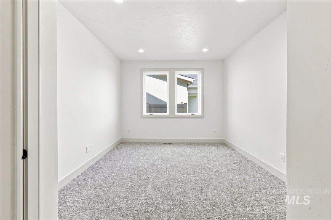
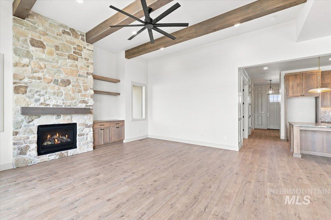
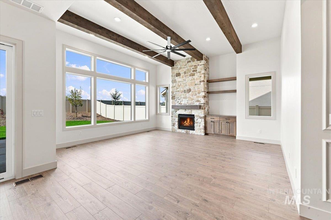
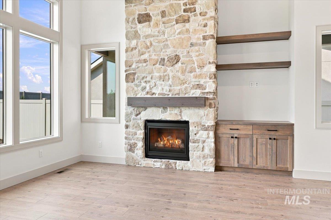
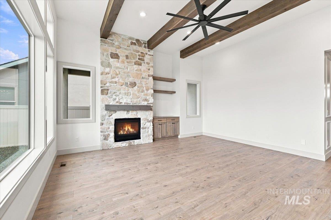
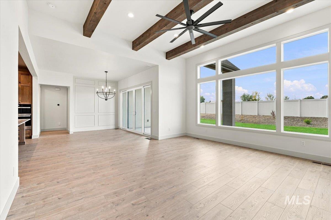
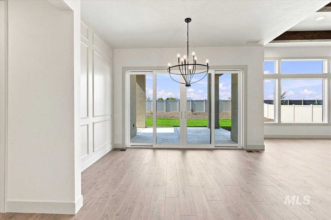
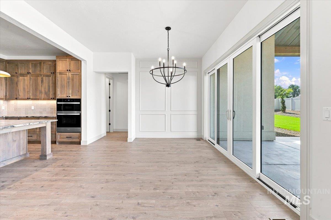
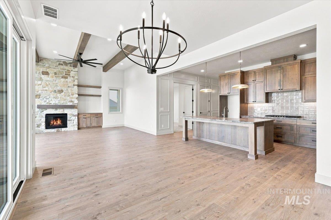
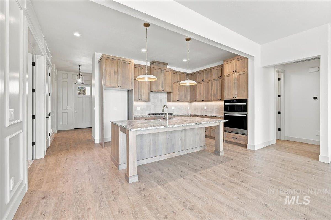
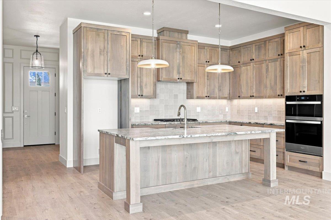
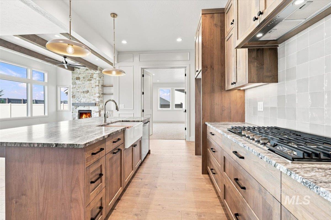
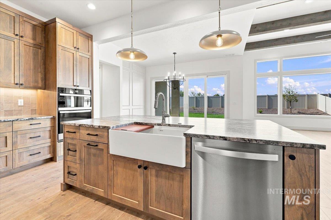
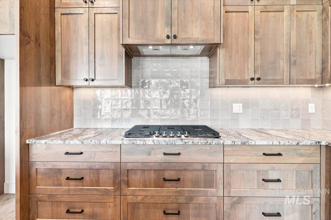
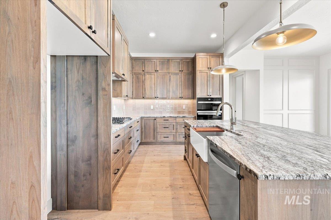
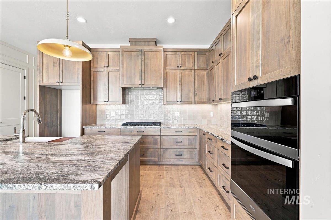
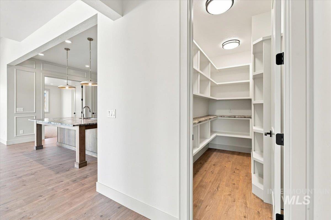
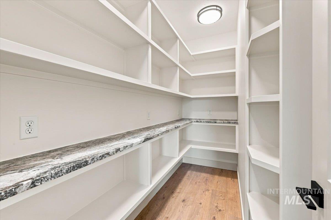
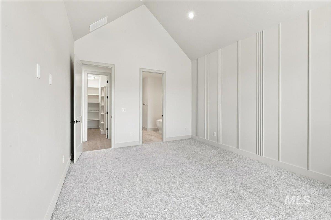
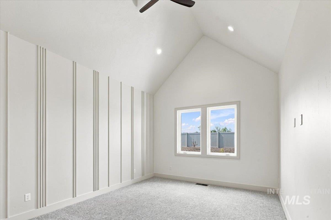
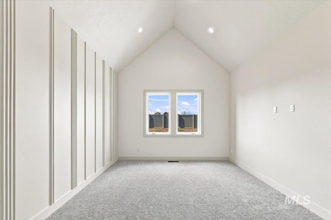
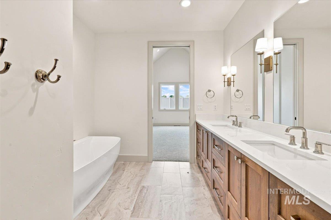
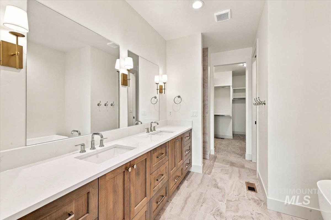
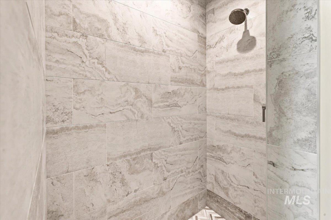
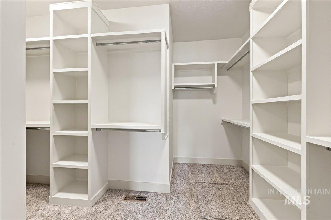
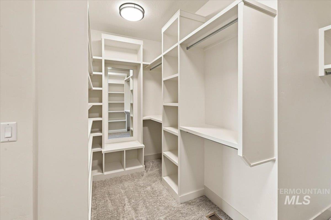
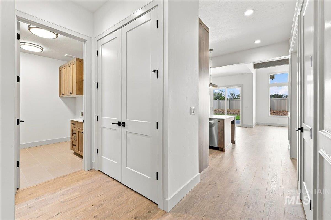
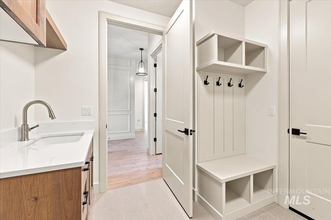
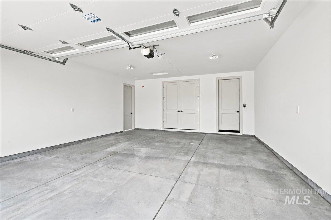
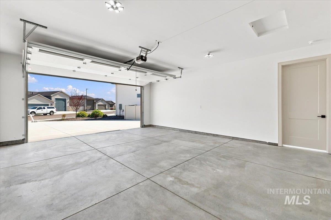
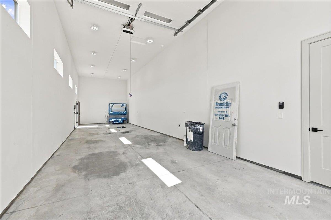
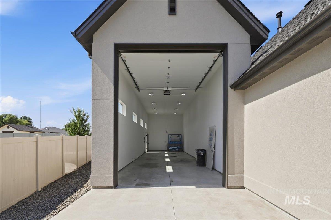
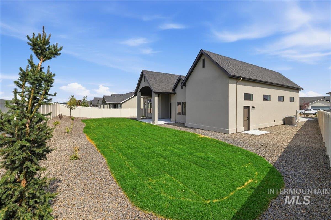
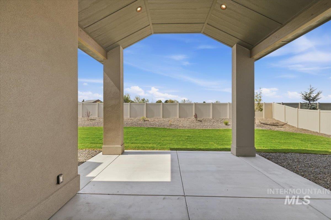
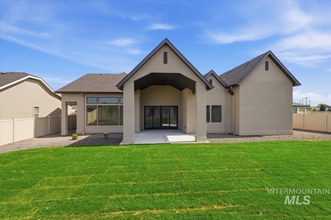
Peaked rooflines, natural stone and a recessed arched entry give The Rhyolite by Prominent Homes a distinctive presence from the start. This design brings together 3 bedrooms, 2.5 baths, a flexible den/office/second living space, 50' RV bay and a long list of custom details. Inside, custom molding begins in the entry and continues into the dining area and primary suite, adding detail throughout the home. The great room rises to 12' ceilings with exposed wood beams, while expansive windows bring in abundant natural light. A floor-to-ceiling stone fireplace is beautifully framed by custom cabinetry and floating shelves. The kitchen boasts custom wood cabinetry, leather-finished granite, built-in appliances, farmhouse sink, island/breakfast bar and a deep walk-in butler's pantry, plus a second pantry for additional storage. The dining area connects seamlessly with living areas, with a beautiful accent wall and double sliders opening to the covered patio. The vaulted primary suite stands out with accent wall, dual vanities, soaker tub, walk-in tile shower and a spacious built-out walk-in closet. Two additional bedrooms, a half bath and separate flex room complete the layout. Beyond the living spaces, a 50' RV bay, covered patio with gas stub, beautiful landscaping and no rear neighbors complete the property, with a community clubhouse and pool nearby. Don't miss out!
Details
| MLS # | 98998647 |
|---|---|
| Listing Type | For Sale |
| Style | House |
| HOA Dues | $125 |
| Sub-Type | New Construction |
| Status | Active |
| Year | 2026 |
| Days On Site | 5 |
| Listing Provided By | Berkshire Hathaway HomeServices Silverhawk Realty | Sam Huff |
Features
| Bed(s) | 3 |
|---|---|
| Bath(s) | 3 |
| SQ Feet | 2,251 |
| Garage | 4 |
| Story(s) | 1 |
| Acreage | 0.29 |
Interior
| Cooling | Central Air |
|---|---|
| Cooling Yes / No | Yes |
| Heating | Forced Air, Natural Gas |
| Heating Yes / No | Yes |
| Interior Features | Bath-Master, Bed-Master Main Level, Split Bedroom, Den/Office, Great Room, Double Vanity, Central Vacuum Plumbed, Walk-In Closet(s), Walk In Shower, Breakfast Bar, Pantry, Kitchen Island, Granite Counters |
| Appliances | Gas Water Heater, Dishwasher, Disposal, Microwave, Oven/Range Built-In, Gas Range |
| Fireplaces Total | 1 |
| Fireplace Features | One, Gas |
| Flooring | Tile, Carpet |
| Fireplace Yes / No | Yes |
Exterior
| Roof | Composition |
|---|---|
| Lot Features | 10000 SF - .49 AC, Garden, Sidewalks, Full Sprinkler System, Pressurized Irrigation Sprinkler System |
| Construction Materials | Stone, Stucco |
| Patio And Porch Features | Covered Patio/Deck |
| Fencing | Full, Partial, Vinyl |
Parking
| Parking Features | Attached, RV Access/Parking, Finished Driveway |
|---|---|
| Garage Spaces | 4 |
| Attached Garage Yes / No | Yes |
Utilities
| Utilities | Sewer Connected |
|---|
Taxes
| Tax Year | 2025 |
|---|---|
| Tax Annual Amount | 270.48 |
| Tax Legal Description | 04-3N-3W NE CUMBERLAND NO 6 LT 18 BLK 7 |
Area Information
| State | ID |
|---|---|
| County | Canyon |
| City | Caldwell |
| Zip Code | 83607 |
| Area | Canyon |
| Community Name | Cumberland |
| School District | Caldwell School District #132 |
| Elementary School | Lewis & Clark (Caldwell) |
| High School | Caldwell |
| Listing VS Median (in Cumberland) | |
Price: $775,000 low | high Med: $675,000 sqft: 2,251 low | high Med: 2,354 $ / sqft: $344 low | high Med: $287 On site: 5 low | high Med: 39 | |
Market Activity 83607
Request a showing
Request a showing
Contact
Learn More About This Property

| State | ID |
|---|---|
| County | Canyon |
| City | Caldwell |
| Zip Code | 83607 |
| Area | Canyon |
| Community Name | Cumberland |
| School District | Caldwell School District #132 |
| Elementary School | Lewis & Clark (Caldwell) |
| High School | Caldwell |
| Listing VS Median (in Cumberland) | |
Price: $775,000 low | high Med: $675,000 sqft: 2,251 low | high Med: 2,354 $ / sqft: $344 low | high Med: $287 On site: 5 low | high Med: 39 | |