
Description
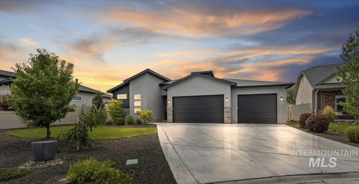
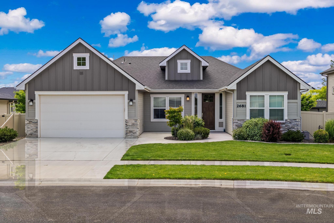
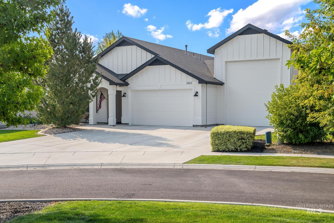
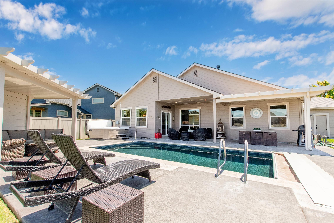
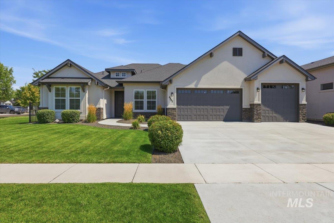
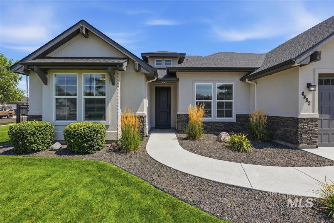
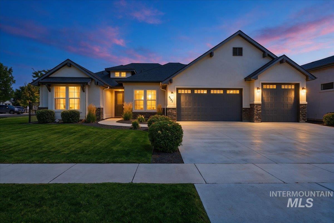
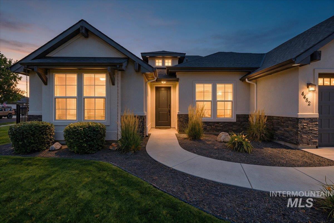
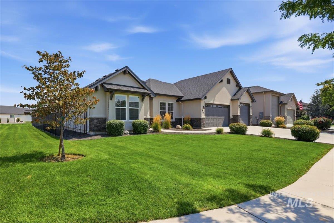
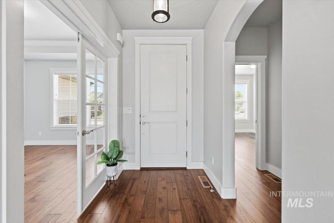
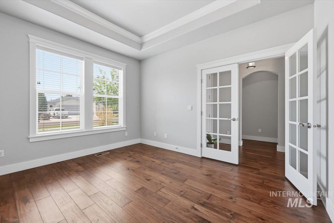
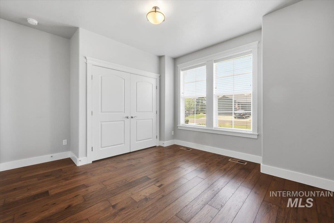
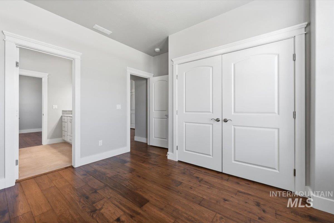
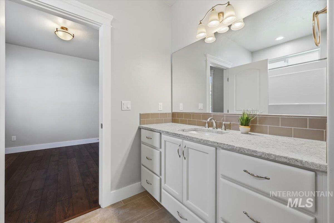
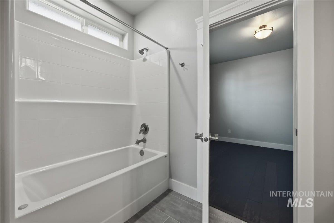
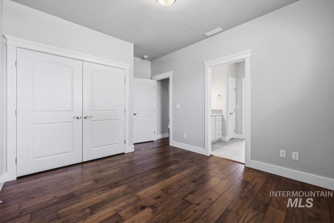
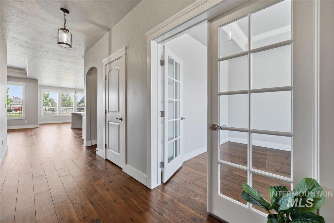

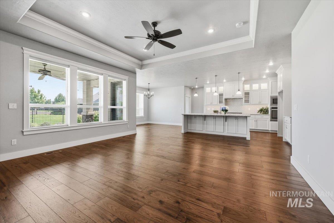
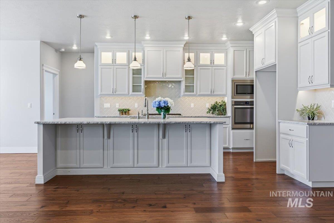
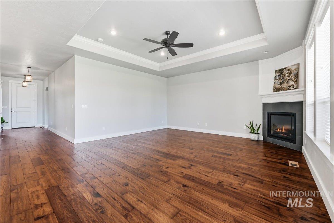
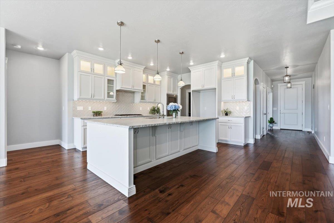
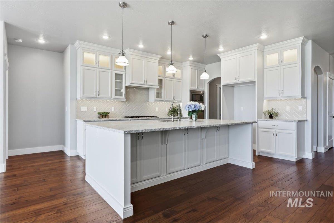
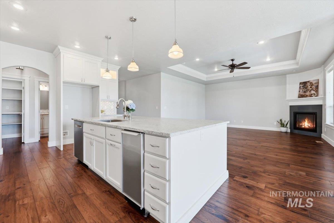
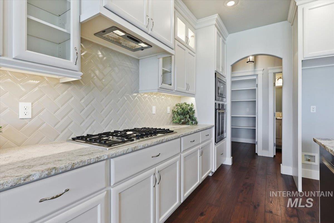
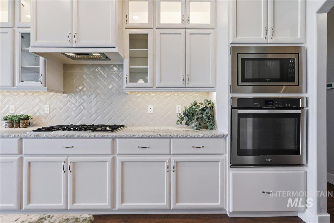
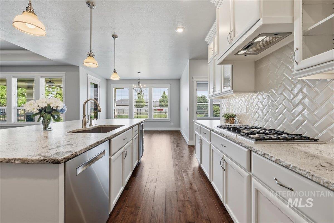
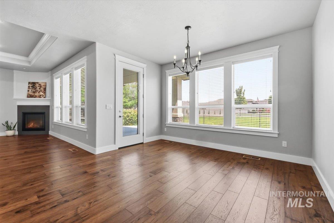
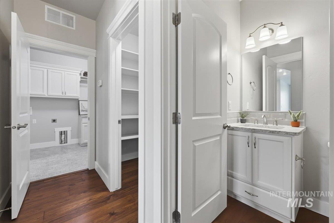
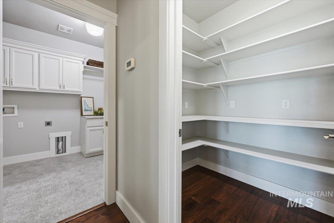
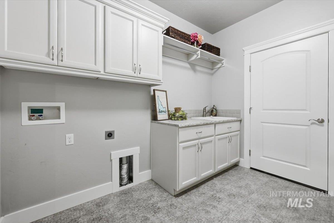
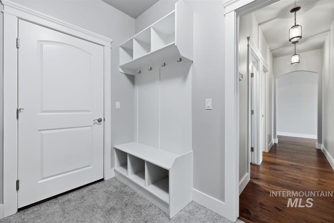
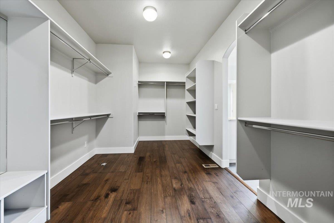
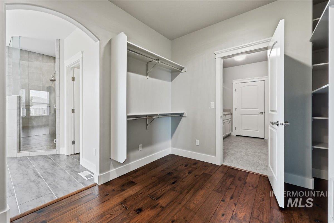
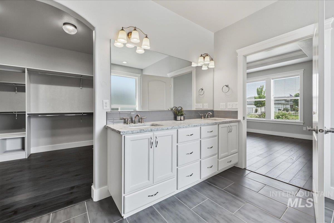
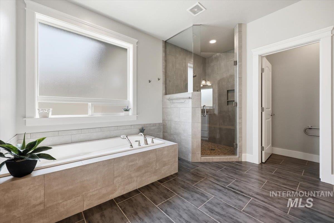
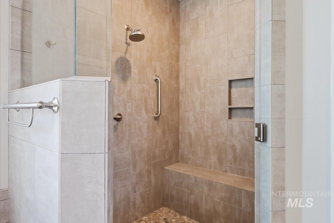
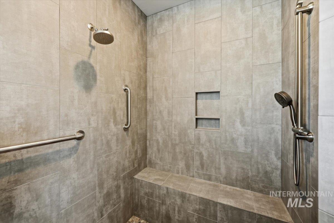
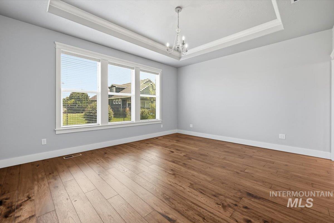
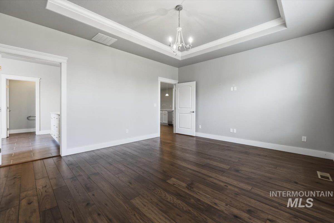
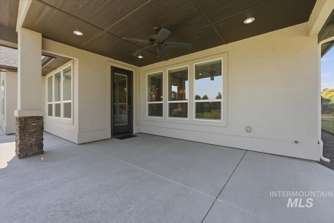
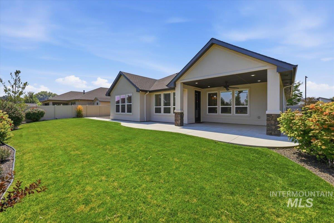
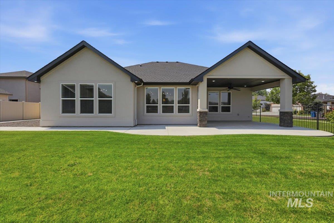
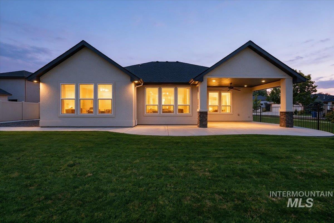
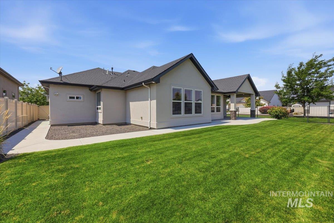
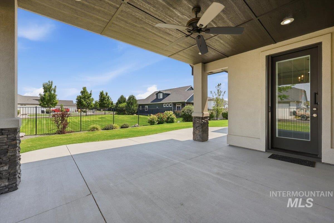
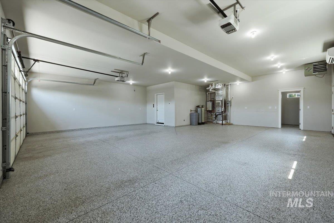
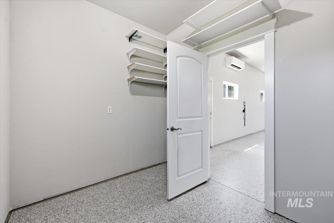
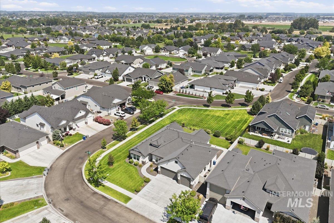
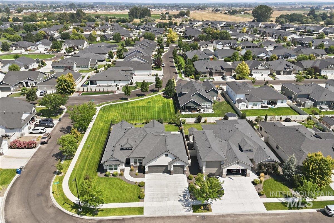
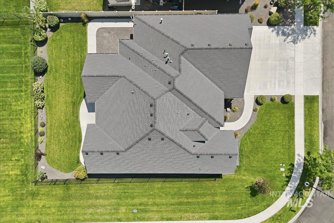
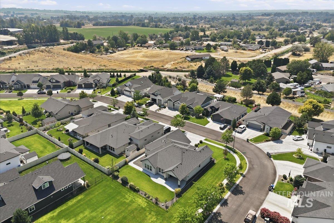
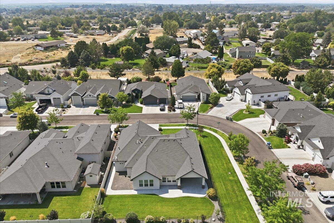
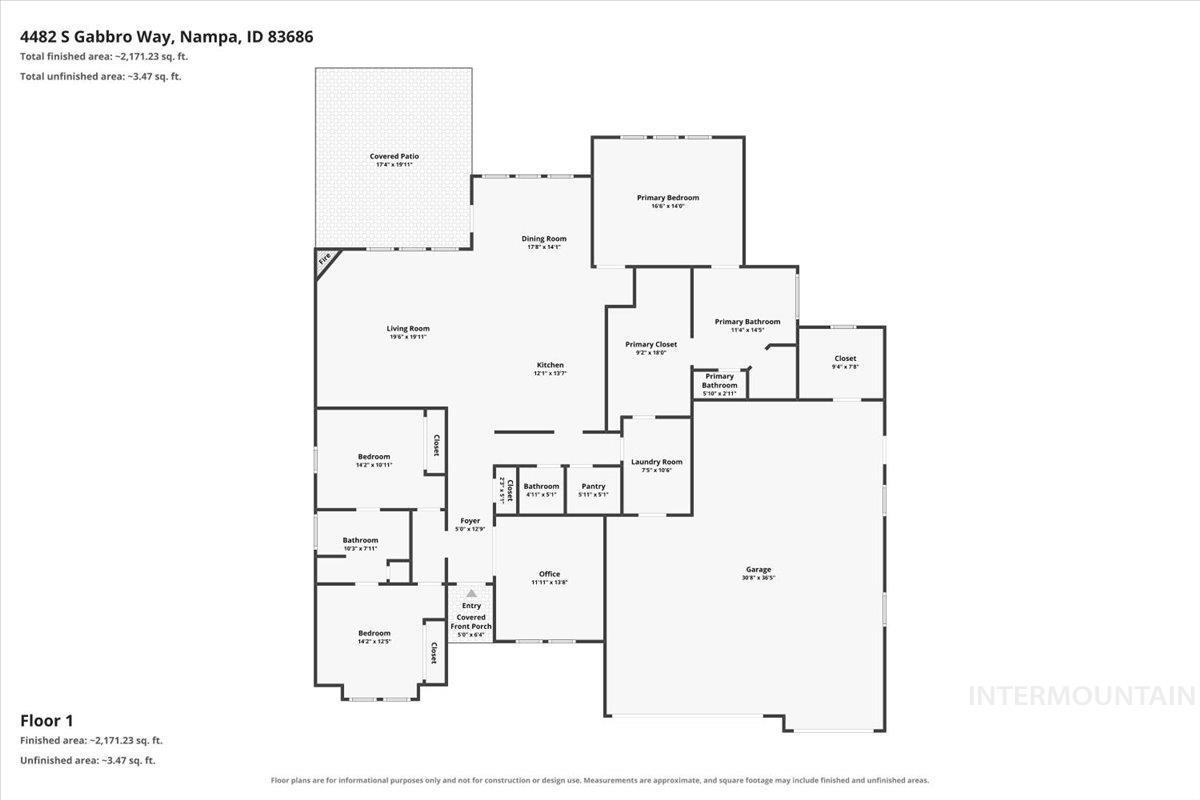
Beautifully crafted by Brookstone Custom Homes, this thoughtfully designed 3-bedroom, 2.5-bath home offers quality construction, a functional split-bedroom floor plan, and an amazing 1,129 sq ft garage. A private office with French doors provides the perfect space for working from home or a quiet retreat. The two secondary bedrooms are positioned at the front of the home with a full bathroom conveniently located between them. A wide hallway leads into the spacious great room and kitchen, creating an inviting open-concept living space. The kitchen features rough-cut granite countertops, a large island, gas cooktop, built-in oven and microwave, walk-in pantry, pull-out lower cabinet drawers, and a built-in icemaker. The great room showcases a tray ceiling, corner gas fireplace, and beautiful engineered hardwood flooring throughout the home. The primary suite offers a relaxing retreat with a separate soaking tub, walk-in tiled shower, dual vanity, and walk-in closet with convenient access directly into the utility room. The oversized garage is a dream for those needing room for vehicles, hobbies, or storage, featuring a 9x9 storage room, epoxy flooring, finished and insulated walls, heating, and a mini-split for A/C. Enjoy outdoor living under the 234 sq ft covered back patio, with a convenient sidewalk connecting the garage man door directly to the patio.
Details
| MLS # | 98997118 |
|---|---|
| Listing Type | For Sale |
| Style | House |
| HOA Dues | $700 |
| Sub-Type | Resale |
| Status | Pending |
| Year | 2018 |
| Days On Site | 15 |
| Listing Provided By | Peterson & Associates REALTORS, LLC | Julie Skogsberg |
Features
| Bed(s) | 3 |
|---|---|
| Bath(s) | 3 |
| SQ Feet | 2,309 |
| Garage | 4 |
| Story(s) | 1 |
| Acreage | 0.21 |
Interior
| Cooling | Central Air, Ductless/Mini Split |
|---|---|
| Cooling Yes / No | Yes |
| Heating | Forced Air, Natural Gas, Ductless/Mini Split |
| Heating Yes / No | Yes |
| Interior Features | Bath-Master, Bed-Master Main Level, Split Bedroom, Den/Office, Great Room, Double Vanity, Walk-In Closet(s), Walk In Shower, Breakfast Bar, Pantry, Kitchen Island, Granite Counters |
| Appliances | Gas Water Heater, Tankless Water Heater, Dishwasher, Disposal, Microwave, Oven/Range Built-In, Water Softener Owned, Gas Oven |
| Fireplace Features | Gas |
| Flooring | Tile, Engineered Wood Floors, Vinyl |
| Fireplace Yes / No | Yes |
Exterior
| Roof | Composition |
|---|---|
| Foundation Details | Crawl Space |
| Lot Features | Standard Lot 6000-9999 SF, Irrigation Available, Sidewalks, Corner Lot, Auto Sprinkler System, Drip Sprinkler System, Full Sprinkler System, Pressurized Irrigation Sprinkler System |
| Construction Materials | Frame, Stucco |
| Patio And Porch Features | Covered Patio/Deck |
| Fencing | Full, Metal |
Parking
| Parking Features | Attached, Finished Driveway |
|---|---|
| Garage Spaces | 4 |
| Attached Garage Yes / No | Yes |
Utilities
| Utilities | Sewer Connected, Cable Connected |
|---|
Taxes
| Tax Year | 2025 |
|---|---|
| Tax Annual Amount | 2695.2 |
| Tax Legal Description | 1112N-2W NE Lava Springs No 4 Lt 11 Blk 3 |
Area Information
| State | ID |
|---|---|
| County | Canyon |
| City | Nampa |
| Zip Code | 83686 |
| Area | Canyon |
| Community Name | Lava Springs |
| School District | Nampa School District #131 |
| Elementary School | Lake Ridge |
| High School | Skyview |
| Listing VS Median (in Lava Springs) | |
Price: $549,900 low | high Med: $537,000 sqft: 2,309 low | high Med: 1,743 $ / sqft: $238 low | high Med: $308 On site: 15 low | high Med: 13 | |
Request a showing
Request a showing
Contact
Learn More About This Property

| State | ID |
|---|---|
| County | Canyon |
| City | Nampa |
| Zip Code | 83686 |
| Area | Canyon |
| Community Name | Lava Springs |
| School District | Nampa School District #131 |
| Elementary School | Lake Ridge |
| High School | Skyview |
| Listing VS Median (in Lava Springs) | |
Price: $549,900 low | high Med: $537,000 sqft: 2,309 low | high Med: 1,743 $ / sqft: $238 low | high Med: $308 On site: 15 low | high Med: 13 | |