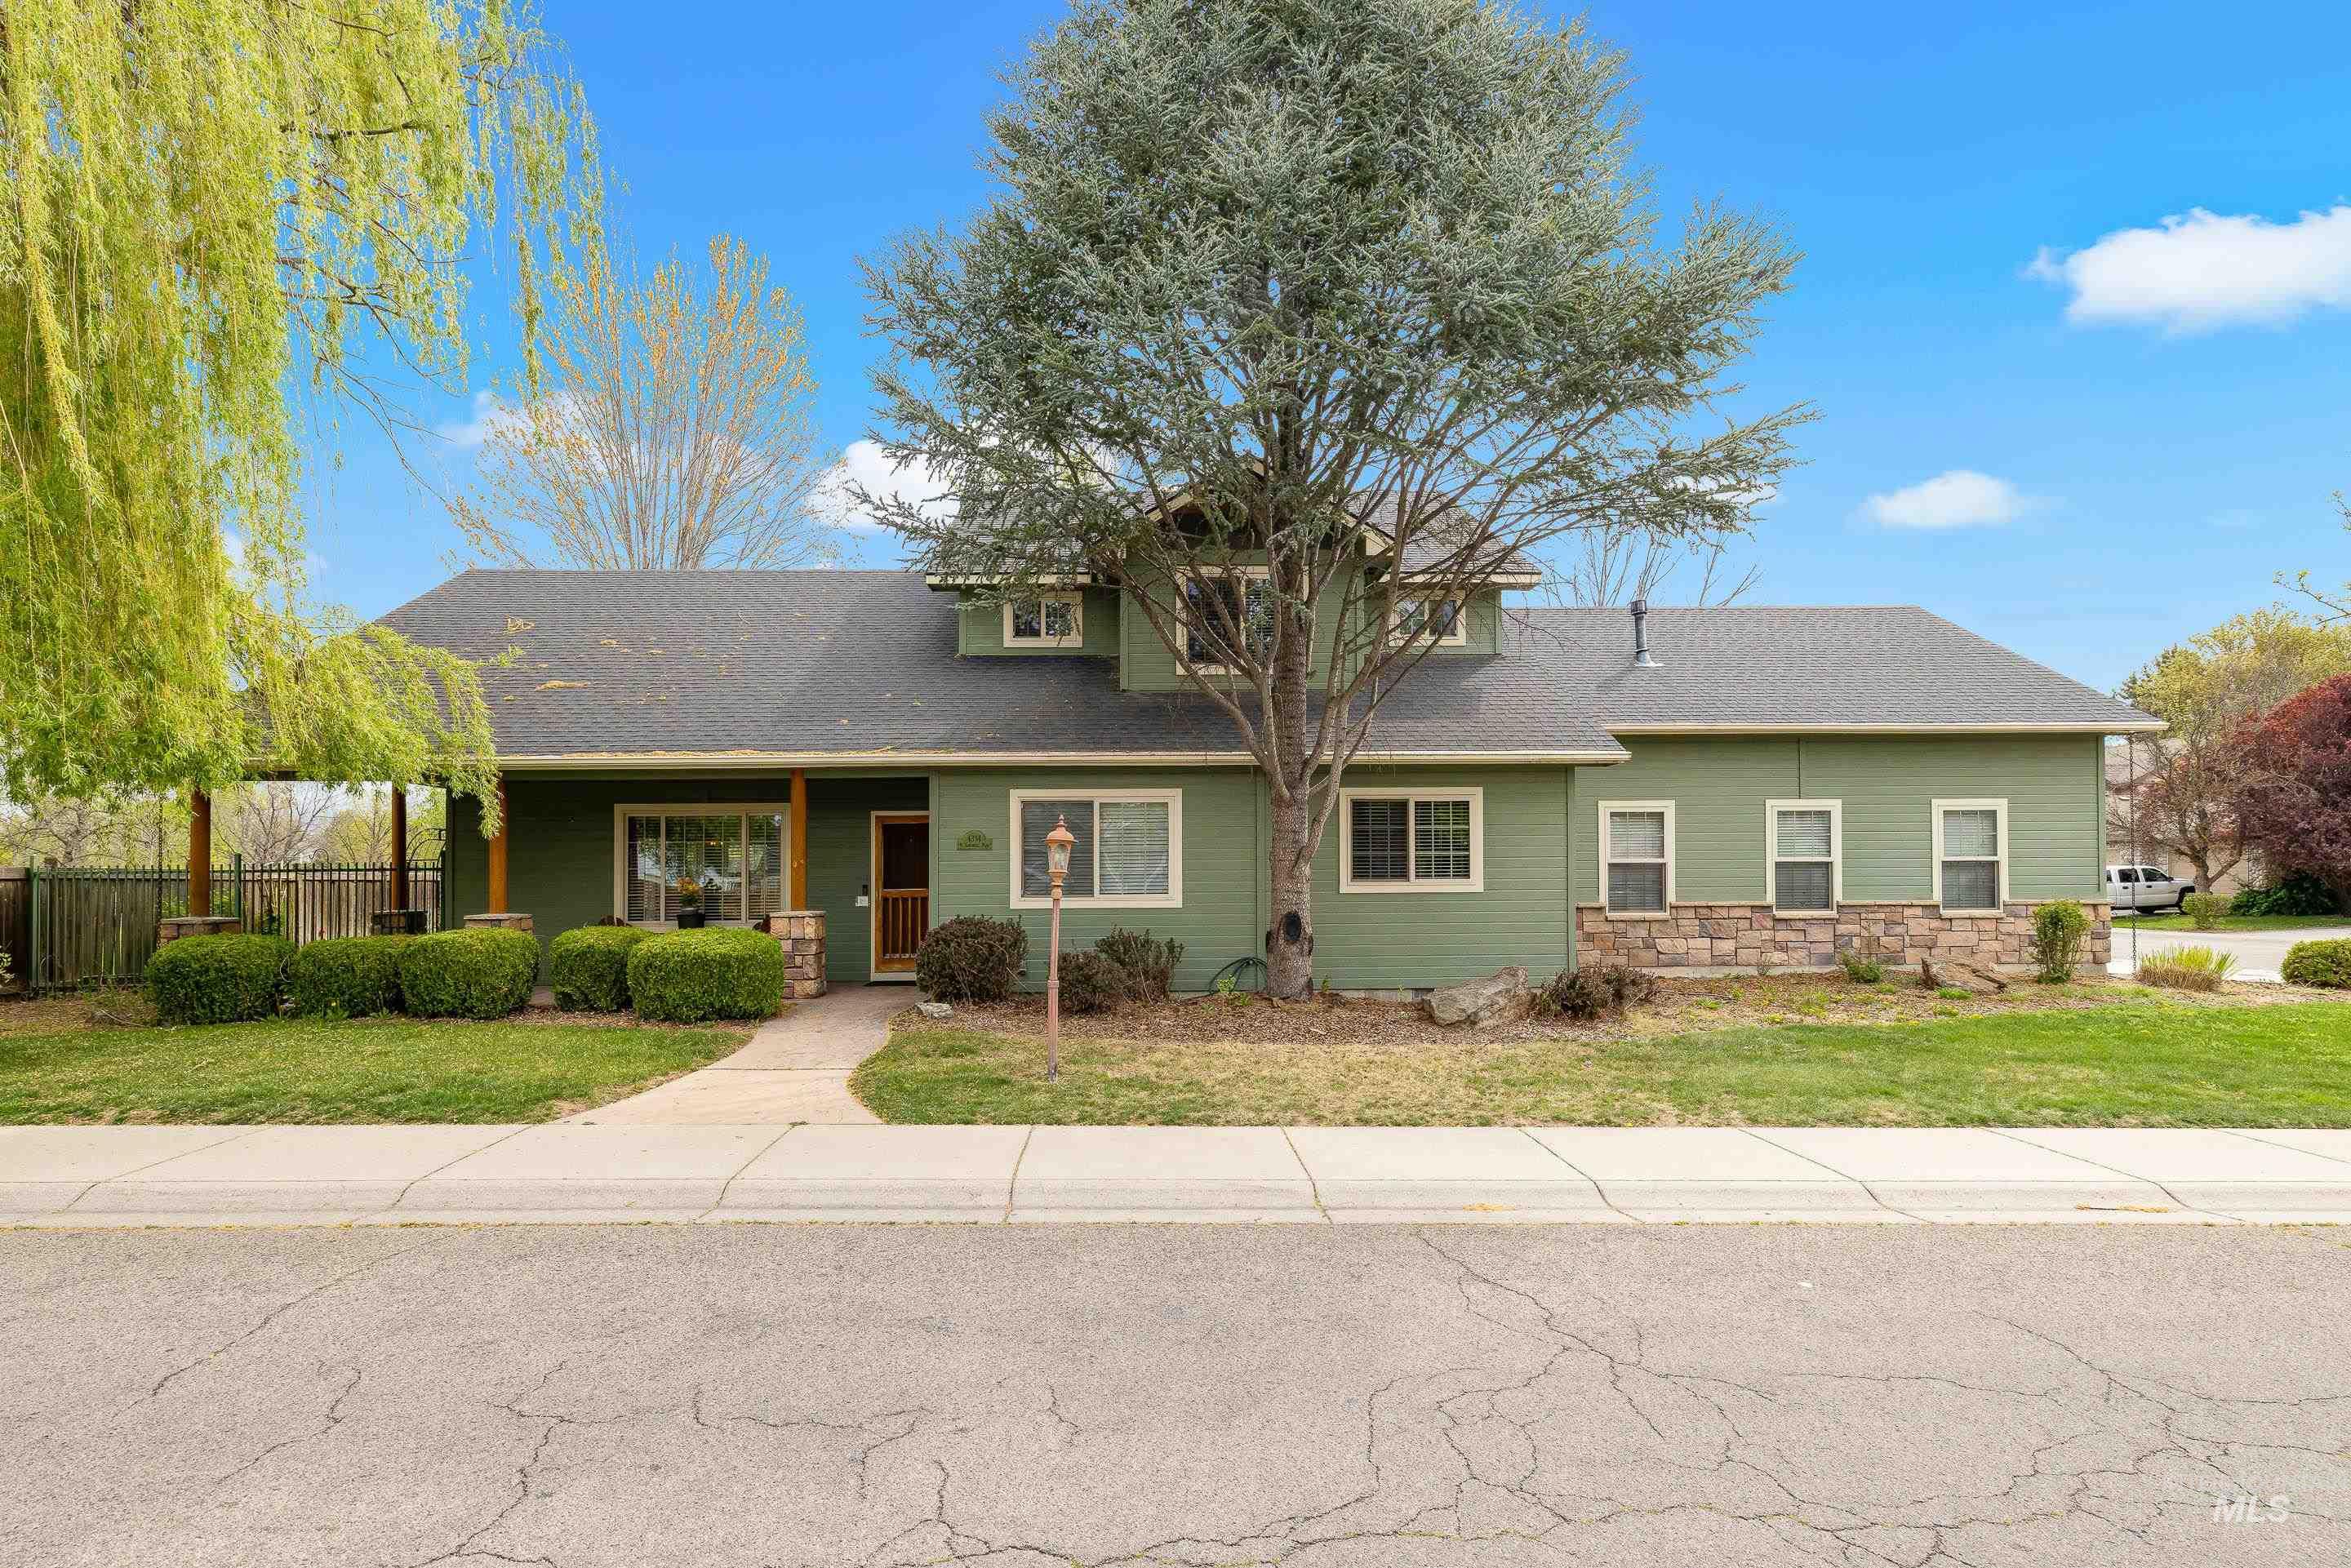
4394 N Colonial Park Way,Boise, ID 83713
Boise, ID 83713


Description
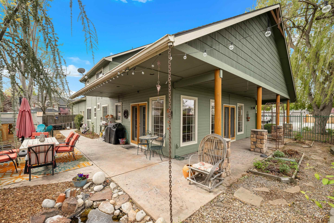
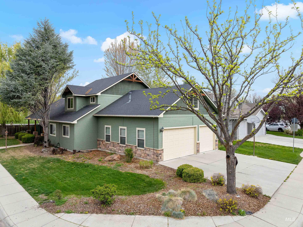
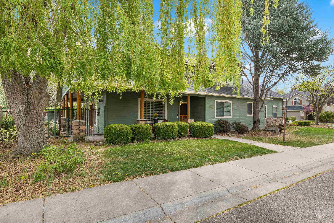
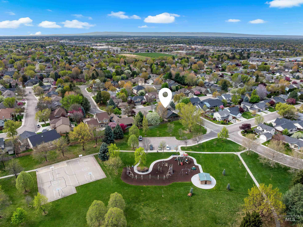
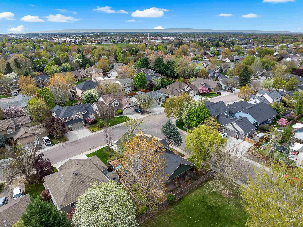
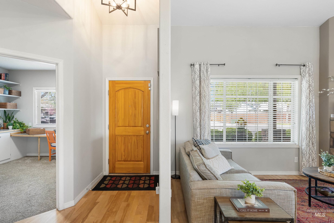
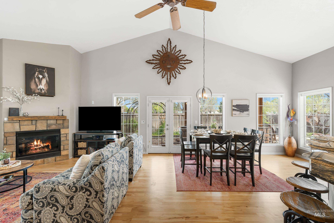
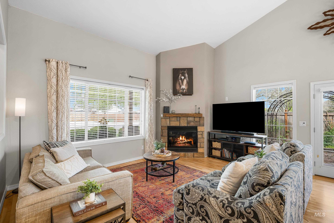
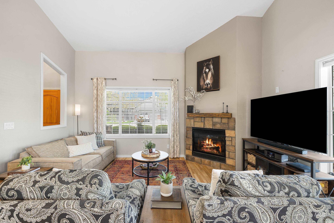
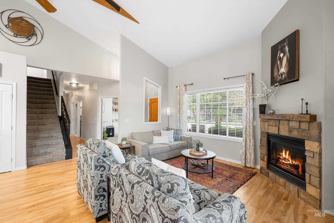
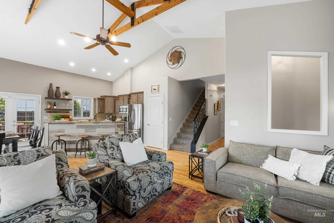
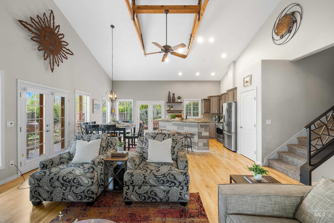
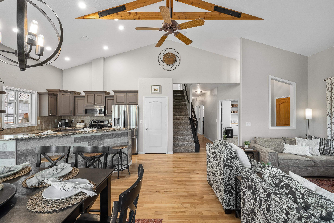
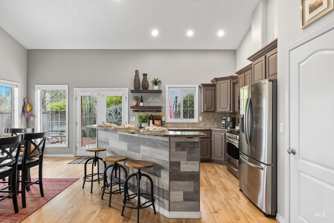
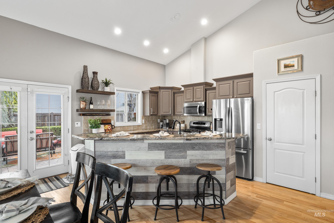
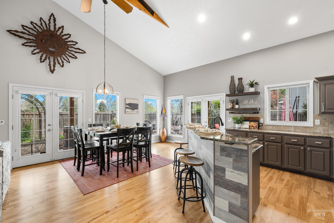
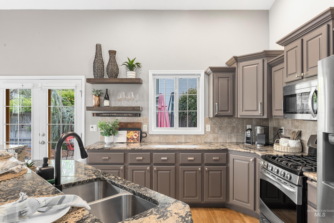
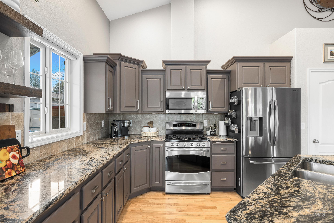
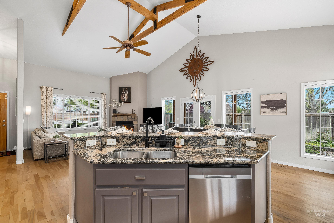
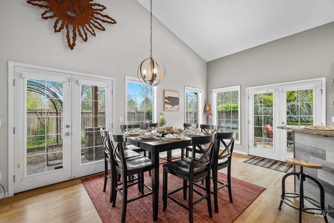
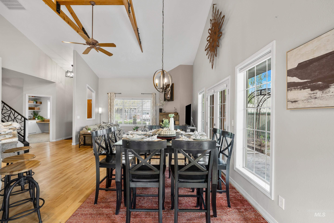
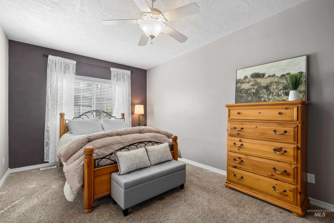
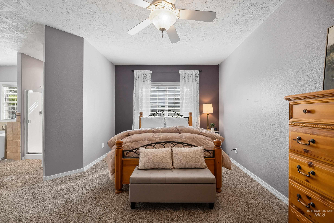
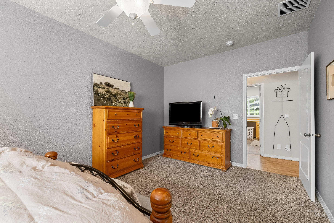
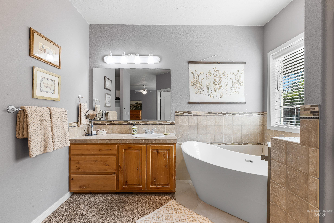
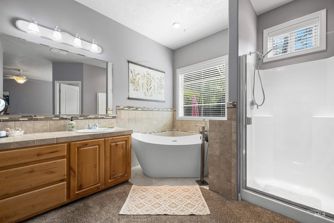
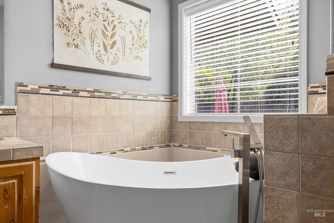
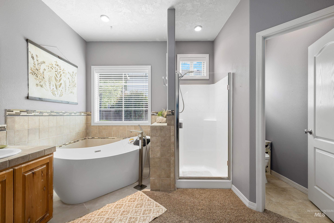
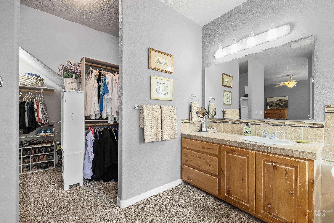
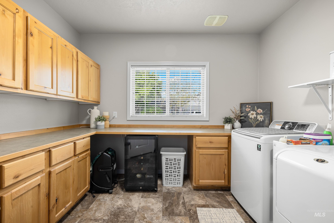
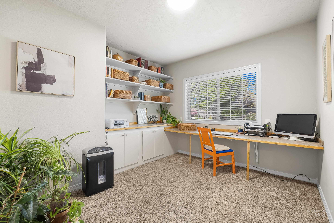
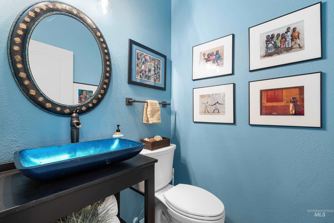
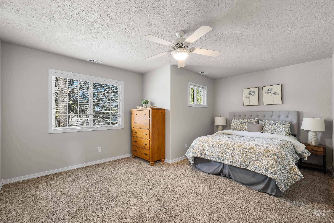
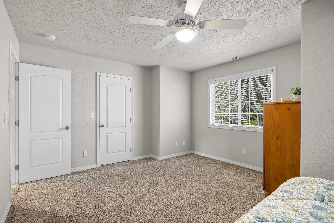
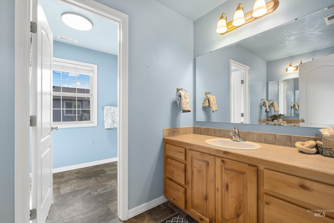
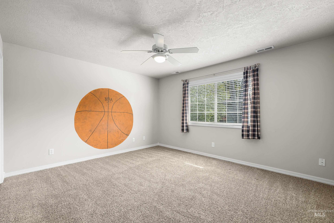
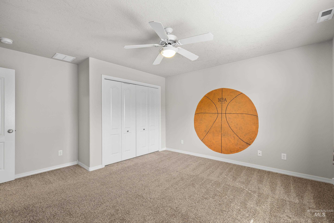
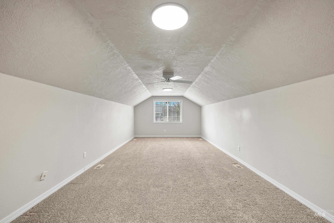
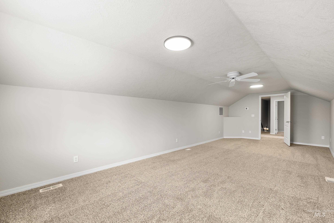
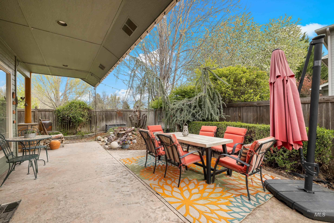
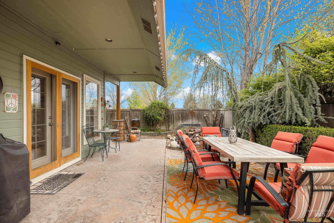
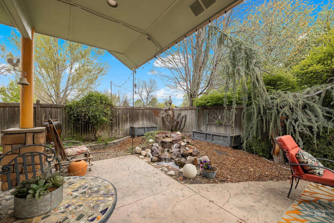
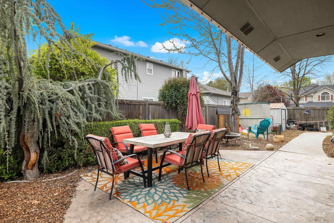
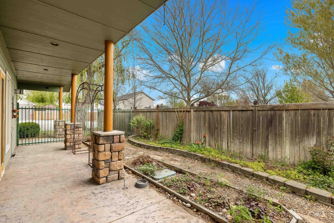
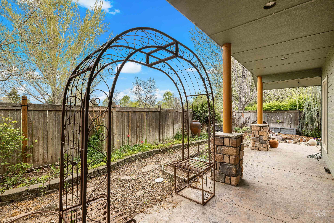
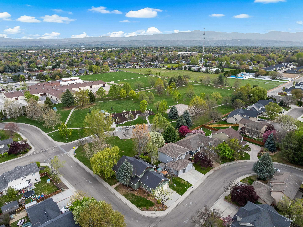
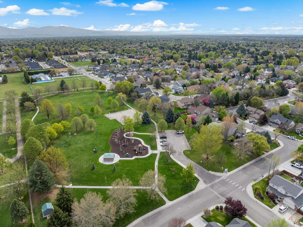
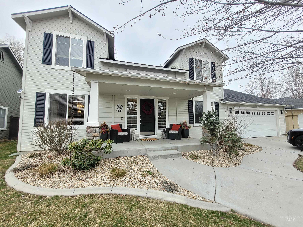
Beautifully updated home located on the park in the well-established Cameron Park community. Ideally situated near the Village, West Family YMCA, and offering quick freeway access, this home combines convenience with charm. Designed with entertaining in mind, the open floorplan seamlessly blends indoor and outdoor living, featuring two sets of French doors that lead to inviting covered patio spaces. Hardwood flooring welcomes you at the entry and extends throughout the main living areas. The spacious great room flows effortlessly into the dining area and a stunning kitchen, creating the perfect gathering space. The main level also includes a fourth bedroom currently set up as an office, a generously sized laundry room with ample storage, and a comfortable primary suite. Upstairs, you’ll find two oversized bedrooms along with an expansive bonus room, offering flexibility for a variety of lifestyles.
Details
| MLS # | 98981956 |
|---|---|
| Listing Type | For Sale |
| Style | House |
| HOA Dues | $99 |
| Sub-Type | Resale |
| Status | Pending |
| Year | 2002 |
| Days On Site | 132 |
| Listing Provided By | Powered-By | Andrew Newland |
Features
| Bed(s) | 4 |
|---|---|
| Bath(s) | 3 |
| SQ Feet | 2,589 |
| Garage | 3 |
| Story(s) | 2 |
| Zoning | R-1C |
| Acreage | 0.18 |
Interior
| Cooling | Central Air |
|---|---|
| Cooling Yes / No | Yes |
| Heating | Forced Air, Natural Gas |
| Heating Yes / No | Yes |
| Interior Features | Bath-Master, Bed-Master Main Level, Den/Office, Great Room, Rec/Bonus, Walk-In Closet(s), Breakfast Bar, Pantry, Kitchen Island, Granite Counters |
| Appliances | Dishwasher, Disposal, Microwave, Oven/Range Freestanding, Gas Range |
| Fireplaces Total | 1 |
| Fireplace Features | One, Gas |
| Flooring | Hardwood, Carpet |
| Fireplace Yes / No | Yes |
Exterior
| Roof | Composition, Architectural Style |
|---|---|
| Lot Features | Standard Lot 6000-9999 SF, Garden, Irrigation Available, Sidewalks, Corner Lot, Auto Sprinkler System, Full Sprinkler System, Pressurized Irrigation Sprinkler System |
| Construction Materials | Frame, Stone, Wood Siding |
| Patio And Porch Features | Covered Patio/Deck |
| Fencing | Full, Metal, Wood |
| Security Features | Alarm |
Parking
| Parking Features | Attached, Finished Driveway |
|---|---|
| Garage Spaces | 3 |
| Attached Garage Yes / No | Yes |
Utilities
| Utilities | Sewer Connected, Cable Connected |
|---|
Taxes
| Tax Year | 2025 |
|---|---|
| Tax Annual Amount | 2793.58 |
| Tax Legal Description | Lots 26 & 27 Blk 12 Westchester Place Sub #4 #0090C #0100C #113024111 |
| Tax Exemptions | Home Owner Exempt |
Area Information
| State | ID |
|---|---|
| County | Ada |
| City | Boise |
| Zip Code | 83713 |
| Area | Ada |
| Community Name | Westchester Place |
| School District | West Ada School District |
| Elementary School | Joplin |
| High School | Centennial |
| Listing VS Median (in Westchester Place) | |
Price: $599,000 low | high Med: $577,000 sqft: 2,589 low | high Med: 2,298 $ / sqft: $231 low | high Med: $254 On site: 132 low | high Med: 116 | |
Request a showing
Request a showing
Contact
Learn More About This Property

| State | ID |
|---|---|
| County | Ada |
| City | Boise |
| Zip Code | 83713 |
| Area | Ada |
| Community Name | Westchester Place |
| School District | West Ada School District |
| Elementary School | Joplin |
| High School | Centennial |
| Listing VS Median (in Westchester Place) | |
Price: $599,000 low | high Med: $577,000 sqft: 2,589 low | high Med: 2,298 $ / sqft: $231 low | high Med: $254 On site: 132 low | high Med: 116 | |
 | $555,0004355 N BorregoBoise, ID 83713 |