
Description
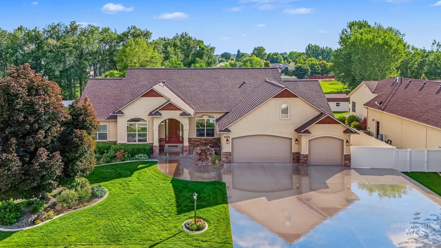
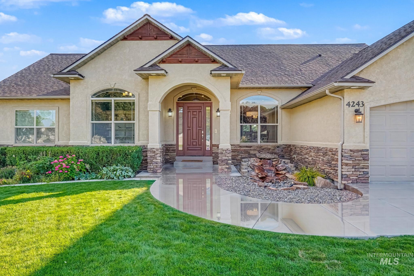
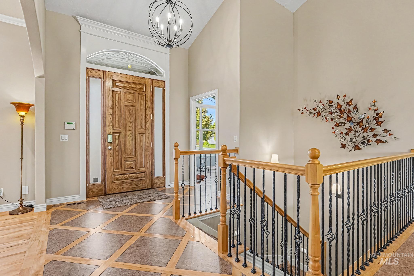
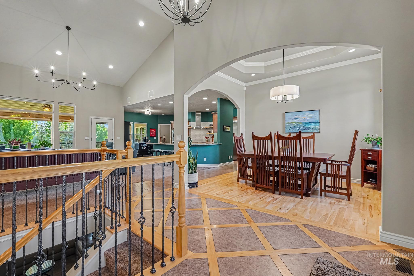
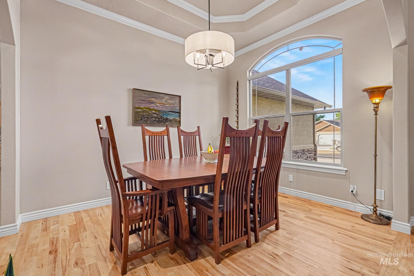
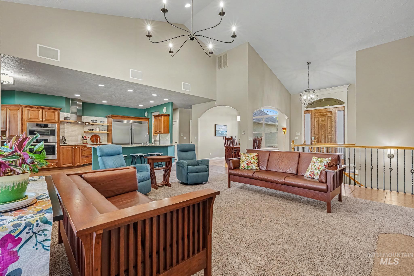
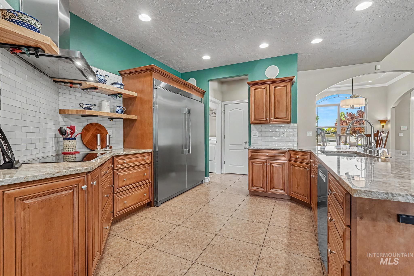
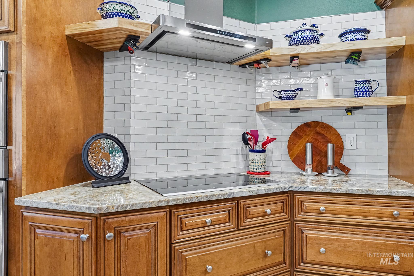
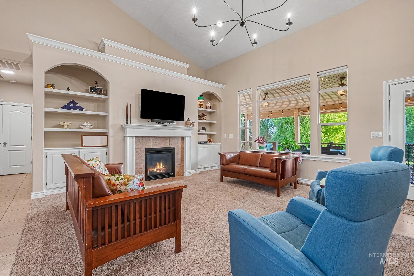
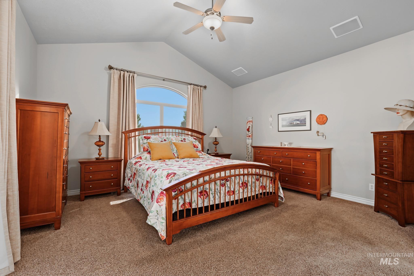
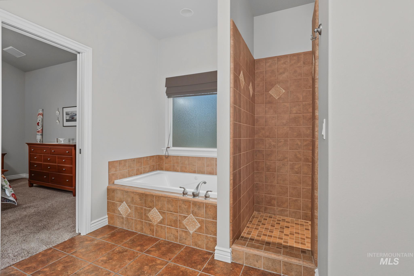
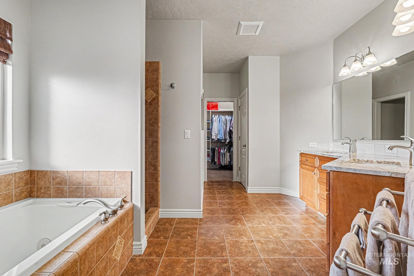
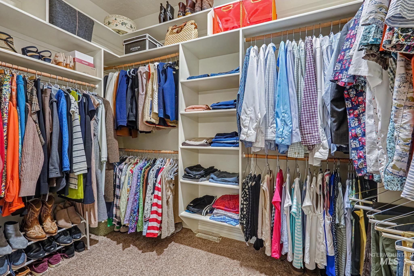
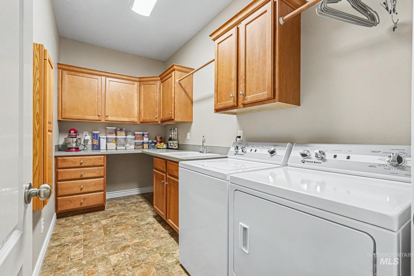
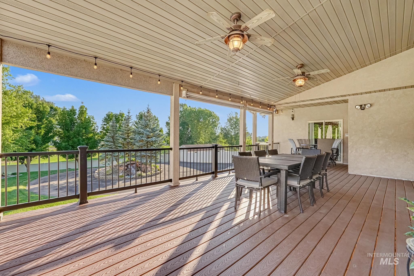
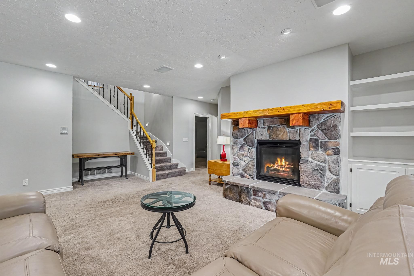
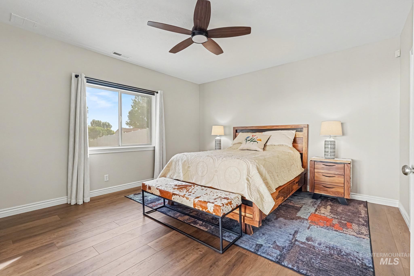
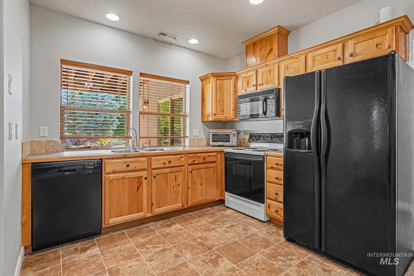
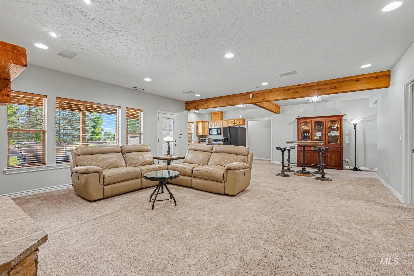
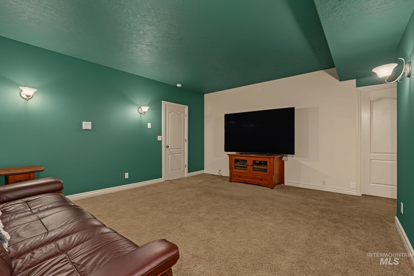
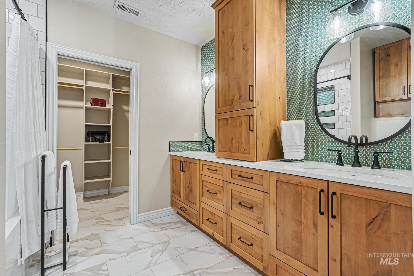
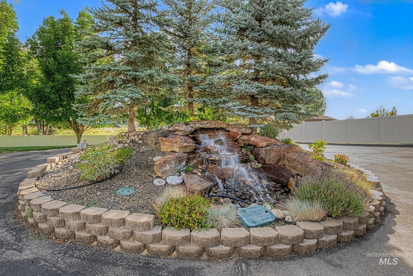
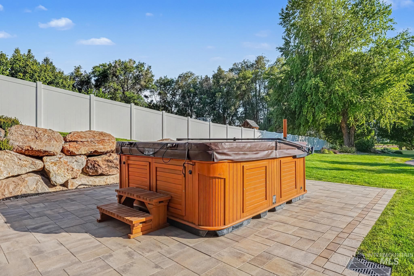
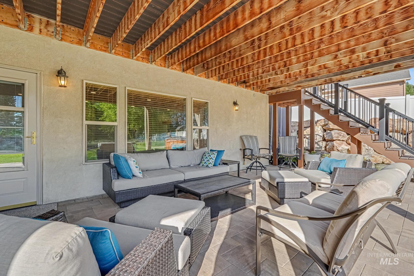
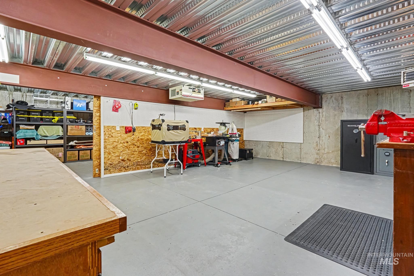
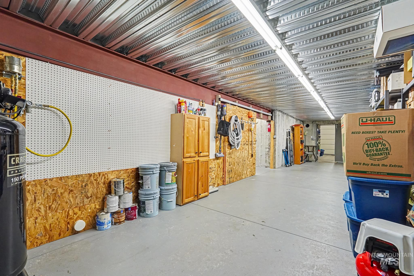
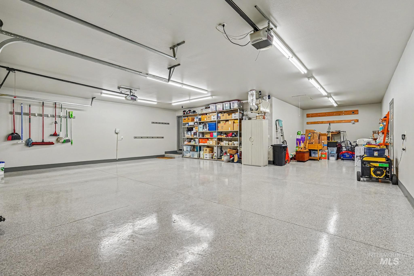
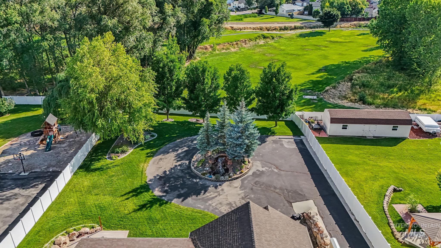
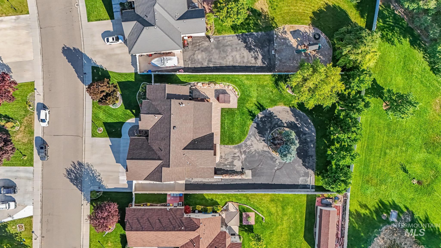
Experience the perfect blend of luxury, functionality, and privacy in this extraordinary custom home situated on a beautifully landscaped half-acre lot bordering Osborne Park with no rear neighbors. Designed for both comfortable everyday living and exceptional entertaining, this one-of-a-kind property offers stunning indoor and outdoor spaces at every turn. Enjoy the soothing sounds of the cascading waterfalls, both in the front and back yards. A dramatic wood-inlay tile entry welcomes you into an expansive Great Room with soaring ceilings that flows effortlessly into the remodeled kitchen. Cozy up to the Great Room's fireplace or enjoy the privacy of (One) Master Suite. Travel down the beautiful staircase to enjoy the Family Room w/fireplace, and second kitchen. The second Master Suite is newly remodeled including radiant heat in Bathroom Floor. Lower level also boasts Theater Room, Fitness Room, and Storage Room. These accommodations are ideal for guests, multi-generational living, or private living quarters. Another hidden gem, is the approx. 900 sq. ft. Shop connecting to lower garage. This feature is rarely found and impossible to duplicate at this price point, and is ideal for hobbyist, craftsmen, collectors, or those needing space for recreational vehicles and toys. Enjoy sunsets from your private spa on paver patio, or covered Trex Deck.
Details
| MLS # | 98994541 |
|---|---|
| Listing Type | For Sale |
| Style | House |
| HOA Dues | $140 |
| Sub-Type | Resale |
| Status | Active |
| Year | 2006 |
| Days On Site | 35 |
| Listing Provided By | Sweet Group Realty | Gina Ferrari-carosella |
Features
| Bed(s) | 5 |
|---|---|
| Bath(s) | 5 |
| SQ Feet | 5,462 |
| Garage | 5 |
| Basement | Y |
| Pool | Yes |
| Story(s) | 1 |
| Acreage | 0.53 |
Interior
| Cooling | Central Air |
|---|---|
| Cooling Yes / No | Yes |
| Heating | Heated, Forced Air, Natural Gas, Radiant |
| Heating Yes / No | Yes |
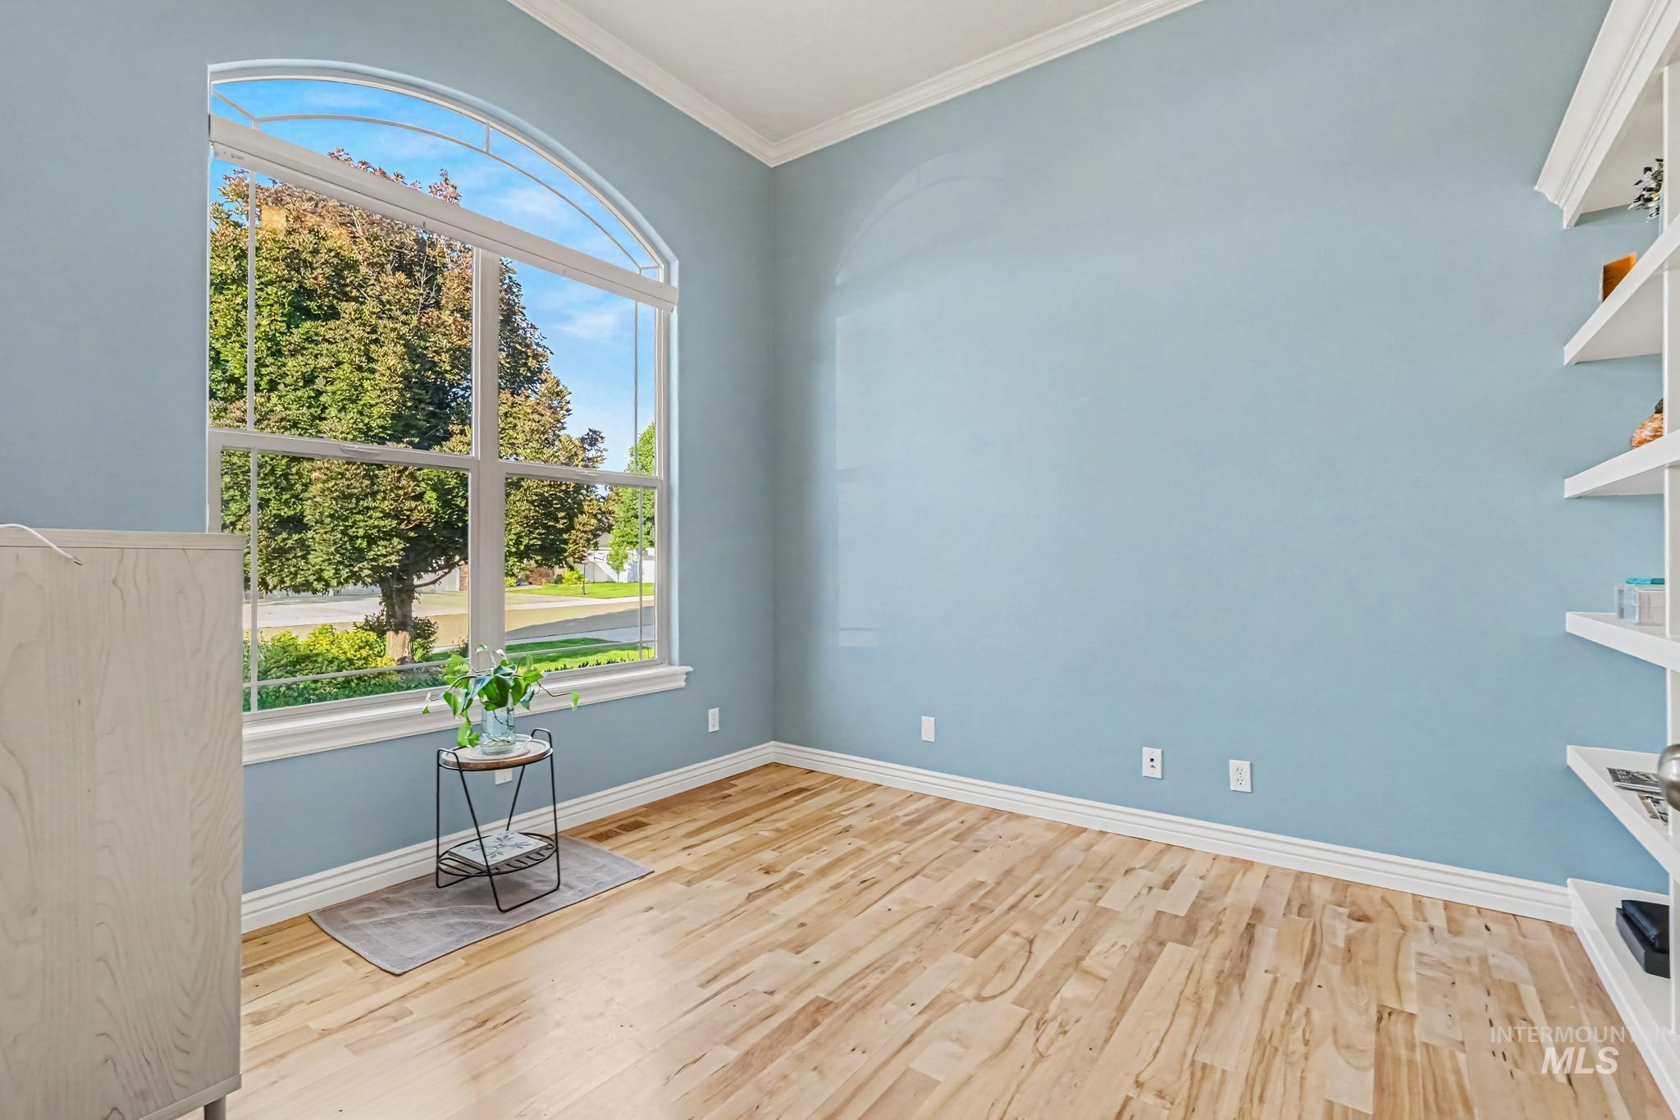
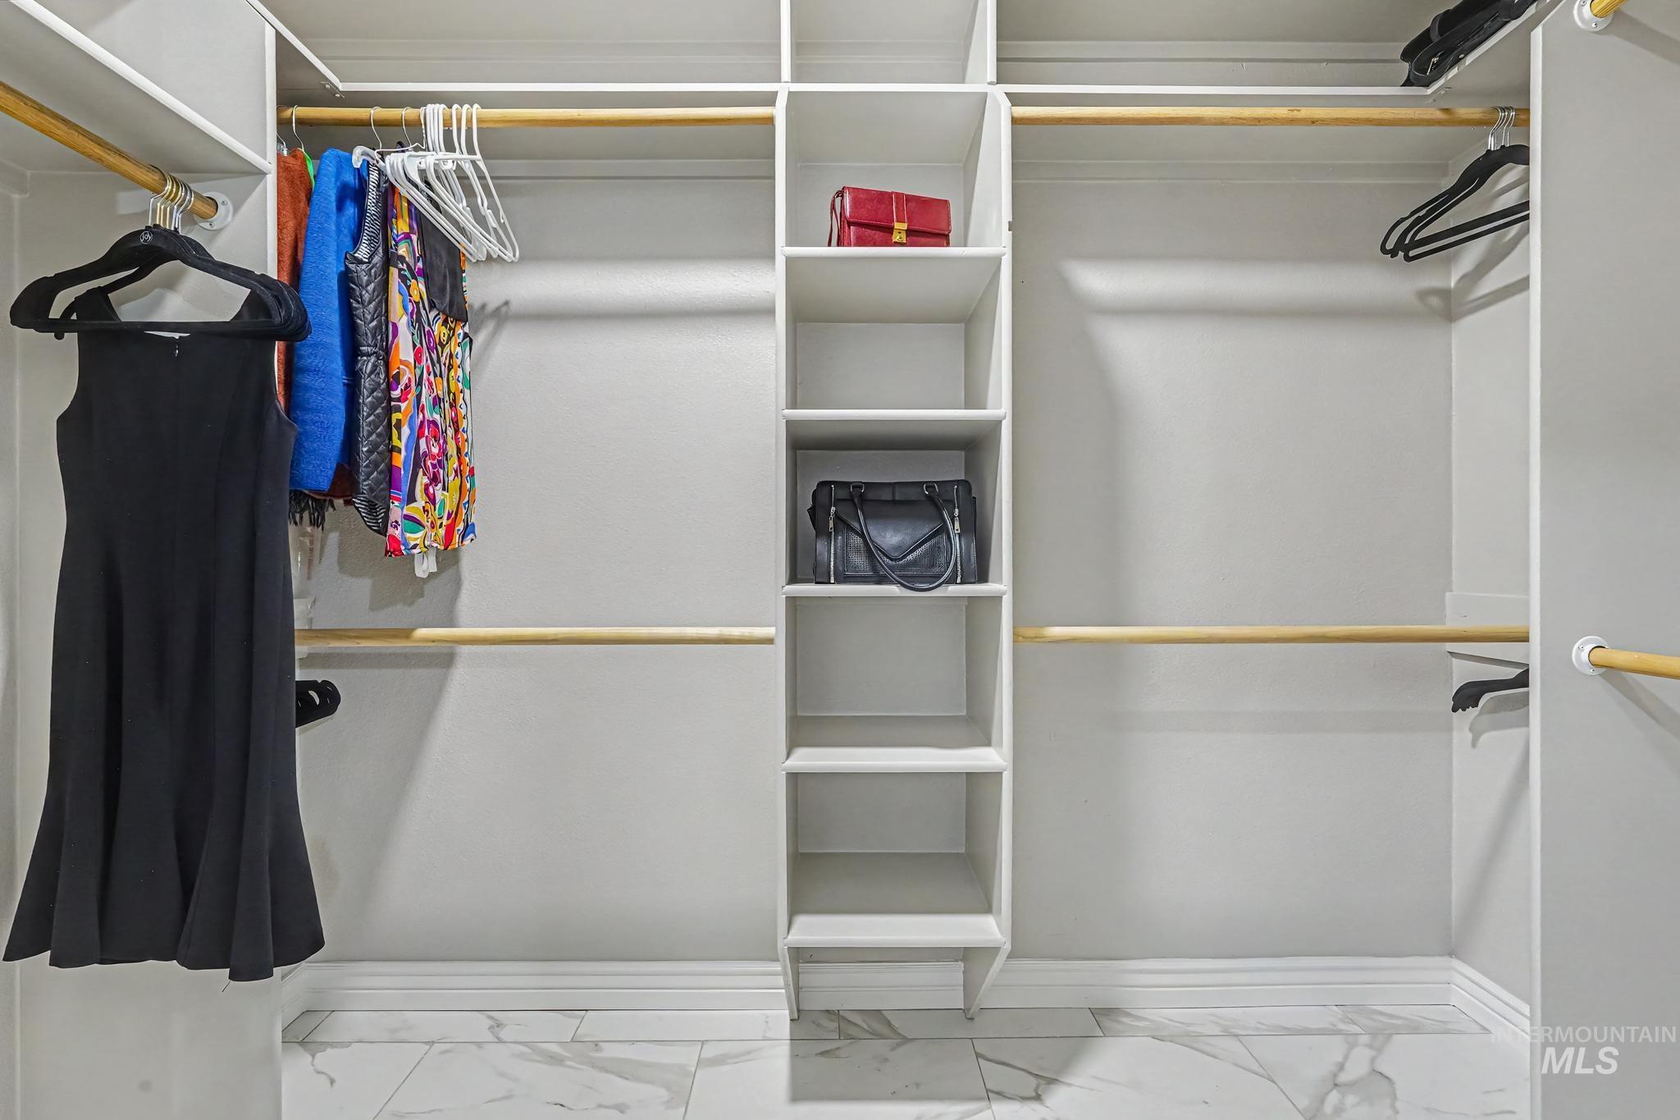
| Interior Features | Sink, Workbench, Bath-Master, Bed-Master Main Level, Guest Room, Den/Office, Formal Dining, Family Room, Great Room, Two Kitchens, Double Vanity, Walk-In Closet(s), Walk In Shower, Breakfast Bar, Pantry, Granite Counters |
| Appliances | Gas Water Heater, Dishwasher, Disposal, Microwave, Oven/Range Built-In, Refrigerator, Other, Water Softener Owned |
| Fireplaces Total | 2 |
| Fireplace Features | Two, Gas |
| Flooring | Concrete, Hardwood, Tile, Carpet |
| Fireplace Yes / No | Yes |
Exterior
| Roof | Composition |
|---|---|
| Foundation Details | Slab |
| Lot Features | 1/2 - .99 AC, Garden, Sidewalks, Auto Sprinkler System, Drip Sprinkler System, Full Sprinkler System, Pressurized Irrigation Sprinkler System, Irrigation Sprinkler System |
| Construction Materials | Insulation, Concrete, Frame, Stone, Stucco |
| Patio And Porch Features | Covered Patio/Deck |
| Fencing | Full |
| Security Features | Alarm |
Parking
| Parking Features | Attached, Garage (Drive Through Doors), RV Access/Parking, Finished Driveway |
|---|---|
| Garage Spaces | 5 |
| Attached Garage Yes / No | Yes |
Utilities
| Utilities | Sewer Connected, Electricity Connected, Water Connected, Cable Connected, Broadband Internet |
|---|---|
| Electric | 220 Volts, Compressor Jacks/Outlets |
Taxes
| Tax Year | 2025 |
|---|---|
| Tax Annual Amount | 5014 |
| Tax Legal Description | LT14 BLK5 Bridgewater Est 3 Canyon County |
| Tax Exemptions | Home Owner Exempt |
Area Information
| State | ID |
|---|---|
| County | Canyon |
| City | Nampa |
| Zip Code | 83686 |
| Area | Canyon |
| Community Name | Bridgewater Estate |
| School District | Nampa School District #131 |
| Elementary School | Ronald Reagan |
| High School | Columbia |
| Listing VS Median (in Bridgewater Estate) | |
Price: $1,199,000 low | high Med: $1,199,000 sqft: 5,462 low | high Med: 5,462 $ / sqft: $220 low | high Med: $220 On site: 35 low | high Med: 35 | |
Request a showing
Request a showing
Contact
Learn More About This Property

| State | ID |
|---|---|
| County | Canyon |
| City | Nampa |
| Zip Code | 83686 |
| Area | Canyon |
| Community Name | Bridgewater Estate |
| School District | Nampa School District #131 |
| Elementary School | Ronald Reagan |
| High School | Columbia |
| Listing VS Median (in Bridgewater Estate) | |
Price: $1,199,000 low | high Med: $1,199,000 sqft: 5,462 low | high Med: 5,462 $ / sqft: $220 low | high Med: $220 On site: 35 low | high Med: 35 | |