
Description
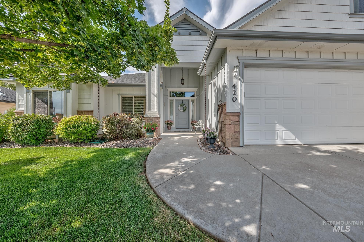
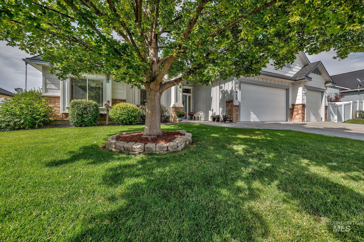
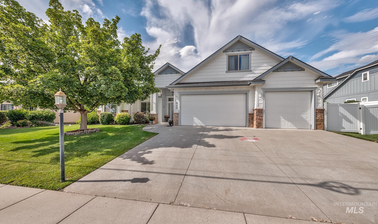
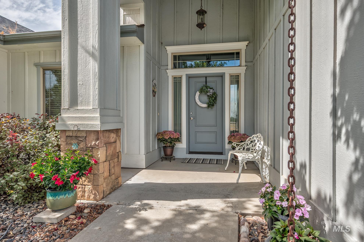
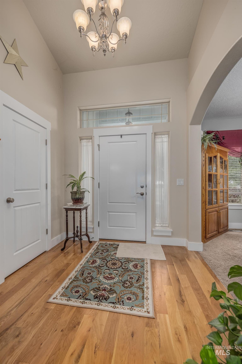
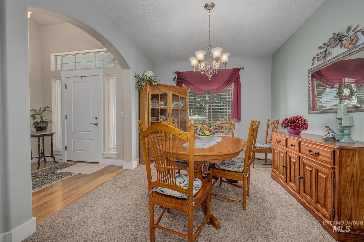
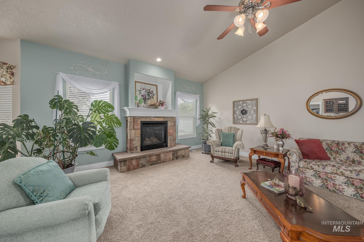
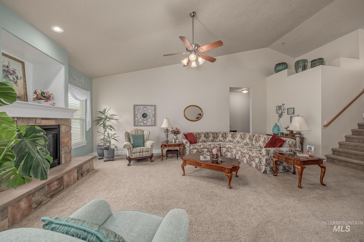
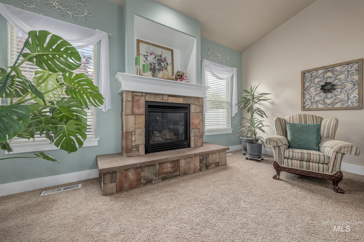
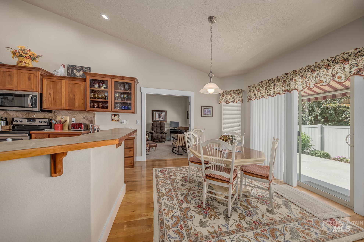
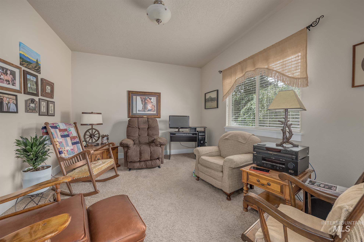
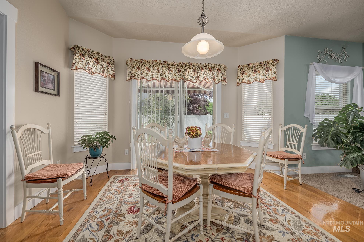
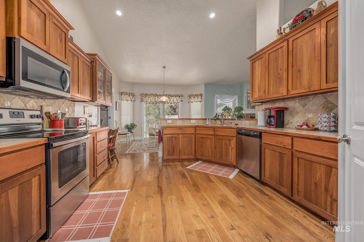
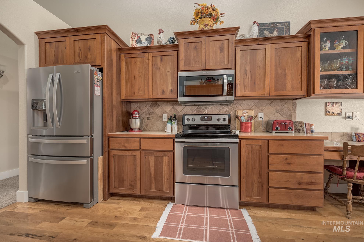
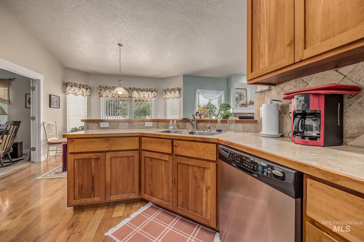
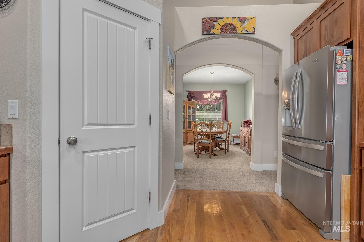
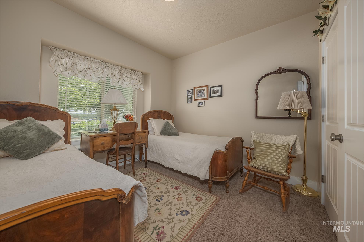
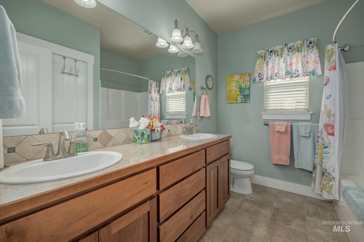
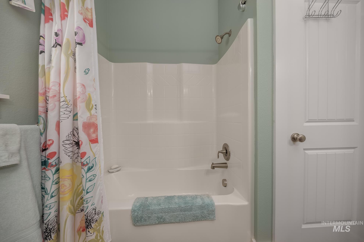
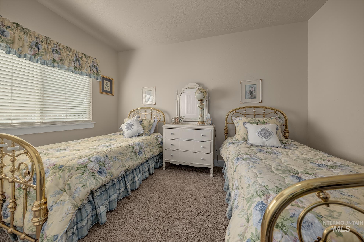
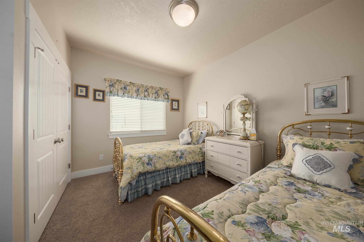
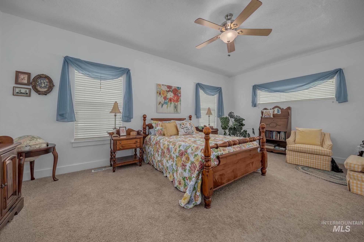
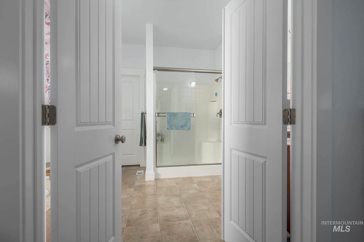
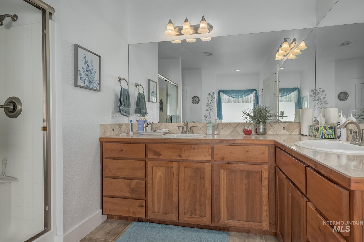
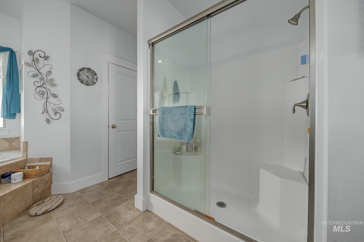
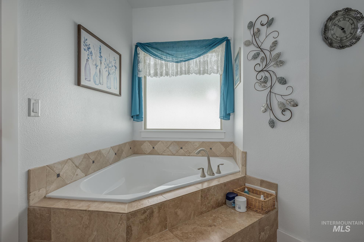
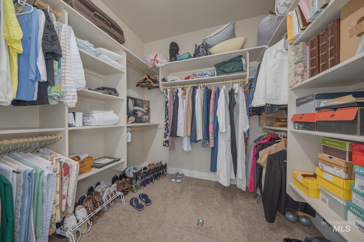
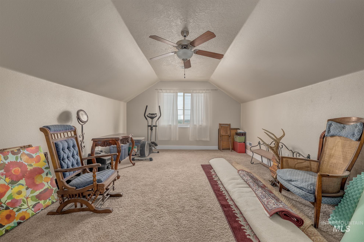
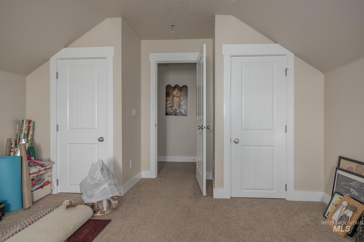
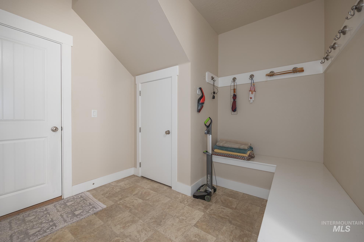
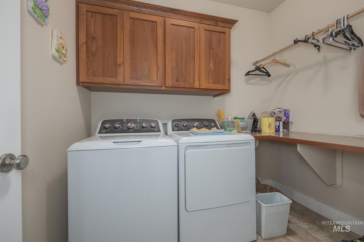
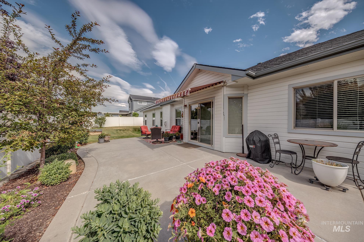
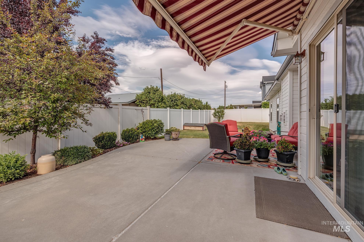
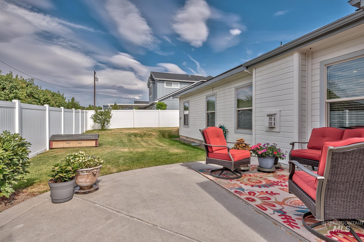
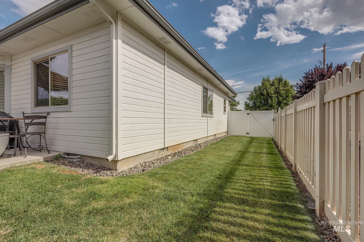
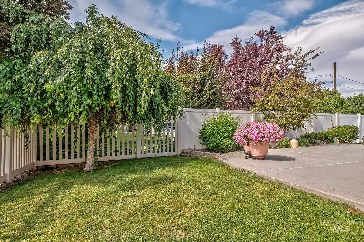
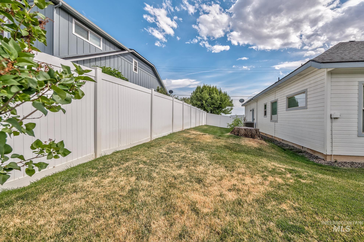
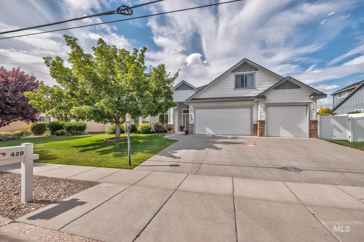
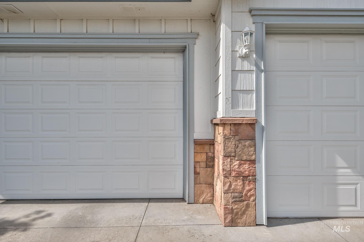
Beautiful home located in walking distance to Rolling Hills Golf Course. Step inside through the entryway to the vaulted living, kitchen, dining areas. The living area features a stone surround gas fireplace. The informal dining is just off the breakfast bar of the expansive kitchen with beautiful custom wood cabinetry, oodles of counter space, stainless appliances, and corner pantry. On either side of the kitchen is a separate den area with french doors as well as a formal dining room. This split bedroom floor plan sets up nicely with 2 large guest rooms on the west side of the home with their own full size bathroom. The oversized master suite is on the east side of the home and features a large attached bath with walk-in shower, two vanity spaces, sunken tub and walk-in closet. Need even more room, step upstairs to the bonus room over the garage. Off the kitchen/dining is a glass sliding door to the concrete patio with retractable awning and fully fenced back yard surrounded by mature landscaping. Don't forget the 3 car garage and large concrete area for ample parking. This home has it all with simple maintenance and a convenient location.
Details
| MLS # | 98992168 |
|---|---|
| Listing Type | For Sale |
| Style | House |
| HOA Dues | $50 |
| Sub-Type | Resale |
| Status | Active |
| Year | 2007 |
| Days On Site | 54 |
| Listing Provided By | Two Rivers Real Estate Company, LLC | Melanie Davidson-hickey |
Features
| Bed(s) | 3 |
|---|---|
| Bath(s) | 2 |
| SQ Feet | 2,797 |
| Garage | 3 |
| Acreage | 0.23 |
Interior
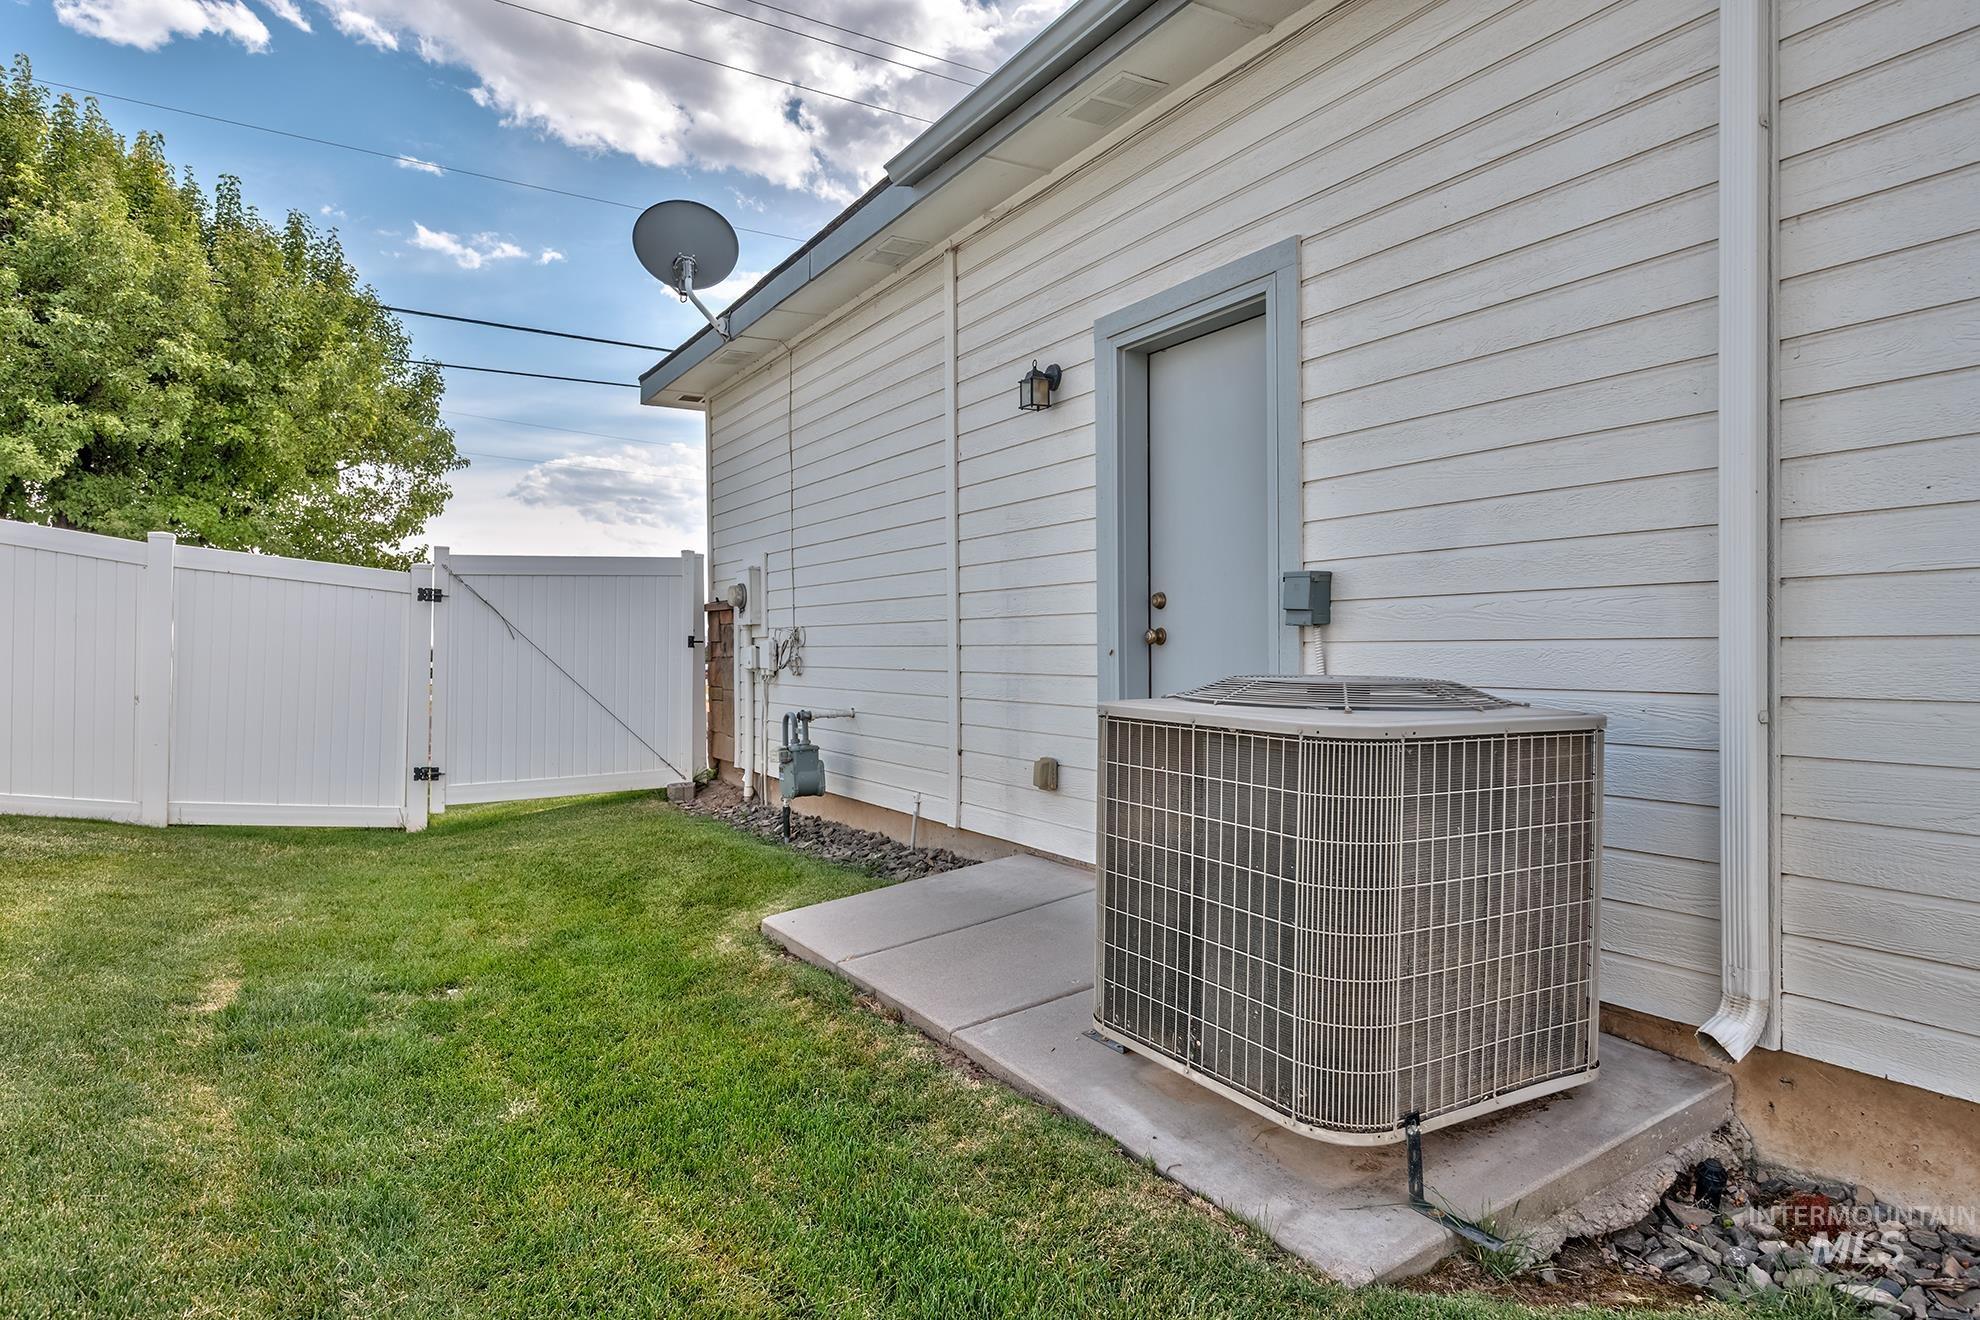
| Cooling | Central Air |
|---|---|
| Cooling Yes / No | Yes |
| Heating | Forced Air, Natural Gas |
| Heating Yes / No | Yes |
| Interior Features | Bath-Master, Bed-Master Main Level, Split Bedroom, Den/Office, Formal Dining, Family Room, Rec/Bonus, Double Vanity, Walk-In Closet(s), Walk In Shower, Breakfast Bar, Pantry, Laminate Counters |
| Appliances | Gas Water Heater, Dishwasher, Disposal, Microwave, Oven/Range Freestanding, Refrigerator, Water Softener Owned |
| Fireplaces Total | 1 |
| Fireplace Features | One, Gas, Insert |
| Flooring | Hardwood, Carpet |
| Fireplace Yes / No | Yes |
Exterior
| Roof | Composition |
|---|---|
| Foundation Details | Crawl Space |
| Lot Features | 10000 SF - .49 AC, Garden, Irrigation Available, Sidewalks, Auto Sprinkler System, Pressurized Irrigation Sprinkler System |
| Construction Materials | Frame |
| Patio And Porch Features | Covered Patio/Deck |
| Fencing | Full, Vinyl |
Parking
| Parking Features | Attached, Finished Driveway |
|---|---|
| Garage Spaces | 3 |
| Attached Garage Yes / No | Yes |
Utilities
| Utilities | Sewer Connected |
|---|
Taxes
| Tax Year | 2025 |
|---|---|
| Tax Annual Amount | 4162.48 |
| Tax Legal Description | Lot 2, Blk 1, Rolling Hills Golf Estates |
| Tax Exemptions | Home Owner Exempt |
Area Information
| State | ID |
|---|---|
| County | Washington |
| City | Weiser |
| Zip Code | 83672 |
| Community Name | Rolling Hills Golf Estates |
| School District | Weiser School District #431 |
| Elementary School | Weiser |
| High School | Weiser |
| Listing VS Median (in Rolling Hills Golf Estates) | |
Price: $497,000 low | high Med: $497,000 sqft: 2,797 low | high Med: 2,797 $ / sqft: $178 low | high Med: $178 On site: 54 low | high Med: 54 | |
Request a showing
Request a showing
Contact
Learn More About This Property

| State | ID |
|---|---|
| County | Washington |
| City | Weiser |
| Zip Code | 83672 |
| Community Name | Rolling Hills Golf Estates |
| School District | Weiser School District #431 |
| Elementary School | Weiser |
| High School | Weiser |
| Listing VS Median (in Rolling Hills Golf Estates) | |
Price: $497,000 low | high Med: $497,000 sqft: 2,797 low | high Med: 2,797 $ / sqft: $178 low | high Med: $178 On site: 54 low | high Med: 54 | |