
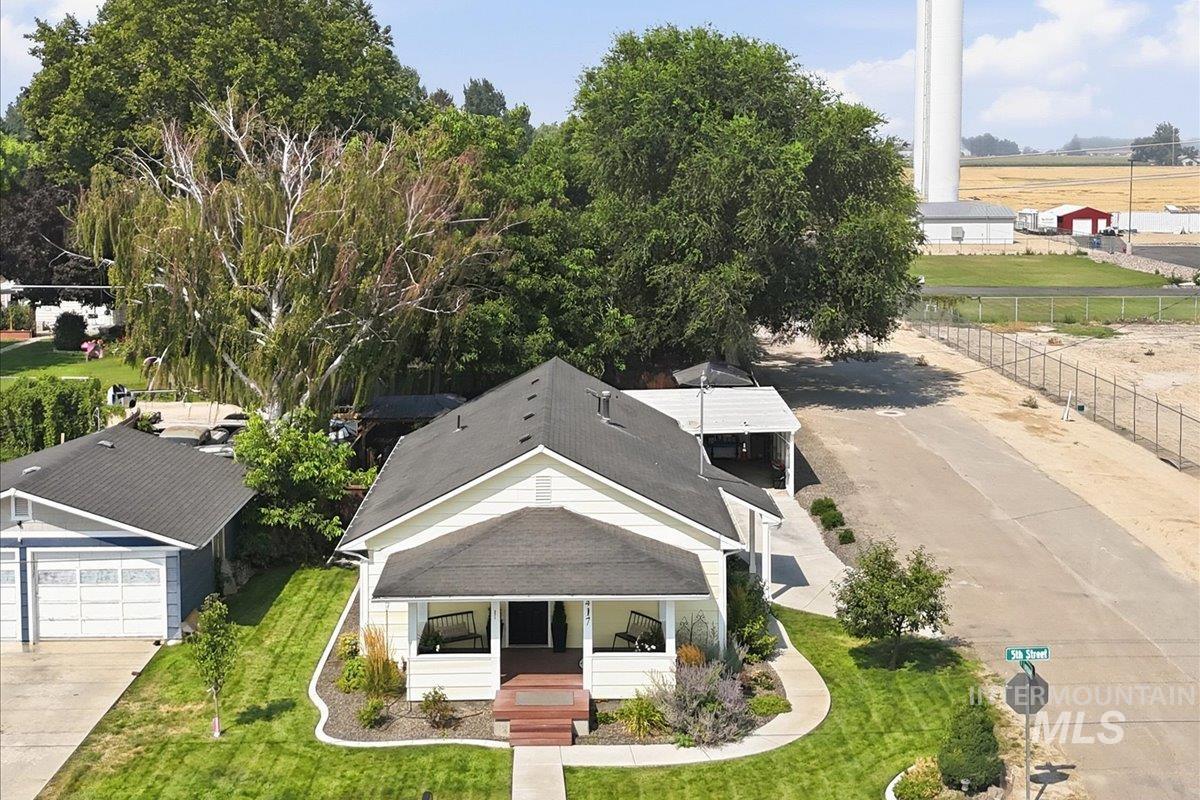

Description
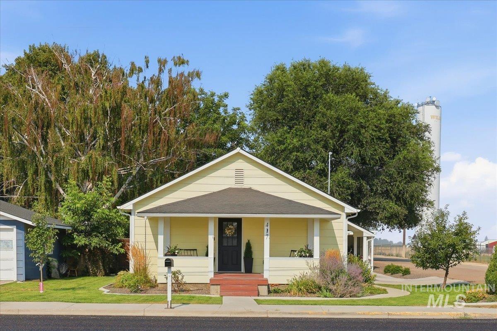
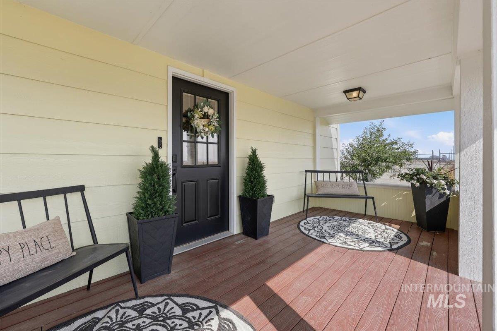
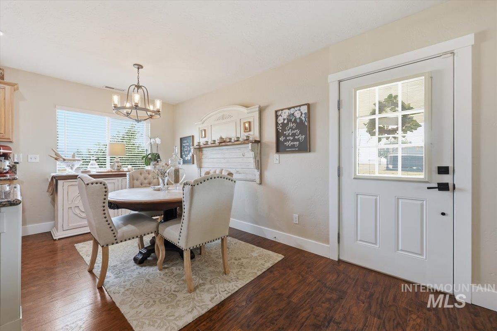
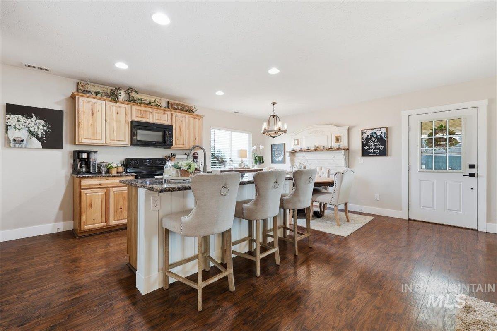
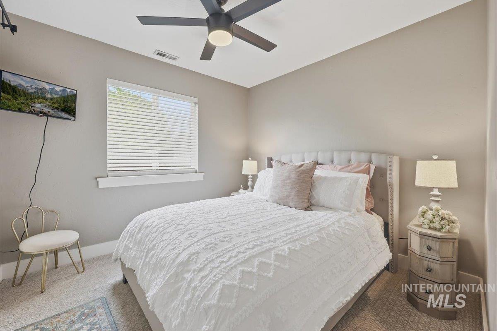
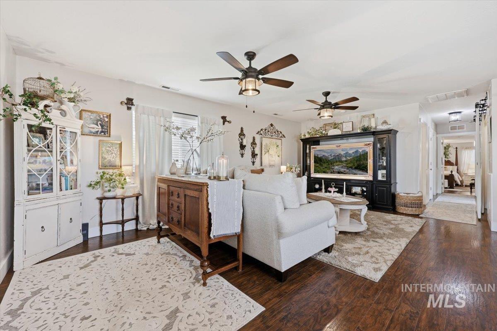
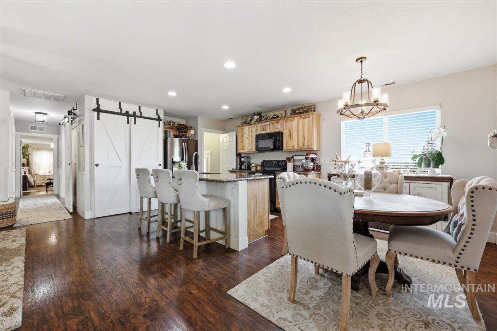
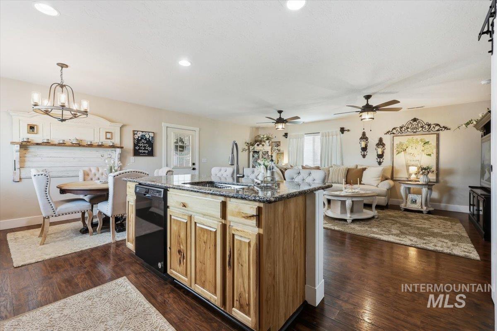
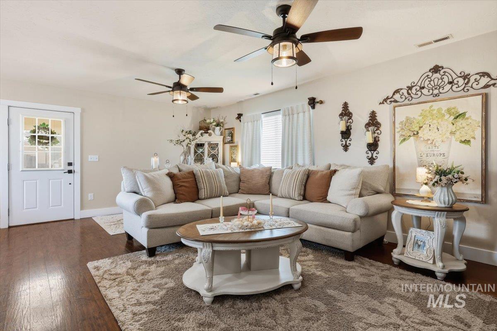
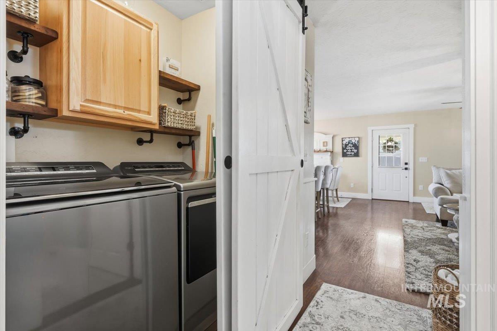
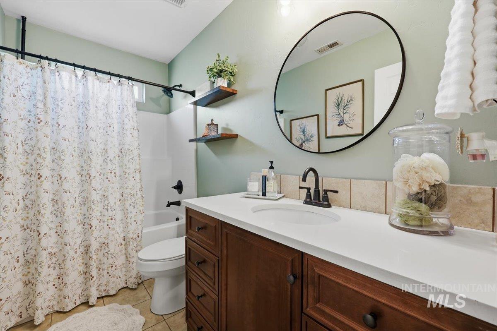
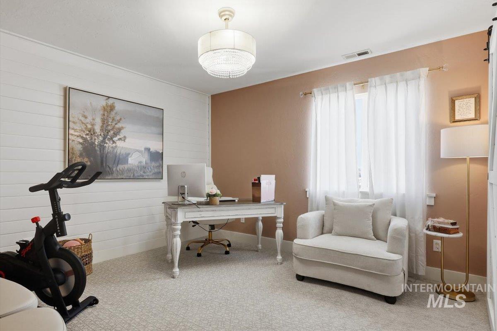
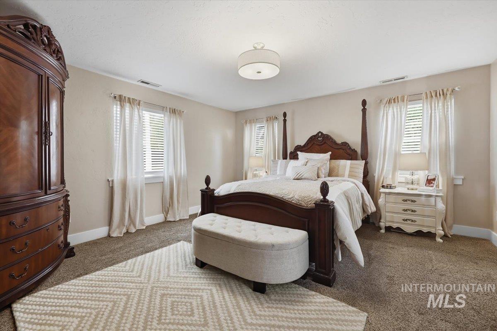
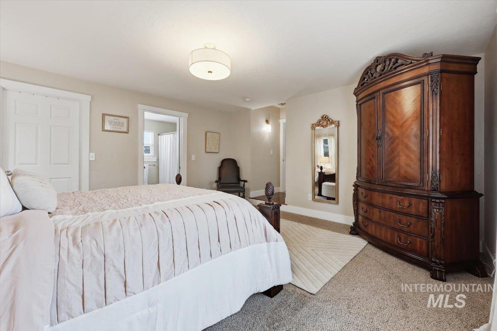
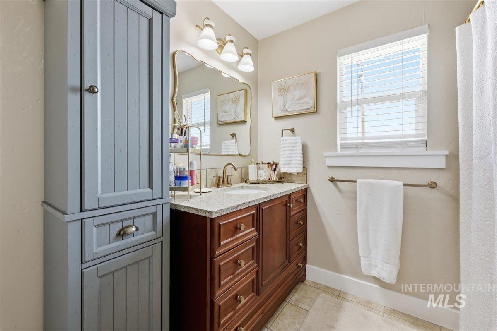
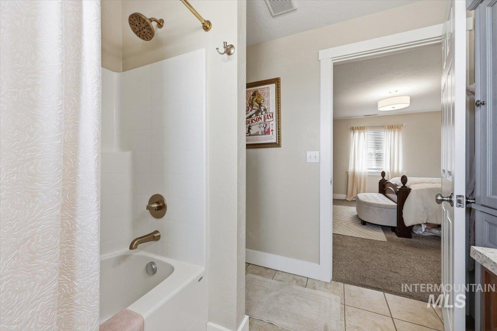
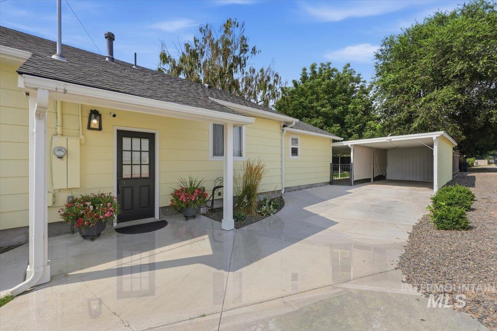
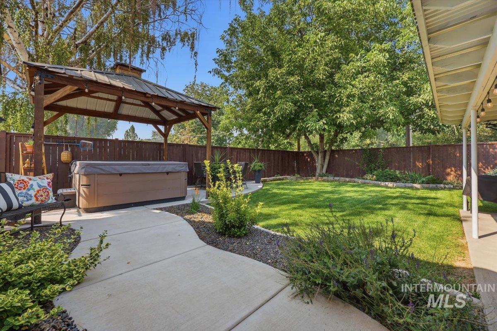
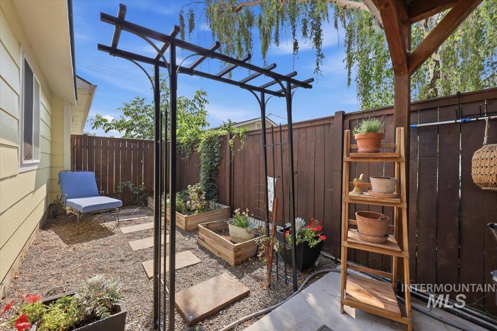
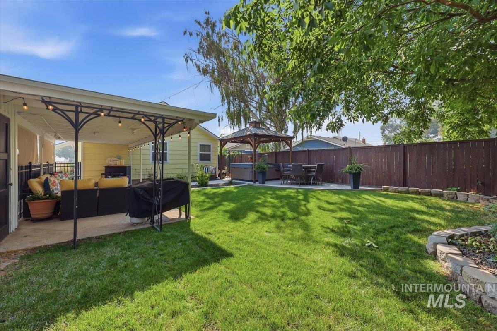
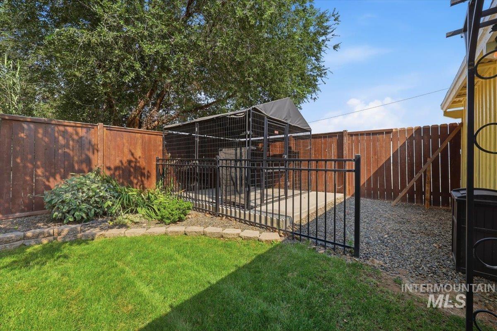
Step into this charming traditional cottage, where thoughtful details welcome you from the moment you arrive at the inviting front porch. Inside, the open-concept floor plan seamlessly connects the kitchen and living area, creating a warm and comfortable space for everyday living and entertaining. The kitchen features a large pantry, granite countertops, and a spacious island beautifully wrapped in shiplap. Throughout the home, carefully selected lighting, paint colors, flooring, and custom shiplap accents blend together effortlessly, creating a cohesive and timeless design. Downstairs, the well-designed basement offers plenty of storage. Step outside into your very own private oasis, complete with an extended covered patio that is perfect for entertaining. A designated patio with a gazebo provides the ideal setting for a hot tub, while additional outdoor space offers room for gatherings, gardening, and a special tucked-away area for your furry family members. This home is filled with character, functionality, and thoughtful touches inside and out.
Details
| MLS # | 98995993 |
|---|---|
| Listing Type | For Sale |
| Style | House |
| Sub-Type | Resale |
| Status | Pending |
| Year | 1920 |
| Days On Site | 23 |
| Listing Provided By | RE/MAX Executives | Monica Coronado |
Features
| Bed(s) | 3 |
|---|---|
| Bath(s) | 2 |
| SQ Feet | 1,568 |
| Car Port | Yes |
| Story(s) | 1 |
| Acreage | 0.16 |
Interior
| Cooling | Central Air |
|---|---|
| Cooling Yes / No | Yes |
| Heating | Forced Air, Natural Gas |
| Heating Yes / No | Yes |
| Interior Features | Bath-Master, Bed-Master Main Level, Family Room, Walk-In Closet(s), Breakfast Bar, Pantry, Kitchen Island, Granite Counters |
| Appliances | Gas Water Heater, Dishwasher, Disposal, Microwave, Oven/Range Freestanding |
| Flooring | Carpet, Laminate |
| Fireplace Yes / No | No |
Exterior
| Roof | Composition, Architectural Style |
|---|---|
| Foundation Details | Crawl Space |
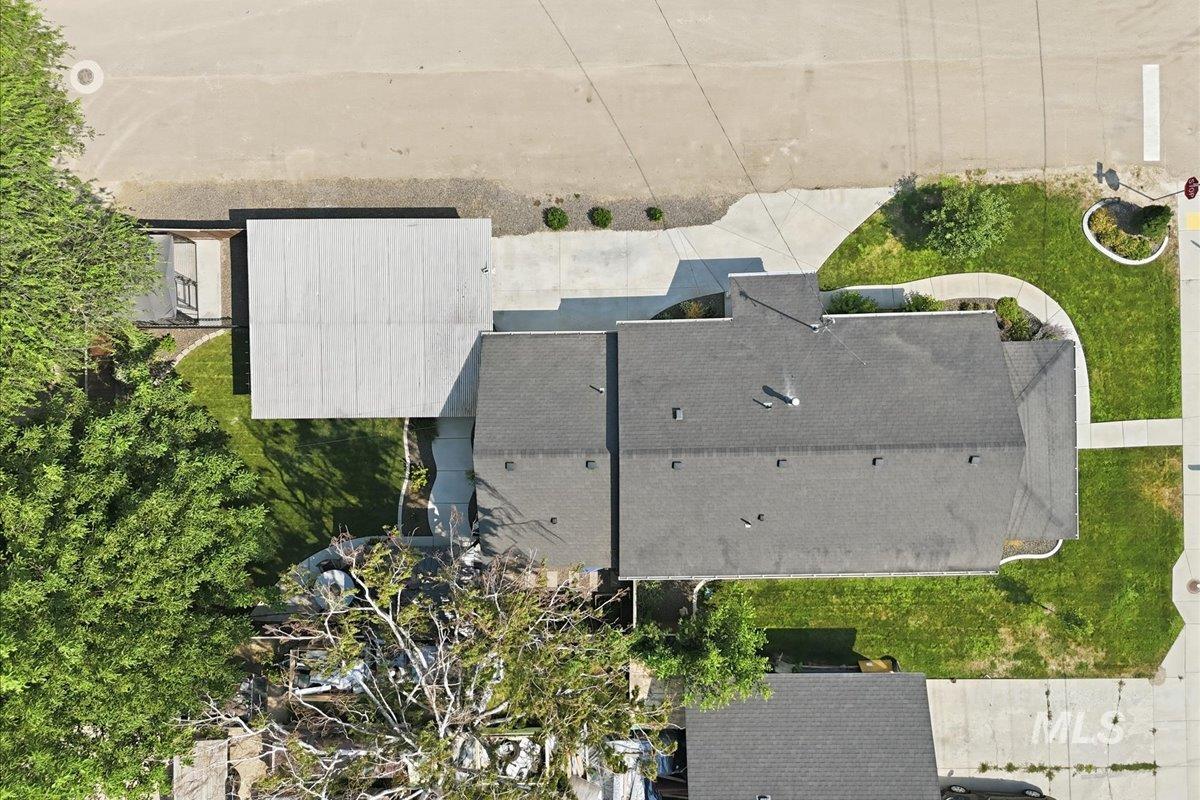
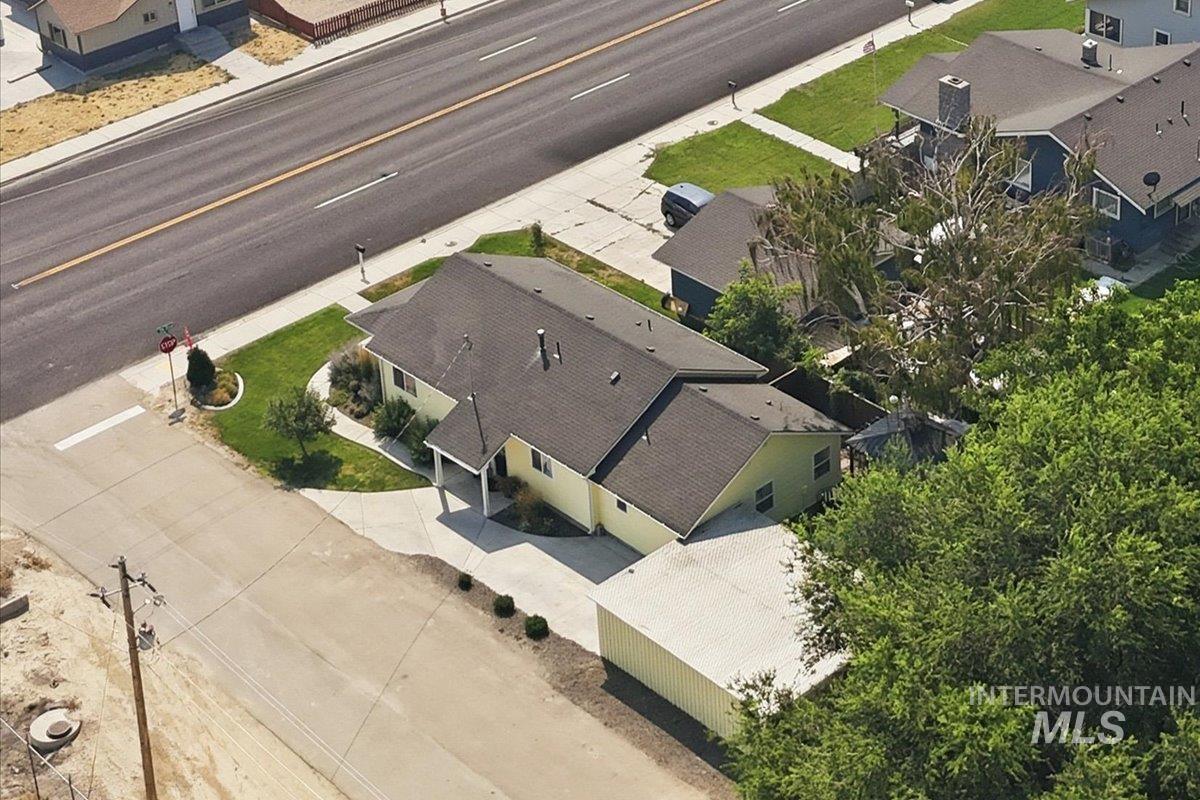
| Lot Features | Standard Lot 6000-9999 SF, Dog Run, Garden, Irrigation Available, Sidewalks, Corner Lot, Auto Sprinkler System, Full Sprinkler System |
| Construction Materials | Frame, Hardi Plank Type |
| Patio And Porch Features | Covered Patio/Deck |
| Fencing | Wood |
Parking
| Parking Features | Carport |
|---|---|
| Garage Spaces | 0 |
| Attached Garage Yes / No | No |
Utilities
| Utilities | Sewer Connected |
|---|
Taxes
| Tax Year | 2025 |
|---|---|
| Tax Annual Amount | 1966.22 |
| Tax Legal Description | Legal Exhibit A - See Docs Tab |
| Tax Exemptions | Home Owner Exempt |
Area Information
| State | ID |
|---|---|
| County | Canyon |
| City | Wilder |
| Zip Code | 83676 |
| Area | Canyon |
| School District | Wilder School District #133 |
| Elementary School | Wilder Elem |
| High School | Wilder |
| Listing VS Median (in 83676) | |
Price: $369,900 low | high Med: $745,000 sqft: 1,568 low | high Med: 1,908 $ / sqft: $236 low | high Med: $390 On site: 23 low | high Med: 17 | |
Request a showing
Request a showing
Contact
Learn More About This Property

| State | ID |
|---|---|
| County | Canyon |
| City | Wilder |
| Zip Code | 83676 |
| Area | Canyon |
| School District | Wilder School District #133 |
| Elementary School | Wilder Elem |
| High School | Wilder |
| Listing VS Median (in 83676) | |
Price: $369,900 low | high Med: $745,000 sqft: 1,568 low | high Med: 1,908 $ / sqft: $236 low | high Med: $390 On site: 23 low | high Med: 17 | |
 | $315,000603 C AvenueWilder, ID 83676 |