


















Description
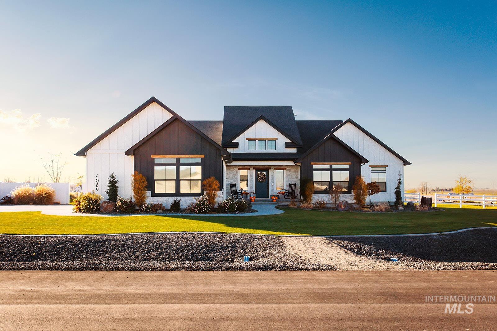
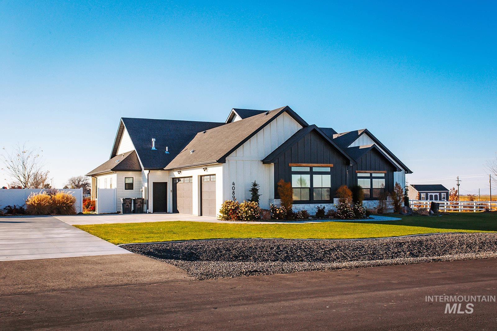
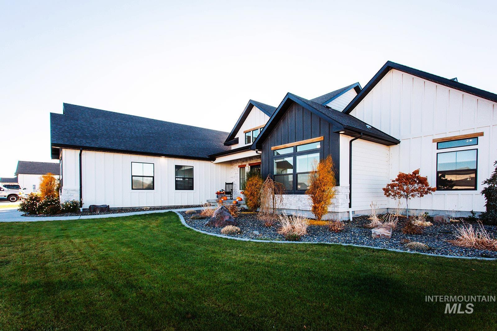
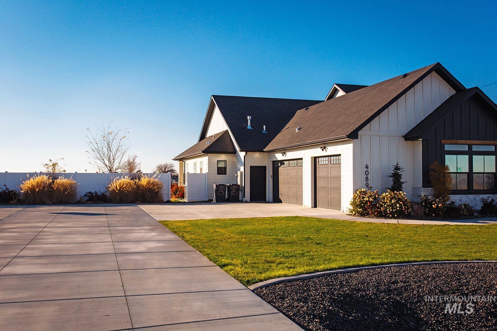
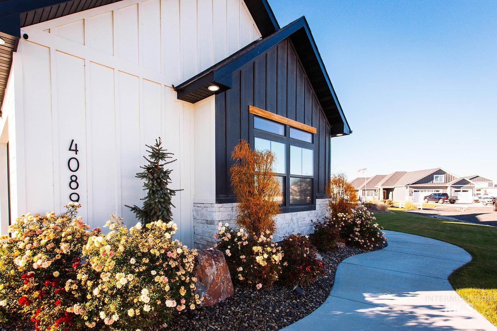
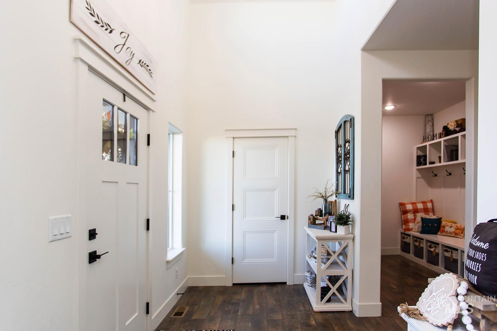
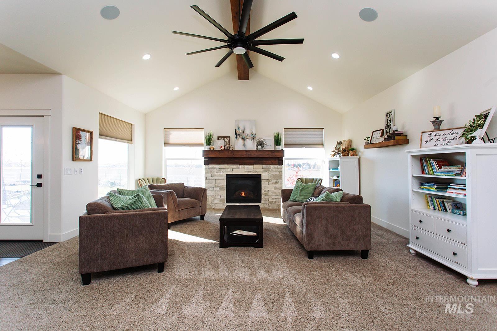
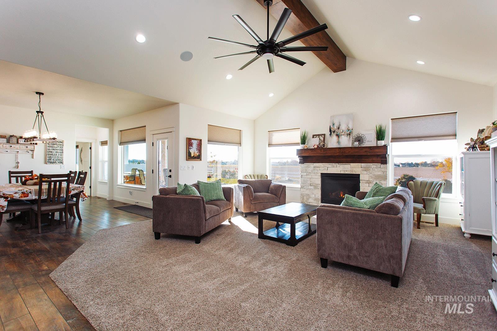
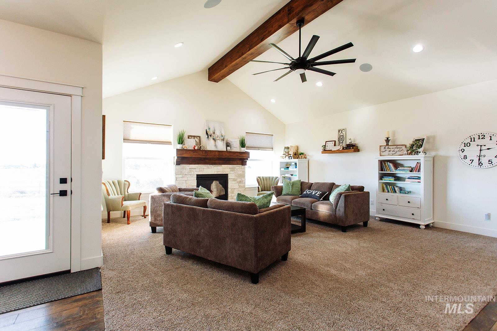
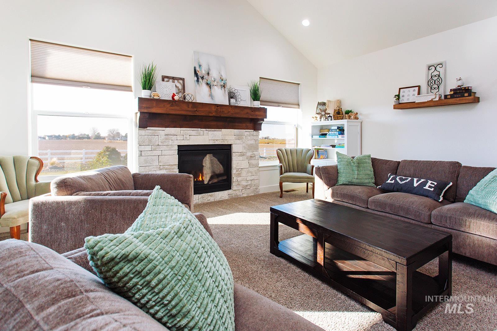
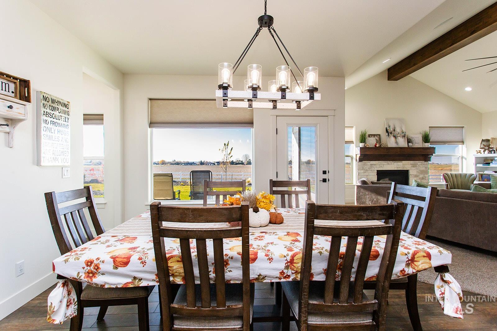
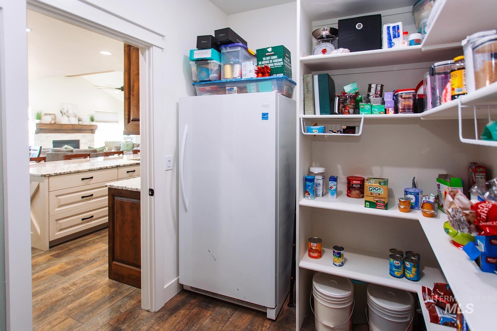
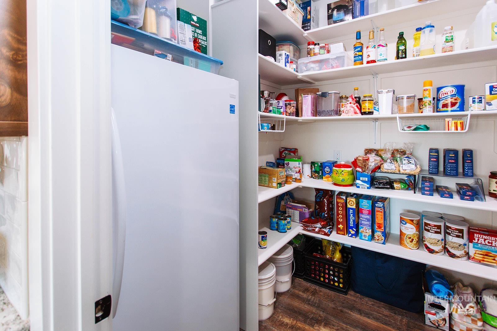
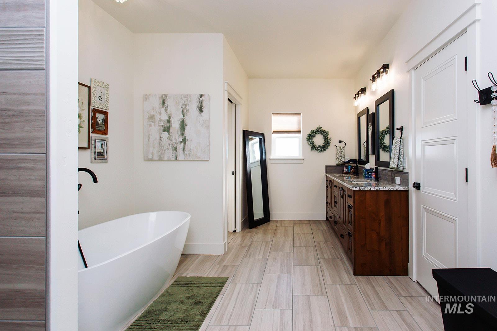
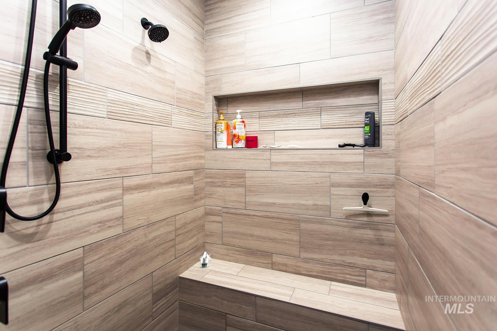
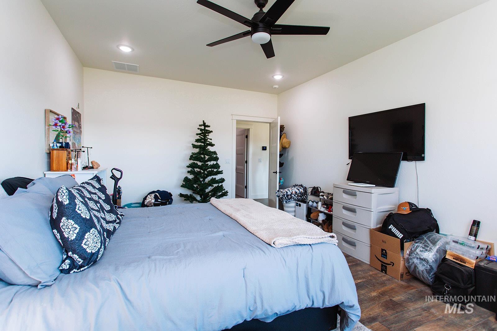
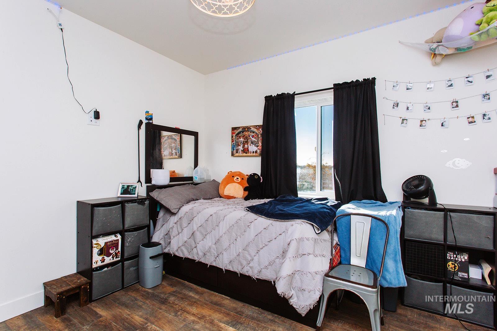
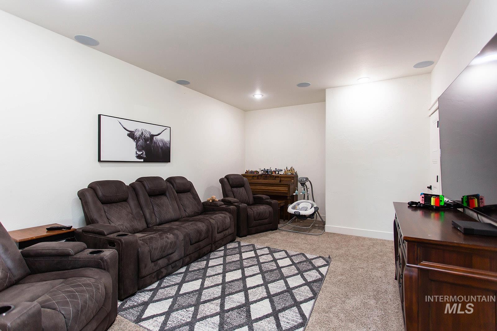
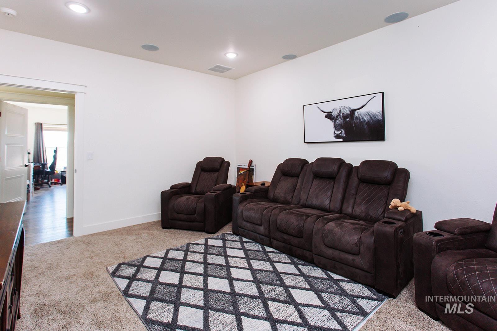
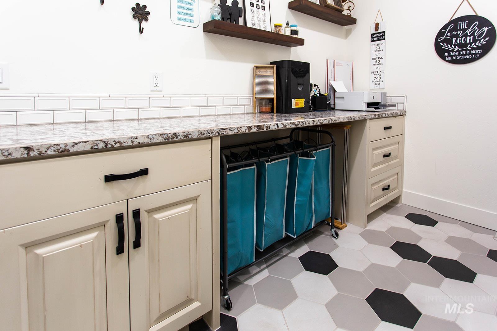
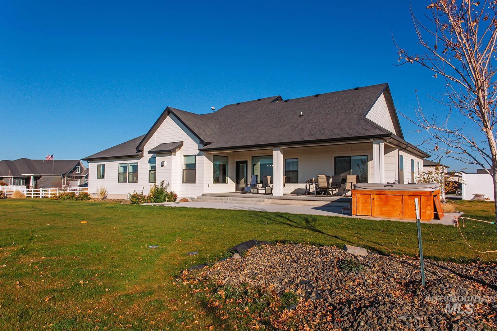
Experience exceptional single-level living in this extraordinary custom home, offering 3,300 sq. ft. of thoughtfully designed space. The versatile floor plan provides options for up to 5 bedrooms, along with 3 bathrooms, a great room, family room, office, or even a home gymyou get to choose the spaces that fit your lifestyle. The large kitchen features expansive countertops, abundant cabinetry, and a walk-in pantry with room for a freezer. The primary suite is a true retreat with a soaking tub, walk-in shower, dual vanities, and a spacious walk-in closet. Enjoy extended outdoor living on the covered back patio overlooking a spacious backyard with peaceful open space behind the property. This home delivers comfort, style, and room to groweverything you want in one beautifully designed package.
Details
| MLS # | 98968091 |
|---|---|
| Listing Type | For Sale |
| Style | House |
| HOA Dues | $400 |
| Sub-Type | Resale |
| Status | Active |
| Year | 2022 |
| Days On Site | 285 |
| Listing Provided By | Gem State Realty Inc | Ronald Freeman |
Features
| Bed(s) | 5 |
|---|---|
| Bath(s) | 3 |
| SQ Feet | 3,300 |
| Garage | 3 |
| Story(s) | 1 |
| Acreage | 1.01 |
Interior
| Cooling | Central Air |
|---|---|
| Cooling Yes / No | Yes |
| Heating | Forced Air, Natural Gas |
| Heating Yes / No | Yes |
| Interior Features | Bath-Master, Bed-Master Main Level, Split Bedroom, Family Room, Great Room, Double Vanity, Walk-In Closet(s), Walk In Shower, Pantry, Kitchen Island, Granite Counters |
| Appliances | Gas Water Heater, Dishwasher, Disposal, Double Oven, Microwave, Oven/Range Built-In |
| Fireplace Features | Gas |
| Flooring | Carpet |
| Fireplace Yes / No | Yes |
Exterior
| Roof | Composition, Architectural Style |
|---|---|
| Foundation Details | Crawl Space |
| Lot Features | 1 - 4.99 AC, Garden, Auto Sprinkler System, Full Sprinkler System |
| Construction Materials | Frame, Hardi Plank Type |
| Patio And Porch Features | Covered Patio/Deck |
| Fencing | Partial, Vinyl |
Parking
| Parking Features | Attached, RV Access/Parking, Finished Driveway |
|---|---|
| Garage Spaces | 3 |
| Attached Garage Yes / No | Yes |
Utilities
| Sewer | Septic Tank |
|---|
Taxes
| Tax Year | 2025 |
|---|---|
| Tax Annual Amount | 3567.18 |
| Tax Legal Description | Lot 8 Block 1 Filer Pebble Stone Estates Subdivision |
| Tax Exemptions | Home Owner Exempt |
Area Information
| State | ID |
|---|---|
| County | Twin Falls |
| City | Filer |
| Zip Code | 83328 |
| Area | Twin Falls |
| Community Name | Filer Pebble Stone Estates |
| School District | Filer School District #413 |
| Elementary School | Filer |
| High School | Filer |
Request a showing
Request a showing
Contact
Learn More About This Property

| State | ID |
|---|---|
| County | Twin Falls |
| City | Filer |
| Zip Code | 83328 |
| Area | Twin Falls |
| Community Name | Filer Pebble Stone Estates |
| School District | Filer School District #413 |
| Elementary School | Filer |
| High School | Filer |