
Description
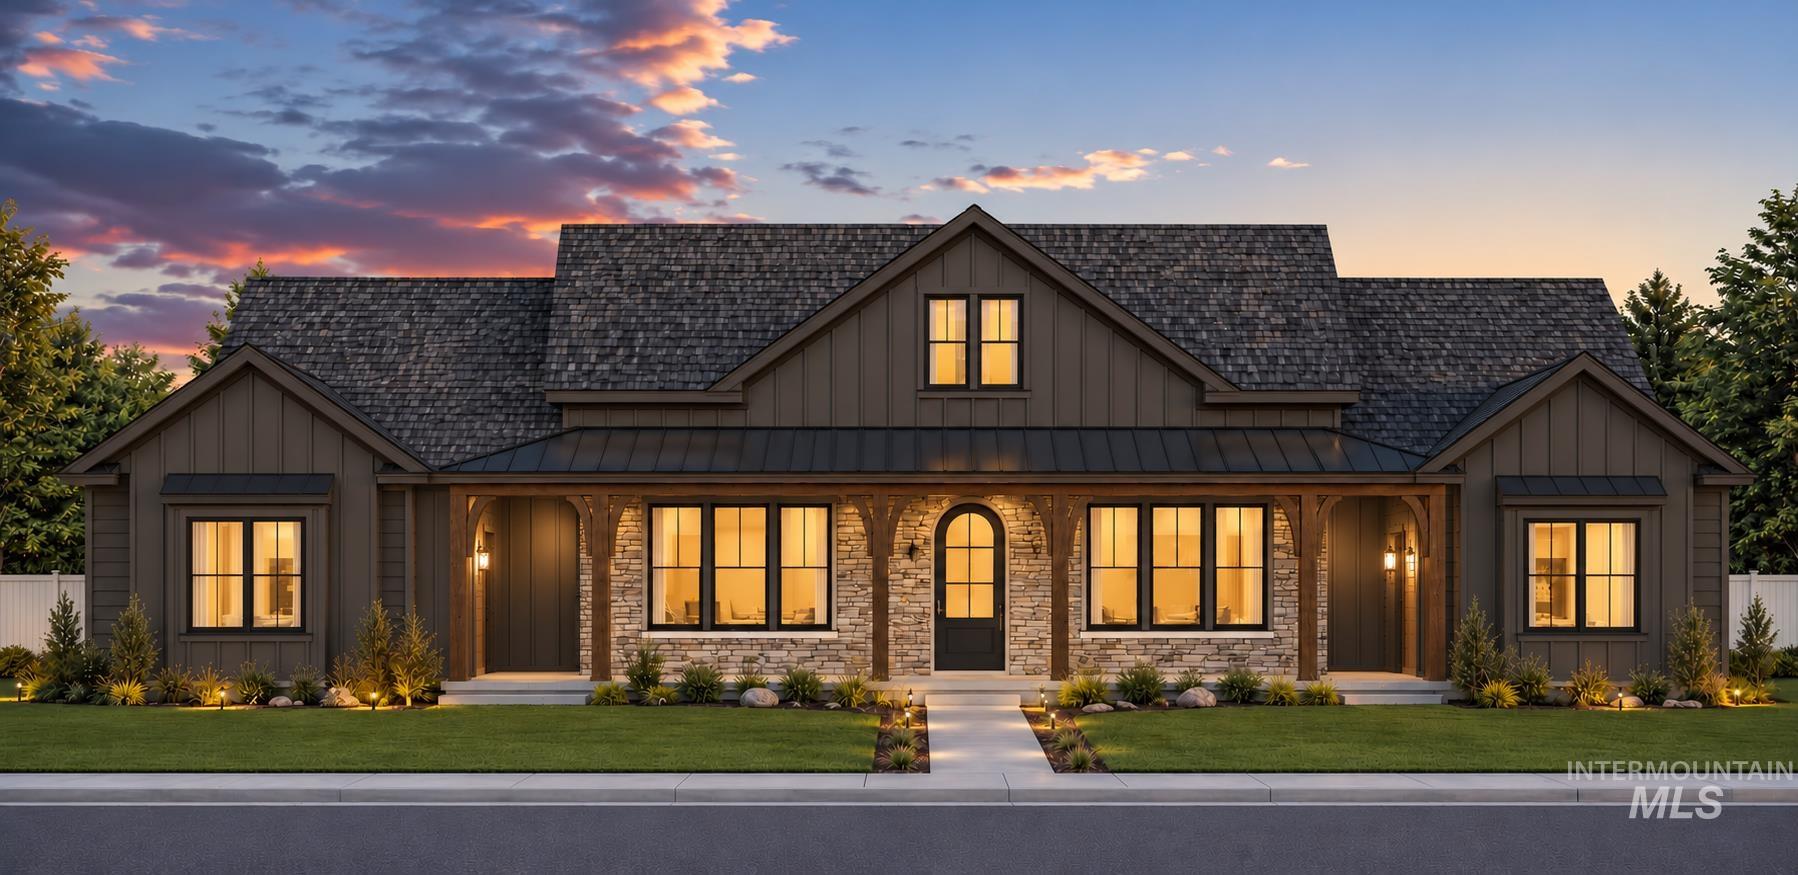
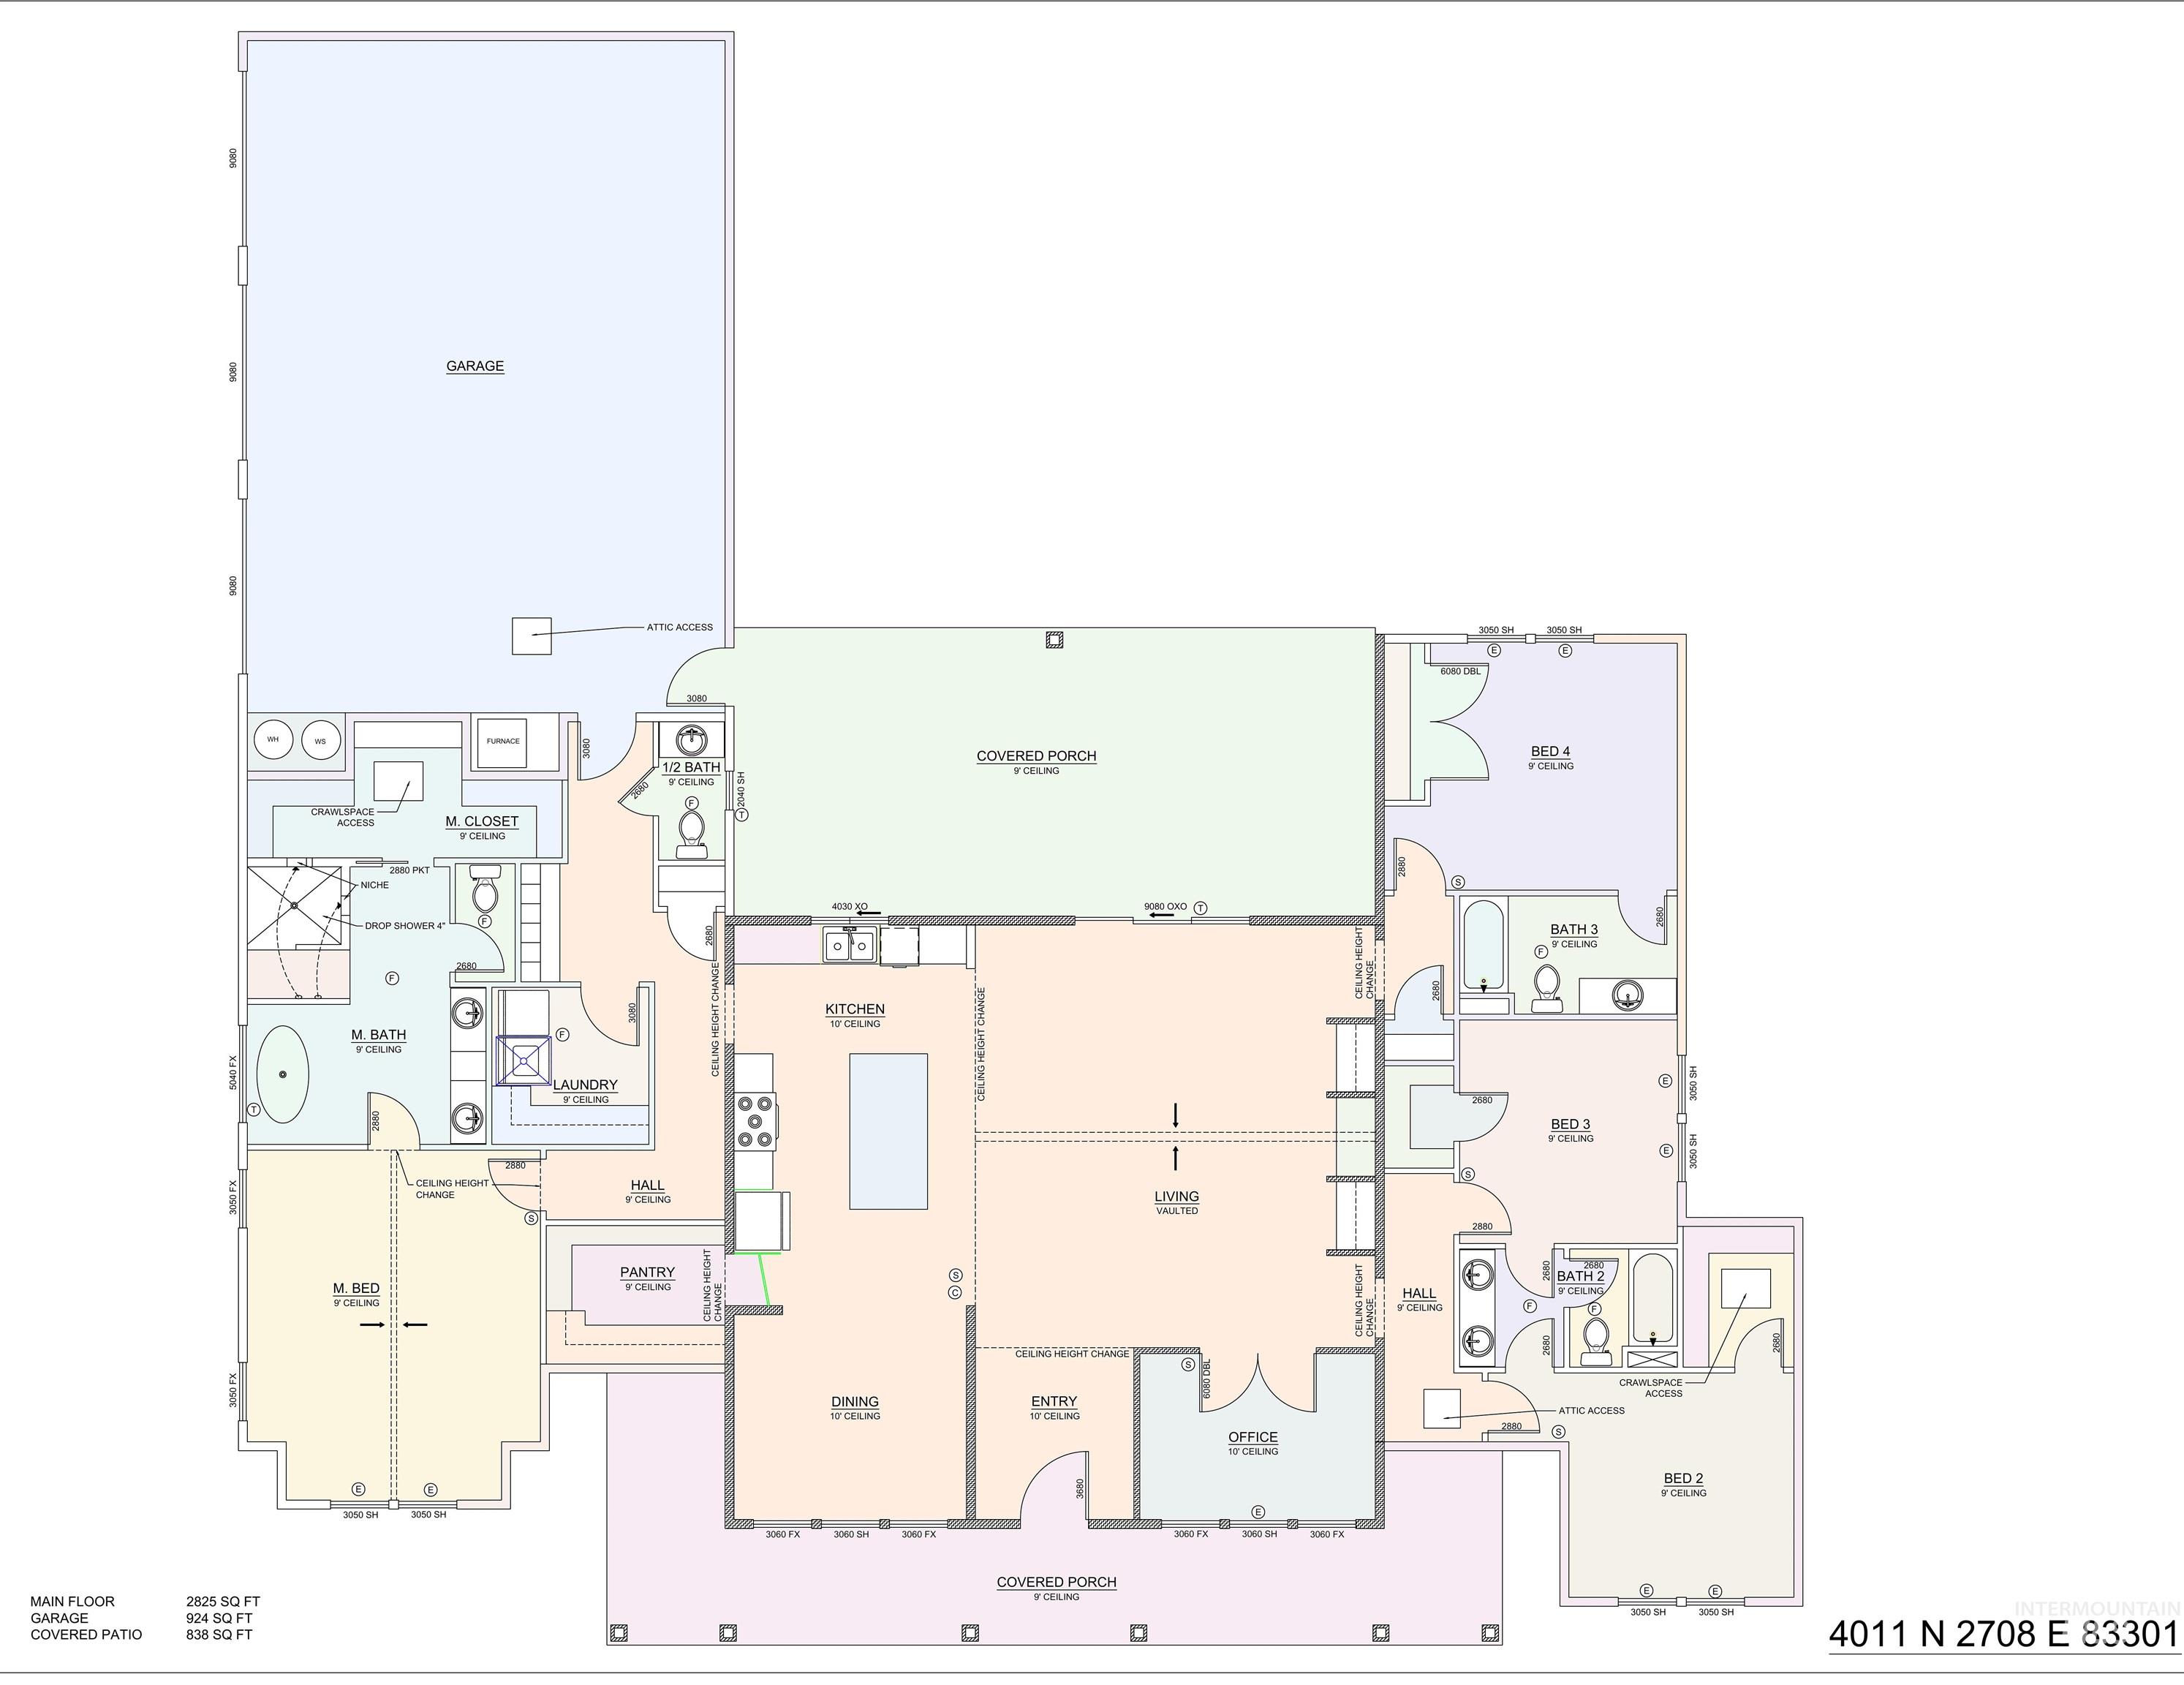
Discover exceptional craftsmanship & modern farmhouse elegance in this stunning new construction home by Heglar Creek Homes, situated on a spacious 1-acre lot in Twin Falls' desirable Sunway Subdivision! Offering 2,814 sq ft of single-level living, this beautiful home features 4 bed, 3.5 bath, dedicated office, & an impressive 920-square-foot 3-car garage. The striking exterior showcases rich, dark siding, beautiful stone accents, natural wood posts, architectural gables, & a welcoming covered front porch. Inside you'll find an inviting open-concept floor plan with vaulted ceilings in the great room, 10-foot ceilings in the kitchen and dining areas, & abundant natural light. The spacious kitchen features a large center island, generous cabinetry space, & walk-in pantry, making it ideal for entertaining & everyday living. The primary suite offers a relaxing retreat with a spacious walk-in closet, dual vanities, soaking tub, & separate walk-in shower. 3 additional bedrooms, two full bathrooms, and a dedicated office provide plenty of space. Enjoy the outdoors with an impressive, covered porch & patio space, perfect for entertaining or simply relaxing. Natural gas is available at the property, providing additional options for heating and appliances. Combining timeless farmhouse architecture, modern functionality, and quality craftsmanship, this beautiful home your own!
Details
| MLS # | 99004809 |
|---|---|
| Listing Type | For Sale |
| Style | House |
| HOA Dues | $100 |
| Sub-Type | New Construction |
| Status | Pending |
| Year | 2026 |
| Days On Site | 21 |
| Listing Provided By | Silvercreek Realty Group | Todd Jensen |
Features
| Bed(s) | 4 |
|---|---|
| Bath(s) | 4 |
| SQ Feet | 2,814 |
| Garage | 3 |
| Story(s) | 1 |
| Acreage | 1.03 |
Interior
| Cooling | Central Air |
|---|---|
| Cooling Yes / No | Yes |
| Heating | Natural Gas |
| Heating Yes / No | Yes |
| Interior Features | Walk-In Closet(s), Walk In Shower, Pantry, Kitchen Island, Granite Counters |
| Appliances | Gas Water Heater, Dishwasher, Disposal, Microwave, Oven/Range Freestanding |
| Fireplace Features | Gas |
| Flooring | Tile, Carpet |
| Fireplace Yes / No | Yes |
Exterior
| Roof | Architectural Style |
|---|---|
| Foundation Details | Crawl Space |
| Lot Features | 1 - 4.99 AC, Pressurized Irrigation Sprinkler System |
| Construction Materials | Frame, Masonry, Stone, Hardi Plank Type |
Parking
| Parking Features | Attached |
|---|---|
| Garage Spaces | 3 |
| Attached Garage Yes / No | Yes |
Utilities
| Sewer | Septic Tank |
|---|
Taxes
| Tax Year | 2025 |
|---|---|
| Tax Annual Amount | 244.98 |
| Tax Legal Description | Twin Falls Sunway Subdivision No. 3, Lot 6 Block 2 (06-10-17 SW) |
Area Information
| State | ID |
|---|---|
| County | Twin Falls |
| City | Twin Falls |
| Zip Code | 83301 |
| Area | Twin Falls |
| Community Name | Sunway Subdivision |
| School District | Twin Falls School District #411 |
| Elementary School | Perrine |
| High School | Canyon Ridge |
| Listing VS Median (in Sunway Subdivision) | |
Price: $874,000 low | high Med: $874,000 sqft: 2,814 low | high Med: 2,814 $ / sqft: $311 low | high Med: $311 On site: 21 low | high Med: 21 | |
Market Activity 83301
Request a showing
Request a showing
Contact
Learn More About This Property

| State | ID |
|---|---|
| County | Twin Falls |
| City | Twin Falls |
| Zip Code | 83301 |
| Area | Twin Falls |
| Community Name | Sunway Subdivision |
| School District | Twin Falls School District #411 |
| Elementary School | Perrine |
| High School | Canyon Ridge |
| Listing VS Median (in Sunway Subdivision) | |
Price: $874,000 low | high Med: $874,000 sqft: 2,814 low | high Med: 2,814 $ / sqft: $311 low | high Med: $311 On site: 21 low | high Med: 21 | |