 New Listing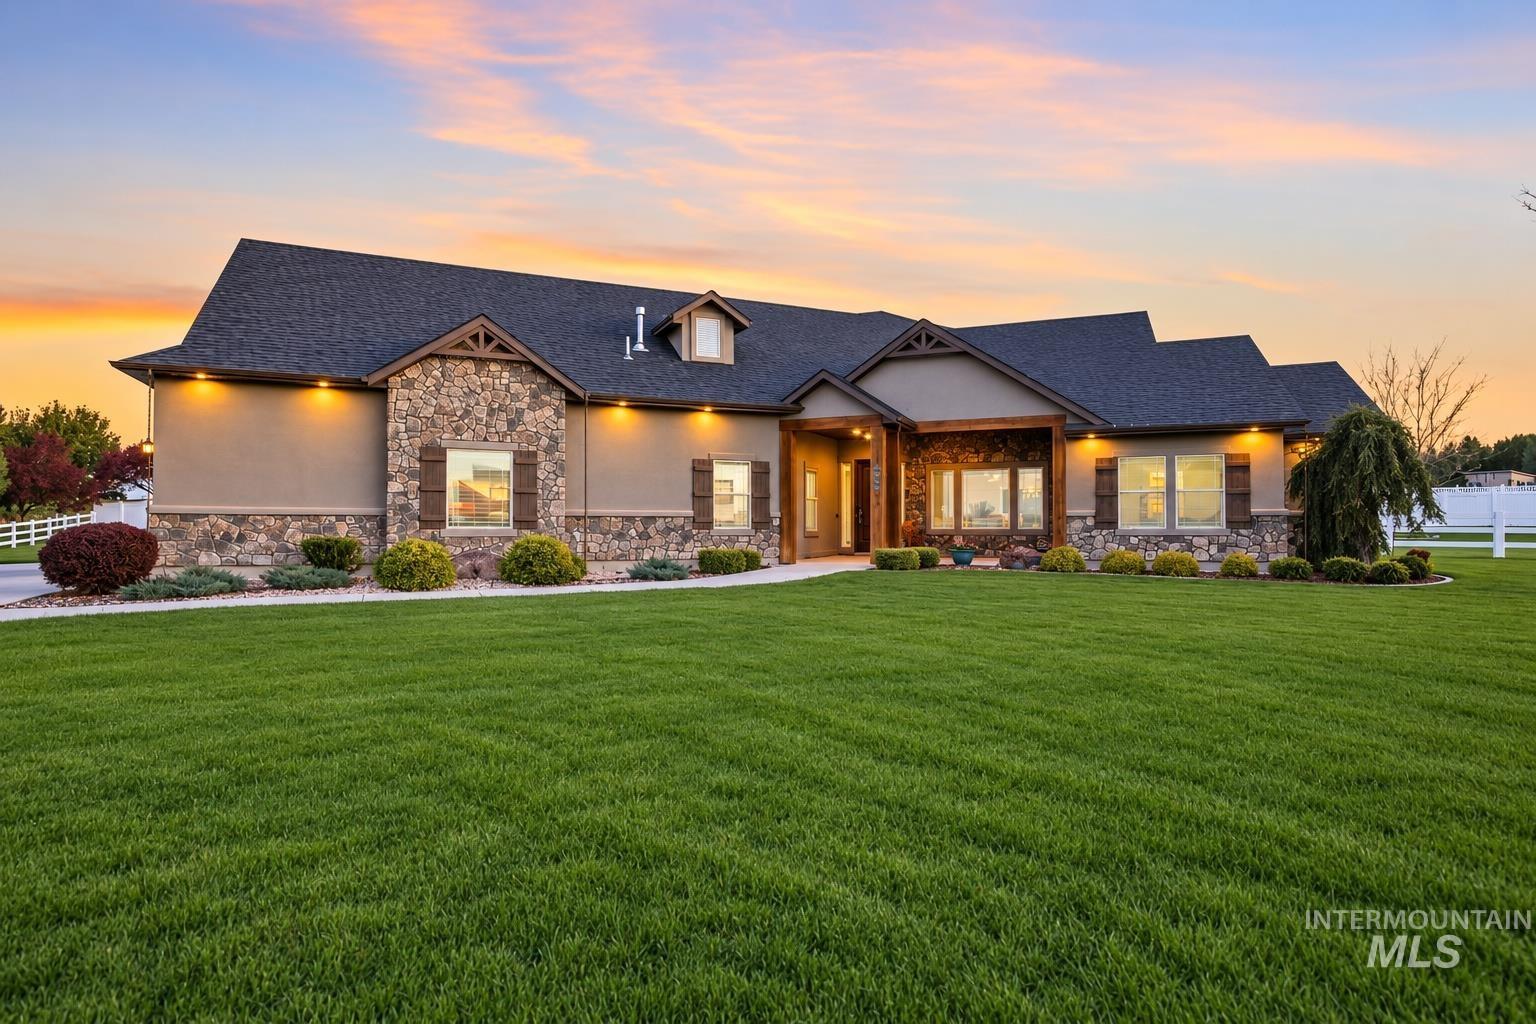

Description
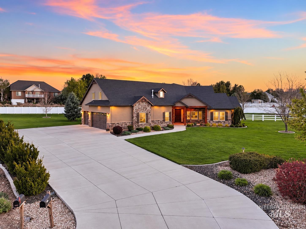
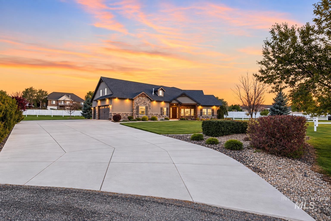
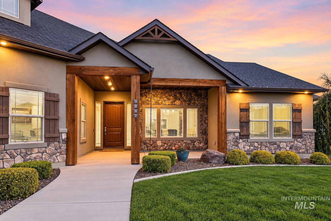
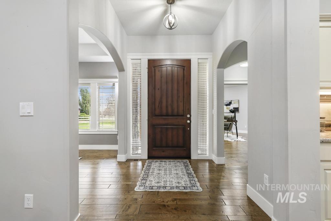
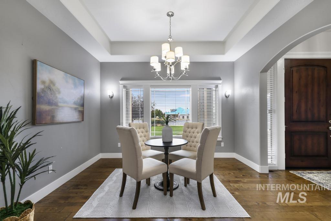
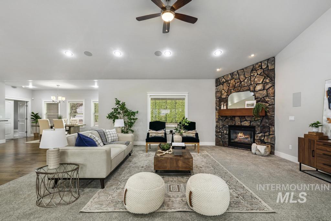
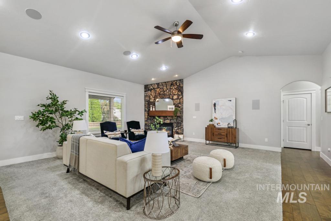
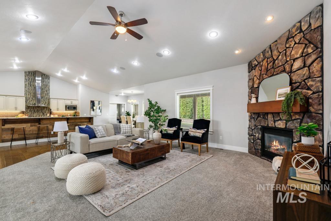
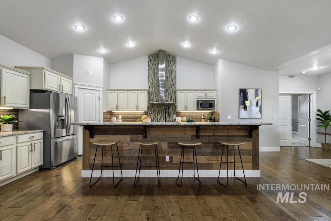
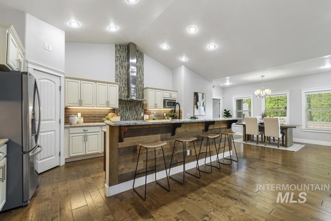
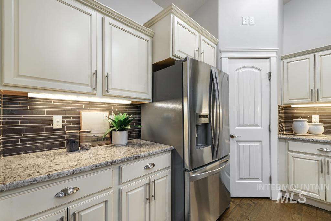
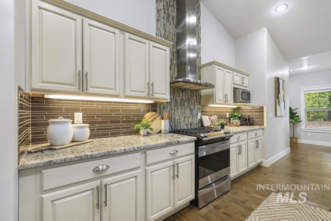
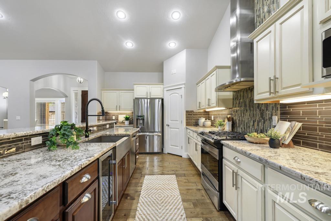
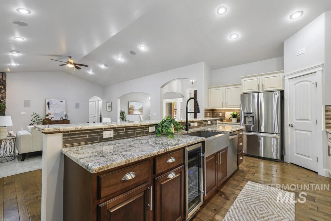
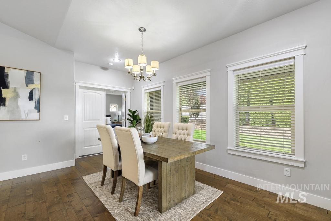
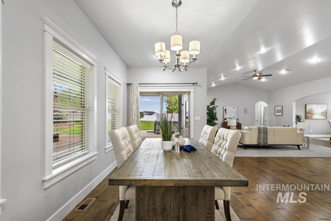
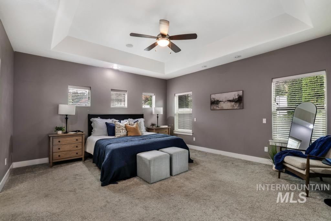
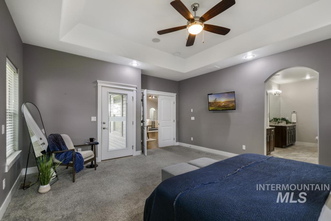
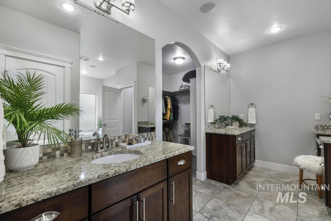
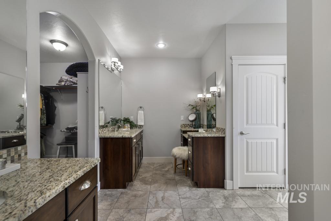
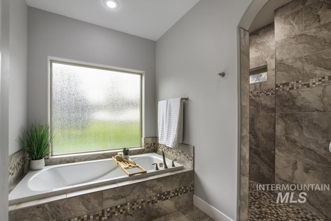
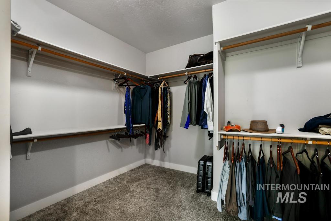
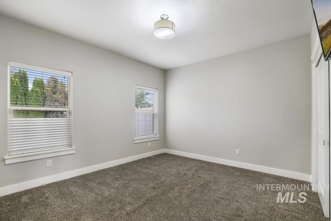
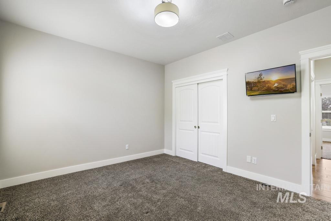
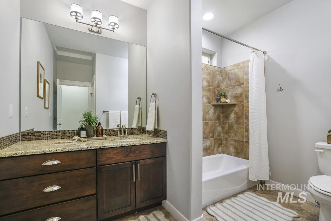
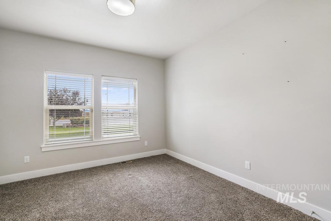
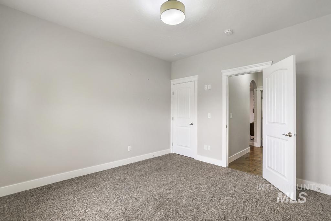
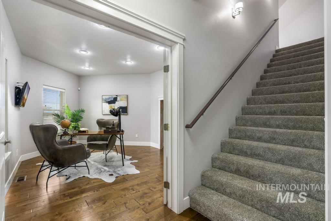
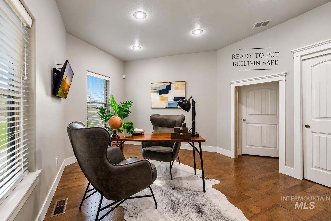
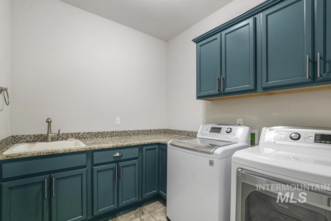
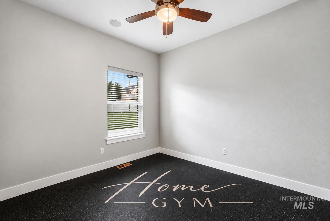
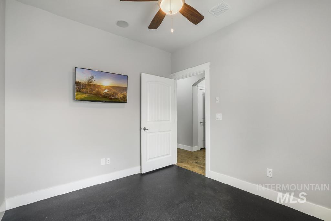
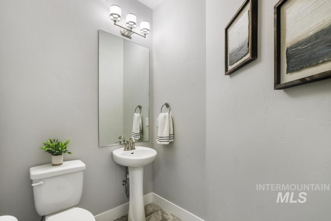
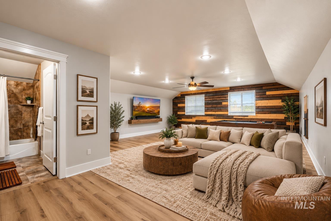
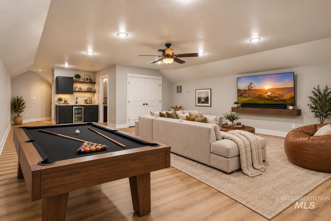
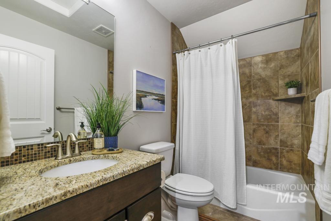
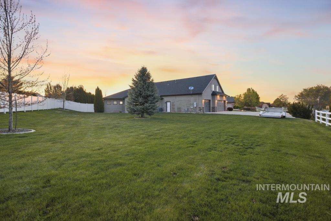
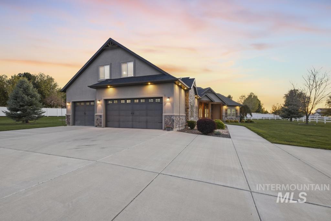
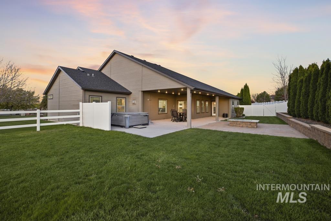
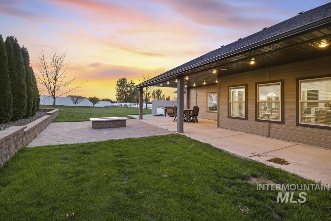
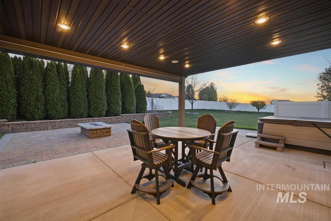
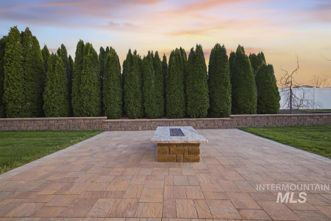
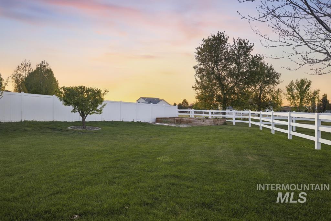
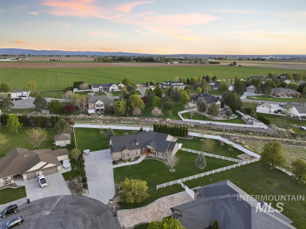
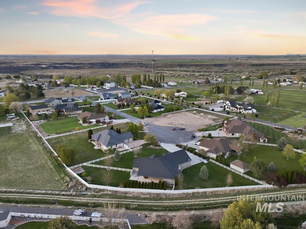
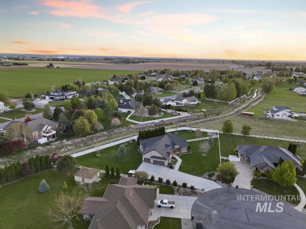
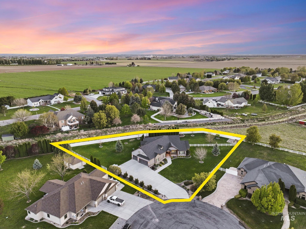
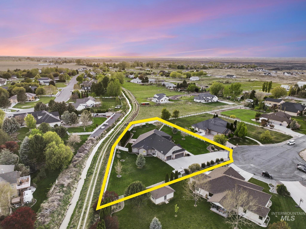
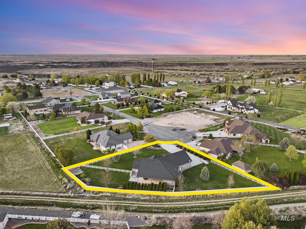
Tucked away on a quiet lane just north of Kimberly, this one-owner home sits on a full acre with room to spread out, entertain, & make the property your own. Inside, the bright & open great room features vaulted ceilings, & a corner gas fireplace. The kitchen offers upgraded appliances, a full tile backsplash, generous prep space, & an oversized dining area, while a separate formal dining room provides additional space for hosting. The split-bedroom layout gives the spacious primary suite plenty of privacy, complete with dual sinks, makeup vanity, soaker tub, walk-in shower, and an oversized walk-in closet. Two additional bedrooms and a full bath are located on the opposite side of the home. A dedicated office (room for built in safe), home gym, laundry room, & half bath add flexibility to the main level. Upstairs is made for entertaining with a large game room, built-in bar, & full bathroom. Outside, enjoy a covered patio with firepit, oversized finished garage with built-in cabinetry, and plenty of space for RV parking or a future shop. The seller has taken a proactive approach in preparing the home for its next owner, completing a pre-listing inspection & addressing recommended repairs, including some brand-new siding & fresh exterior paint. Seller will also pay to have the interior professionally painted after closing, with buyer's choice of paint color. Acreage, privacy & more.
Details
| MLS # | 99001949 |
|---|---|
| Listing Type | For Sale |
| Style | House |
| HOA Dues | $75 |
| Sub-Type | Resale |
| Status | Active |
| Year | 2015 |
| Days On Site | 2 |
| Listing Provided By | Berkshire Hathaway HomeServices Idaho Homes & Properties | Mandi Riddle |
Features
| Bed(s) | 4 |
|---|---|
| Bath(s) | 4 |
| SQ Feet | 3,620 |
| Garage | 3 |
| Story(s) | 2 |
| Acreage | 1.00 |
Interior
| Cooling | Central Air |
|---|---|
| Cooling Yes / No | Yes |
| Heating | Forced Air, Natural Gas |
| Heating Yes / No | Yes |
| Interior Features | Bath-Master, Bed-Master Main Level, Split Bedroom, Den/Office, Formal Dining, Family Room, Great Room, Double Vanity, Walk-In Closet(s), Walk In Shower, Breakfast Bar, Pantry, Kitchen Island, Granite Counters |
| Appliances | Gas Water Heater, Dishwasher, Disposal, Microwave, Oven/Range Freestanding, Refrigerator, Gas Range |
| Fireplaces Total | 1 |
| Fireplace Features | One, Gas |
| Flooring | Tile, Carpet, Engineered Wood Floors |
| Fireplace Yes / No | Yes |
Exterior
| Roof | Composition |
|---|---|
| Lot Features | 1 - 4.99 AC, Garden, Auto Sprinkler System, Full Sprinkler System, Pressurized Irrigation Sprinkler System |
| Construction Materials | Frame, Stone, Wood Siding |
| Patio And Porch Features | Covered Patio/Deck |
| Fencing | Partial, Vinyl |
| Security Features | Alarm |
Parking
| Parking Features | Attached, RV Access/Parking, Finished Driveway |
|---|---|
| Garage Spaces | 3 |
| Attached Garage Yes / No | Yes |
Utilities
| Sewer | Septic Tank |
|---|
Taxes
| Tax Year | 2025 |
|---|---|
| Tax Annual Amount | 4090.56 |
| Tax Legal Description | KIMBERLY CANYON MEADOW ESTATES NUMBER 2 LOT 5C BLOCK 1 (9-10-18 NW) |
| Tax Exemptions | Home Owner Exempt |
Area Information
| State | ID |
|---|---|
| County | Twin Falls |
| City | Kimberly |
| Zip Code | 83341 |
| Area | Twin Falls |
| Community Name | Canyon Meadows |
| School District | Kimberly School District #414 |
| Elementary School | Stricker |
| High School | Kimberly |
| Listing VS Median (in Canyon Meadows) | |
Price: $889,000 low | high Med: $649,450 sqft: 3,620 low | high Med: 2,616 $ / sqft: $246 low | high Med: $250 On site: 2 low | high Med: 28 | |
Market Activity 83341
Request a showing
Request a showing
Contact
Learn More About This Property

| State | ID |
|---|---|
| County | Twin Falls |
| City | Kimberly |
| Zip Code | 83341 |
| Area | Twin Falls |
| Community Name | Canyon Meadows |
| School District | Kimberly School District #414 |
| Elementary School | Stricker |
| High School | Kimberly |
| Listing VS Median (in Canyon Meadows) | |
Price: $889,000 low | high Med: $649,450 sqft: 3,620 low | high Med: 2,616 $ / sqft: $246 low | high Med: $250 On site: 2 low | high Med: 28 | |