


Description
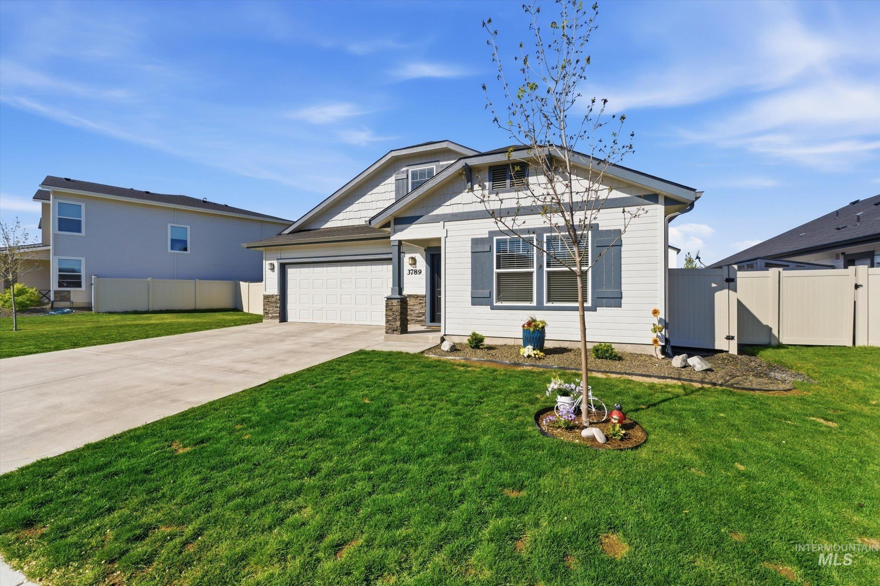
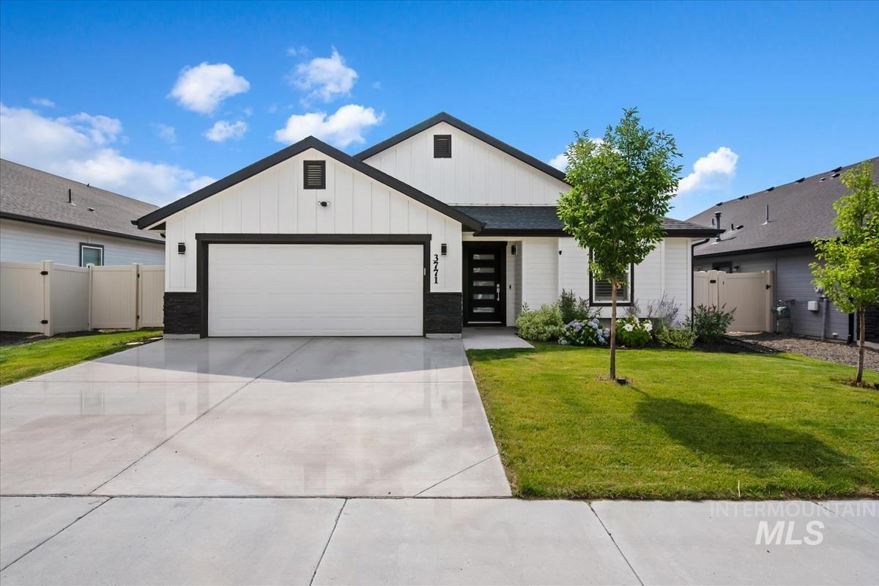
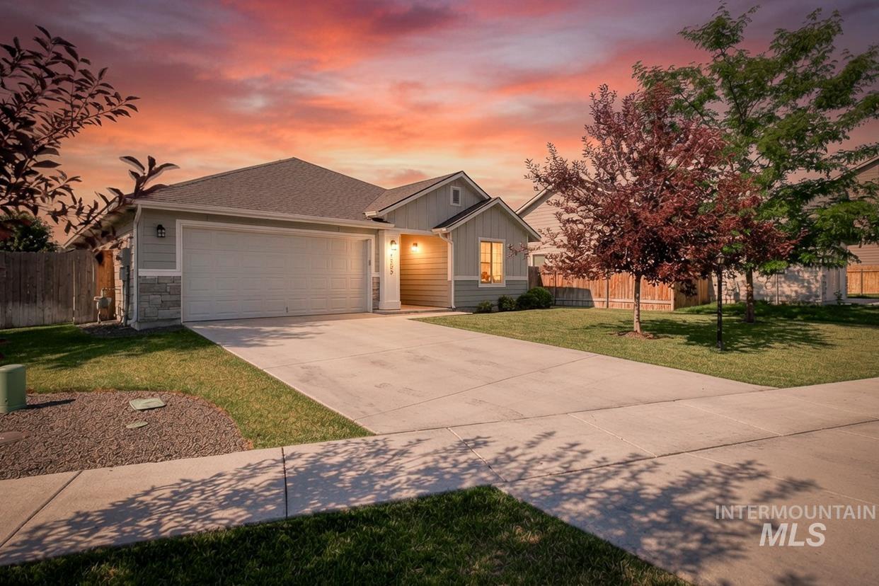
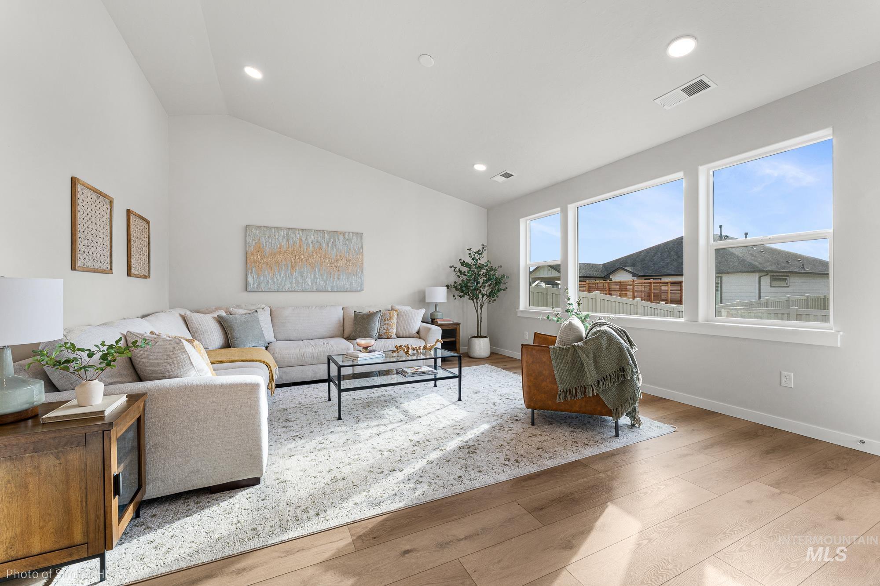
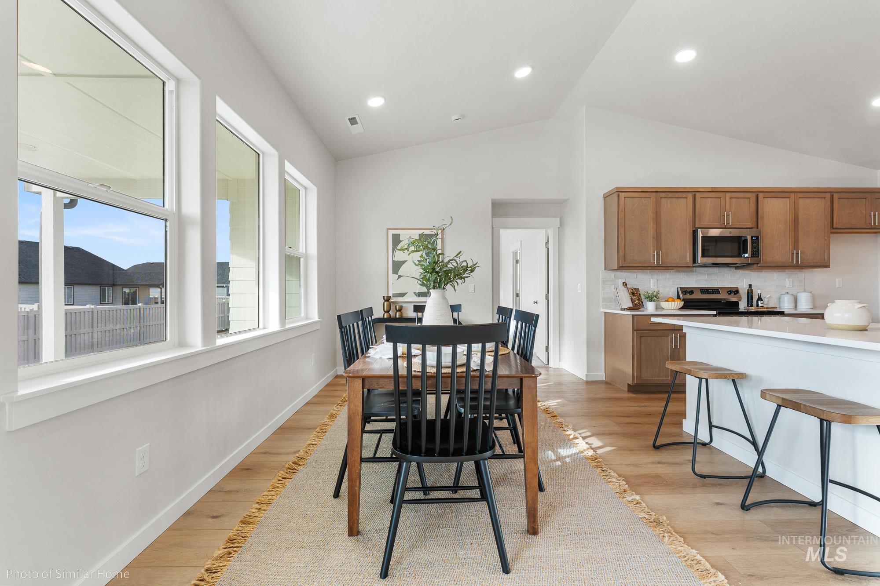
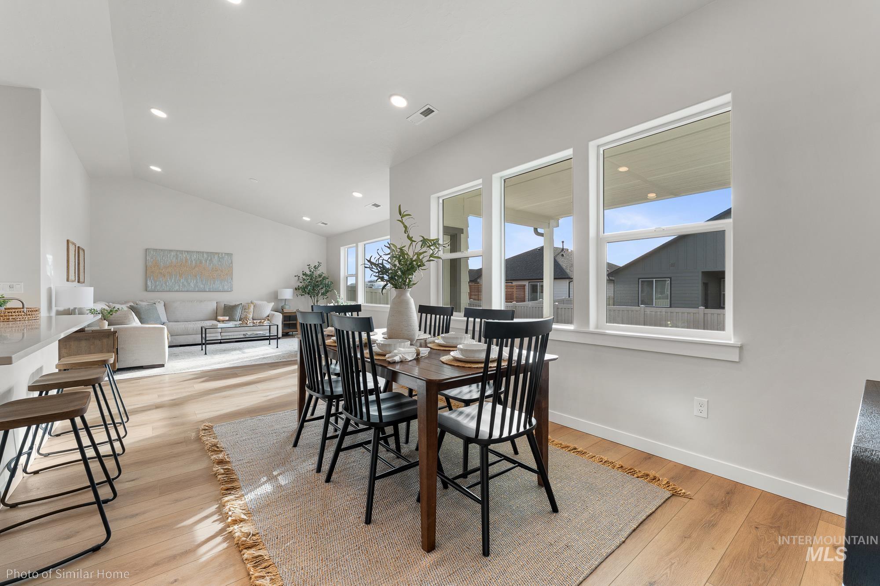
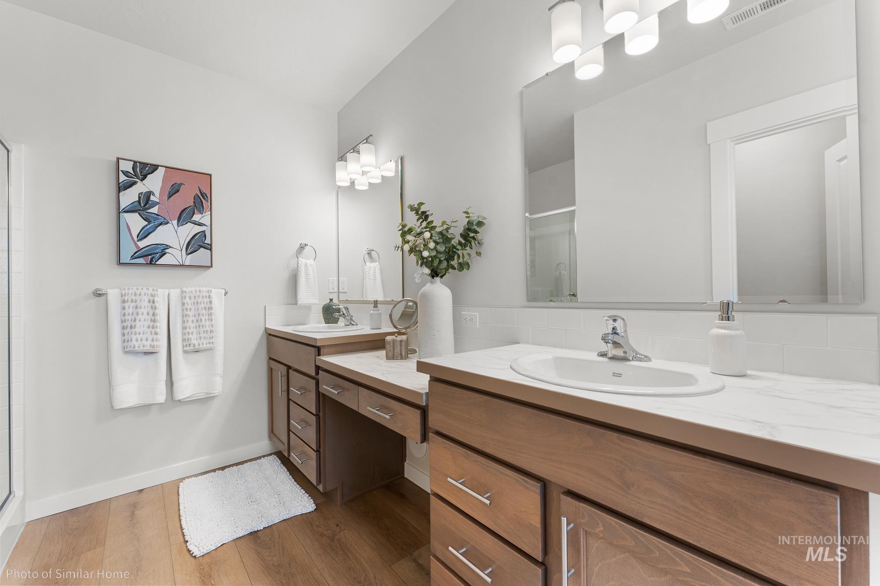
The Snowbrush plan offers an impressive blend of style, comfort, and function with thoughtful upgrades throughout. This home features 4 bedrooms, 3 bathrooms, and an inviting open-concept layout designed for modern living. The gourmet kitchen has been elevated with upgraded granite countertops in both the kitchen and bathrooms, a spacious island, ample cabinetry, and a generous pantry; perfect for cooking, hosting, and everyday convenience. Durable LVP flooring flows through the main living areas, creating a seamless and easy-to-maintain space. The bright and airy great room includes large windows for abundant natural light. The private primary suite features a dual-vanity bath with extra counter space, a separate shower, and a relaxing soaking tub. Additional upgrades include a garage man door for added functionality and full front and backyard landscaping for a move-in-ready feel. Up to $25K Happening Now through 8/31/26!
Details
| MLS # | 98995903 |
|---|---|
| Listing Type | For Sale |
| Style | House |
| HOA Dues | $850 |
| Sub-Type | New Construction |
| Status | Pending |
| Year | 2026 |
| Days On Site | 26 |
| Listing Provided By | New Home Star Idaho | Dairith Hernandez |
Features
| Bed(s) | 4 |
|---|---|
| Bath(s) | 2 |
| SQ Feet | 2,046 |
| Garage | 2 |
| Story(s) | 1 |
| Acreage | 0.19 |
| Property View | Yes |
Interior
| Cooling | Central Air |
|---|---|
| Cooling Yes / No | Yes |
| Heating | Forced Air |
| Heating Yes / No | Yes |
| Interior Features | Split Bedroom, Walk-In Closet(s), Breakfast Bar, Pantry, Kitchen Island, Quartz Counters |
| Appliances | Gas Water Heater, Tank Water Heater, Dishwasher, Disposal, Microwave, Oven/Range Freestanding, Gas Range |
| Fireplace Features | Gas |
| Fireplace Yes / No | Yes |
Exterior
| Roof | Composition, Architectural Style |
|---|---|
| Foundation Details | Crawl Space |
| Lot Features | Standard Lot 6000-9999 SF, Sidewalks, Views, Auto Sprinkler System, Pressurized Irrigation Sprinkler System, Irrigation Sprinkler System |
| Construction Materials | Frame, Masonry |
| Fencing | Partial, Vinyl |
Parking
| Parking Features | Attached, Finished Driveway |
|---|---|
| Garage Spaces | 2 |
| Attached Garage Yes / No | Yes |
Utilities
| Utilities | Sewer Connected |
|---|
Taxes
| Tax Year | 2026 |
|---|---|
| Tax Annual Amount | 0 |
| Tax Legal Description | Lot 75, Block 7, in Harvest Creek Subdivision No. 5 Plat. |
Area Information
| State | ID |
|---|---|
| County | Canyon |
| City | Nampa |
| Zip Code | 83686 |
| Area | Canyon |
| Community Name | Harvest Creek |
| School District | Nampa School District #131 |
| Elementary School | Ronald Reagan |
| High School | Columbia |
| Listing VS Median (in Harvest Creek) | |
Price: $513,819 low | high Med: $425,970 sqft: 2,046 low | high Med: 1,620 $ / sqft: $251 low | high Med: $263 On site: 26 low | high Med: 75.5 | |
Request a showing
Request a showing
Contact
Learn More About This Property

| State | ID |
|---|---|
| County | Canyon |
| City | Nampa |
| Zip Code | 83686 |
| Area | Canyon |
| Community Name | Harvest Creek |
| School District | Nampa School District #131 |
| Elementary School | Ronald Reagan |
| High School | Columbia |
| Listing VS Median (in Harvest Creek) | |
Price: $513,819 low | high Med: $425,970 sqft: 2,046 low | high Med: 1,620 $ / sqft: $251 low | high Med: $263 On site: 26 low | high Med: 75.5 | |