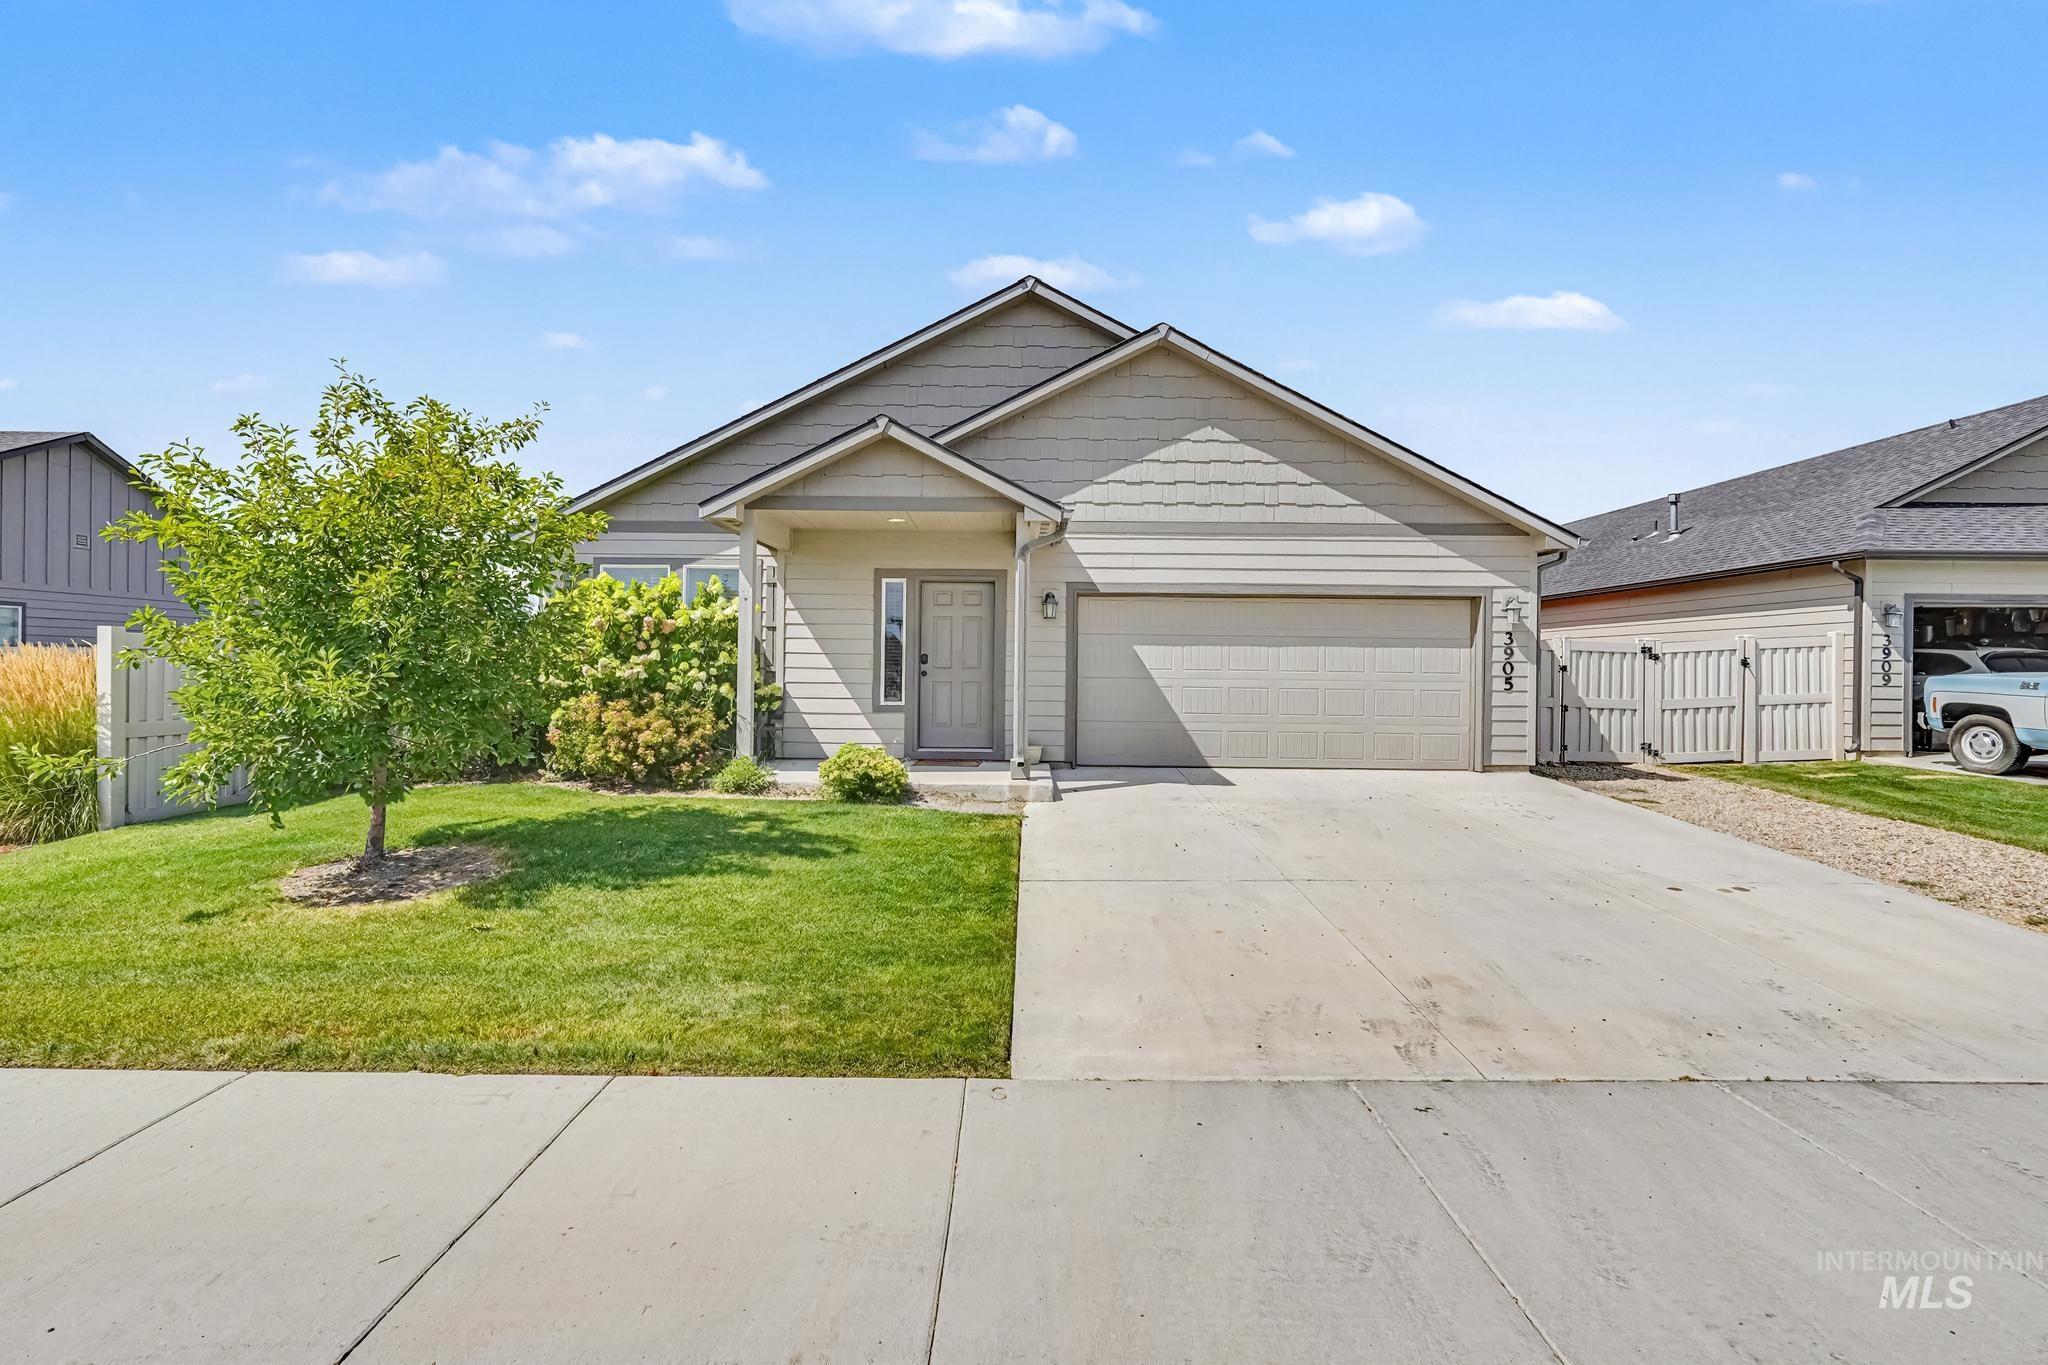
3905 Winged Dove St.,Caldwell, ID 83605
Caldwell, ID 83605

Description
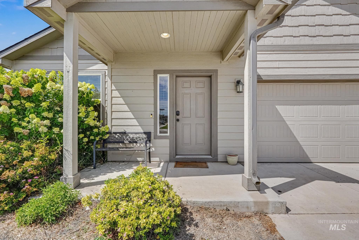
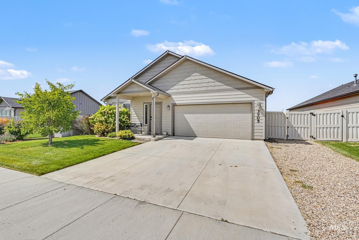
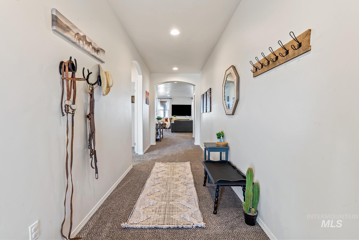
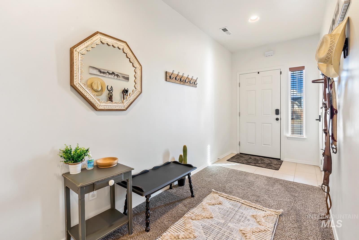
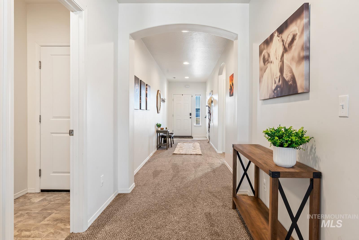
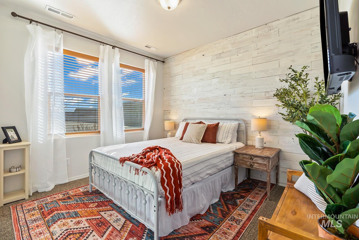
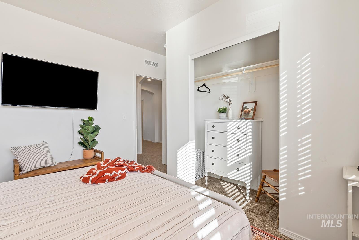
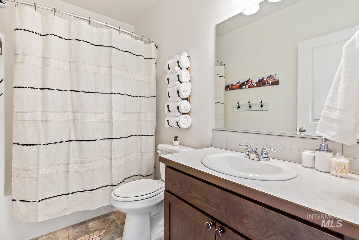
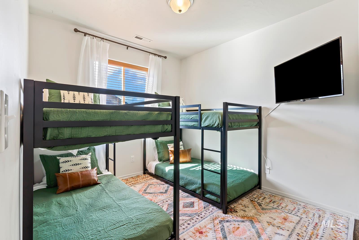
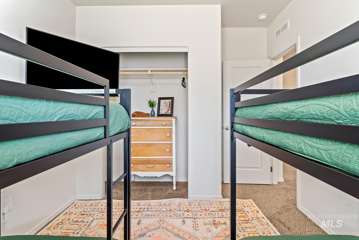
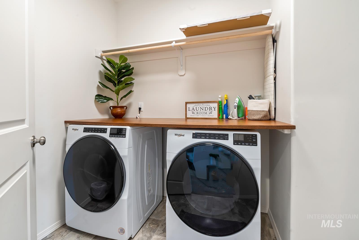
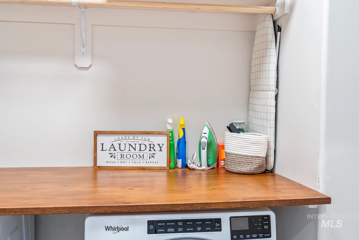
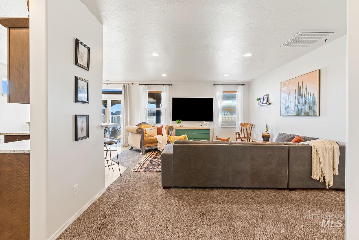
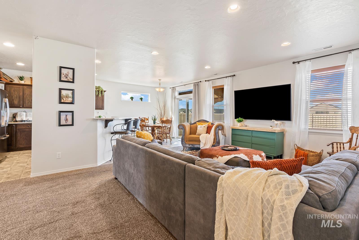
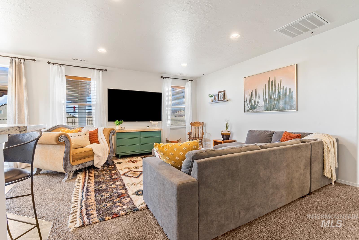
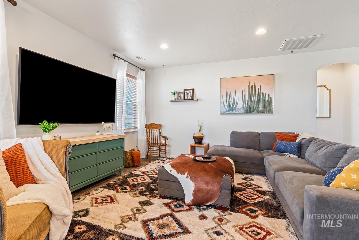
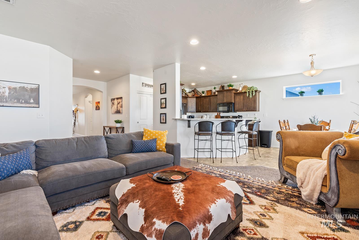
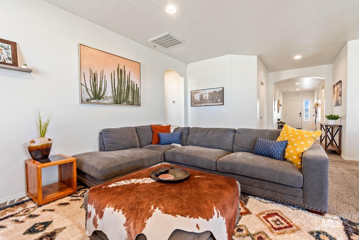
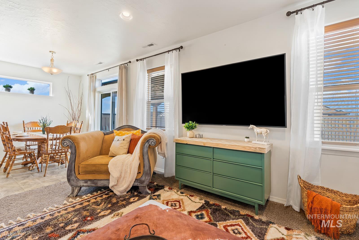
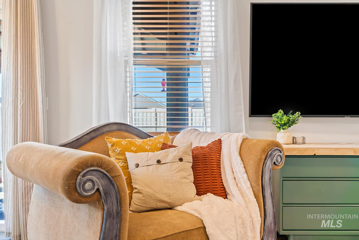
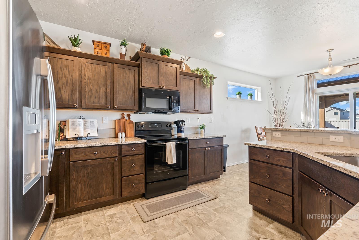
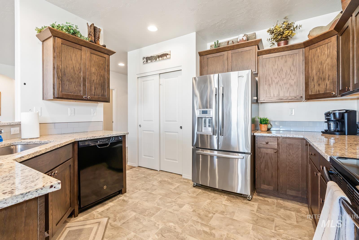
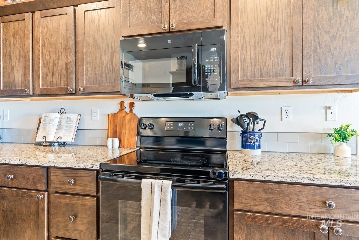
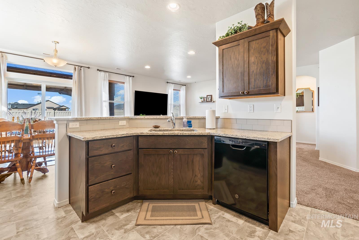
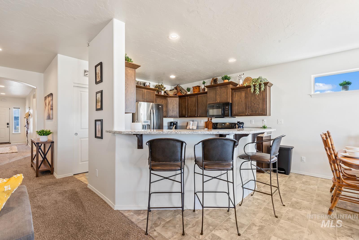
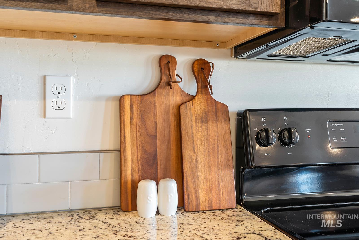
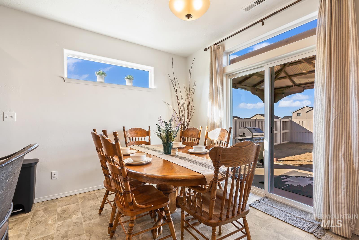
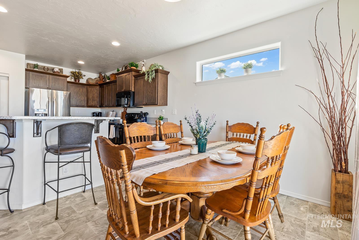
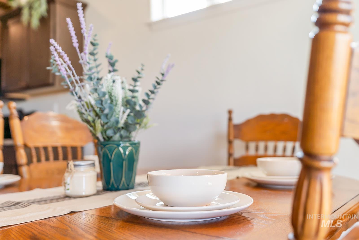
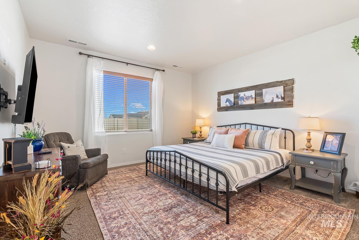
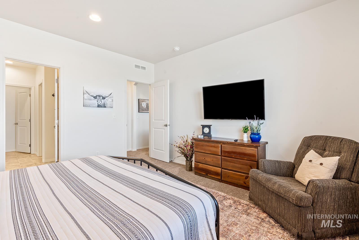
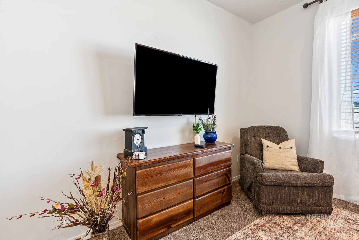
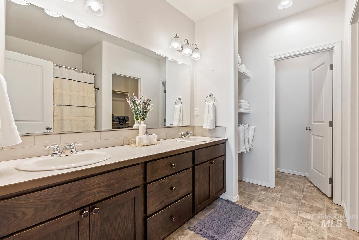
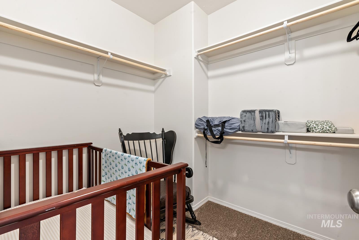
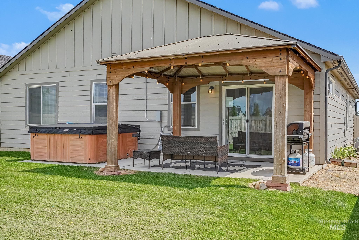
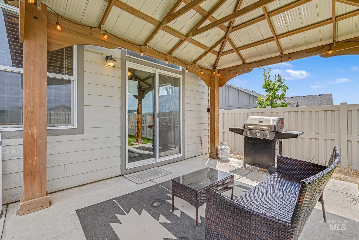
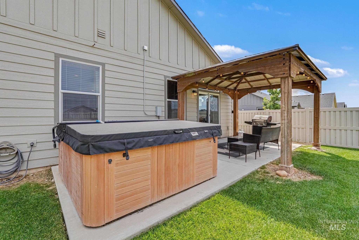
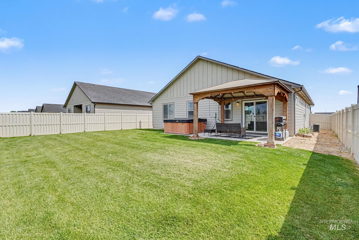
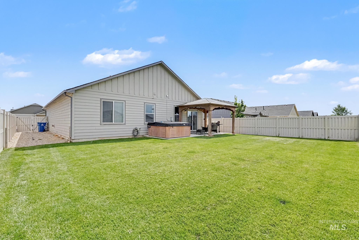
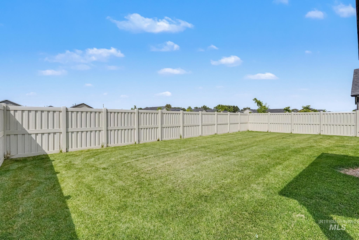
Move-in ready and meticulously maintained, this inviting single-level home offers the perfect blend of comfort, functionality, and low-maintenance living. The open floor plan is filled with natural light and features a spacious kitchen with granite countertops, ample cabinet space, a breakfast bar, and seamless flow into the dining and living areasideal for gathering with family and friends. The split-bedroom layout provides privacy, while the generous primary suite offers dual vanities, a walk-in closet, and an ensuite bath. One of the standout features is the backyard. Backing to a common area with no direct rear neighbors and additional space between the neighboring home, you'll enjoy a more open setting than many homes in the neighborhood. The covered patio is the perfect place to relax, barbecue, or unwind after a long day. The refrigerator and hot tub is included if desired. Located just minutes from parks, schools, shopping, and convenient freeway access, this home is ready for its next owner to move in and enjoy.
Details
| MLS # | 98993361 |
|---|---|
| Listing Type | For Sale |
| Style | House |
| HOA Dues | $500 |
| Sub-Type | Resale |
| Status | Pending |
| Year | 2020 |
| Days On Site | 46 |
| Listing Provided By | Mountain Realty | Callie Meyet |
Features
| Bed(s) | 3 |
|---|---|
| Bath(s) | 2 |
| SQ Feet | 1,574 |
| Garage | 2 |
| Story(s) | 1 |
| Acreage | 0.14 |
Interior
| Cooling | Central Air |
|---|---|
| Cooling Yes / No | Yes |
| Heating | Forced Air |
| Heating Yes / No | Yes |
| Interior Features | Bath-Master, Bed-Master Main Level, Split Bedroom, Great Room, Double Vanity, Walk-In Closet(s), Breakfast Bar, Pantry, Granite Counters |
| Appliances | Gas Water Heater, Dishwasher, Disposal, Microwave, Oven/Range Freestanding, Refrigerator |
| Flooring | Carpet, Vinyl |
| Fireplace Yes / No | No |
Exterior
| Roof | Composition |
|---|---|
| Lot Features | Standard Lot 6000-9999 SF, Irrigation Available, Sidewalks, Corner Lot, Auto Sprinkler System, Pressurized Irrigation Sprinkler System |
| Construction Materials | Frame |
| Fencing | Vinyl |
Parking
| Parking Features | Attached |
|---|---|
| Garage Spaces | 2 |
| Attached Garage Yes / No | Yes |
Utilities
| Utilities | Sewer Connected |
|---|
Taxes
| Tax Year | 2025 |
|---|---|
| Tax Annual Amount | 2775 |
| Tax Legal Description | Lot 1 Block 8 Voyage Crossing North Sub #2 |
Area Information
| State | ID |
|---|---|
| County | Canyon |
| City | Caldwell |
| Zip Code | 83605 |
| Area | Canyon |
| Community Name | Voyage Crossing |
| School District | Vallivue School District #139 |
| Elementary School | Skyway |
| High School | Ridgevue |
| Listing VS Median (in Voyage Crossing) | |
Price: $389,000 low | high Med: $389,000 sqft: 1,574 low | high Med: 1,574 $ / sqft: $247 low | high Med: $247 On site: 46 low | high Med: 46 | |
Market Activity 83605
Request a showing
Request a showing
Contact
Learn More About This Property

| State | ID |
|---|---|
| County | Canyon |
| City | Caldwell |
| Zip Code | 83605 |
| Area | Canyon |
| Community Name | Voyage Crossing |
| School District | Vallivue School District #139 |
| Elementary School | Skyway |
| High School | Ridgevue |
| Listing VS Median (in Voyage Crossing) | |
Price: $389,000 low | high Med: $389,000 sqft: 1,574 low | high Med: 1,574 $ / sqft: $247 low | high Med: $247 On site: 46 low | high Med: 46 | |
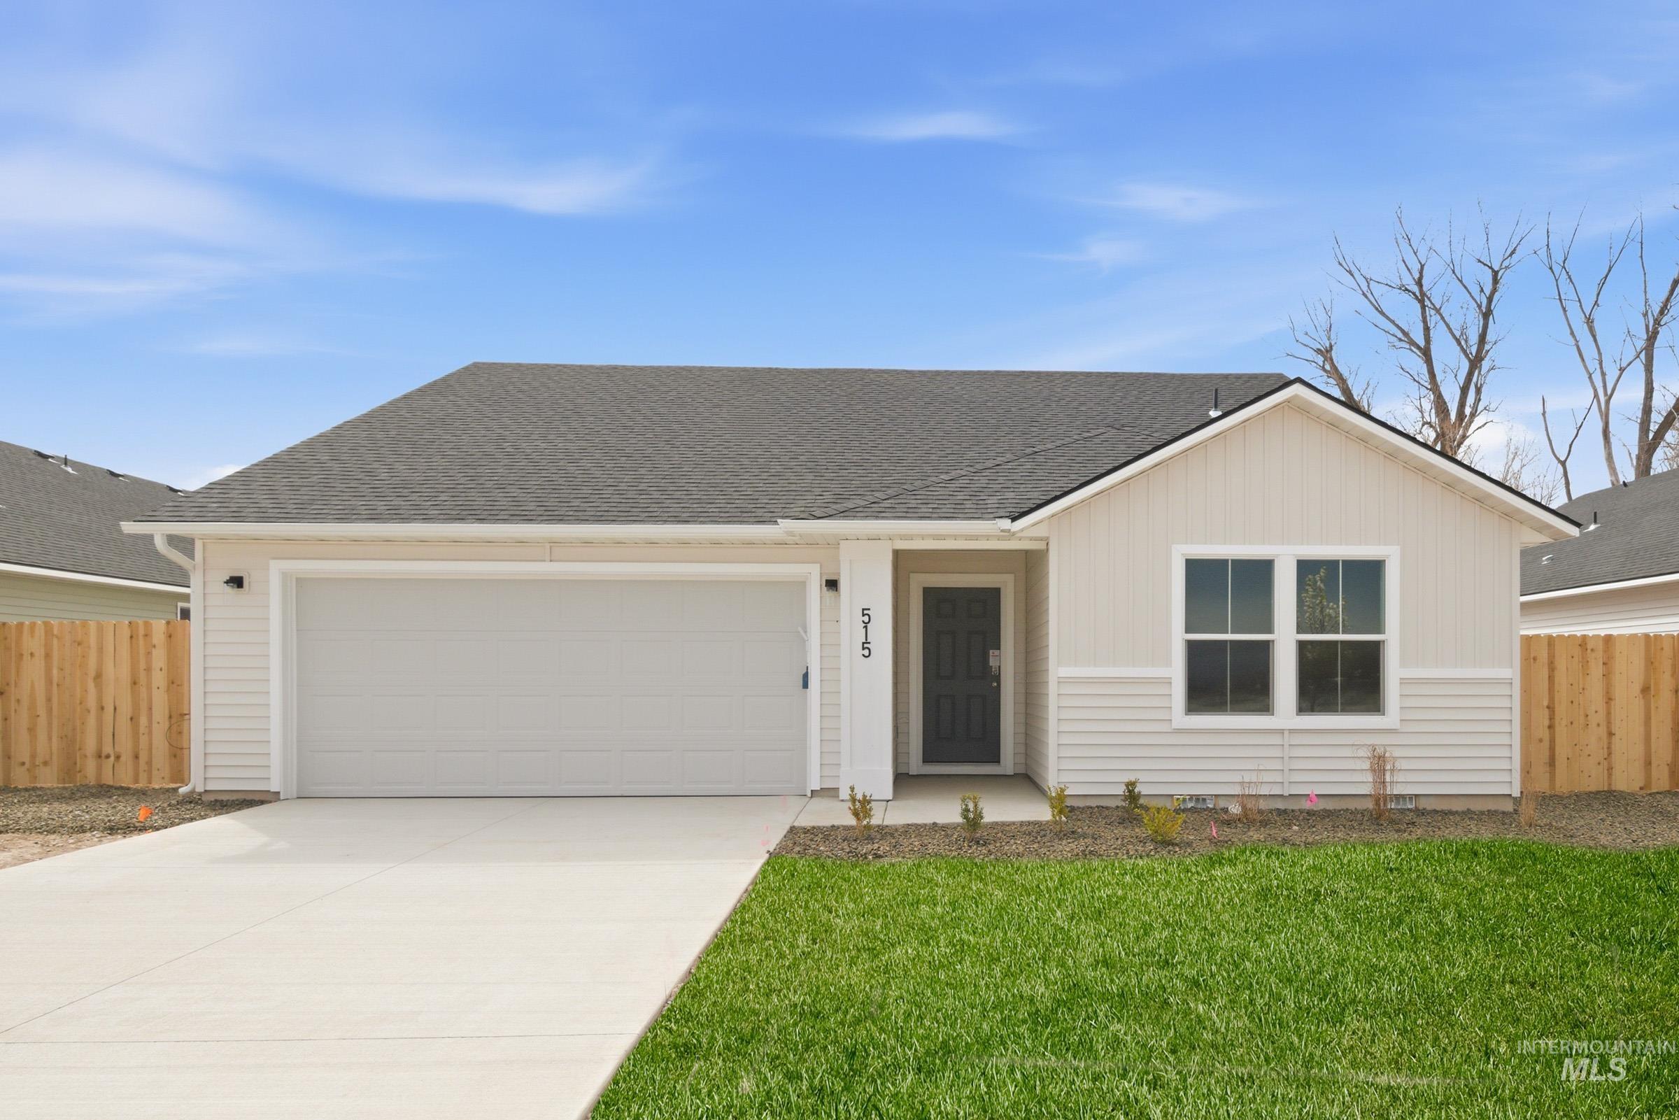
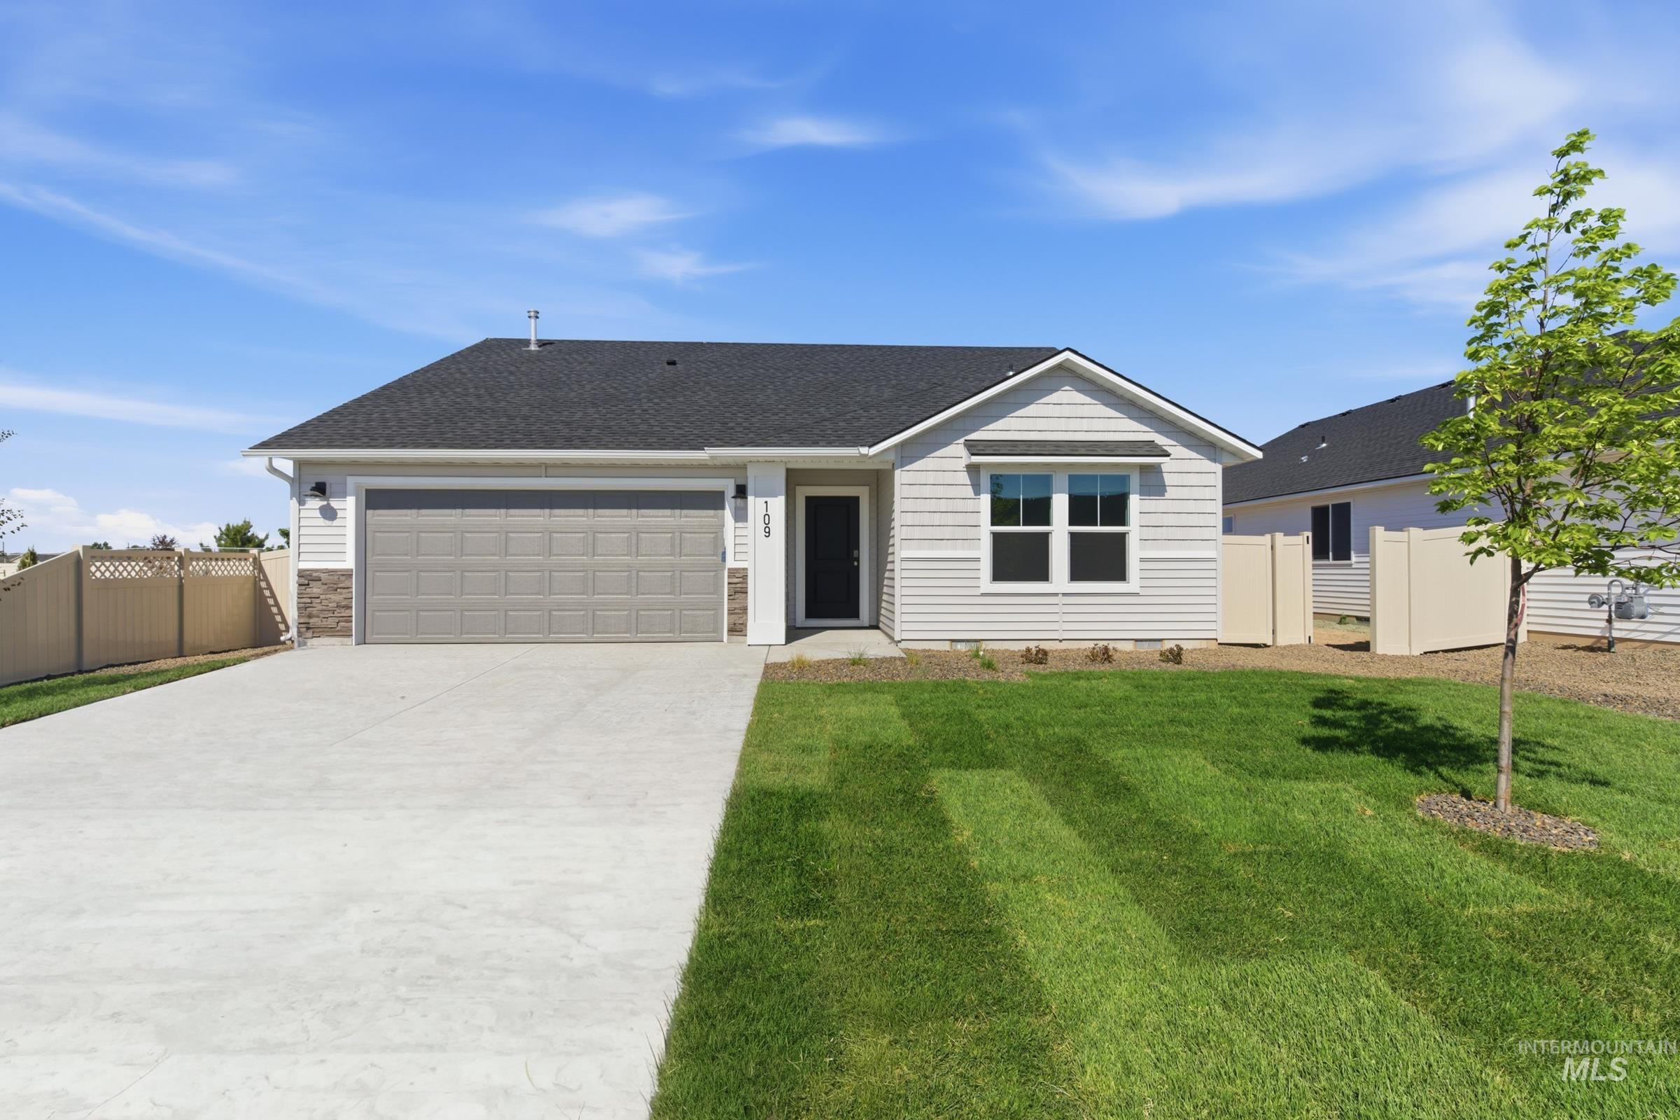 | $389,990109 Idalou WayCaldwell, ID 83605 |
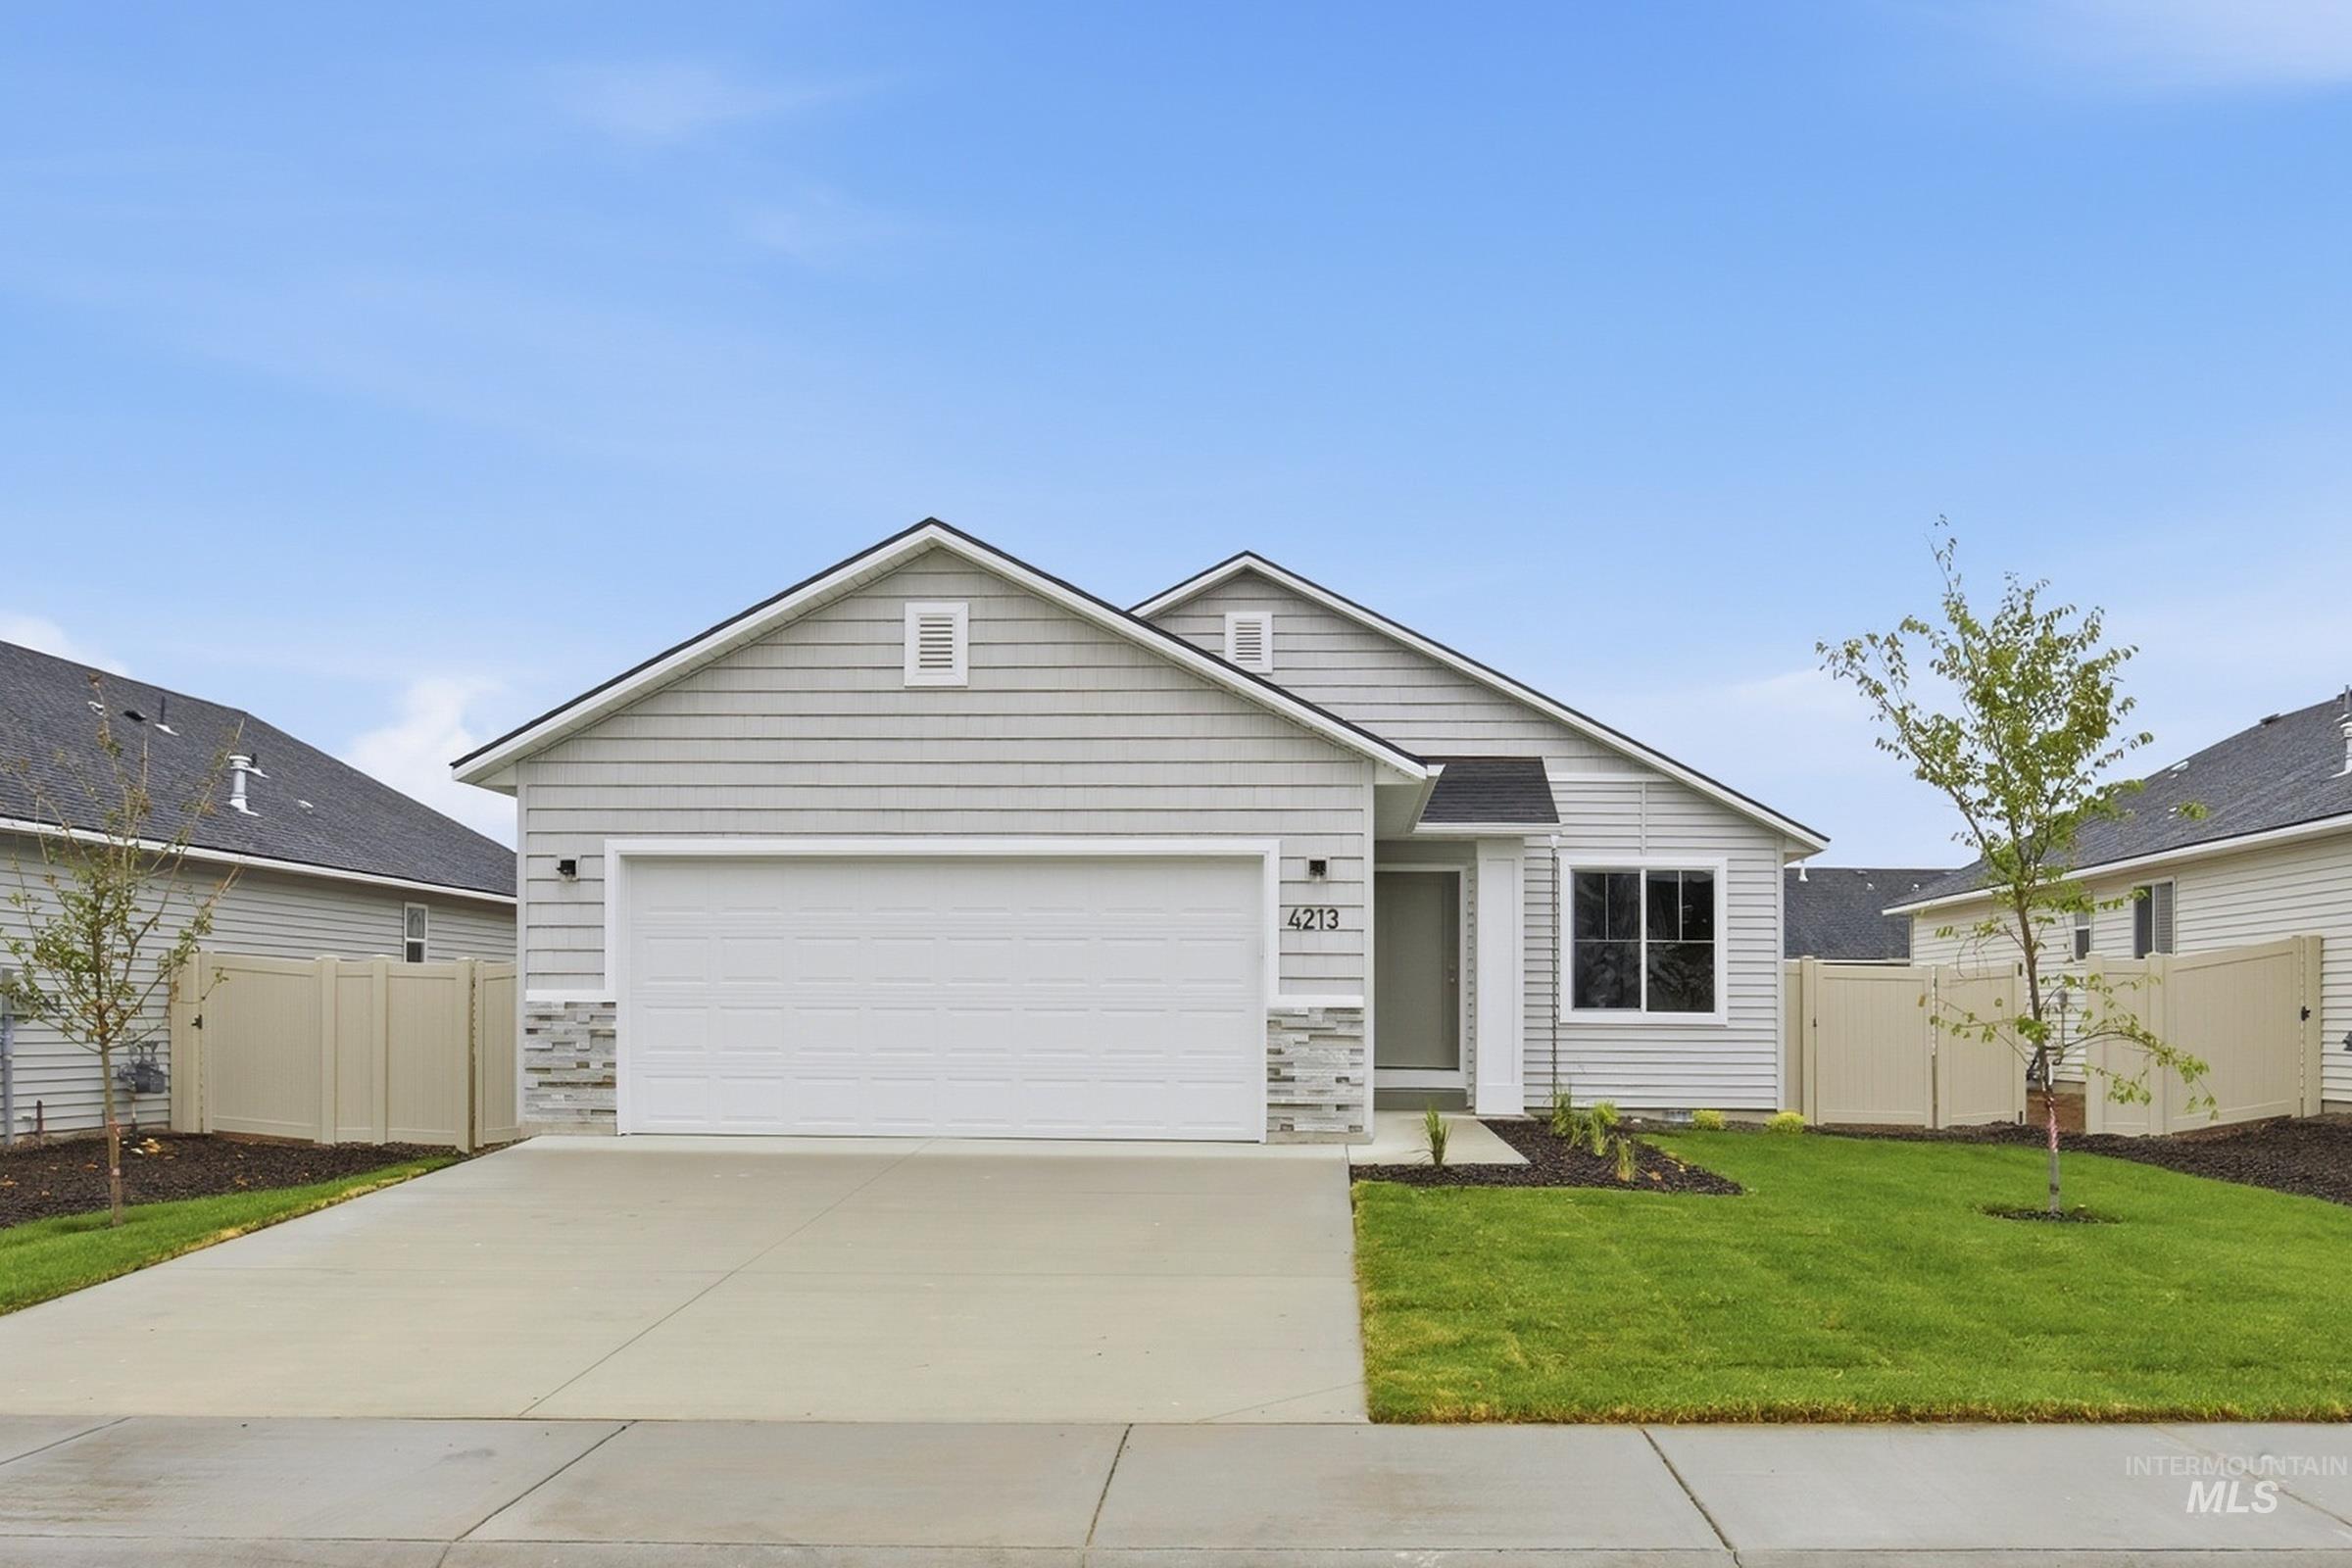
 | $396,9904210 Austin StCaldwell, ID 83605 |
 | $394,9904213 Austin StCaldwell, ID 83605 |
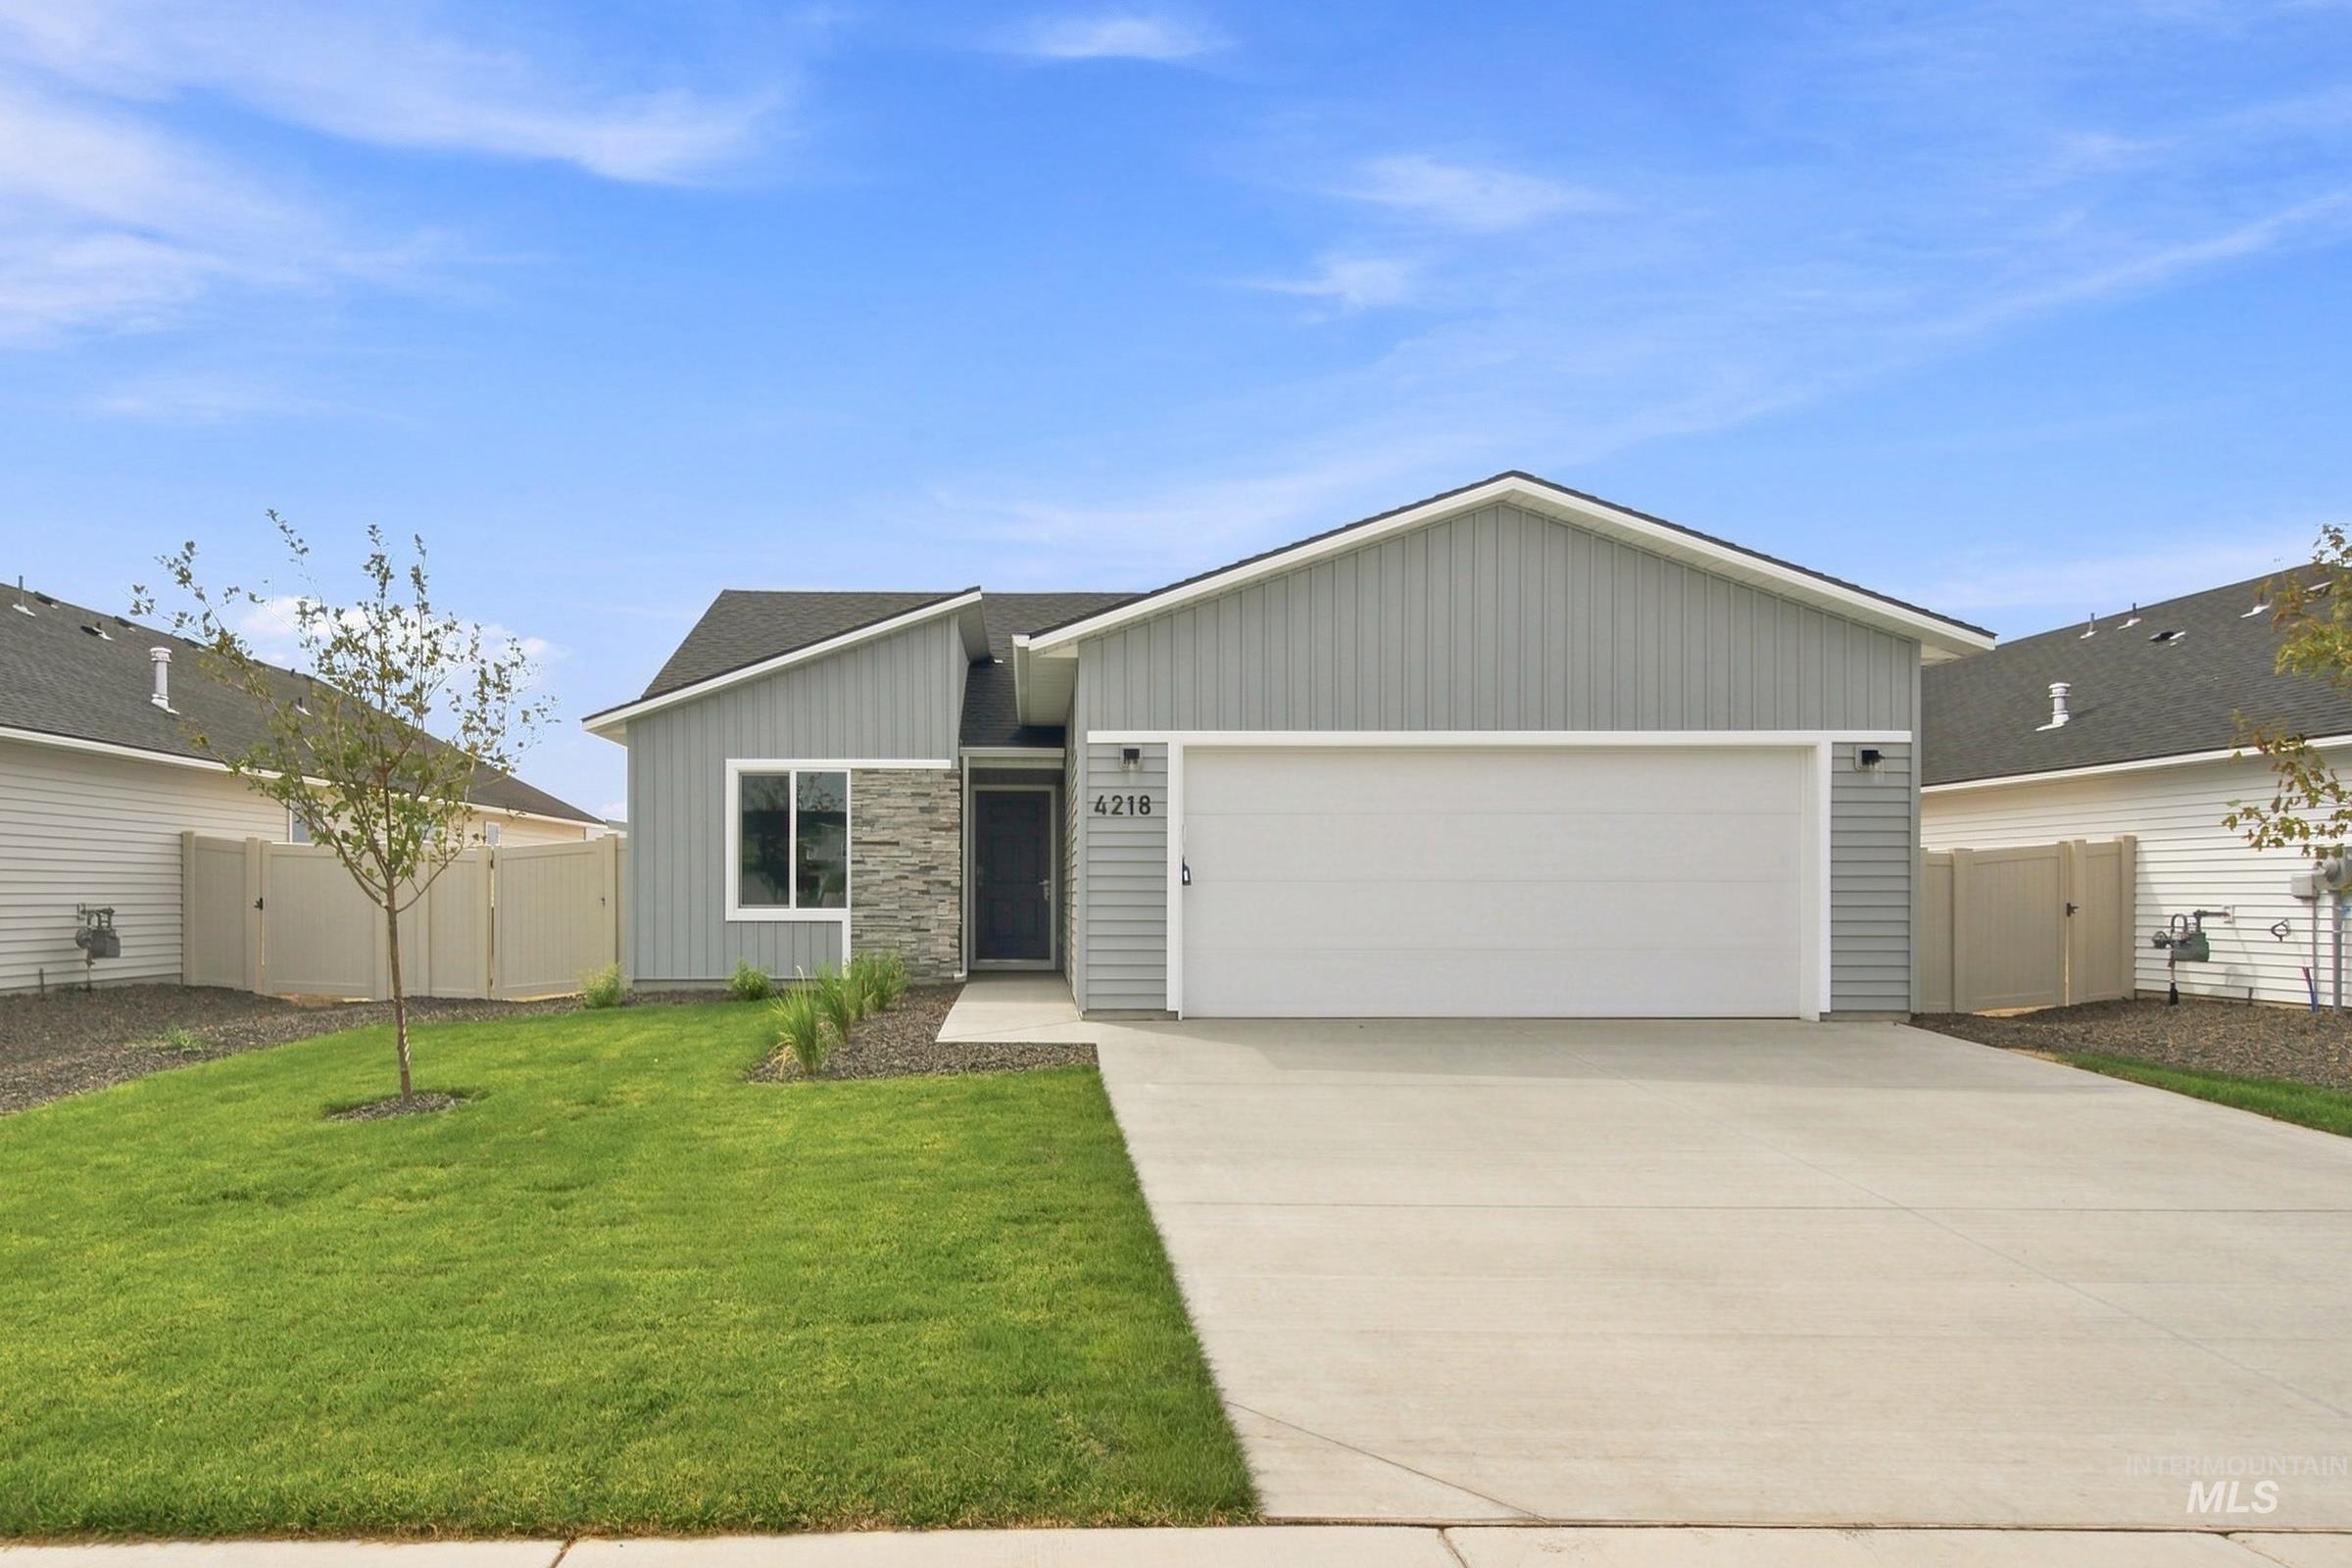 | $389,9904218 Austin StCaldwell, ID 83605 |
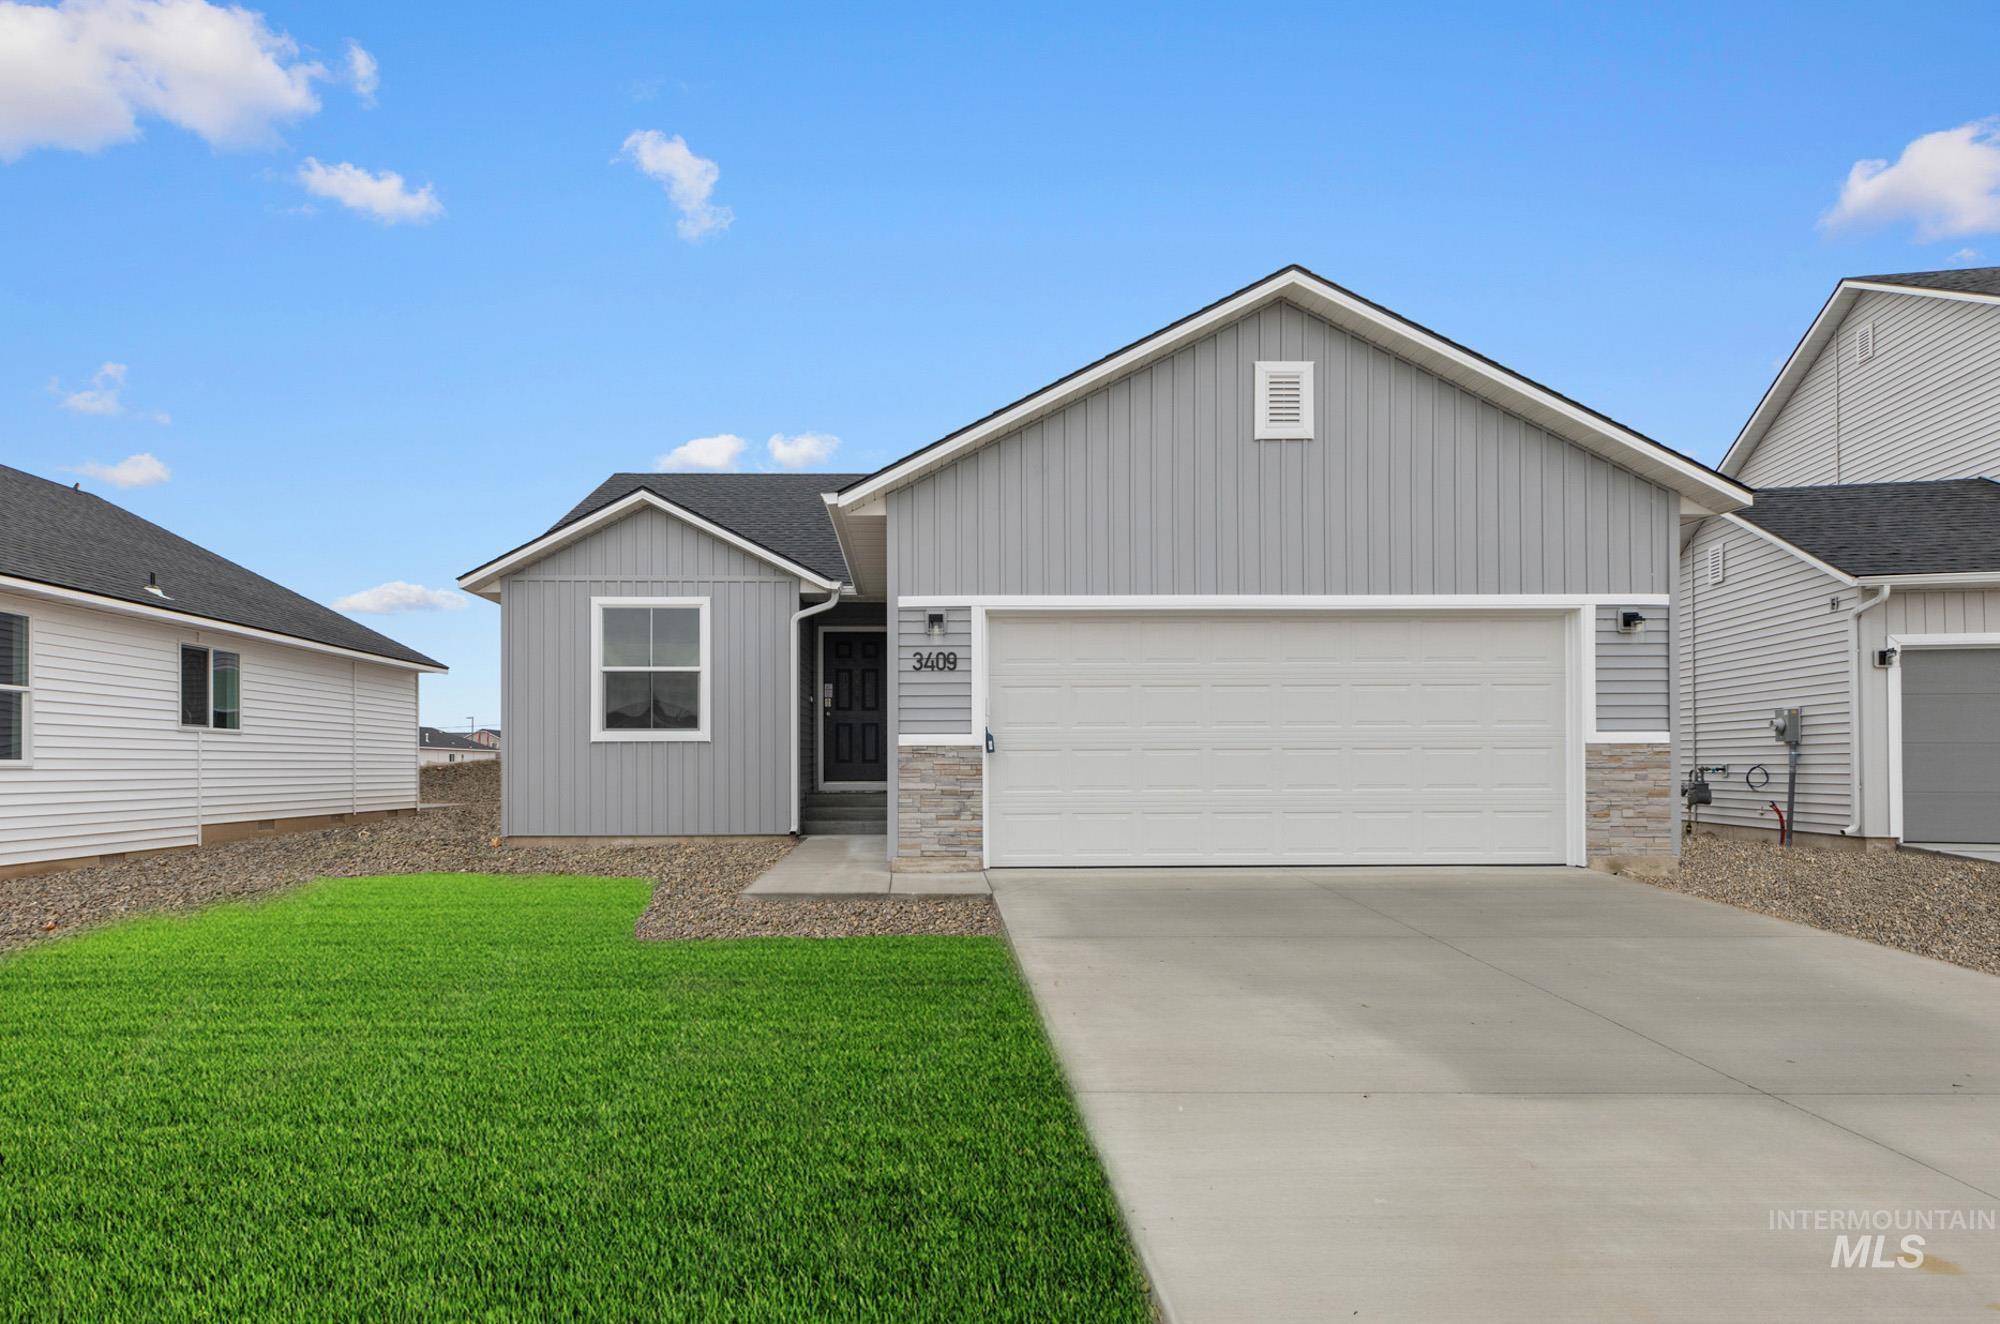 | $377,9904206 Austin StCaldwell, ID 83605 |