
Description
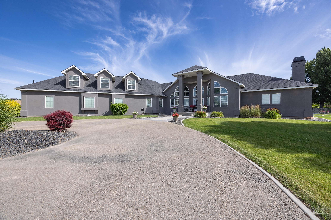
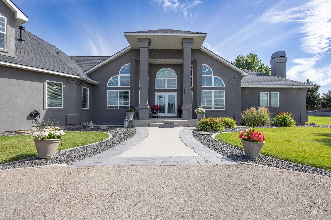
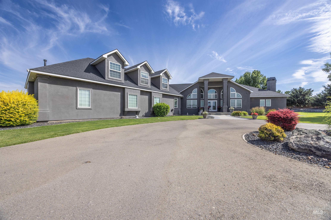
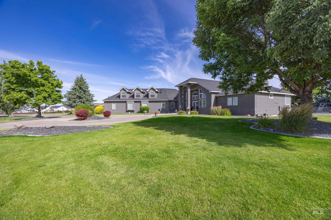
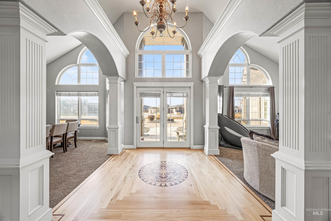
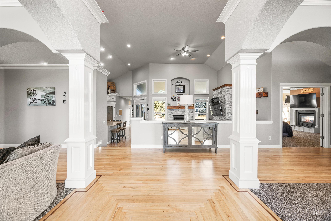
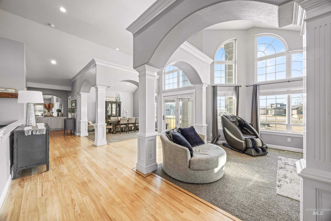
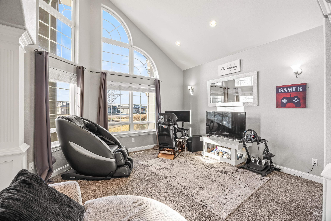
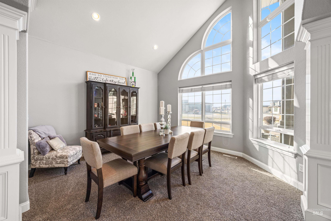
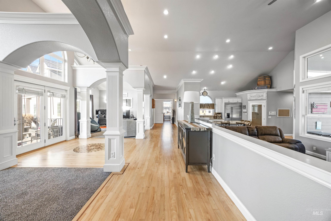
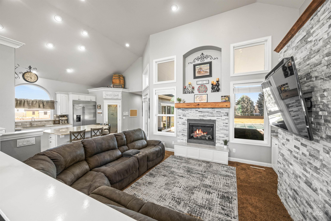
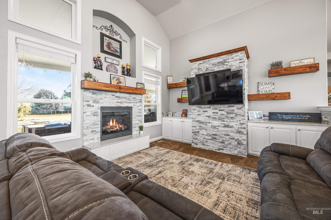
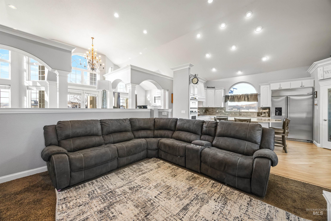
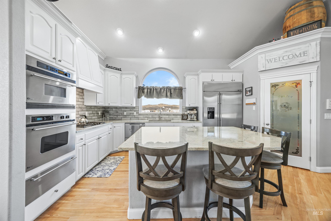
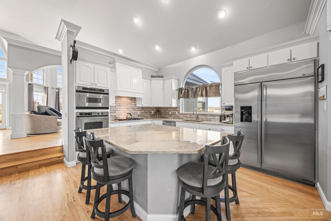
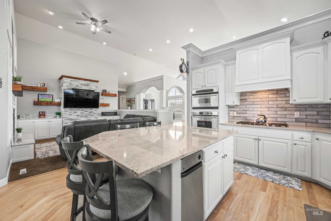
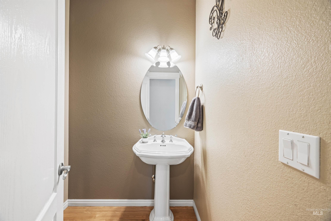
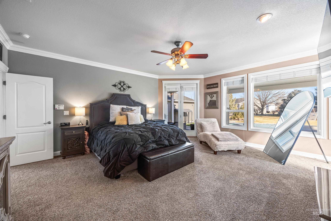
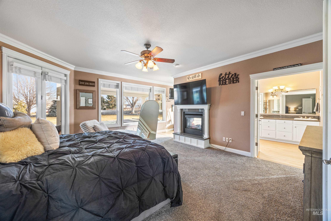
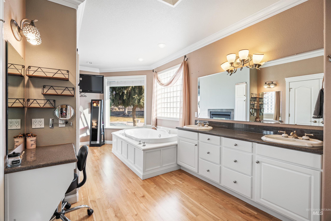
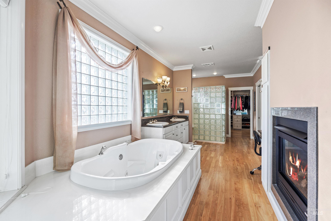
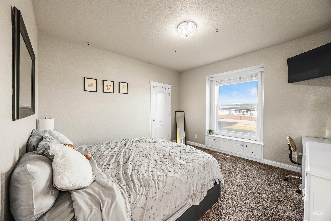
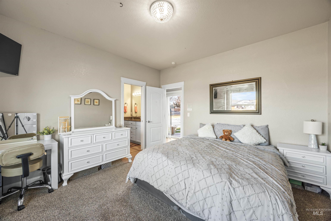
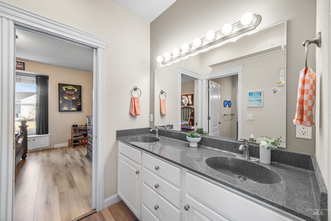
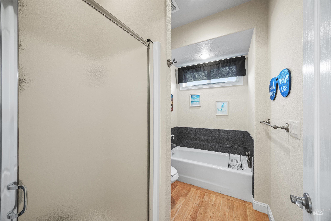
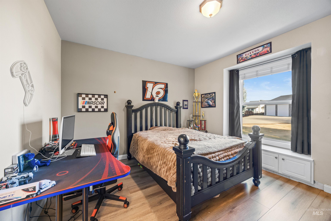
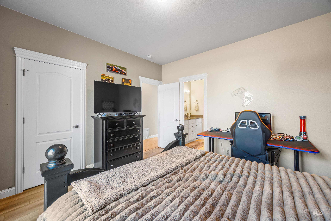
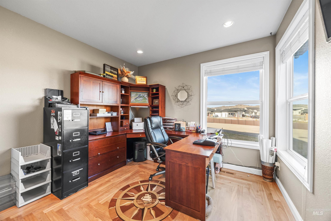
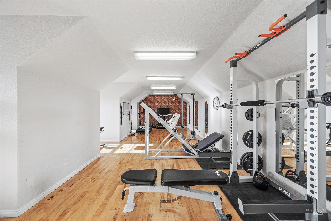
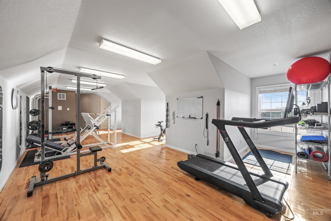
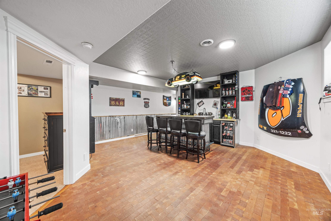
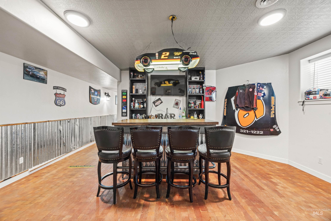
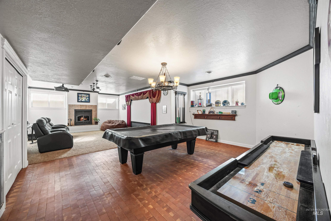
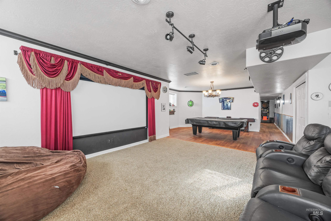
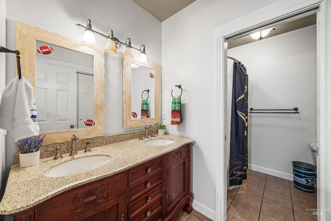
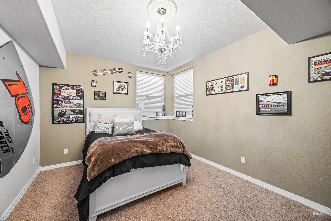
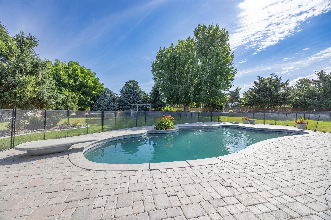
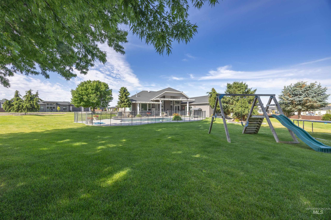
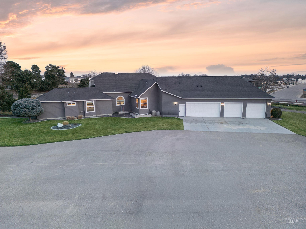
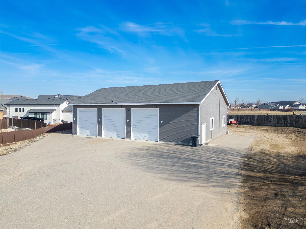
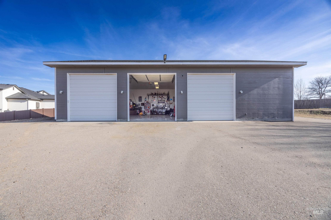
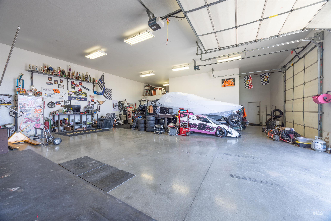
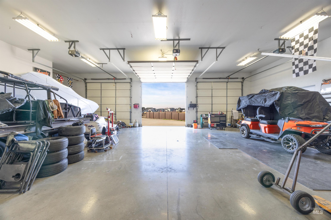
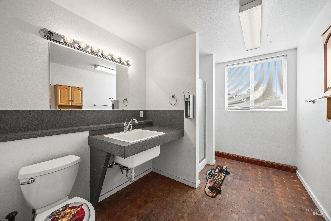
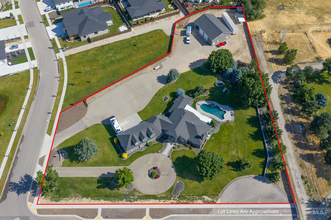
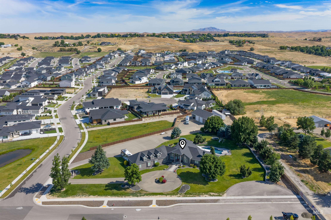
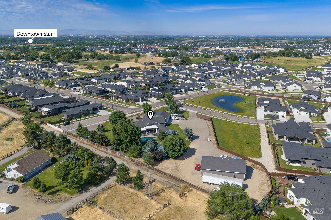
Prime Star location! Just 4 minutes to Hunter’s Creek Sports Complex, 3 minutes to River Birch Golf Course, and quick access to Hwy 16. This property is situated on 2.225 private acres and features an exceptional 30x80 insulated shop with three separate bays, all with RV roll-up doors, plus its own office/workroom and full bathroom. This shop is ideal for car collectors, power sports enthusiasts, hobbyists, or a home-based business. The 5,576 sq ft residence offers outstanding flexibility for multi-generational living or anyone wanting ample space. The home includes an attached 4-car garage with its own bathroom/washroomperfect for cleaning up after a day of dirt biking, hunting, or outdoor adventures. Inside, you’ll find 4 spacious bedrooms, 3.5 bathrooms, a formal dining room, an office, a large bonus room, and a generous lower-level recreation area featuring a bar, pool table, home theater setup, plus a full bedroom and bathroom. Outside, enjoy a sparkling pool, expansive east-facing patio, and mature landscaping that creates a peaceful retreat for relaxing or entertaining. With no HOA, abundant space, and a highly functional shop, this property offers the freedom, versatility, and lifestyle that make Idaho living so desirable. Call today for a private showing! Note when showing the old address is 3418 N Hardway, some maps still have it as this address.
Details
| MLS # | 98974672 |
|---|---|
| Listing Type | For Sale |
| Style | House |
| Sub-Type | Resale |
| Status | Active |
| Year | 2003 |
| Days On Site | 193 |
| Listing Provided By | exp Realty, LLC | Claire Downs |
Features
| Bed(s) | 4 |
|---|---|
| Bath(s) | 4 |
| SQ Feet | 5,576 |
| Garage | 4 |
| Pool | Yes |
| Story(s) | 1 |
| Acreage | 2.23 |
Interior
| Cooling | Central Air |
|---|---|
| Cooling Yes / No | Yes |
| Heating | Forced Air, Natural Gas |
| Heating Yes / No | Yes |
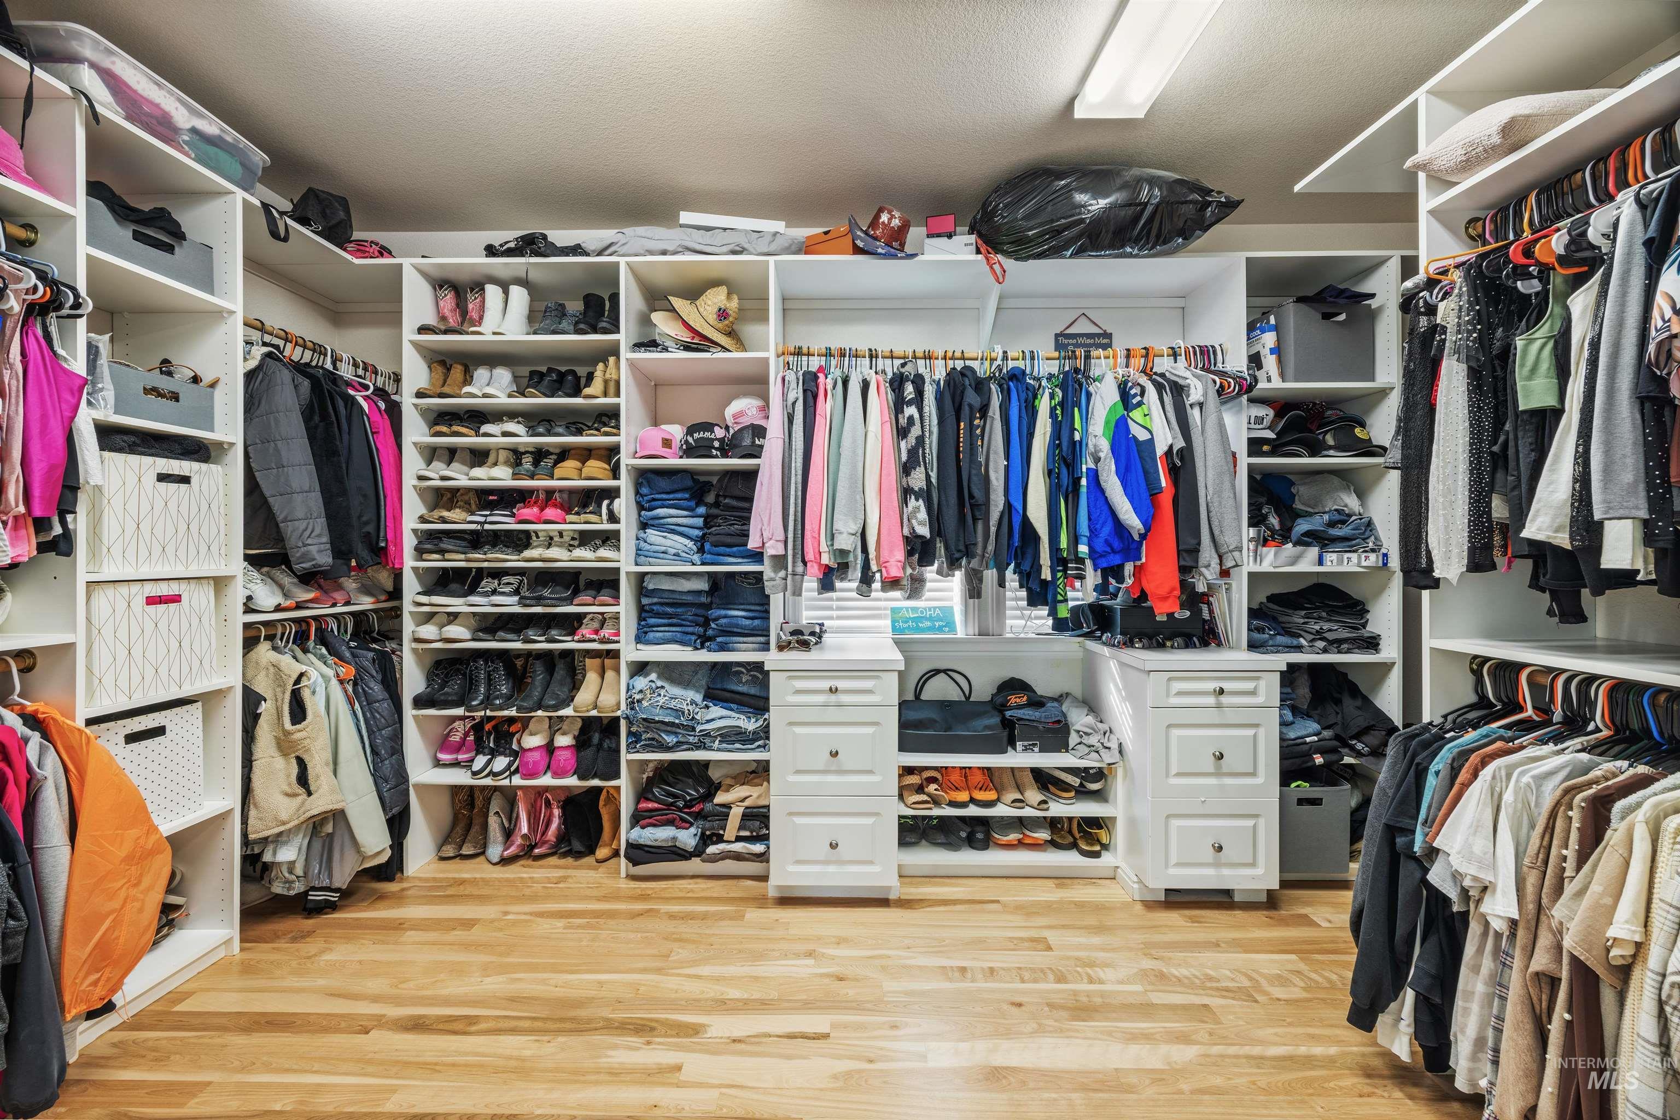
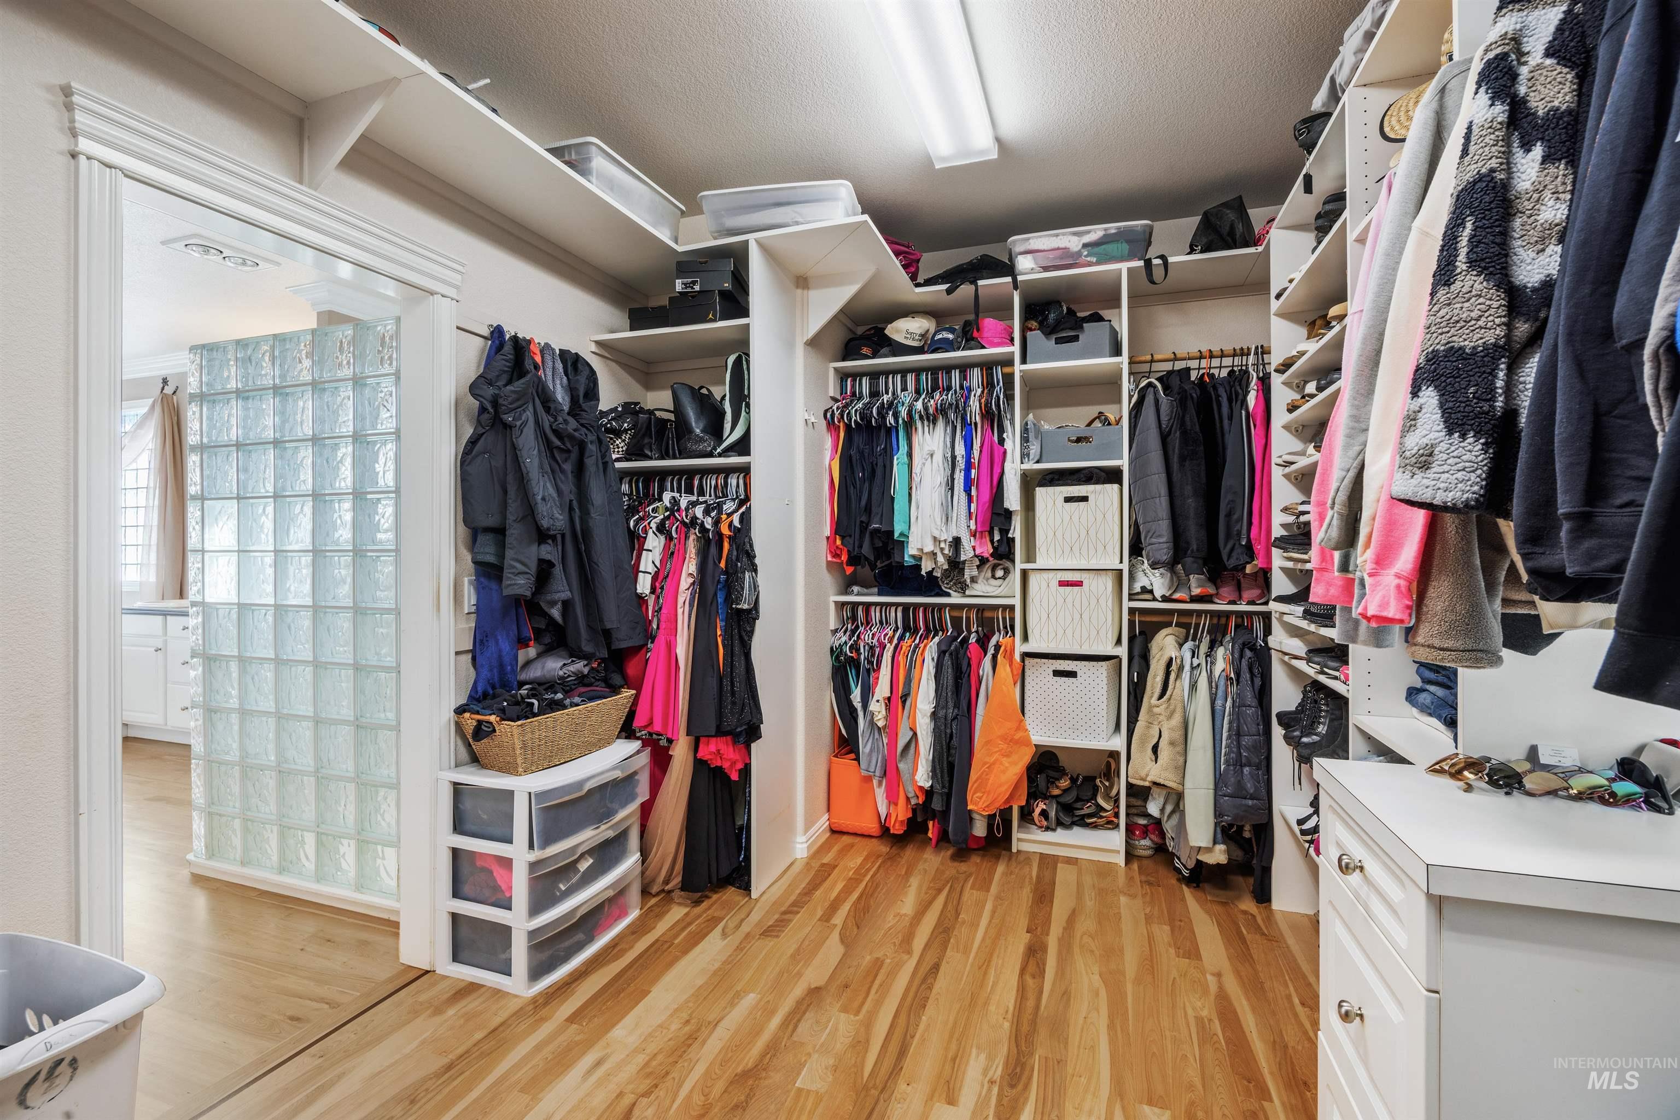
| Interior Features | Bathroom, Loft, Office, Shower, Sink, Workbench, Bath-Master, Bed-Master Main Level, Guest Room, Split Bedroom, Den/Office, Formal Dining, Family Room, Great Room, Rec/Bonus, Double Vanity, Walk-In Closet(s), Walk In Shower, Pantry, Kitchen Island, Granite Counters |
| Appliances | Gas Water Heater, Dishwasher, Disposal, Microwave, Oven/Range Built-In, Refrigerator, Trash Compactor, Water Softener Owned, Gas Range |
| Fireplace Features | Three or More, Wood Burning Stove, Propane |
| Flooring | Concrete, Hardwood, Carpet |
| Fireplace Yes / No | Yes |
Exterior
| Roof | Composition |
|---|---|
| Lot Features | 1 - 4.99 AC, Garden, Irrigation Available, Sidewalks, Chickens, Corner Lot, Auto Sprinkler System, Drip Sprinkler System, Full Sprinkler System |
| Construction Materials | Insulation, Concrete, Frame, Stucco |
| Patio And Porch Features | Covered Patio/Deck |
| Fencing | Partial, Vinyl, Wood |
Parking
| Parking Features | RV/Boat, Attached, RV Access/Parking, Finished Driveway |
|---|---|
| Garage Spaces | 4 |
| Attached Garage Yes / No | Yes |
Utilities
| Utilities | Electricity Connected, Water Connected |
|---|---|
| Sewer | Septic Tank |
| Electric | 220 Volts |
Taxes
| Tax Year | 2025 |
|---|---|
| Tax Annual Amount | 4931.38 |
| Tax Legal Description | LOT 1 BLK 04 TORCHLIGHT ESTATES SUB |
| Tax Exemptions | Home Owner Exempt |
Area Information
| State | ID |
|---|---|
| County | Ada |
| City | Star |
| Zip Code | 83669 |
| Area | Ada |
| Community Name | Torchlight Estates |
| School District | West Ada School District |
| Elementary School | Star |
| High School | Eagle |
| Listing VS Median (in Torchlight Estates) | |
Price: $1,799,000 low | high Med: $1,024,900 sqft: 5,576 low | high Med: 2,821 $ / sqft: $323 low | high Med: $363 On site: 193 low | high Med: 22 | |
Request a showing
Request a showing
Contact
Learn More About This Property

| State | ID |
|---|---|
| County | Ada |
| City | Star |
| Zip Code | 83669 |
| Area | Ada |
| Community Name | Torchlight Estates |
| School District | West Ada School District |
| Elementary School | Star |
| High School | Eagle |
| Listing VS Median (in Torchlight Estates) | |
Price: $1,799,000 low | high Med: $1,024,900 sqft: 5,576 low | high Med: 2,821 $ / sqft: $323 low | high Med: $363 On site: 193 low | high Med: 22 | |