3280 Peytons Pl,Twin Falls, ID 83301
Twin Falls, ID 83301

Description
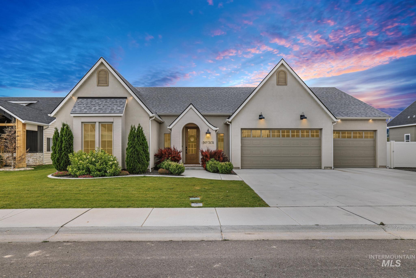
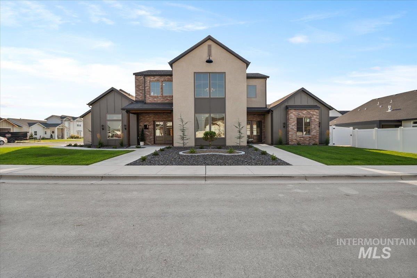
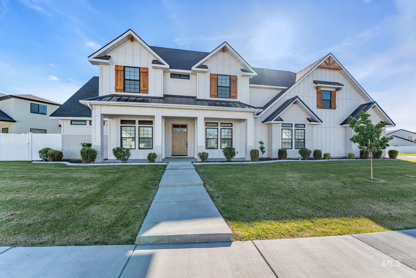
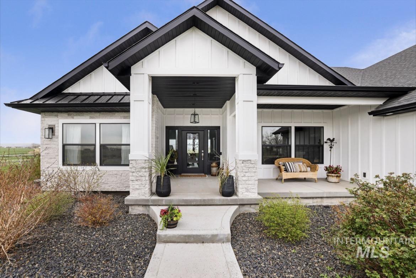
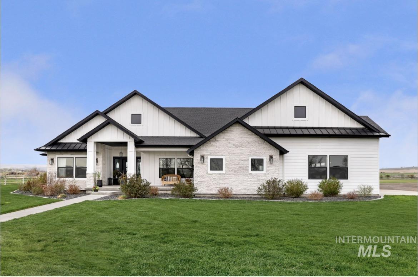
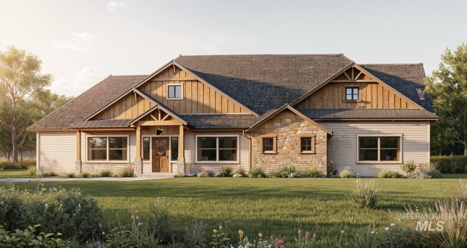
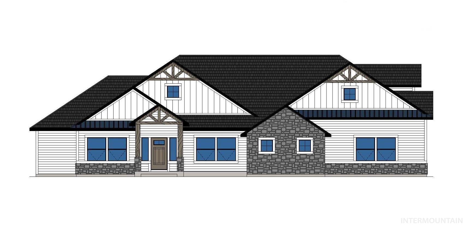
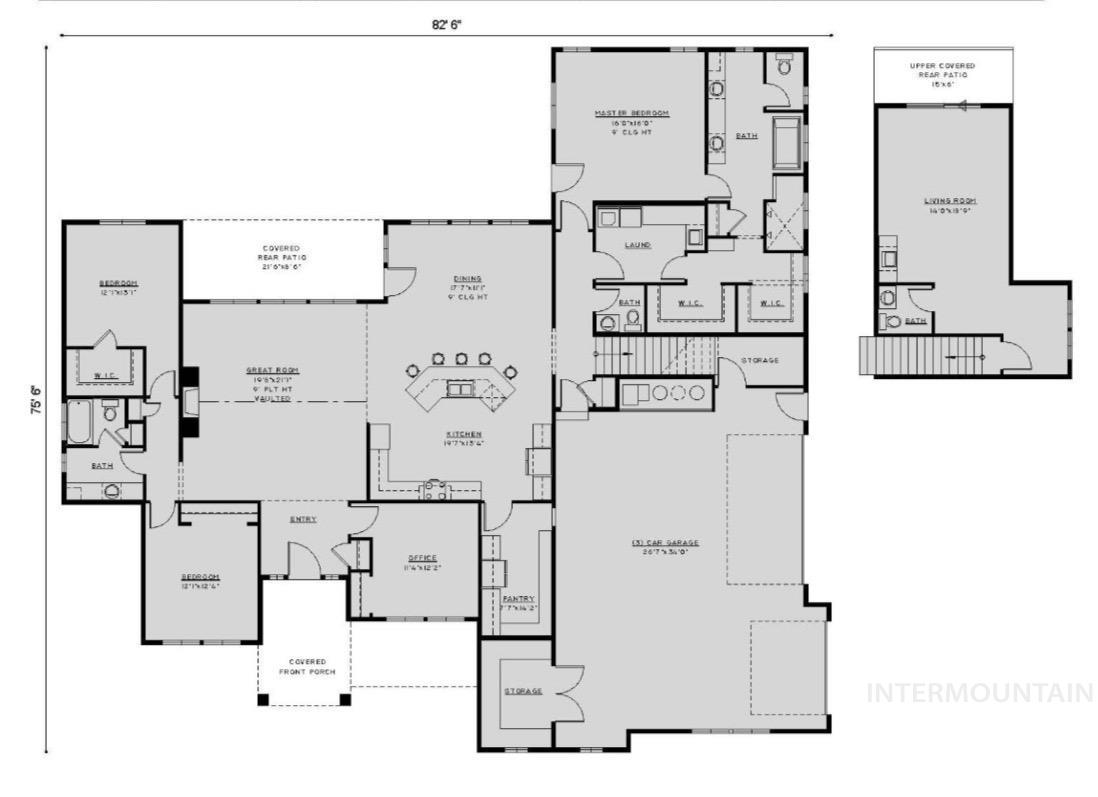
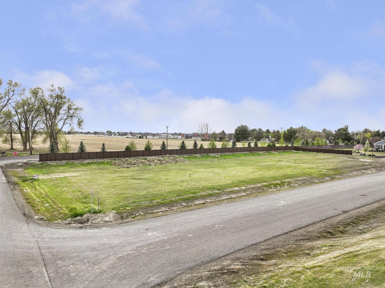
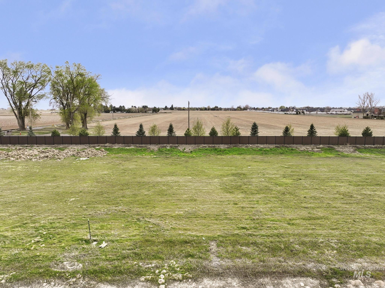
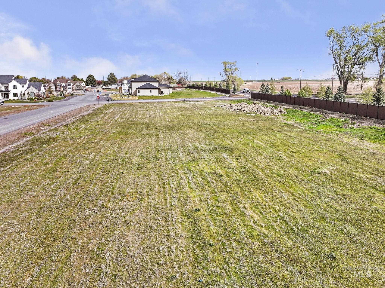
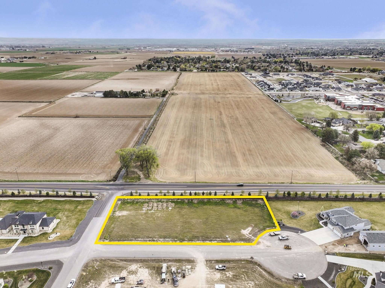
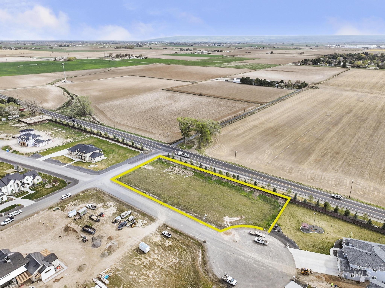
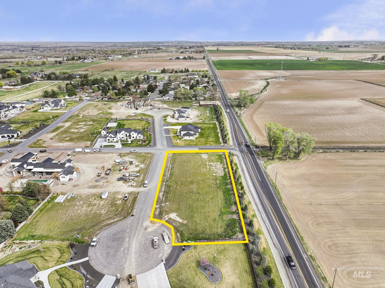
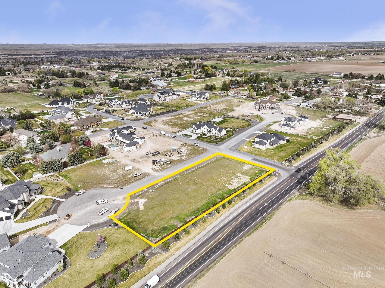
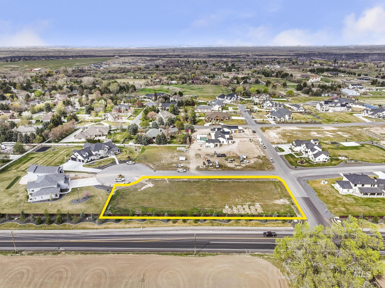
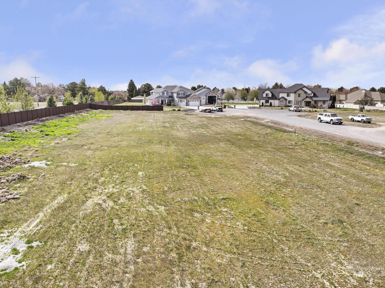
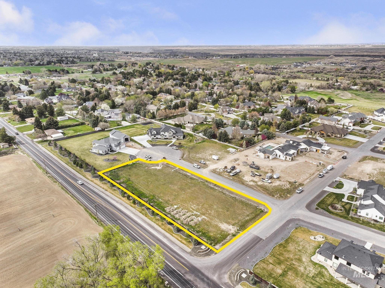
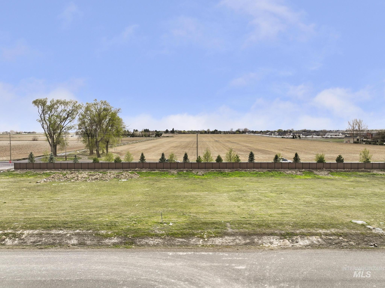
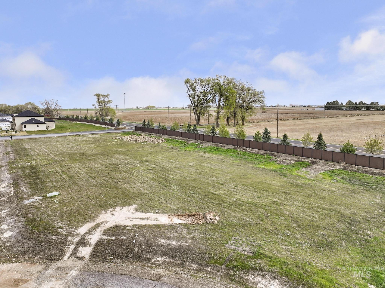
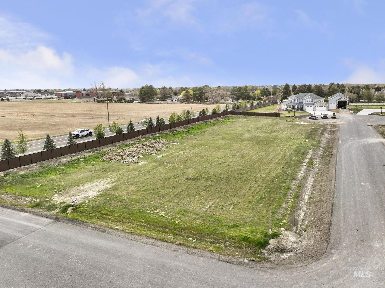
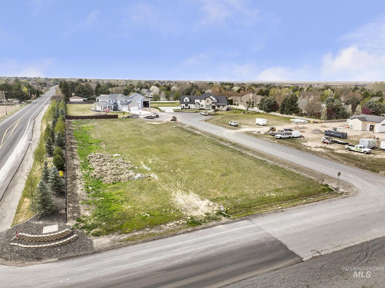
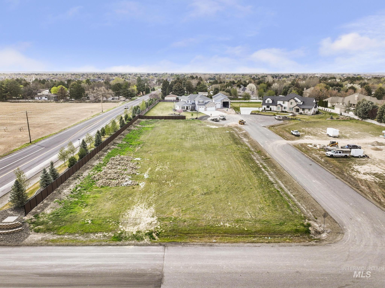
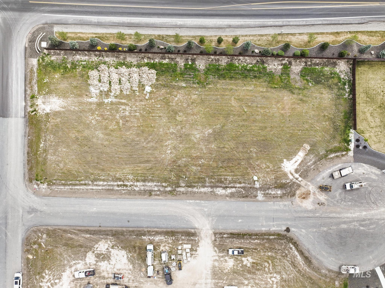
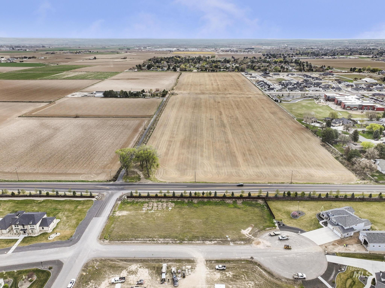
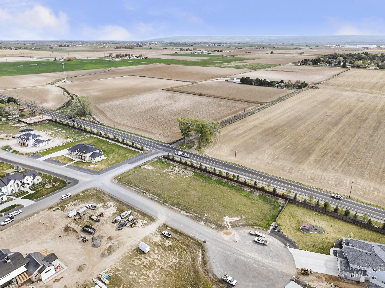
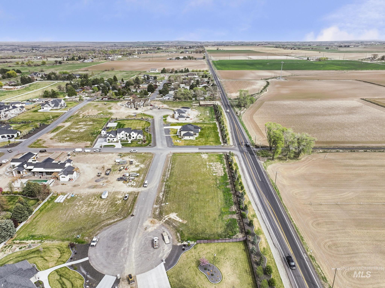
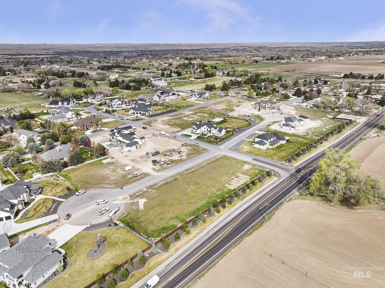
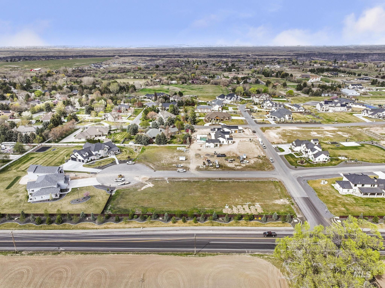
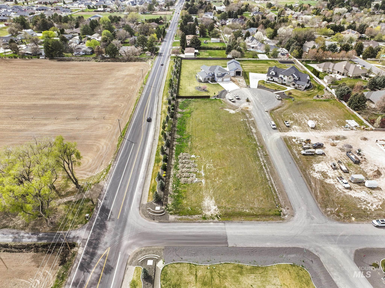
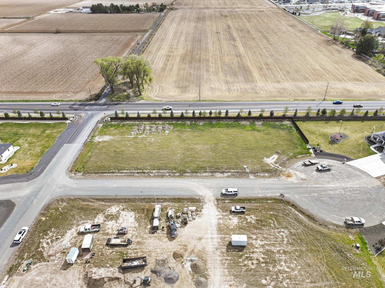
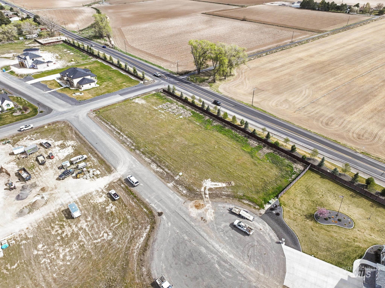
Welcome Home! This beautifully designed to-be-built home by James Ray Homes, where quality craftsmanship meets thoughtful design. Situated on just over an acre corner lot, this property offers space, privacy, and room to create your ideal outdoor space. Featuring 3 bedrooms, 3 bathrooms, and a spacious 3 car garage, this home features a functional split floor plan with elevated finishes throughout. Just off the front entry, a dedicated office provides the perfect space for working from home or a quiet retreat. Enjoy elevated ceilings, a cozy gas fireplace, and an upstairs bonus room with half bath-ideal for guests, a media room, or additional living space. The kitchen will showcase custom cabinetry and granite/quartz countertops, blending style and functionality. Primary suite has a custom tiled walk-in shower. Additional highlights include covered patios, upgraded windows, and attention to detail in every space. As a to be built home, buyers have the unique opportunity to personalize selections prior to construction, creating a home taylored to your lifestyle. Picture of previous build and Rendering of to be built home.
Details
| MLS # | 98979795 |
|---|---|
| Listing Type | For Sale |
| Style | House |
| Sub-Type | New Construction |
| Status | Active |
| Year | 2026 |
| Days On Site | 212 |
| Listing Provided By | 208 Real Estate, LLC - Twin Falls | Misty Chapa |
Features
| Bed(s) | 3 |
|---|---|
| Bath(s) | 3 |
| SQ Feet | 3,463 |
| Garage | 3 |
| Acreage | 1.19 |
Interior
| Cooling | Central Air |
|---|---|
| Cooling Yes / No | Yes |
| Heating | Forced Air, Natural Gas |
| Heating Yes / No | Yes |
| Interior Features | Bed-Master Main Level, Double Vanity, Walk-In Closet(s), Pantry, Kitchen Island, Granite Counters |
| Fireplace Features | Gas |
| Fireplace Yes / No | Yes |
Exterior
| Foundation Details | Crawl Space |
|---|---|
| Lot Features | 1 - 4.99 AC, Corner Lot |
| Construction Materials | Frame, Stone, Stucco, Vinyl Siding |
| Patio And Porch Features | Covered Patio/Deck |
| Fencing | Partial |
Parking
| Parking Features | Attached |
|---|---|
| Garage Spaces | 3 |
| Attached Garage Yes / No | Yes |
Utilities
| Sewer | Septic Tank |
|---|
Taxes
| Tax Year | 2024 |
|---|---|
| Tax Annual Amount | 1010.66 |
| Tax Legal Description | TWIN FALLS LAURELWOOD SUBD NO. 3 LOT 7 BLOCK 1 (1-10-17 SW) |
Area Information
| State | ID |
|---|---|
| County | Twin Falls |
| City | Twin Falls |
| Zip Code | 83301 |
| Area | Twin Falls |
| Community Name | Laurelwood Sub |
| School District | Twin Falls School District #411 |
| Elementary School | Pillar Falls |
| High School | Twin Falls |
| Listing VS Median (in Laurelwood Sub) | |
Price: $927,500 low | high Med: $408,990 sqft: 3,463 low | high Med: 1,604 $ / sqft: $268 low | high Med: $255 On site: 212 low | high Med: 40 | |
Market Activity 83301
Request a showing
Request a showing
Contact
Learn More About This Property

| State | ID |
|---|---|
| County | Twin Falls |
| City | Twin Falls |
| Zip Code | 83301 |
| Area | Twin Falls |
| Community Name | Laurelwood Sub |
| School District | Twin Falls School District #411 |
| Elementary School | Pillar Falls |
| High School | Twin Falls |
| Listing VS Median (in Laurelwood Sub) | |
Price: $927,500 low | high Med: $408,990 sqft: 3,463 low | high Med: 1,604 $ / sqft: $268 low | high Med: $255 On site: 212 low | high Med: 40 | |