 New Listing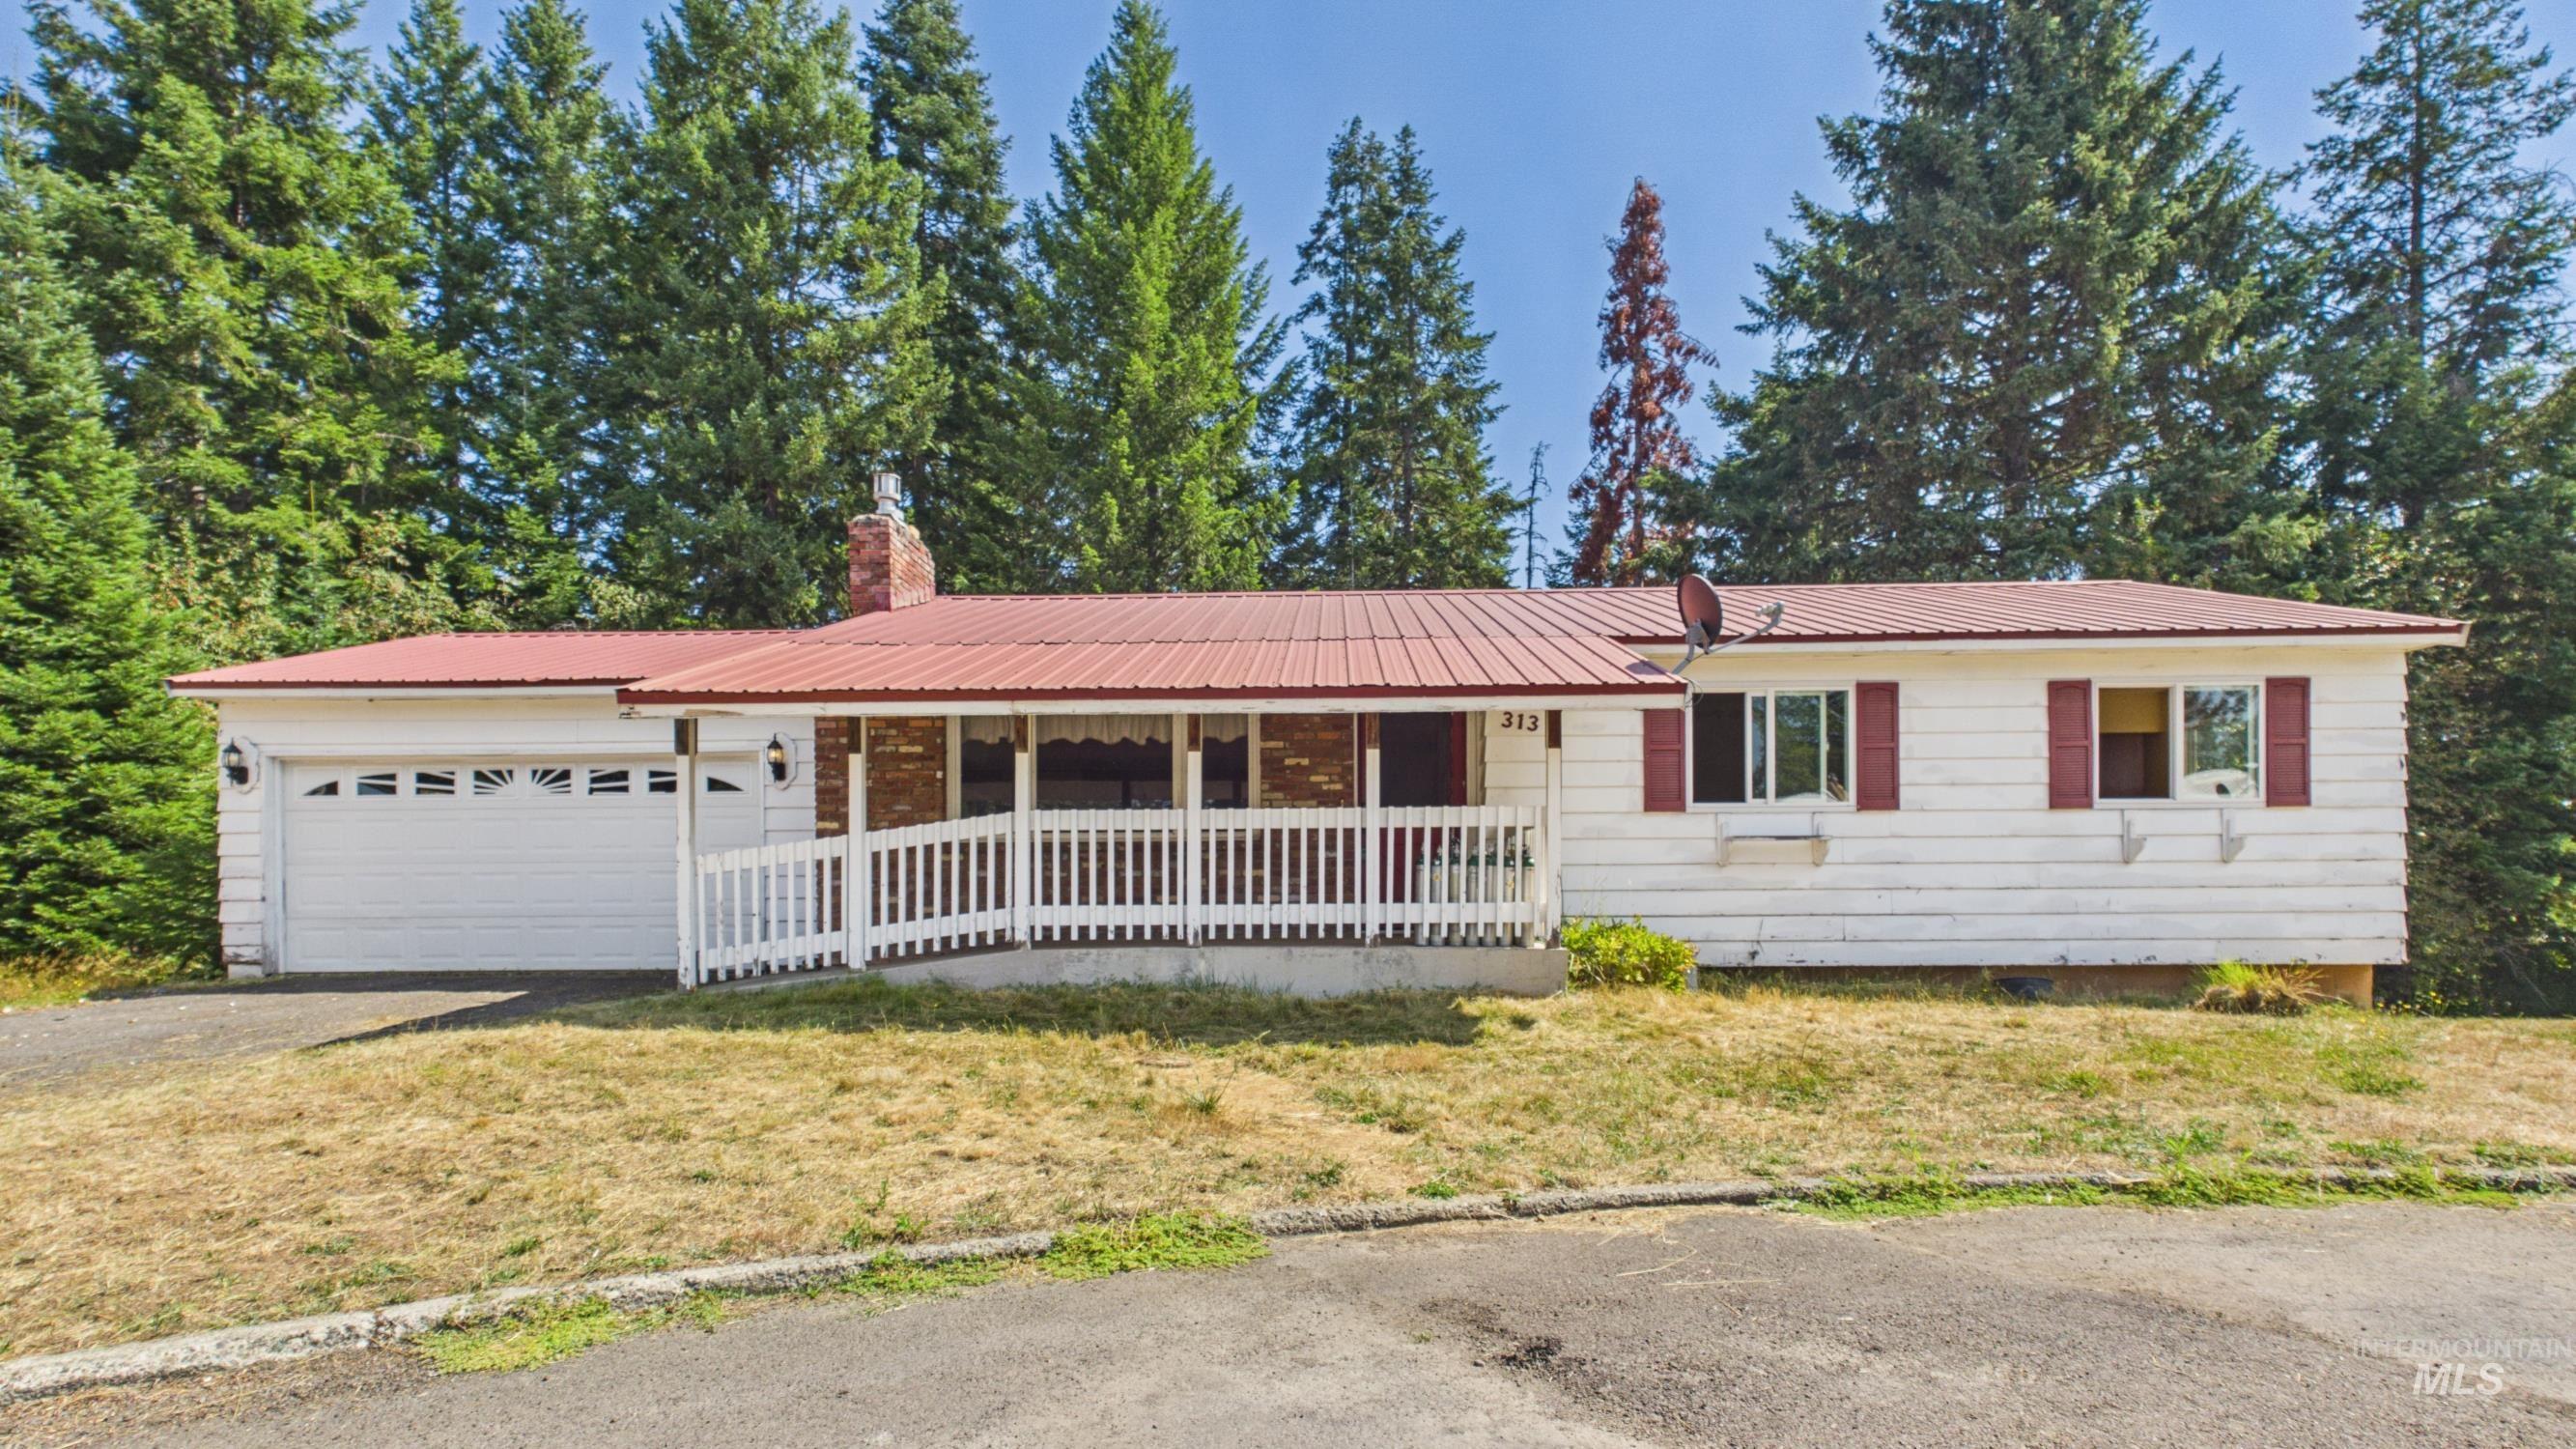

Description
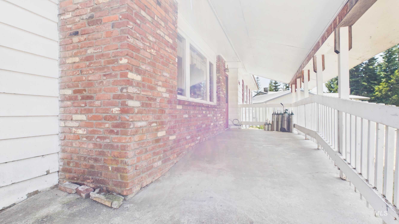
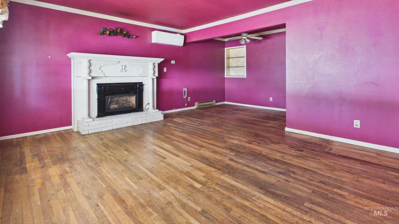
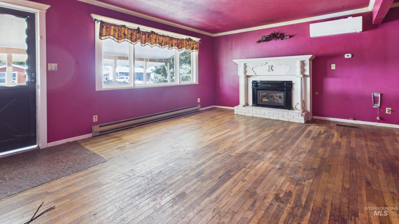
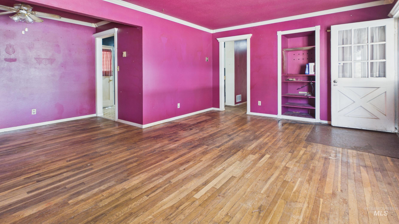
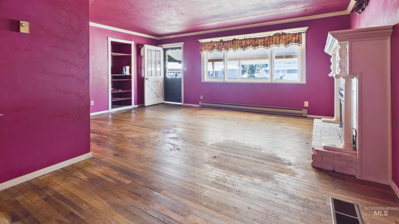
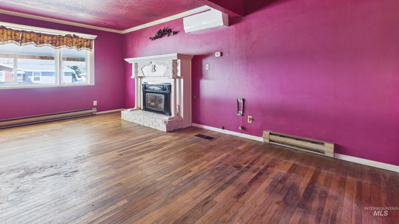
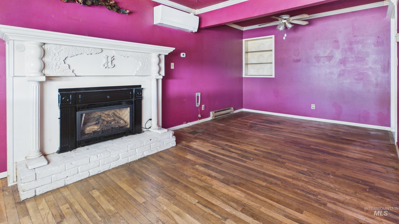
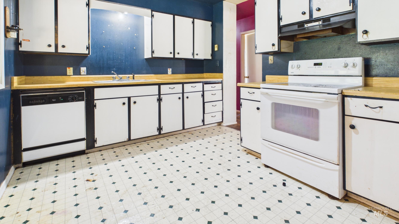
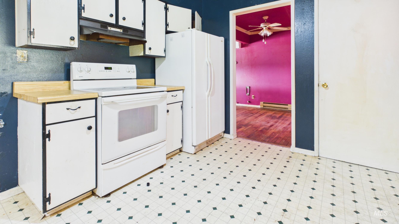
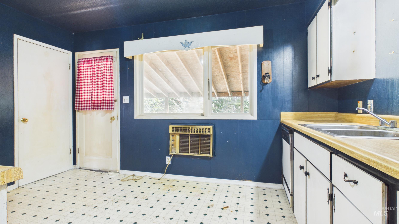
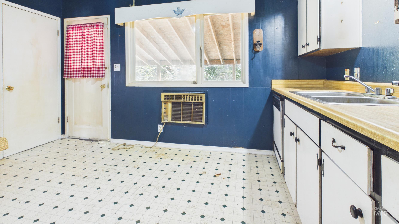
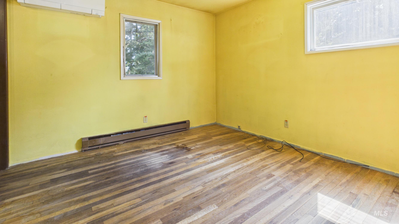
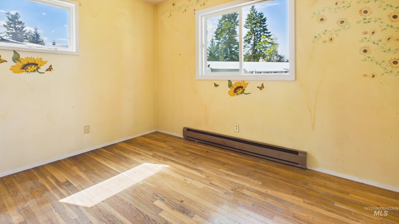
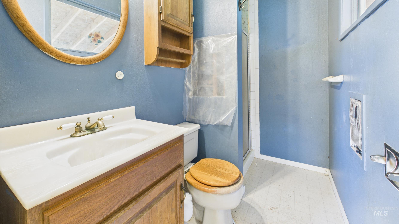
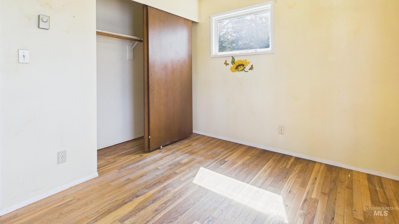
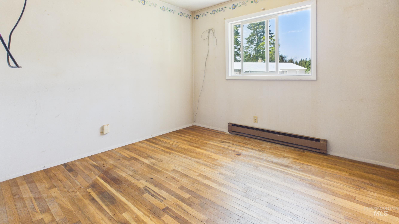
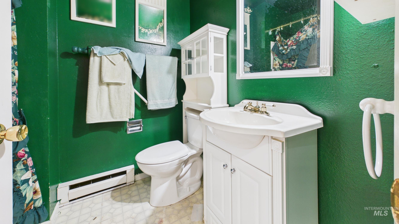
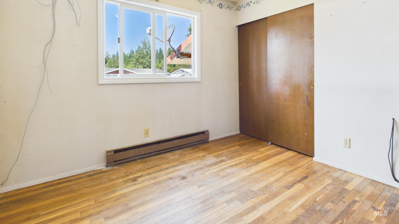
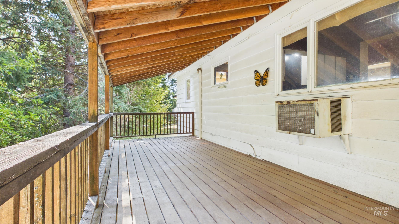
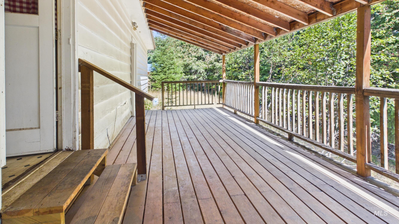
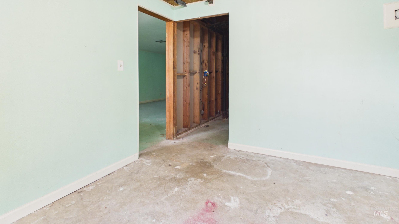
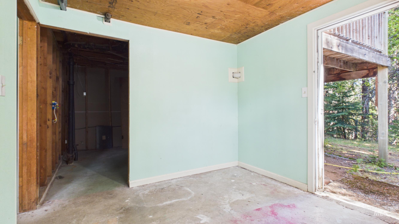
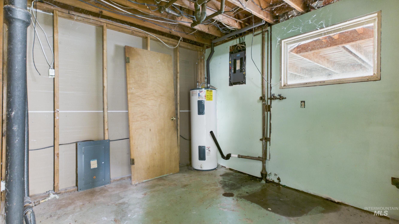
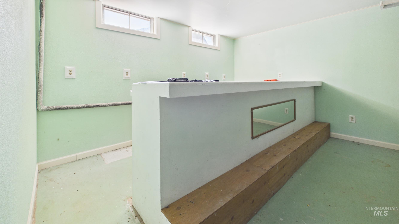
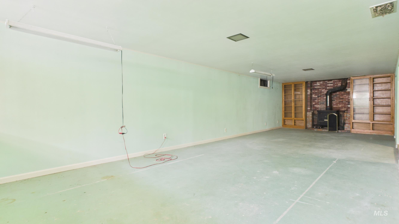
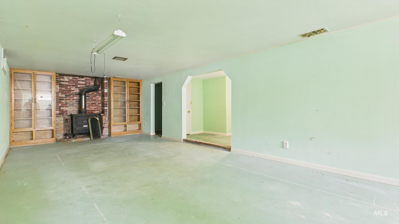
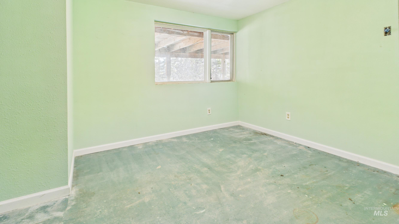
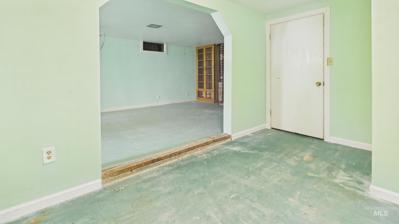
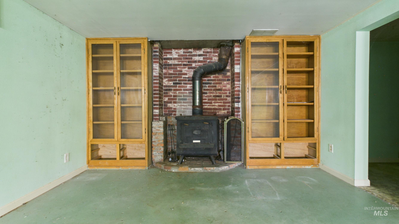
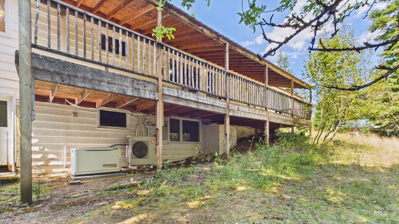
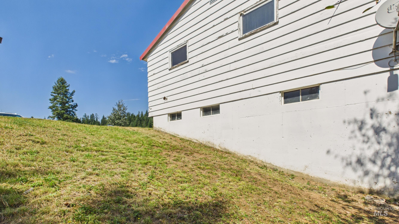
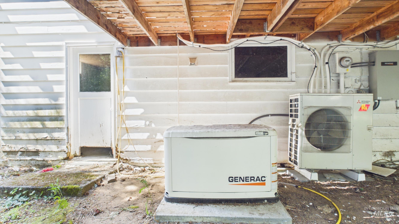
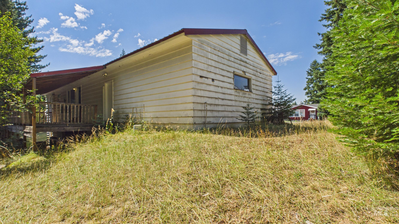
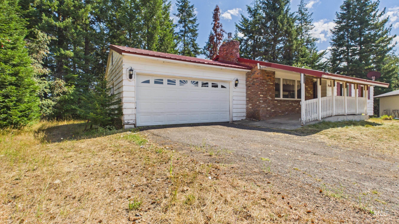
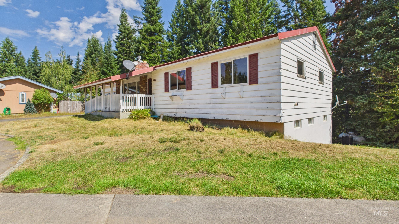
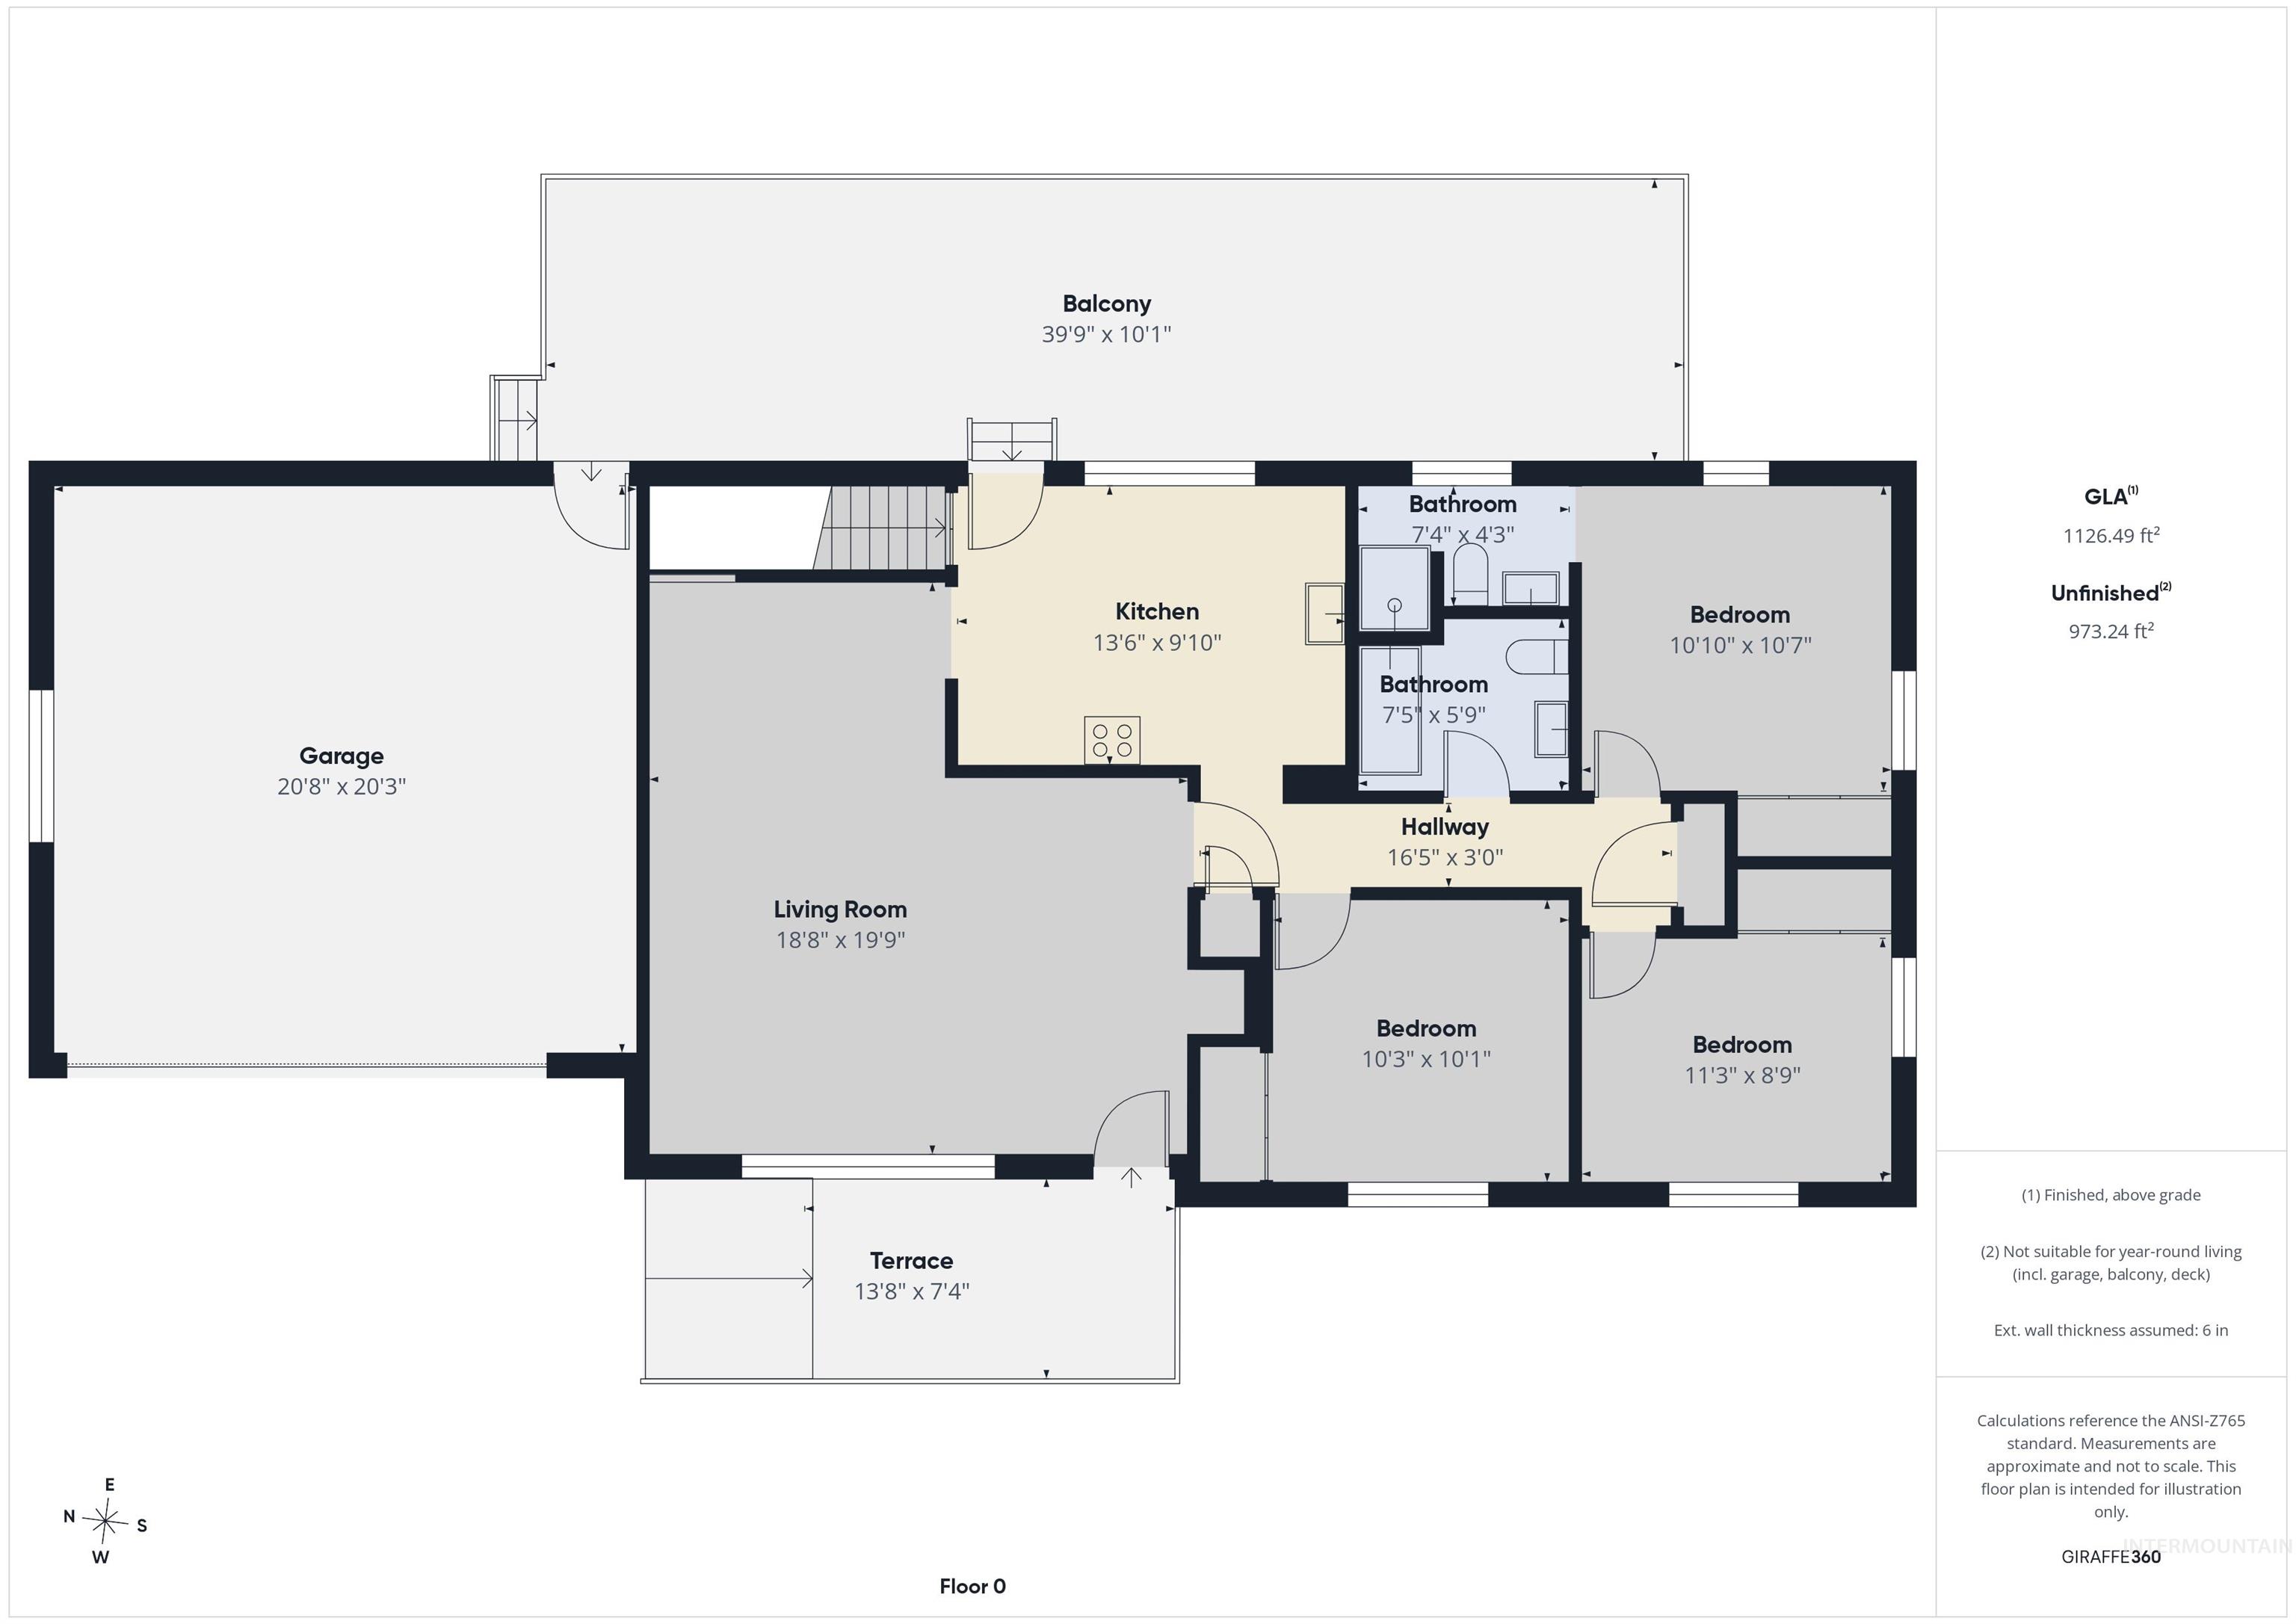
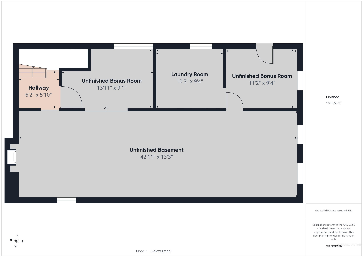
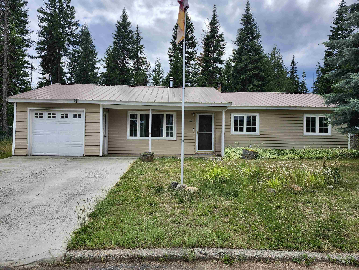
Situated on an oversized 0.62-acre lot in the Whispering Pines subdivision, this home offers a solid structural foundation with excellent value-add potential. Built in 1968, the main level features 1,081 sq. ft. of finished living space with 3 bedrooms and 2 full bathrooms-an uncommon and highly practical layout for homes of this era in the local area. The main floor showcases hardwood floors ready for refinishing, paired with modern comfort upgrades including a newer mini-split system and a newer gas fireplace. A major differentiator for this market is the expansive 1,030 sq. ft. unfinished basement, which includes a wood-burning stove and provides substantial extra space for a workshop, storage, or future finished square footage. Outside, the property features an attached 441 sq. ft. garage, a durable enameled metal roof, and a propane-powered Generac generator wired to engage automatically during power outages. The home requires interior and exterior paint alongside cosmetic updates, offering a clear canvas for equity building. Offered strictly "as-is" by the estate, this property is ideal for buyers or investors seeking functional systems and strong fundamental features in Pierce.
Details
| MLS # | 98998864 |
|---|---|
| Listing Type | For Sale |
| Style | House |
| Sub-Type | Resale |
| Status | Active |
| Year | 1965 |
| Days On Site | 3 |
| Listing Provided By | United Country - Musick & Sons | Earl Musick |
Features
| Bed(s) | 3 |
|---|---|
| Bath(s) | 2 |
| SQ Feet | 1,081 |
| Garage | 1 |
| Story(s) | 1 |
| Acreage | 0.62 |
Interior
| Cooling | Ductless/Mini Split |
|---|---|
| Cooling Yes / No | Yes |
| Heating | Propane, Wood, Ductless/Mini Split |
| Heating Yes / No | Yes |
| Appliances | Dishwasher, Oven/Range Freestanding, Refrigerator |
| Fireplace Features | Gas, Wood Burning Stove |
| Flooring | Hardwood |
| Fireplace Yes / No | Yes |
Exterior
| Roof | Metal |
|---|---|
| Foundation Details | Slab |
| Lot Features | 1/2 - .99 AC, Cul-De-Sac, Wooded |
| Construction Materials | Frame, Wood Siding |
Parking
| Parking Features | Attached |
|---|---|
| Garage Spaces | 1 |
| Attached Garage Yes / No | Yes |
Utilities
| Utilities | Sewer Connected |
|---|
Taxes
| Tax Year | 2025 |
|---|---|
| Tax Annual Amount | 89.38 |
| Tax Legal Description | PIERCE WHISPERING PINES ADDN SEC 35 37N 5E LOT 18, BLK 4 |
| Tax Exemptions | Home Owner Exempt |
Area Information
| State | ID |
|---|---|
| County | Clearwater |
| City | Pierce |
| Zip Code | 83546 |
| Area | Clearwater |
| Community Name | Pierce Whispering Pines |
| School District | Joint School District #171 (Orof |
| Elementary School | Orofino Elementary |
| High School | Orofino High School |
| Listing VS Median (in Pierce Whispering Pines) | |
Price: $185,000 low | high Med: $205,000 sqft: 1,081 low | high Med: 1,446 $ / sqft: $171 low | high Med: $157 On site: 3 low | high Med: 88.5 | |
Request a showing
Request a showing
Contact
Learn More About This Property

| State | ID |
|---|---|
| County | Clearwater |
| City | Pierce |
| Zip Code | 83546 |
| Area | Clearwater |
| Community Name | Pierce Whispering Pines |
| School District | Joint School District #171 (Orof |
| Elementary School | Orofino Elementary |
| High School | Orofino High School |
| Listing VS Median (in Pierce Whispering Pines) | |
Price: $185,000 low | high Med: $205,000 sqft: 1,081 low | high Med: 1,446 $ / sqft: $171 low | high Med: $157 On site: 3 low | high Med: 88.5 | |
 | $199,999425 Cedar DrPierce, ID 83546 |