New Listing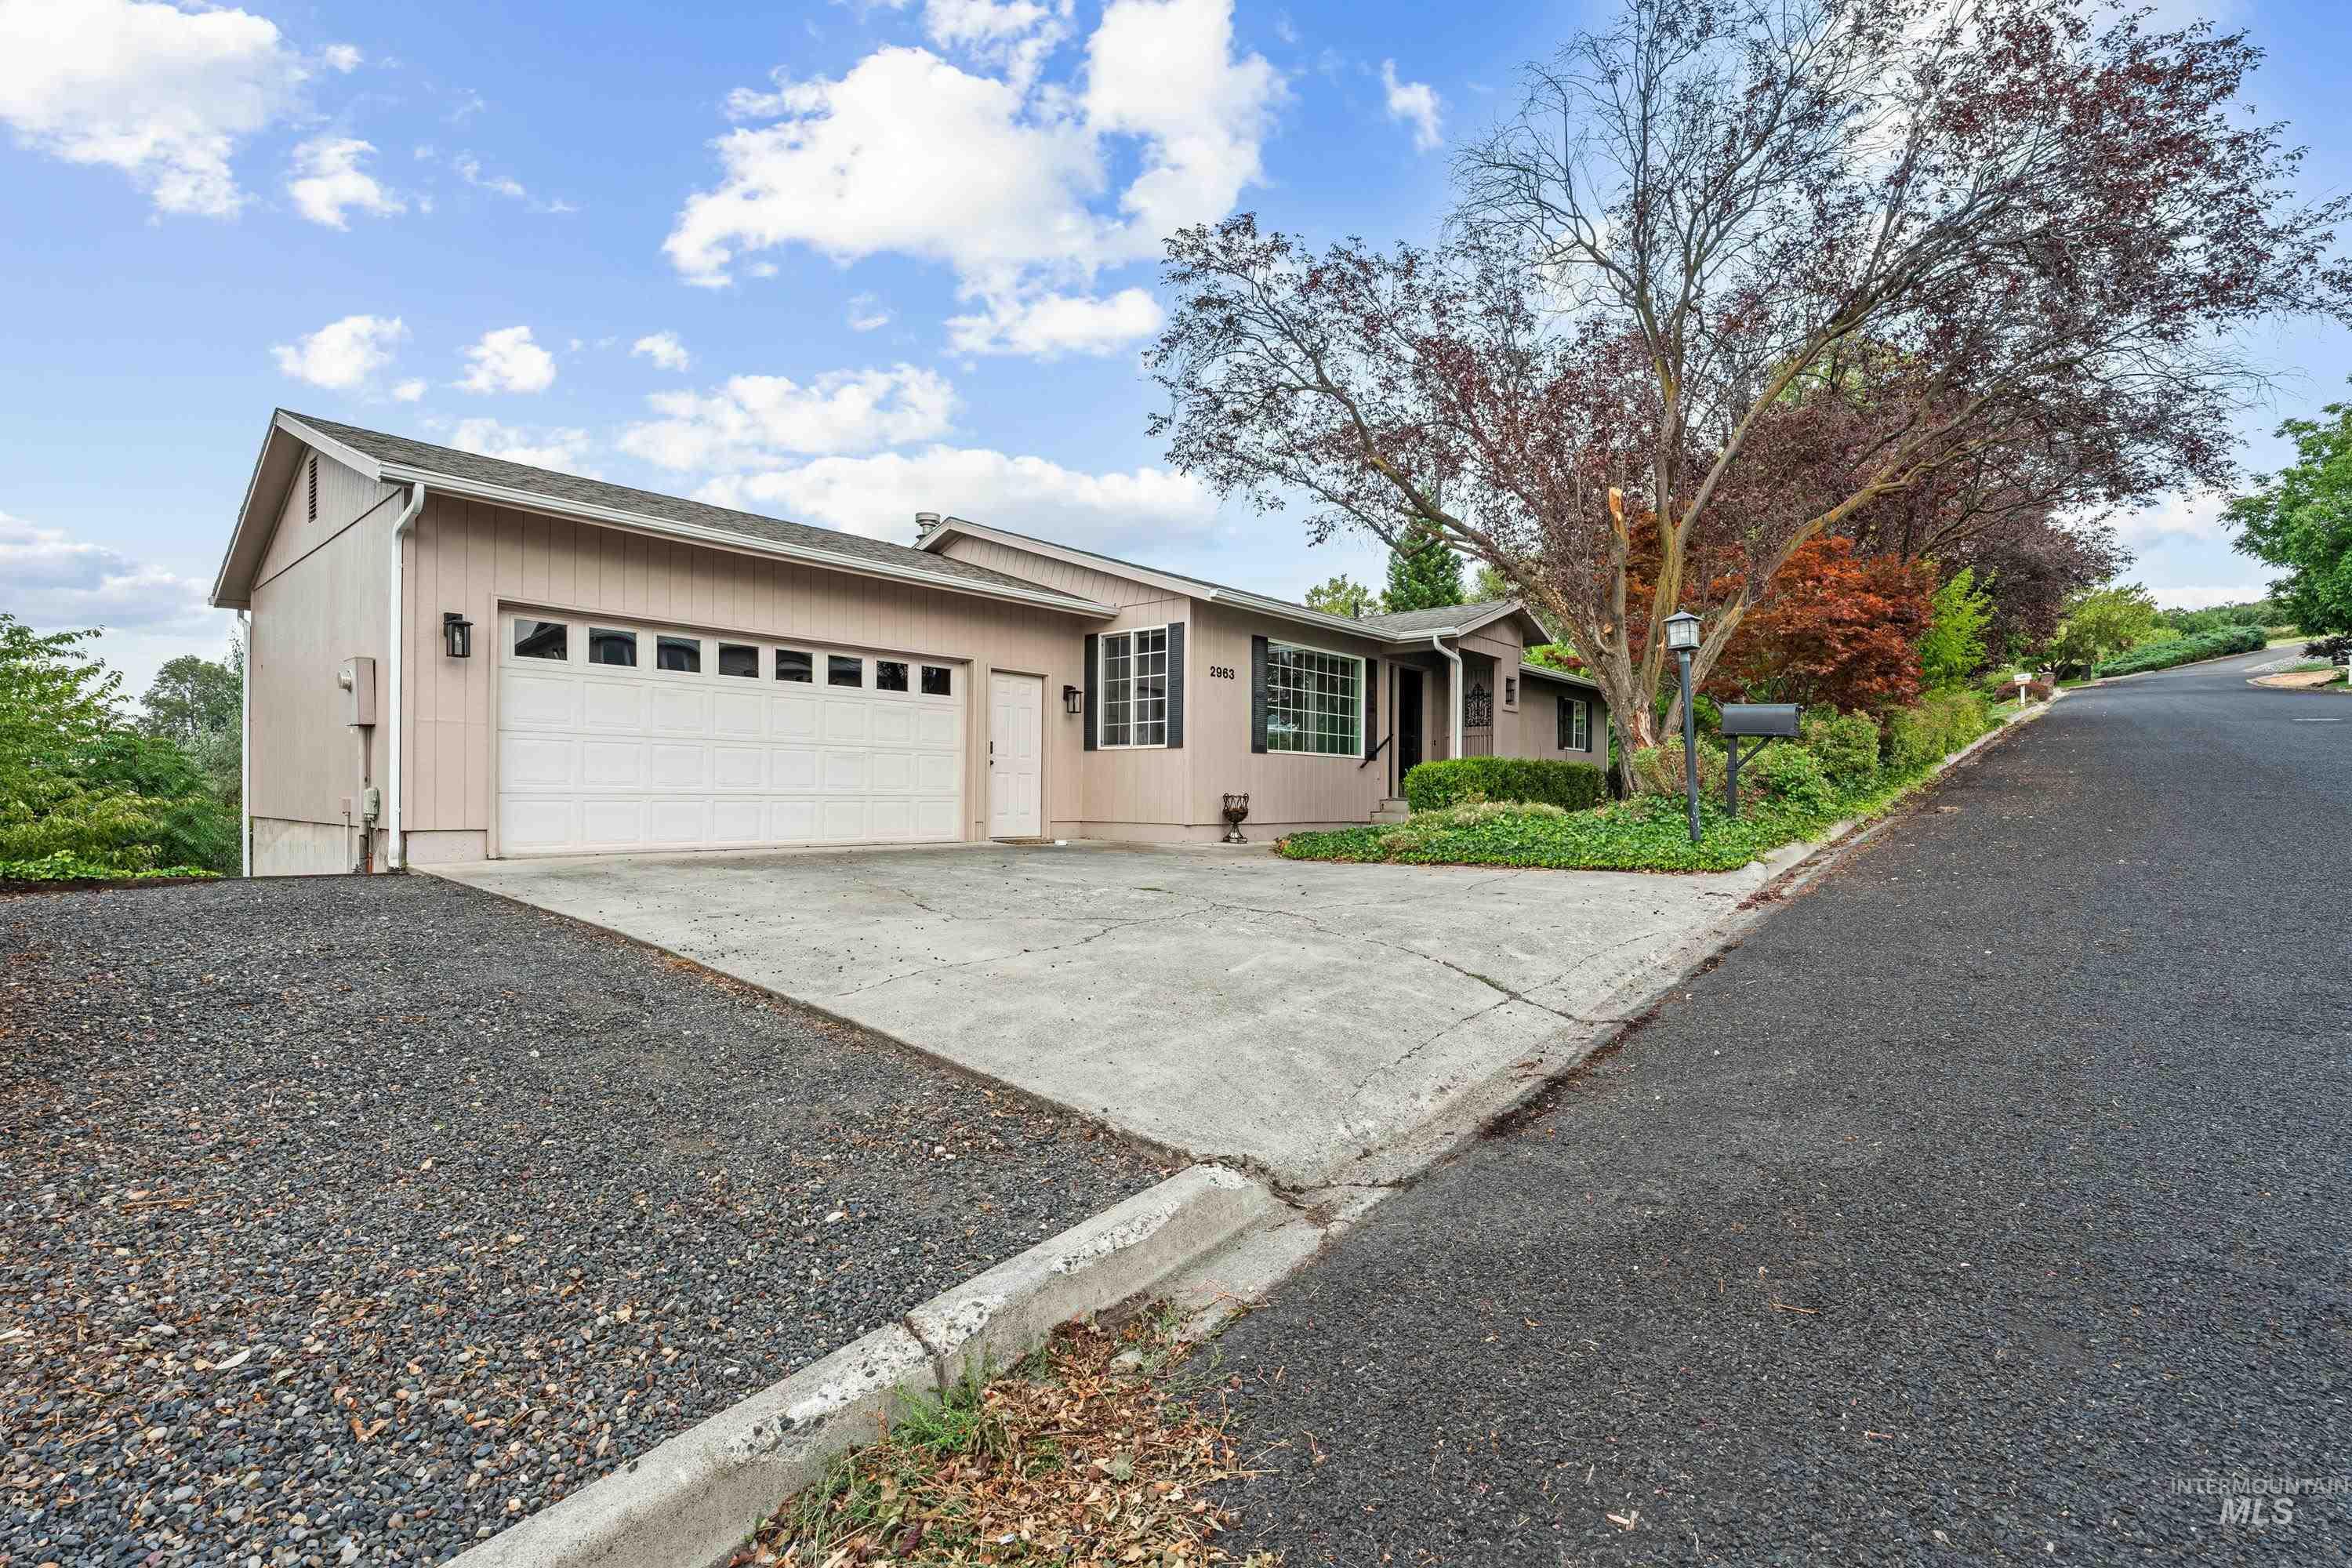
2963 Mayfair Ridge,Lewiston, ID 83501
Lewiston, ID 83501

Description
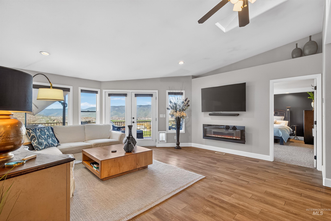
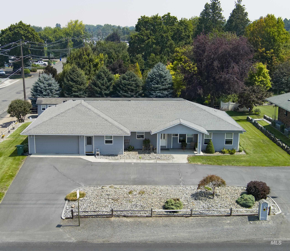
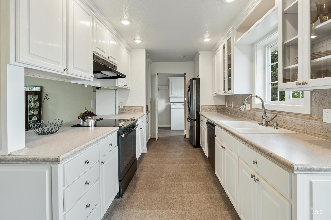
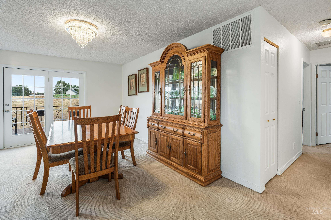
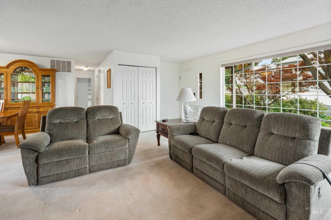
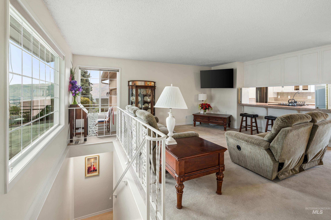
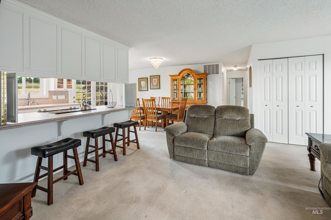
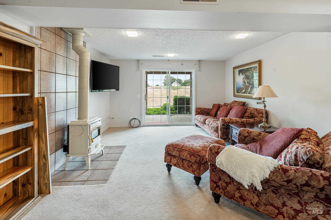
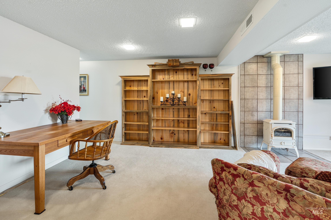
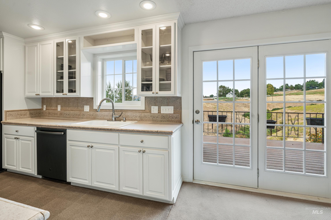
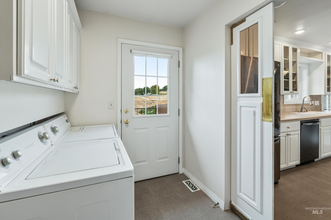
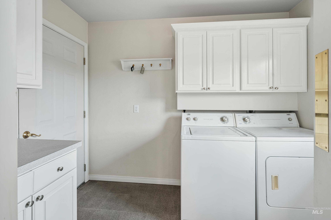
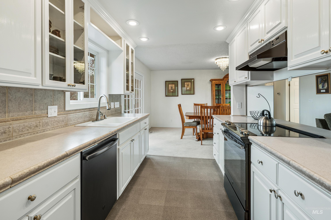
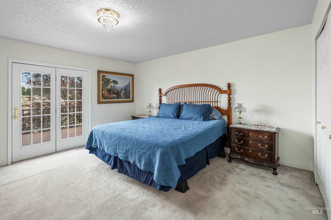
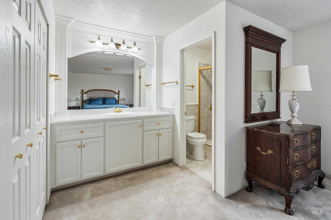
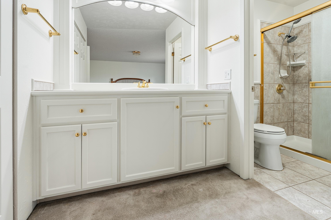
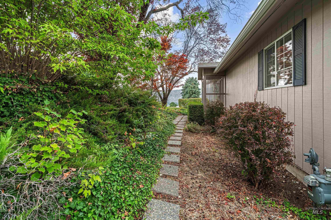
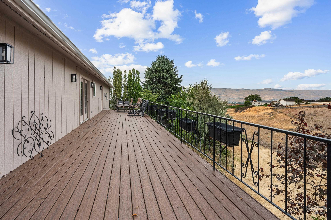
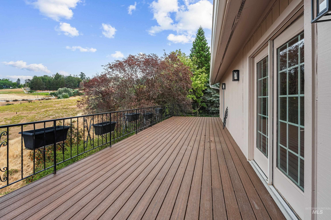
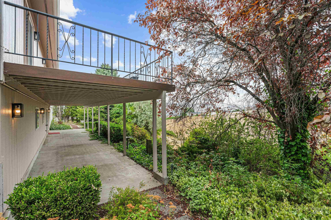
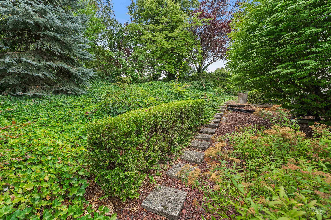
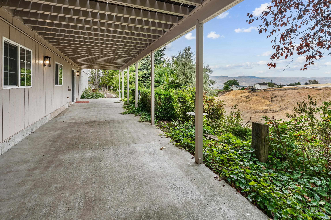
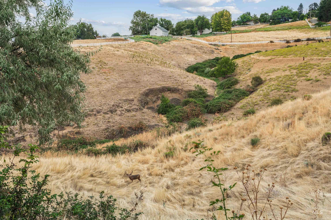
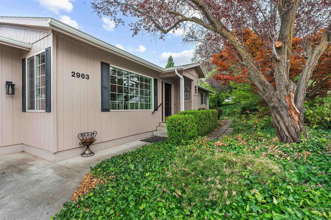
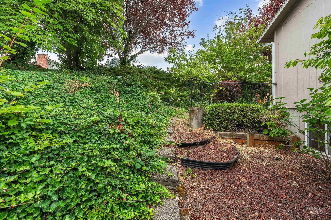
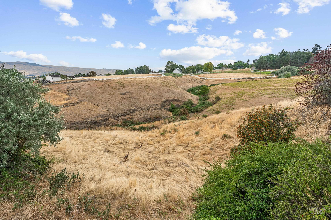
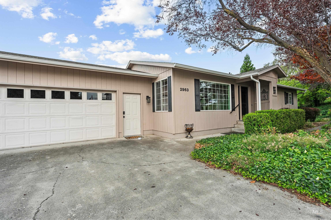
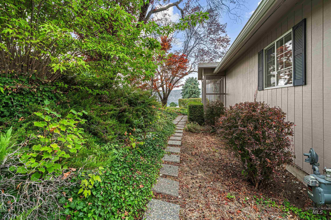
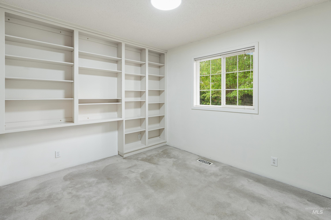
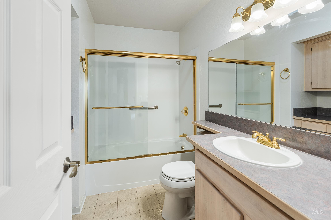
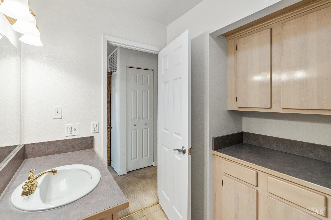
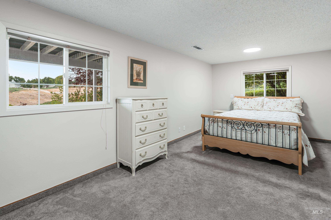
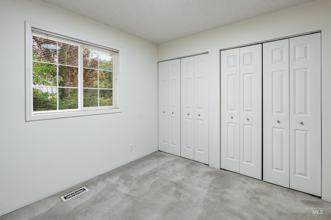
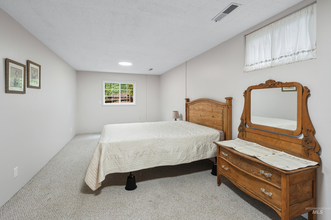
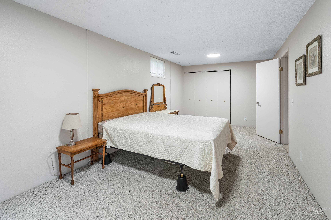
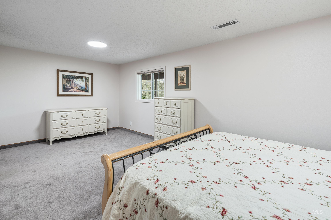
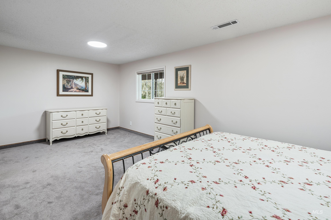
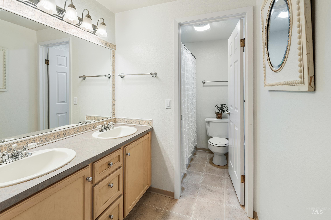
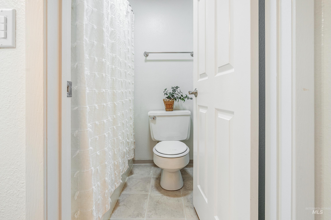
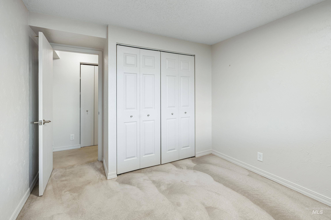
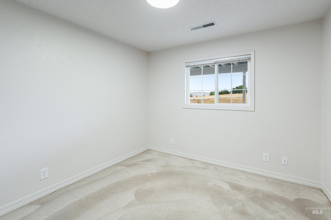
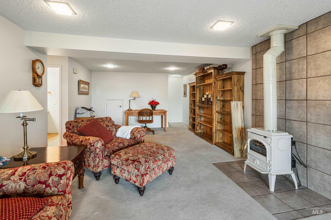
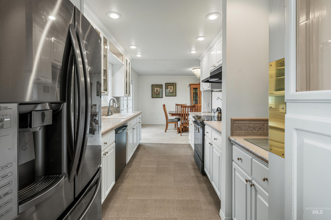
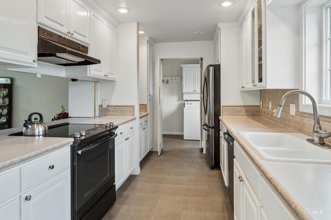
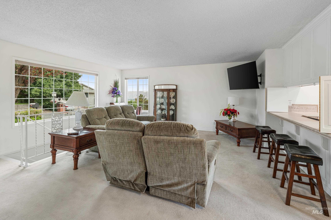
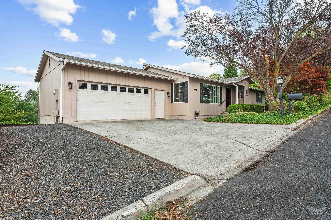
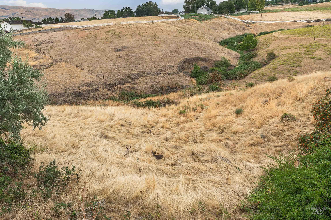
Spacious and inviting with over 2,500 square feet, this 5-bedroom, 3-bath home offers plenty of room to spread out. The main level features a bright kitchen with abundant cabinetry and a breakfast bar, convenient main-floor laundry, and a comfortable en suite with direct access to the expansive deck. Sliding doors from the kitchen also lead to the deck, making it easy to enjoy indoor-outdoor living. The walkout basement adds even more living space with a large family room, freestanding gas stove, and direct access outdoors. Recent updates include the roof, furnace, gutters, and deck. Mature landscaping surrounds the home with no lawn to mow, while the spacious deck provides a wonderful place to relax and watch the deer that frequently visit the backyard. A two-car attached garage, generous living spaces, and a peaceful outdoor setting complete this welcoming home.
Details
| MLS # | 98998173 |
|---|---|
| Listing Type | For Sale |
| Style | House |
| Sub-Type | Resale |
| Status | Active |
| Year | 1979 |
| Days On Site | 3 |
| Listing Provided By | Silvercreek Realty Group | Katy Mason |
Features
| Bed(s) | 5 |
|---|---|
| Bath(s) | 3 |
| SQ Feet | 2,576 |
| Garage | 2 |
| Basement | Y |
| Story(s) | 1 |
| Acreage | 0.30 |
| Property View | Yes |
Interior
| Cooling | Central Air |
|---|---|
| Cooling Yes / No | Yes |
| Heating | Forced Air, Natural Gas |
| Heating Yes / No | Yes |
| Interior Features | Bath-Master, Bed-Master Main Level, Family Room, Double Vanity, Walk-In Closet(s), Breakfast Bar, Tile Counters |
| Appliances | Gas Water Heater, Tank Water Heater, Dishwasher, Double Oven, Oven/Range Freestanding, Refrigerator, Washer |
| Fireplaces Total | 1 |
| Fireplace Features | One, Gas |
| Flooring | Tile, Carpet, Vinyl |
| Fireplace Yes / No | Yes |
Exterior
| Roof | Composition |
|---|---|
| Lot Features | 10000 SF - .49 AC, Sidewalks, Views, Auto Sprinkler System |
| Construction Materials | Concrete, Frame, Hardi Plank Type |
| Patio And Porch Features | Covered Patio/Deck |
Parking
| Parking Features | Attached |
|---|---|
| Garage Spaces | 2 |
| Attached Garage Yes / No | Yes |
Utilities
| Utilities | Sewer Connected, Cable Connected, Broadband Internet |
|---|
Taxes
| Tax Year | 2026 |
|---|---|
| Tax Annual Amount | 6413.06 |
| Tax Legal Description | Exhibit A |
Area Information
| State | ID |
|---|---|
| County | Nez Perce |
| City | Lewiston |
| Zip Code | 83501 |
| Area | Nez Perce |
| School District | Lewiston Independent School Dist |
| Elementary School | Webster |
| High School | Lewiston |
| Listing VS Median (in 83501) | |
Price: $460,000 low | high Med: $419,000 sqft: 2,576 low | high Med: 2,830 $ / sqft: $179 low | high Med: $148 On site: 3 low | high Med: 26 | |
Request a showing
Request a showing
Contact
Learn More About This Property

| State | ID |
|---|---|
| County | Nez Perce |
| City | Lewiston |
| Zip Code | 83501 |
| Area | Nez Perce |
| School District | Lewiston Independent School Dist |
| Elementary School | Webster |
| High School | Lewiston |
| Listing VS Median (in 83501) | |
Price: $460,000 low | high Med: $419,000 sqft: 2,576 low | high Med: 2,830 $ / sqft: $179 low | high Med: $148 On site: 3 low | high Med: 26 | |