 New Listing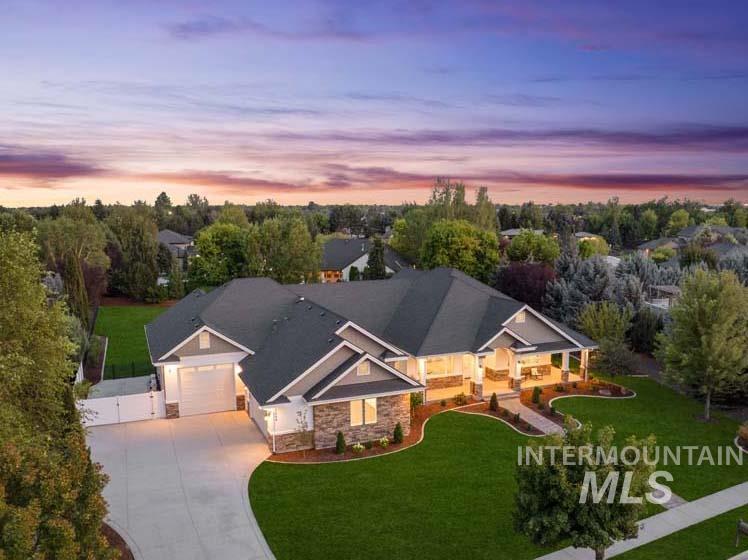

Description
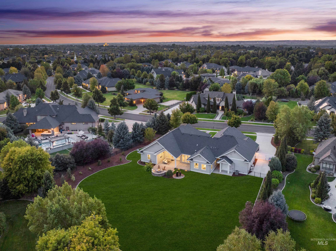
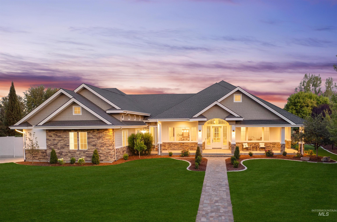
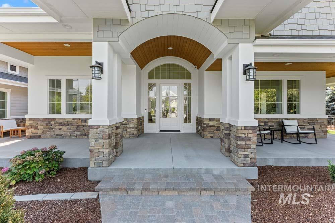
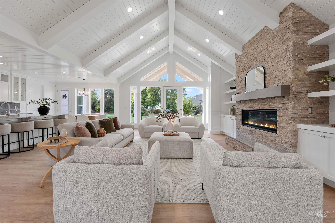
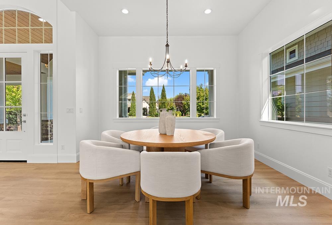
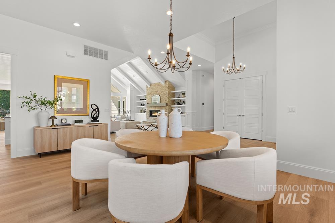
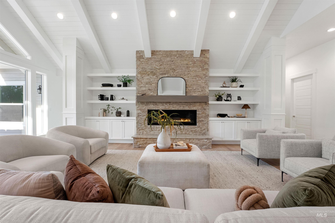
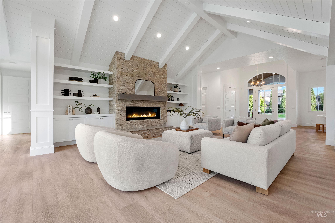
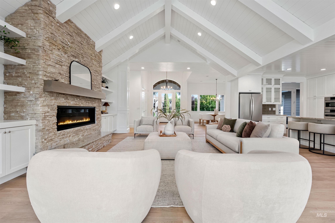
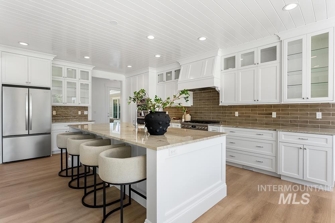
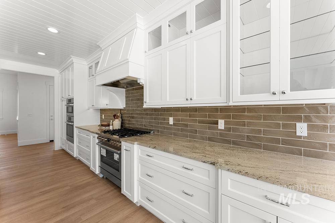
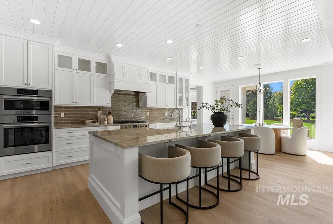
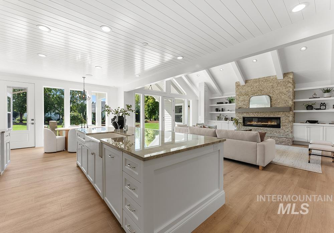
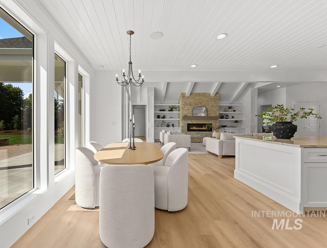
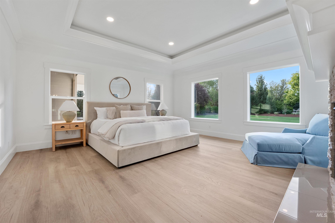
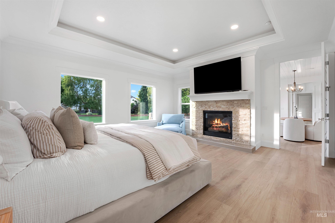
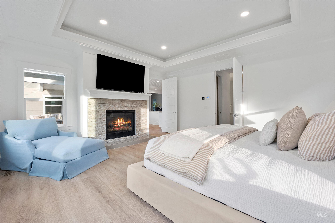
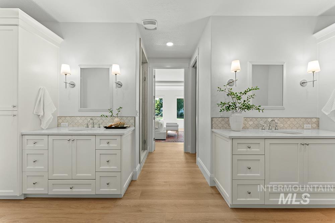
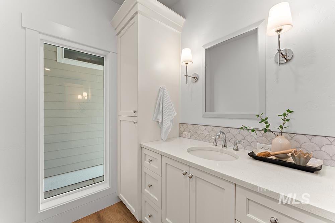
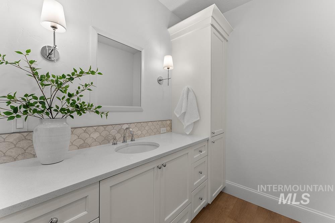
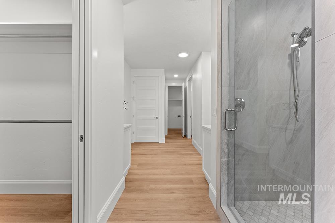
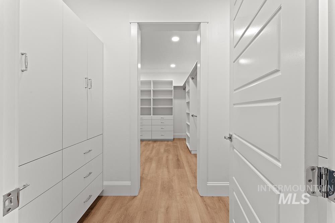
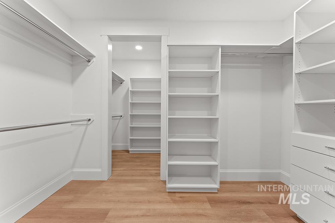
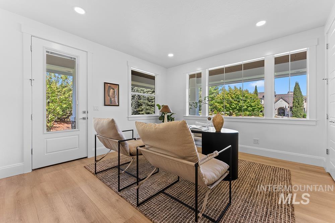
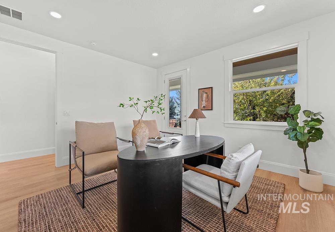
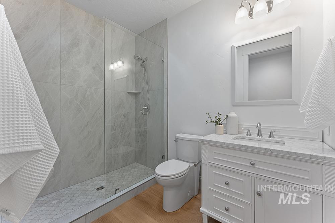
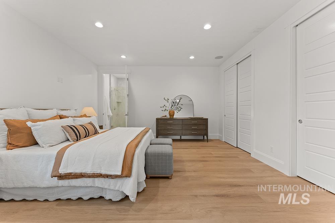
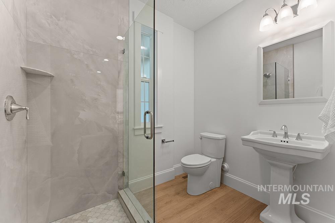
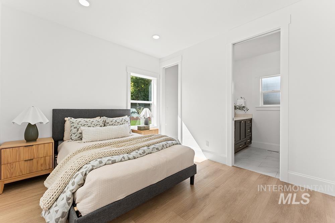
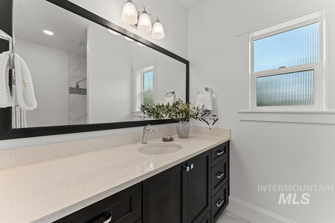
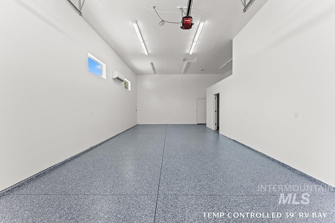
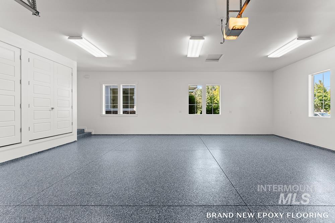
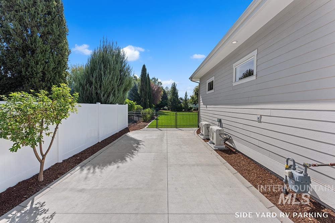
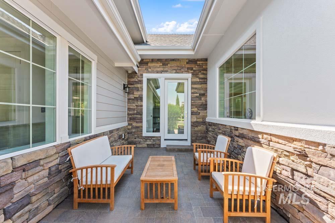
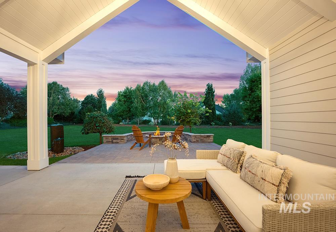
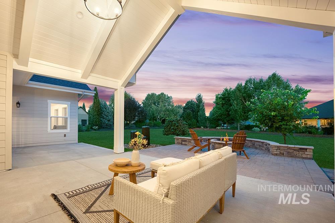
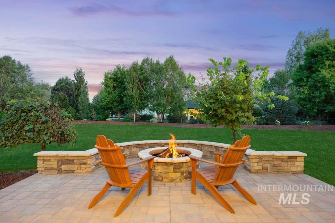
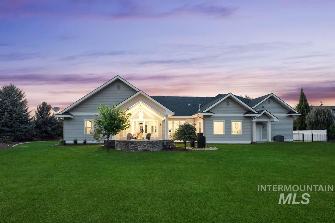
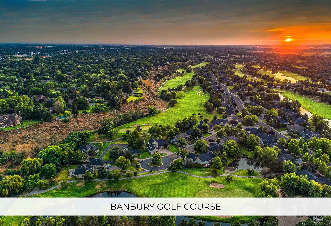
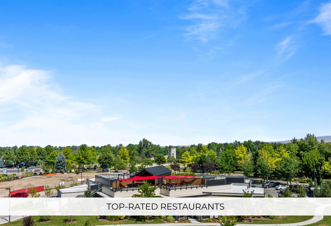
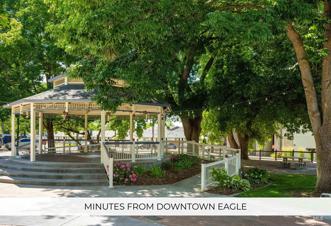
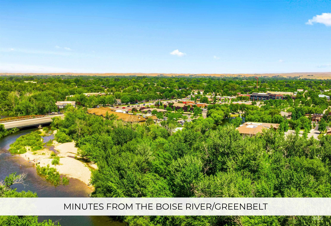
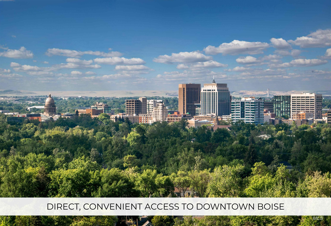
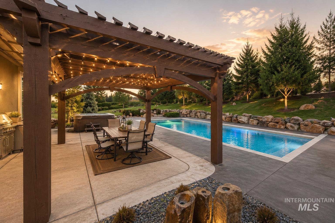
Welcome to this exceptional single-level estate in the exclusive Castlebury West community, set on nearly an acre with over $350K in recent upgrades. The property offers a private, beautifully landscaped setting with new sod, irrigation, and new landscaping, plus an expansive 6-car garage featuring a 39' RV bay, epoxy floors, mini-split climate control, and additional storage. Inside, new 9.25" wide-plank wood flooring and LED lighting complement soaring cathedral ceilings with exposed beams and a newly updated fireplace. The chef's kitchen features an oversized island, granite countertops, all-new appliances, a Bosch gas range, double ovens, a convection microwave, and a spacious walk-in pantry. The luxurious primary suite includes a stacked-stone fireplace, three walk-in closets, dual vanities, a tiled walk-in shower, and direct laundry access. A split-bedroom layout offers a junior suite, theatre/fourth bedroom, and flexible office/bedroom with private patio access. Outdoor living shines with multiple entertaining spaces, including a cathedral-covered patio, dining patio, built-in flagstone fire pit, and water feature. Ideally located near Banbury Golf Course, Downtown Eagle, dining, shopping, and The Village at Meridian.
Details
| MLS # | 98999686 |
|---|---|
| Listing Type | For Sale |
| Style | House |
| HOA Dues | $300 |
| Sub-Type | Resale |
| Status | Active |
| Year | 2017 |
| Days On Site | 3 |
| Listing Provided By | Amherst Madison | Matt Bauscher |
Features
| Bed(s) | 4 |
|---|---|
| Bath(s) | 4 |
| SQ Feet | 3,564 |
| Garage | 6 |
| Story(s) | 1 |
| Zoning | -R-1 |
| Acreage | 0.85 |
Interior
| Cooling | Central Air |
|---|---|
| Cooling Yes / No | Yes |
| Heating | Forced Air, Natural Gas |
| Heating Yes / No | Yes |
| Interior Features | Bath-Master, Bed-Master Main Level, Great Room, Sauna/Steam Room, Double Vanity, Walk-In Closet(s), Breakfast Bar, Pantry, Kitchen Island, Granite Counters |
| Appliances | Gas Water Heater, Tank Water Heater, Dishwasher, Disposal, Double Oven, Microwave, Oven/Range Built-In |
| Fireplaces Total | 2 |
| Fireplace Features | Two, Gas, Insert |
| Flooring | Hardwood, Tile, Carpet |
| Fireplace Yes / No | Yes |
Exterior
| Roof | Composition |
|---|---|
| Foundation Details | Crawl Space |
| Lot Features | 1/2 - .99 AC, Garden, Full Sprinkler System, Pressurized Irrigation Sprinkler System, Irrigation Sprinkler System |
| Construction Materials | Brick, Frame, Masonry, Stone, Stucco, Hardi Plank Type |
| Patio And Porch Features | Covered Patio/Deck |
| Fencing | Partial, Metal |
Parking
| Parking Features | Attached, RV Access/Parking |
|---|---|
| Garage Spaces | 6 |
| Attached Garage Yes / No | Yes |
Utilities
| Utilities | Sewer Connected |
|---|---|
| Electric | 220 Volts |
Taxes
| Tax Year | 2025 |
|---|---|
| Tax Annual Amount | 4116 |
| Tax Legal Description | LOT 18 BLK 02 CASTLEBURY WEST SUB NO 02 |
| Tax Exemptions | Home Owner Exempt |
Area Information
| State | ID |
|---|---|
| County | Ada |
| City | Eagle |
| Zip Code | 83616 |
| Area | Ada |
| Community Name | Castlebury West |
| School District | West Ada School District |
| Elementary School | Paramount |
| High School | Rocky Mountain |
| Listing VS Median (in Castlebury West) | |
Price: $2,100,000 low | high Med: $2,100,000 sqft: 3,564 low | high Med: 5,836 $ / sqft: $589 low | high Med: $360 On site: 3 low | high Med: 24 | |
Request a showing
Request a showing
Contact
Learn More About This Property

| State | ID |
|---|---|
| County | Ada |
| City | Eagle |
| Zip Code | 83616 |
| Area | Ada |
| Community Name | Castlebury West |
| School District | West Ada School District |
| Elementary School | Paramount |
| High School | Rocky Mountain |
| Listing VS Median (in Castlebury West) | |
Price: $2,100,000 low | high Med: $2,100,000 sqft: 3,564 low | high Med: 5,836 $ / sqft: $589 low | high Med: $360 On site: 3 low | high Med: 24 | |
 | $1,199,9993494 S Sugar Loaf PlEagle, ID 83616 |