












Description
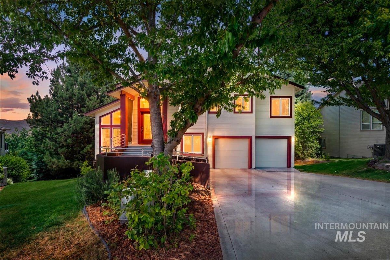
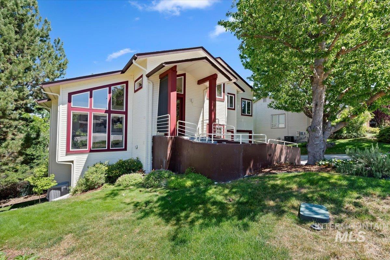
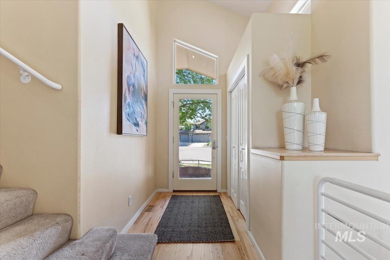
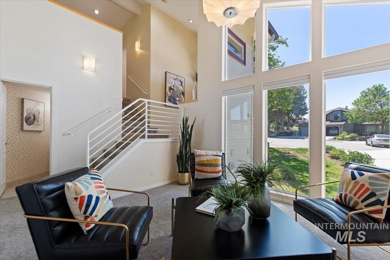
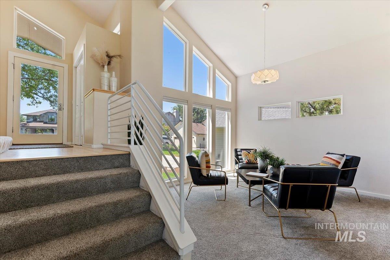
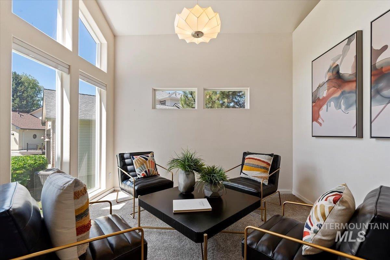
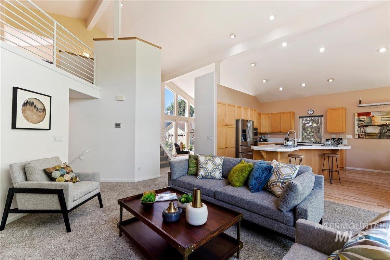
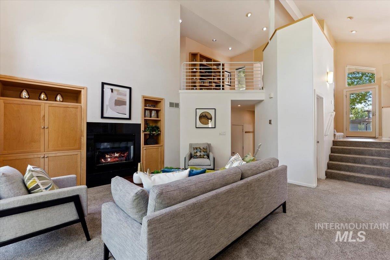
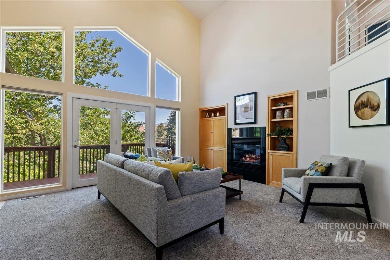
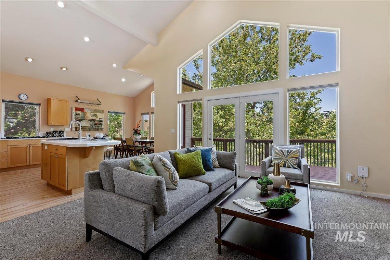
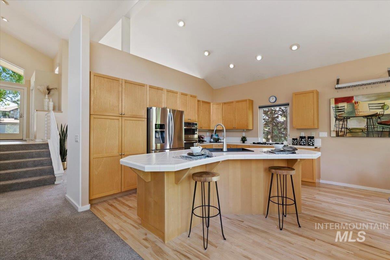
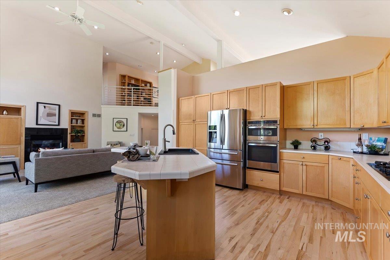
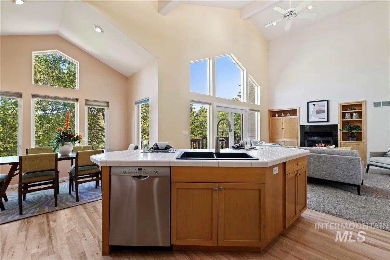
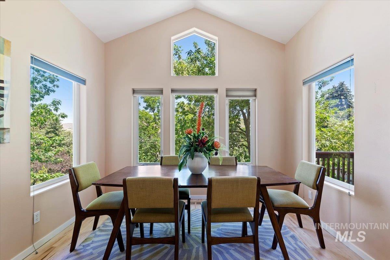
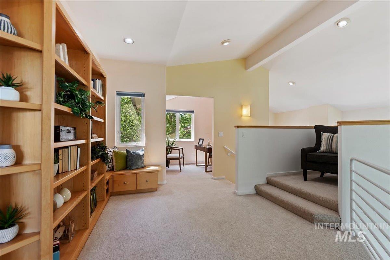
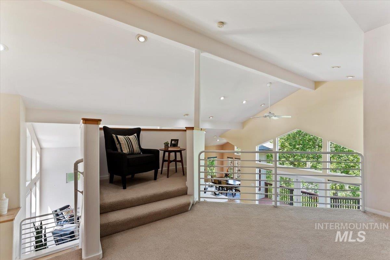
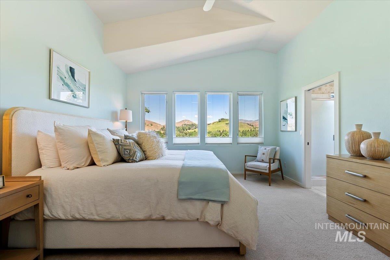
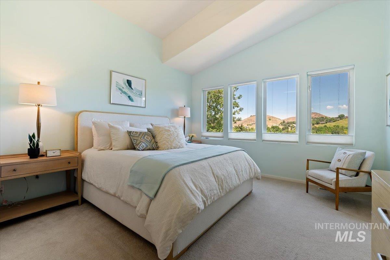
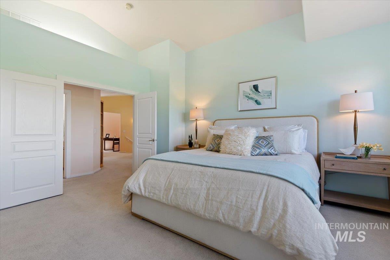
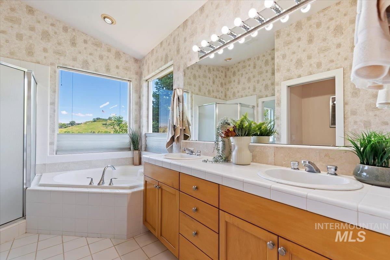
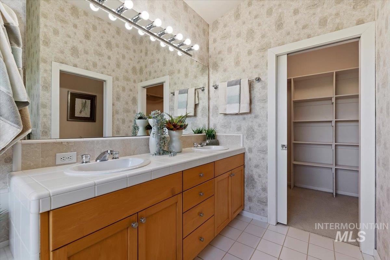
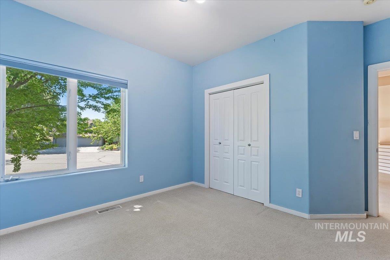
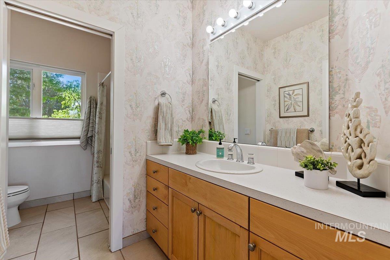
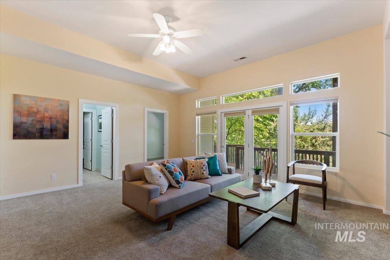
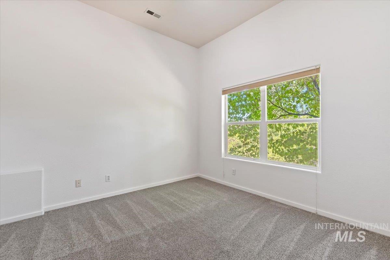
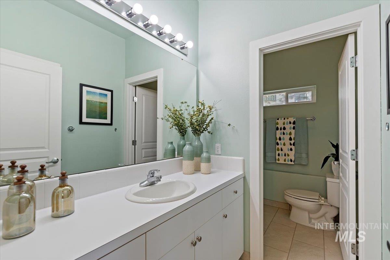
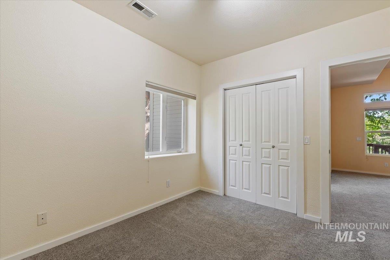
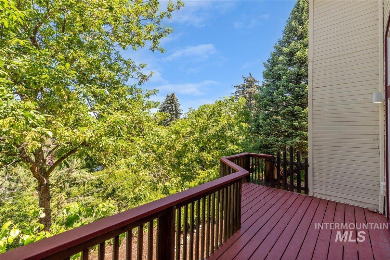
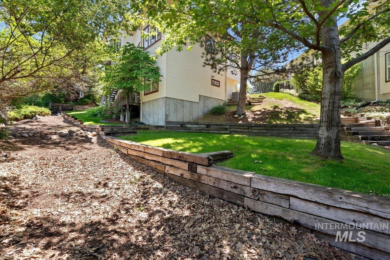
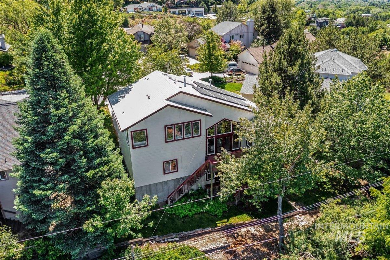
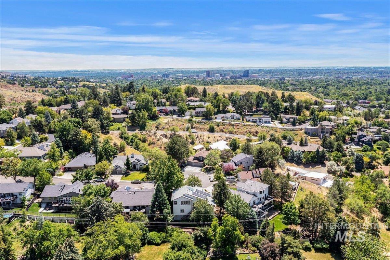
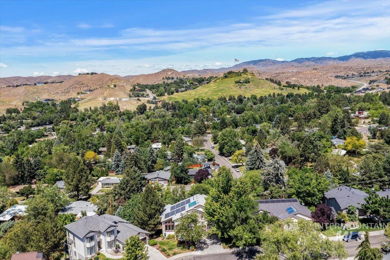
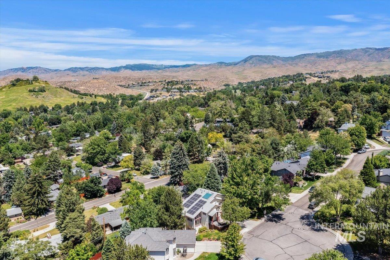
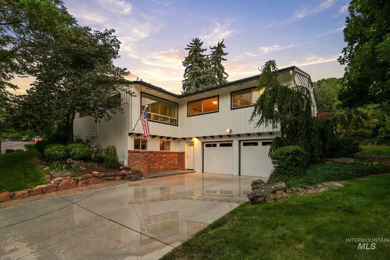
Welcome to this unique and timeless family home, conveniently situated on a private cul-de-sac in Boise foothills. Walls of soaring windows bring loads of light into this well designed floor plan, featuring an open kitchen and family room with highly vaulted ceilings, a formal living room, and captivating views of the Boise front and Bogus Basin. Refinished hardwood floors, refurbished maple cabinetry, and new carpeting compliment this warm and inviting living space. Open to main level, the vaulted second story features private office space that opens to a wall of built in maple library shelving, a cozy reading nook, and ample master bedroom. The spacious and light filled master suite features a vaulted ceiling with a full wall of windows, jacuzzi tub & separate shower, double vanities and walk in closet. An additional bedroom and full bath complete this upper level. The daylight basement features two additional bedrooms, a full bath, and an open family room for separate living space. Newer HVAC and 'Cool' Roofing are quality and efficient upgrades. Terrific solar exposure has provided this home with remarkable energy savings. Professionally designed solar panels of two varieties, and grandfathered net metering with Idaho Power, mean that there are nearly 10 months of no electricity usage bills annually (Only the monthly access charge billed as per all Idaho Power accounts)
Details
| MLS # | 98988875 |
|---|---|
| Listing Type | For Sale |
| Style | House |
| Sub-Type | Resale |
| Status | Pending |
| Year | 1995 |
| Days On Site | 88 |
| Listing Provided By | Silvercreek Realty Group | Patrick Williamson |
Features
| Bed(s) | 4 |
|---|---|
| Bath(s) | 4 |
| SQ Feet | 2,739 |
| Garage | 2 |
| Basement | Y |
| Story(s) | 2 |
| Acreage | 0.21 |
Interior
| Cooling | Central Air |
|---|---|
| Cooling Yes / No | Yes |
| Heating | Forced Air, Natural Gas, Hot Water, Passive Solar |
| Heating Yes / No | Yes |
| Interior Features | Bath-Master, Den/Office, Formal Dining, Family Room, Great Room, Rec/Bonus, Double Vanity, Walk-In Closet(s), Walk In Shower, Breakfast Bar, Pantry, Kitchen Island, Laminate Counters, Tile Counters |
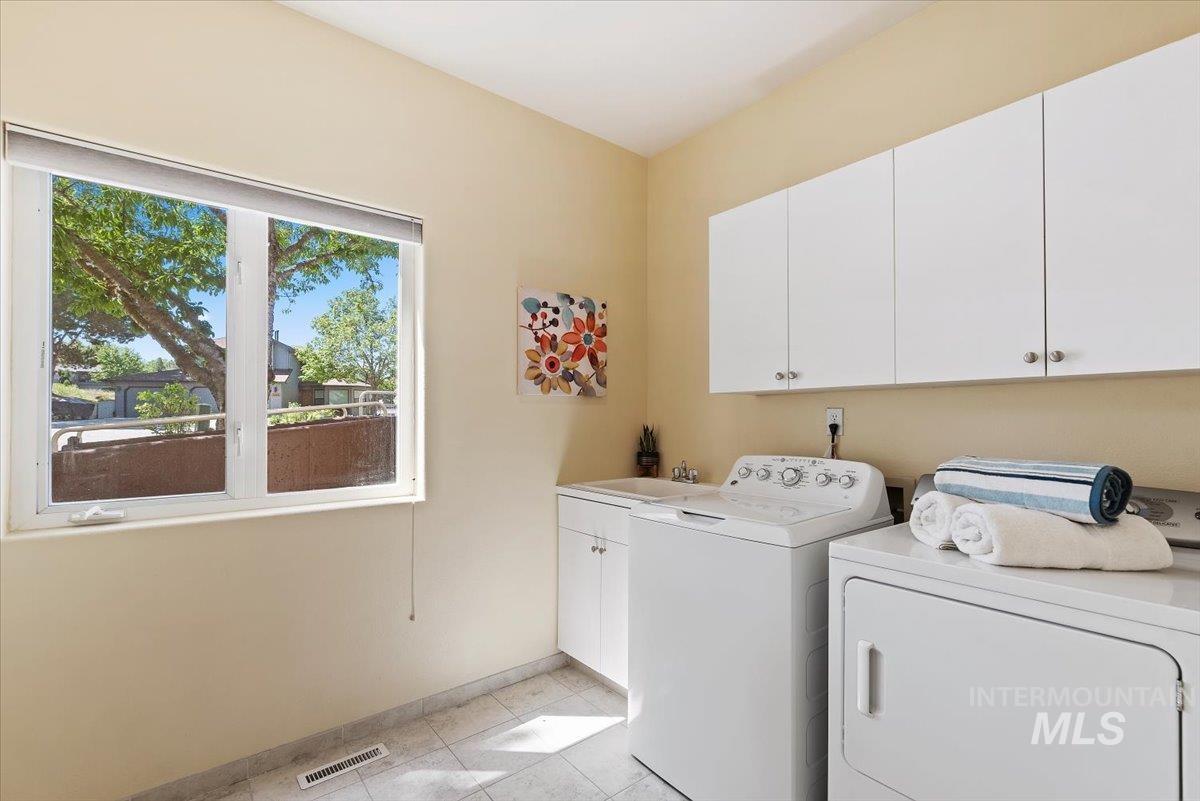
| Appliances | Gas Water Heater, Solar Hot Water, Dishwasher, Disposal, Microwave, Oven/Range Built-In, Refrigerator, Washer, Dryer, Gas Range |
| Fireplaces Total | 1 |
| Fireplace Features | One, Gas |
| Flooring | Hardwood, Carpet |
| Fireplace Yes / No | Yes |
Exterior
| Roof | Composition |
|---|---|
| Foundation Details | Slab |
| Lot Features | Standard Lot 6000-9999 SF, Sidewalks, Cul-De-Sac, Auto Sprinkler System, Full Sprinkler System |
| Construction Materials | Frame, Hardi Plank Type |
| Fencing | Partial |
Parking
| Parking Features | Attached, Finished Driveway |
|---|---|
| Garage Spaces | 2 |
| Attached Garage Yes / No | Yes |
Utilities
| Utilities | Sewer Connected, Cable Connected, Broadband Internet |
|---|---|
| Electric | Solar Panel – Owned |
Taxes
| Tax Year | 2025 |
|---|---|
| Tax Annual Amount | 7219 |
| Tax Legal Description | Lot 11 Blk 1 Partridge Pint Sub #1 #95060599-600 |
| Tax Exemptions | Home Owner Exempt |
Area Information
| State | ID |
|---|---|
| County | Ada |
| City | Boise |
| Zip Code | 83702 |
| Area | Ada |
| Community Name | Partridge Point |
| School District | Boise School District #1 |
| Elementary School | Highlands |
| High School | Boise |
| Listing VS Median (in Partridge Point) | |
Price: $989,000 low | high Med: $989,000 sqft: 2,739 low | high Med: 2,739 $ / sqft: $361 low | high Med: $361 On site: 88 low | high Med: 88 | |
Request a showing
Request a showing
Contact
Learn More About This Property

| State | ID |
|---|---|
| County | Ada |
| City | Boise |
| Zip Code | 83702 |
| Area | Ada |
| Community Name | Partridge Point |
| School District | Boise School District #1 |
| Elementary School | Highlands |
| High School | Boise |
| Listing VS Median (in Partridge Point) | |
Price: $989,000 low | high Med: $989,000 sqft: 2,739 low | high Med: 2,739 $ / sqft: $361 low | high Med: $361 On site: 88 low | high Med: 88 | |
 | $1,199,000820 N Argyll DrBoise, ID 83702 |