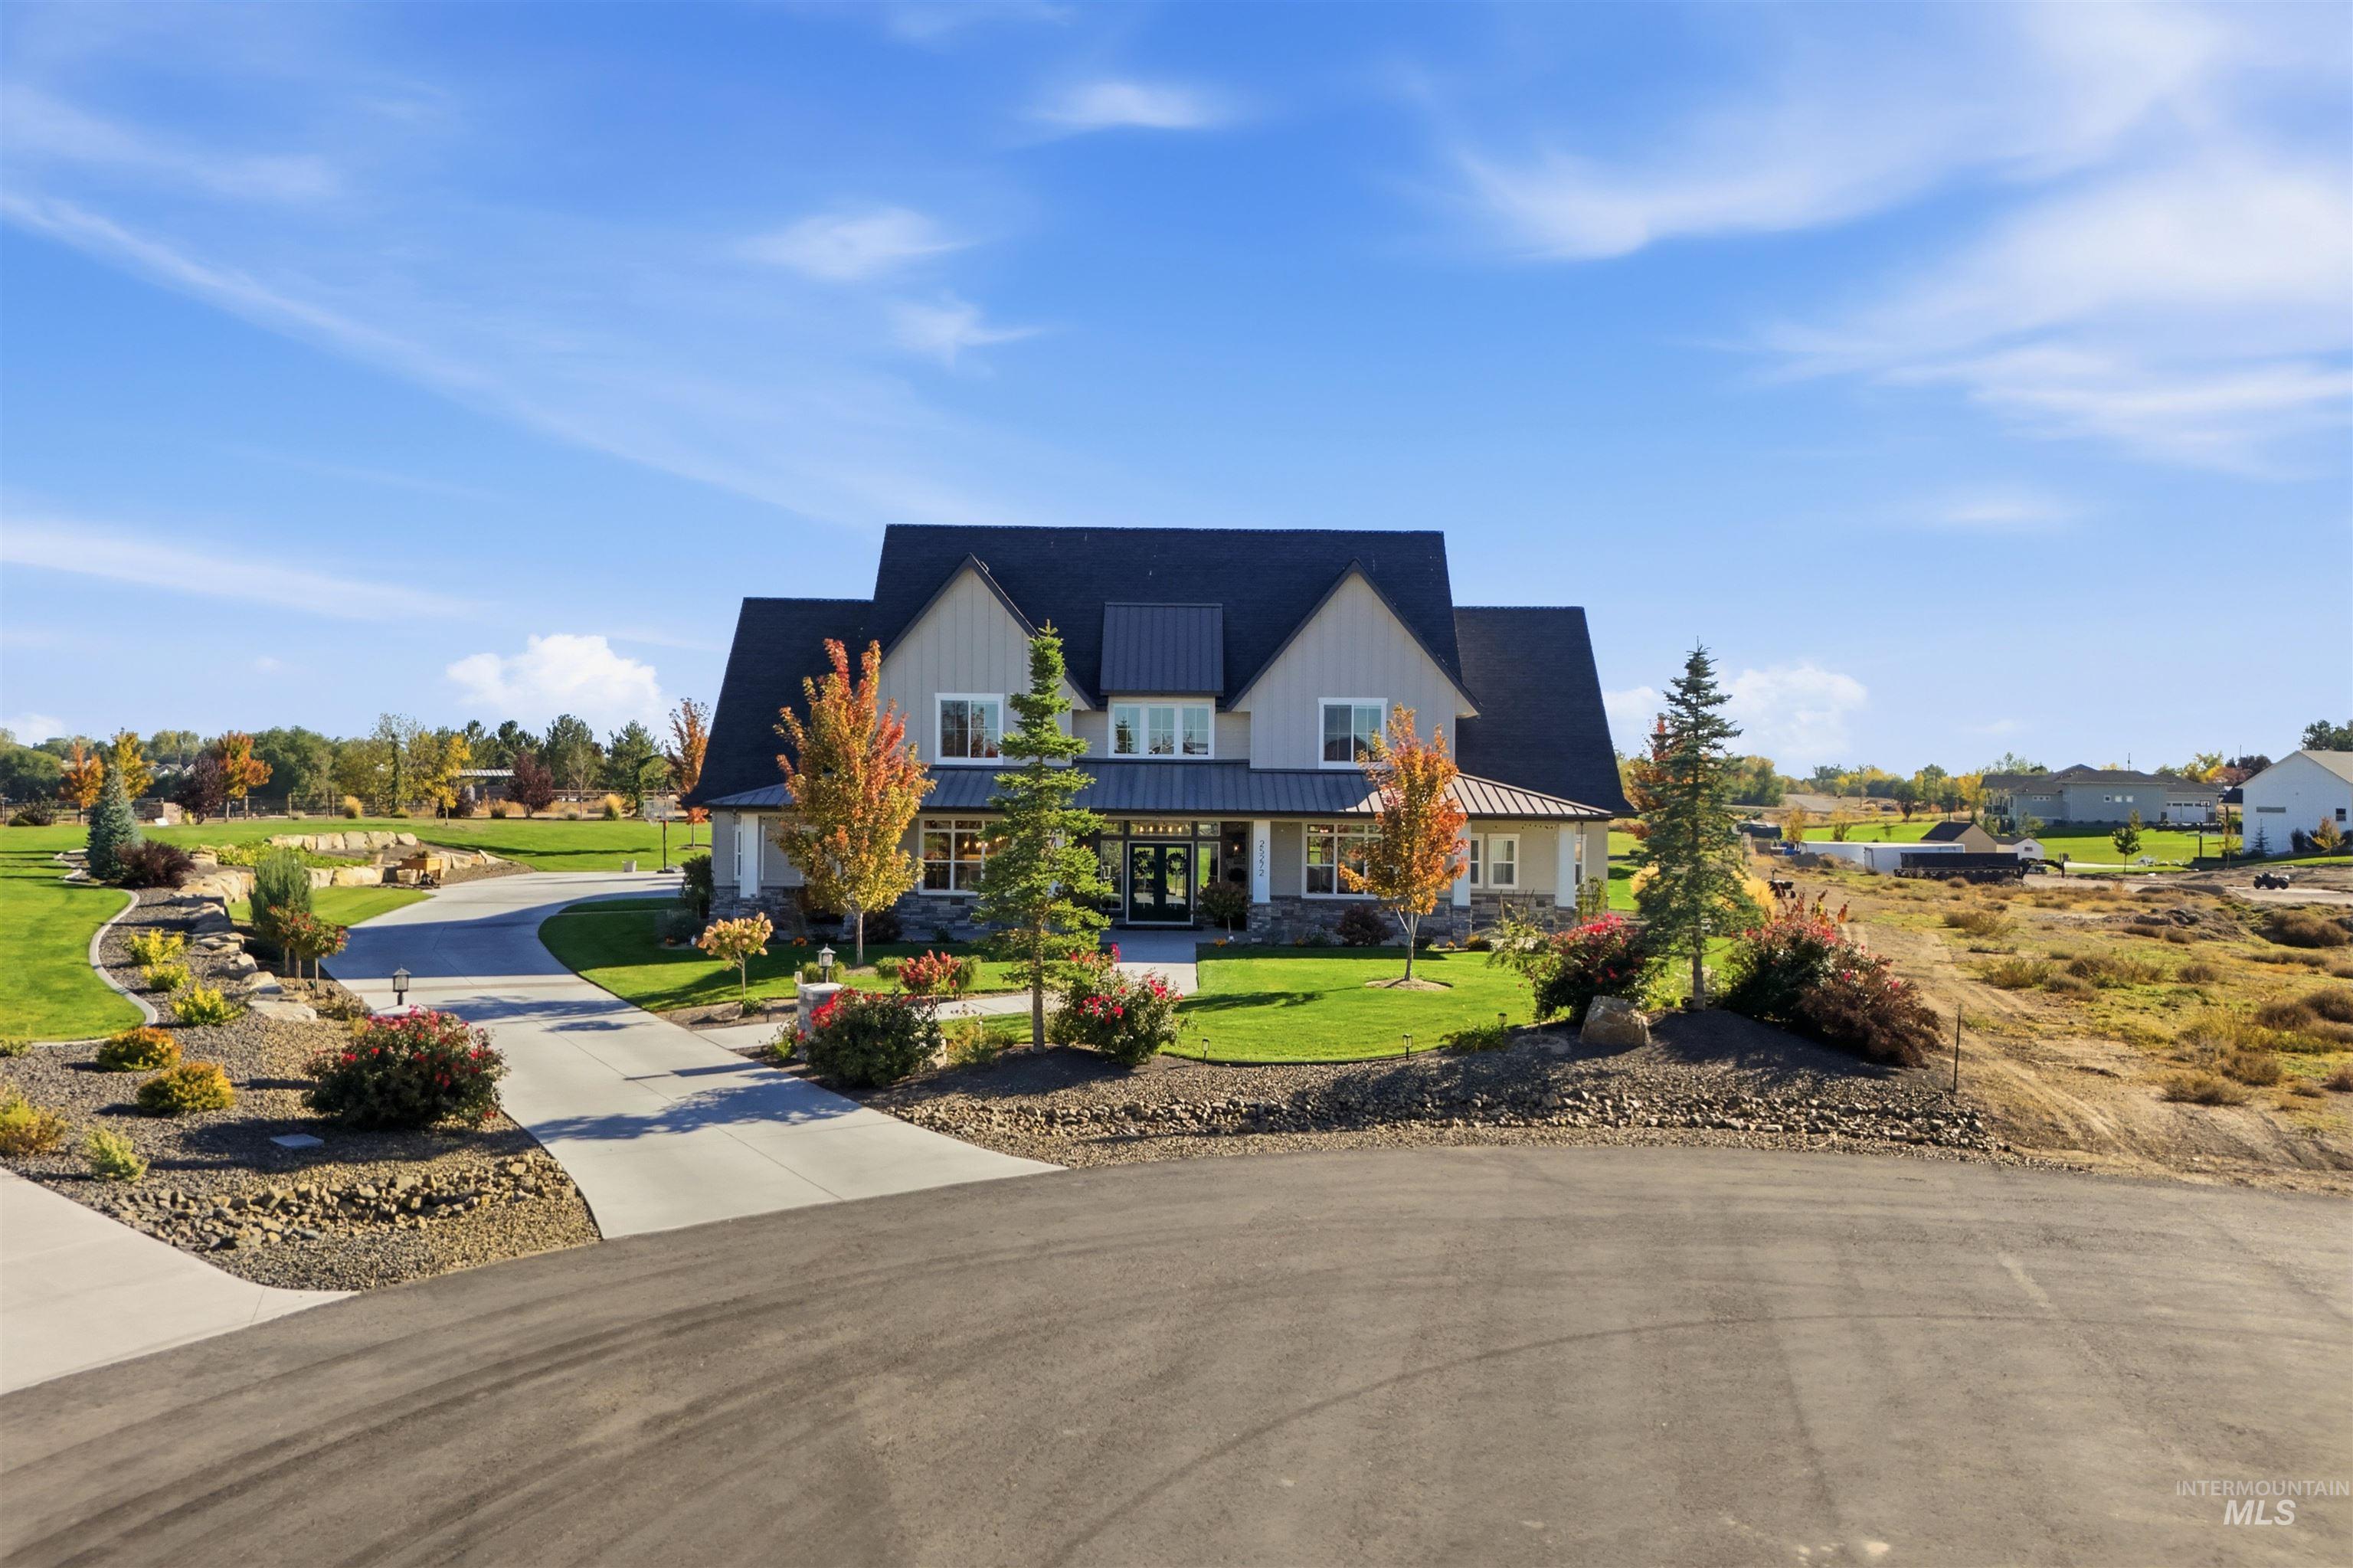
25272 Havard Oak Place,Caldwell, ID 83607
Caldwell, ID 83607
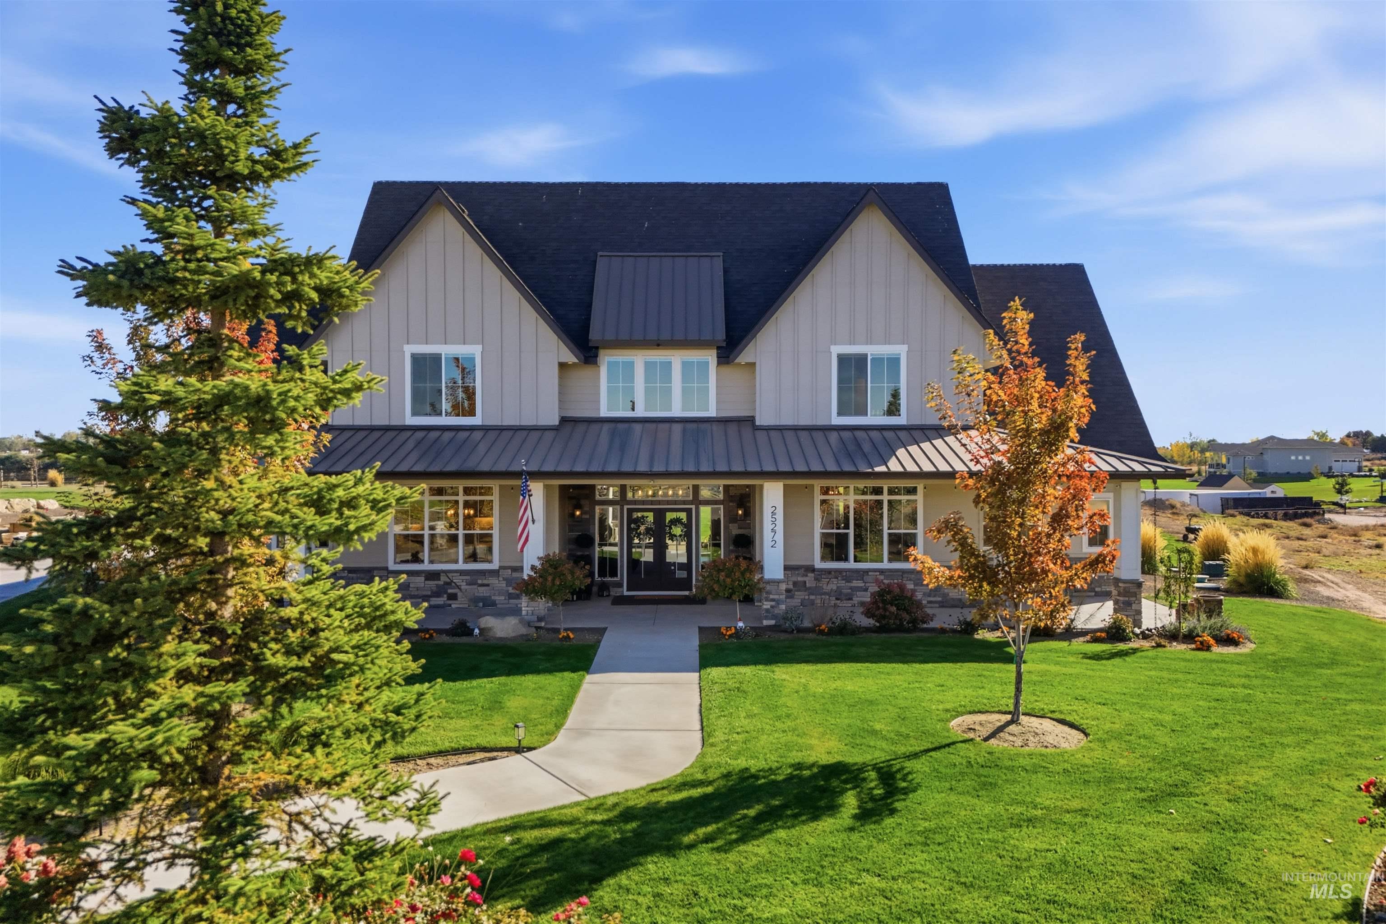
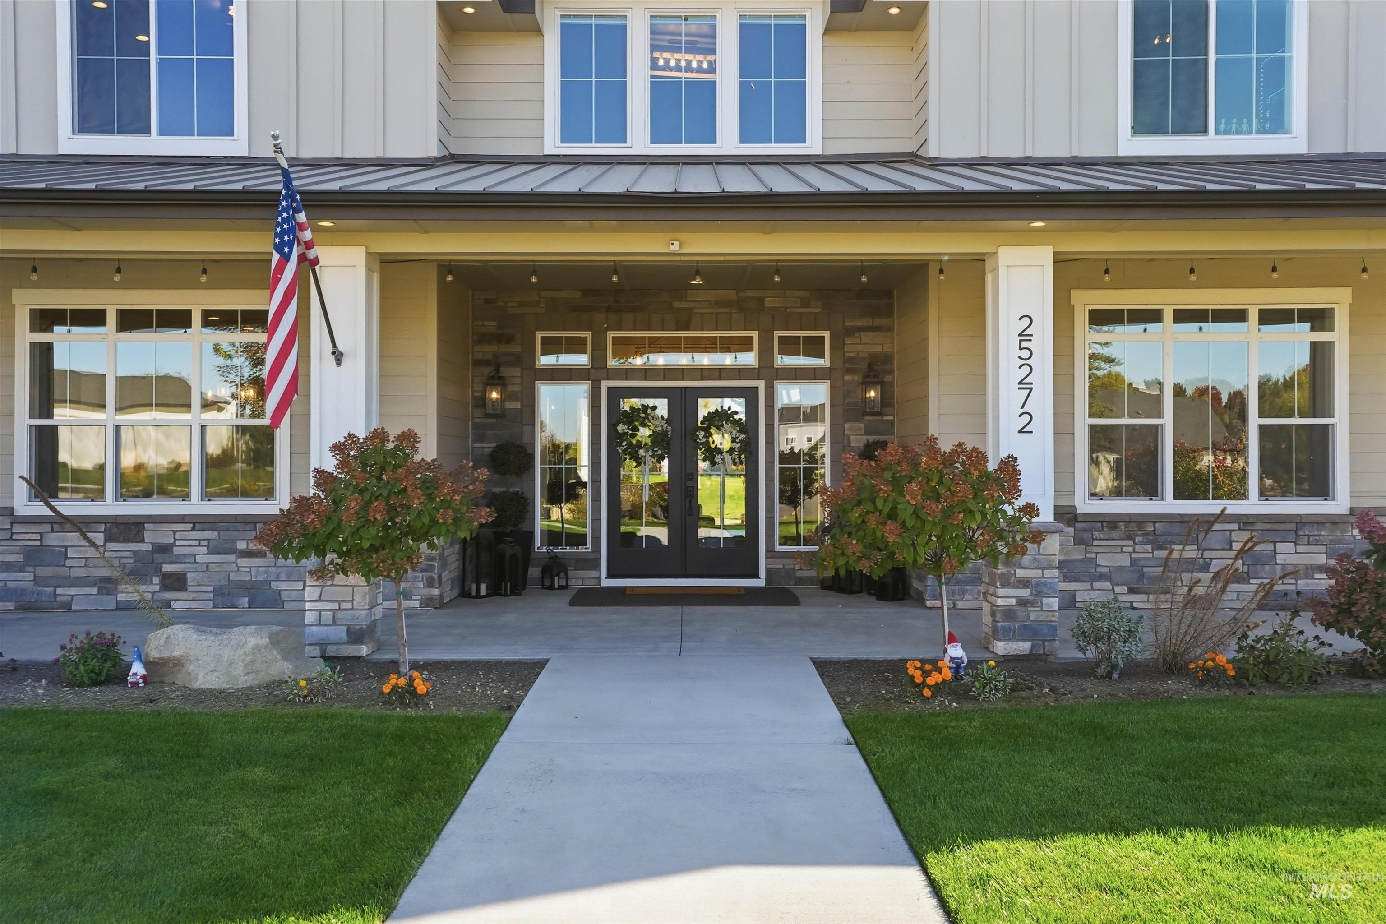
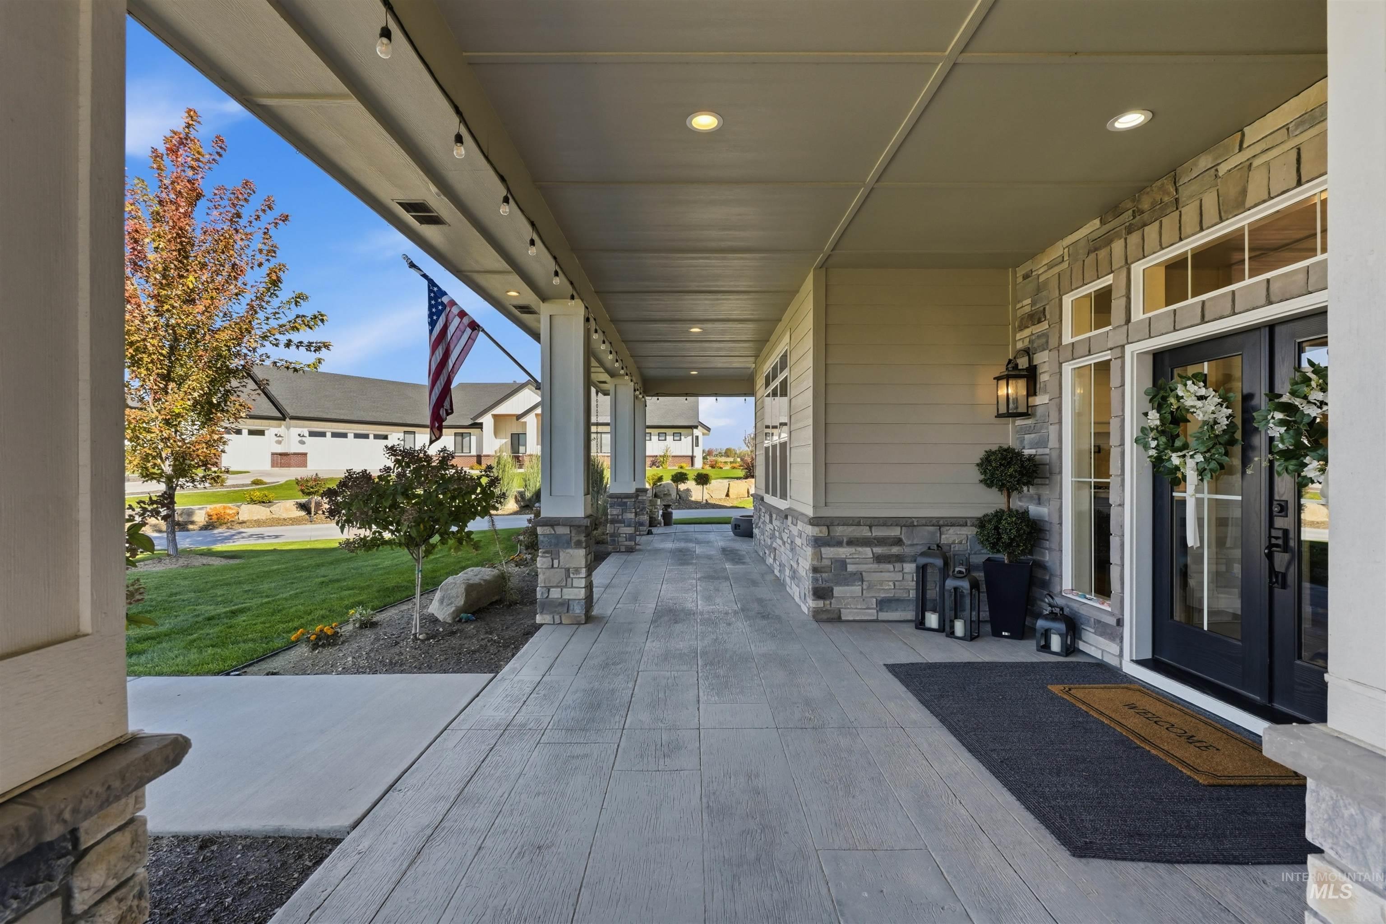

Description
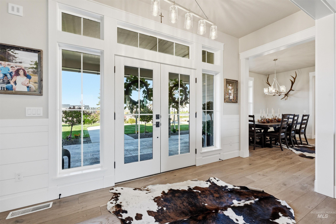
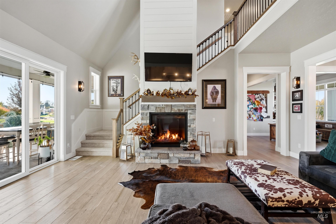
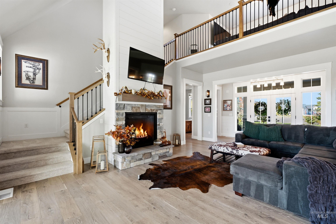
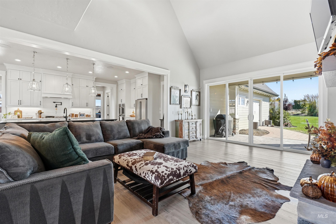
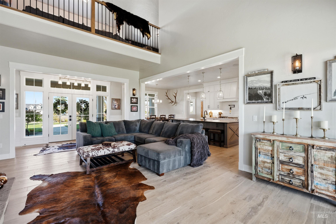
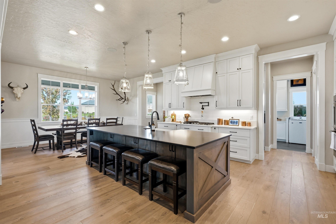
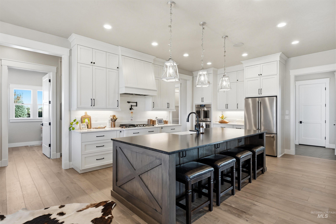
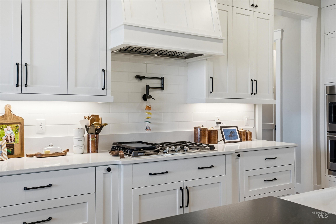
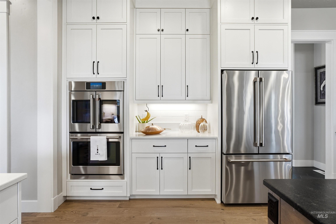
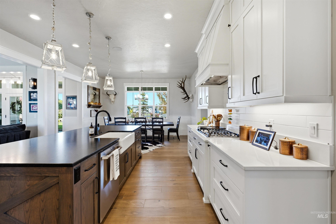
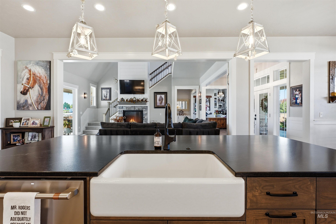
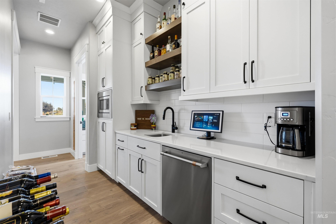
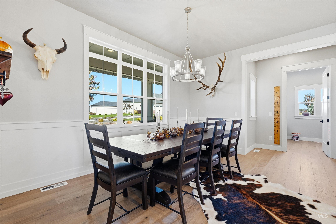
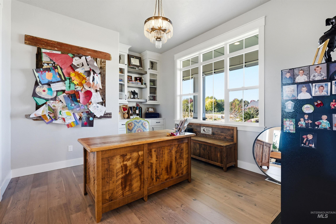
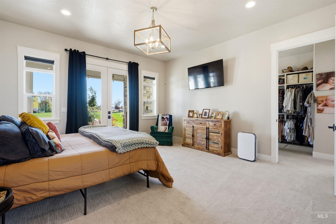
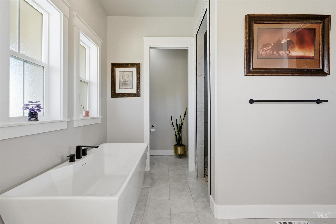
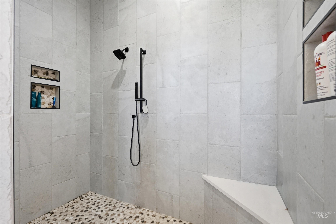
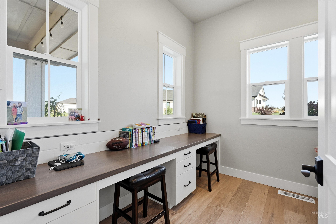
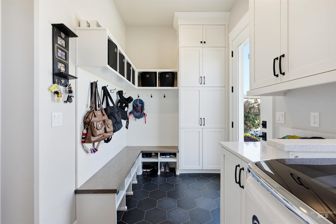
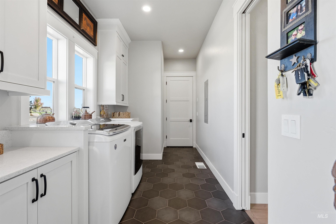
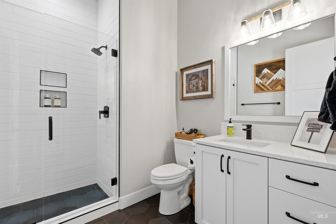
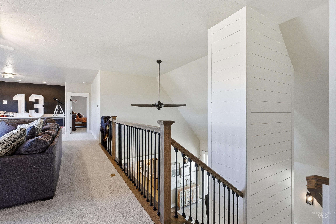
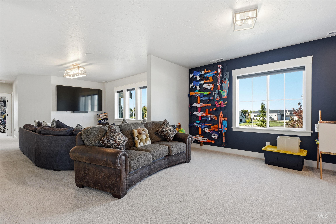
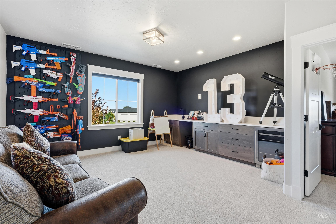
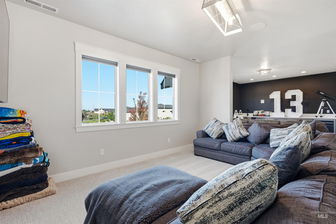
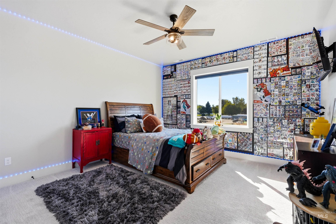
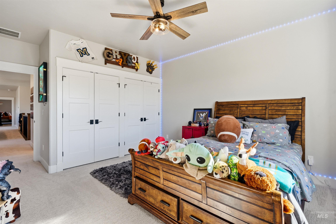
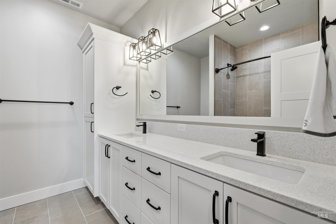
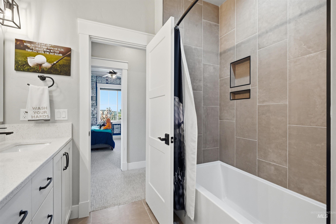
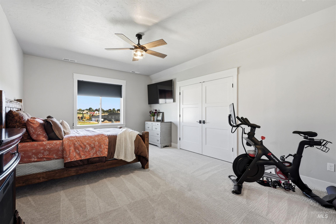
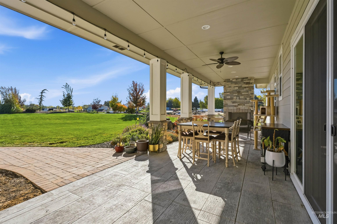
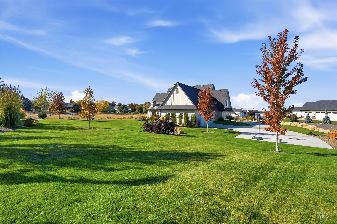
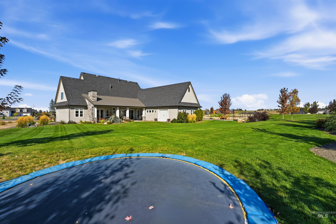
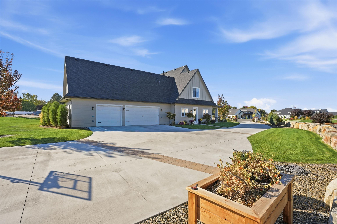
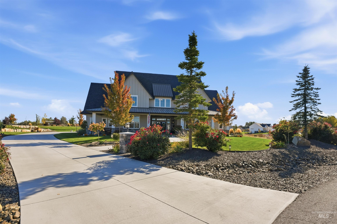
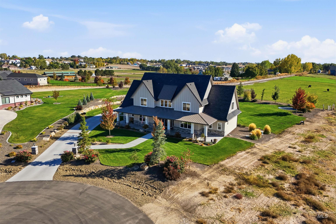
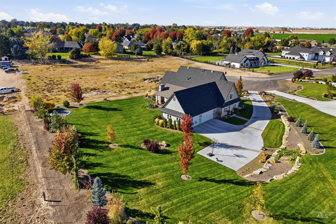
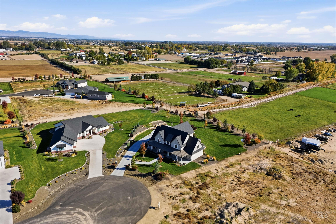
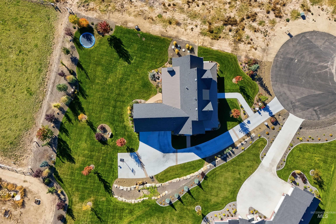
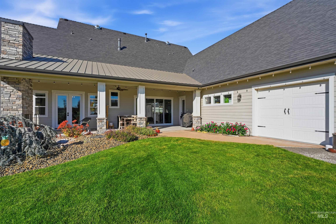
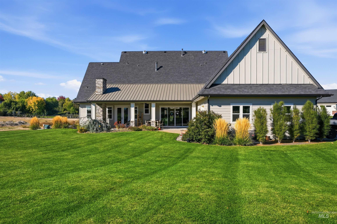
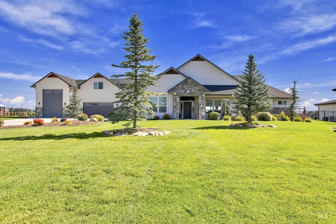
Luxury Living on an Acre in Caldwell, Idaho. Thoughtfully crafted with exceptional attention to detail, this home offers the perfect blend of upscale finishes, functional design, and room to spread out on a full acre. Step inside to an impressive entry and inviting living room with expansive 12-foot sliding glass doors that open to the covered back patio, complete with surround sound and a tranquil water feature. The chef-inspired kitchen is designed to impress, featuring quartz countertops, an oversized island with a farmhouse sink, a built-in gas cooktop, a Zephyr range hood, and smart stainless steel appliances you can control right from your phone. Just beyond, a dedicated butler's kitchen adds even more versatility with additional prep space, cabinetry, and a second dishwasher and sink. A spacious mud room & bright, well-appointed laundry room with abundant storage, and convenient garage access complete this thoughtfully designed space. An upstairs open recreation area overlooking the main living room makes this home an ideal spot for entertaining. With its impressive craftsmanship, multiple entertaining spaces, elevated kitchen amenities, and fully landscaped one-acre setting, this Caldwell property delivers the space, style, and versatility to make everyday living feel extraordinary.
Details
| MLS # | 99003994 |
|---|---|
| Listing Type | For Sale |
| Style | House |
| HOA Dues | $200 |
| Sub-Type | Resale |
| Status | Active |
| Year | 2022 |
| Days On Site | 15 |
| Listing Provided By | Boise Premier Real Estate | Crystal Traczyk |
Features
| Bed(s) | 4 |
|---|---|
| Bath(s) | 4 |
| SQ Feet | 4,105 |
| Garage | 3 |
| Story(s) | 2 |
| Acreage | 1.10 |
Interior
| Cooling | Central Air |
|---|---|
| Cooling Yes / No | Yes |
| Heating | Natural Gas |
| Heating Yes / No | Yes |
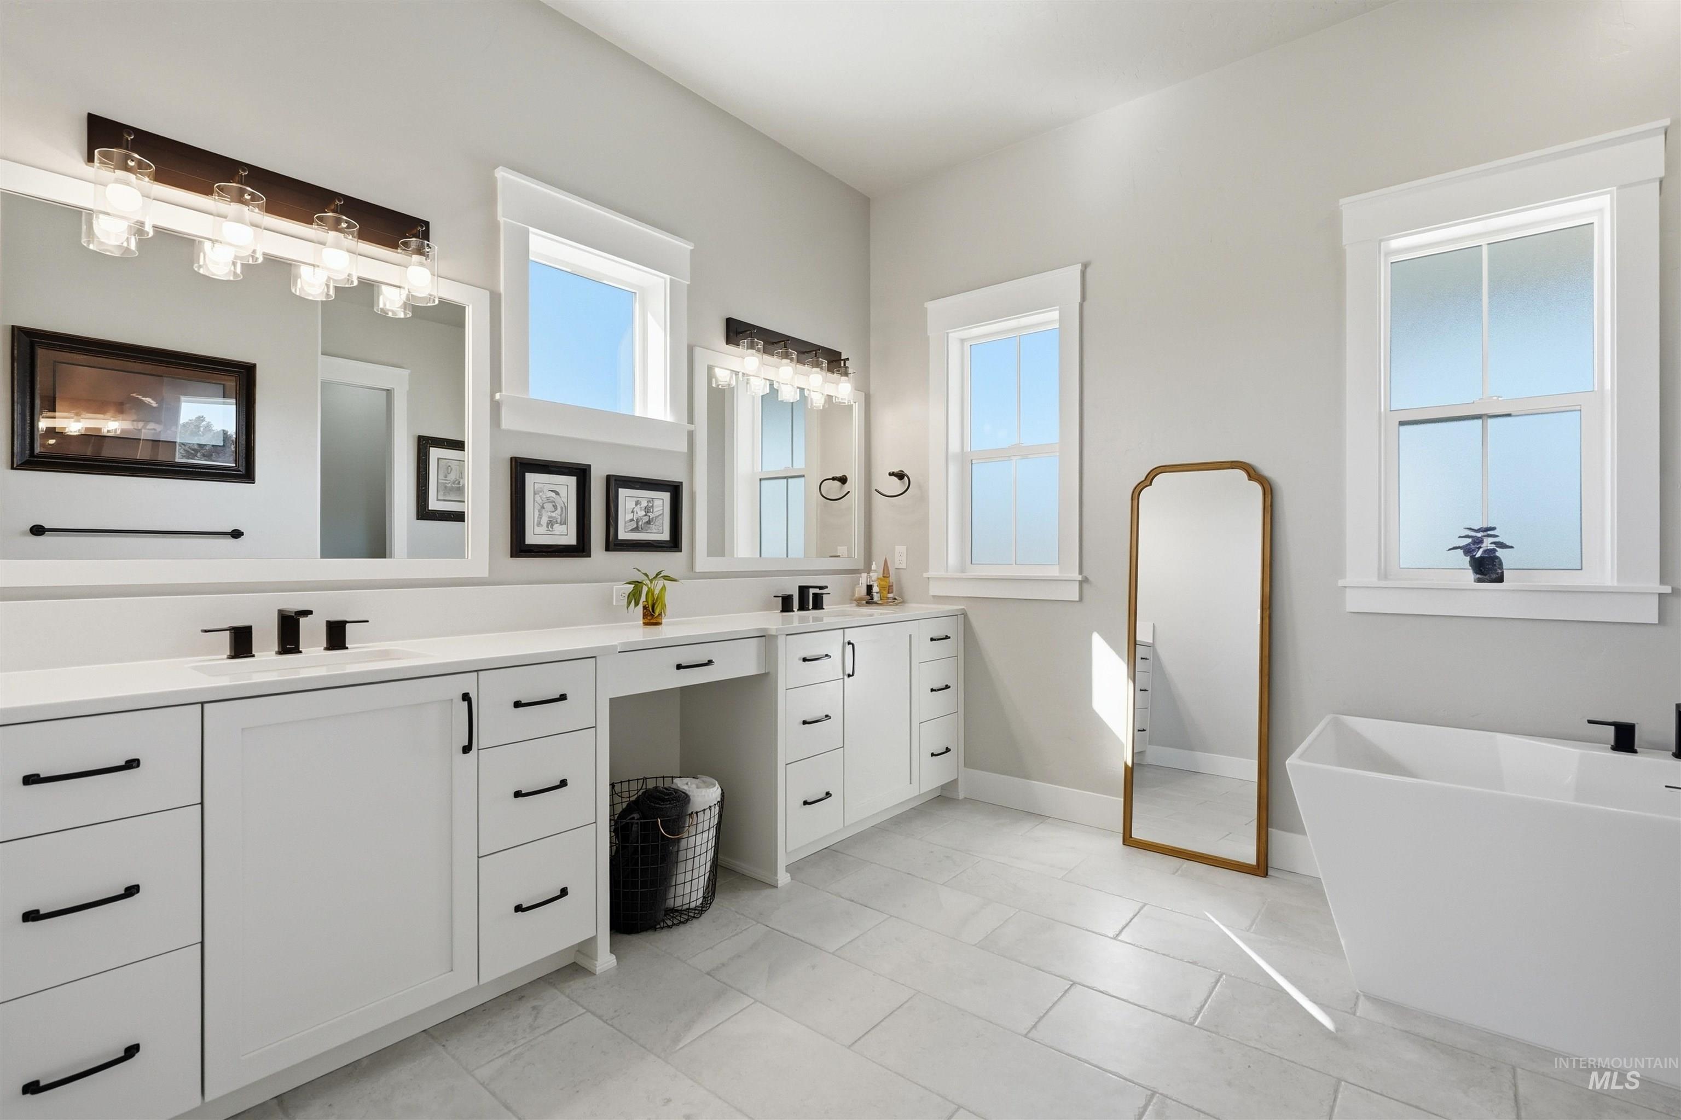
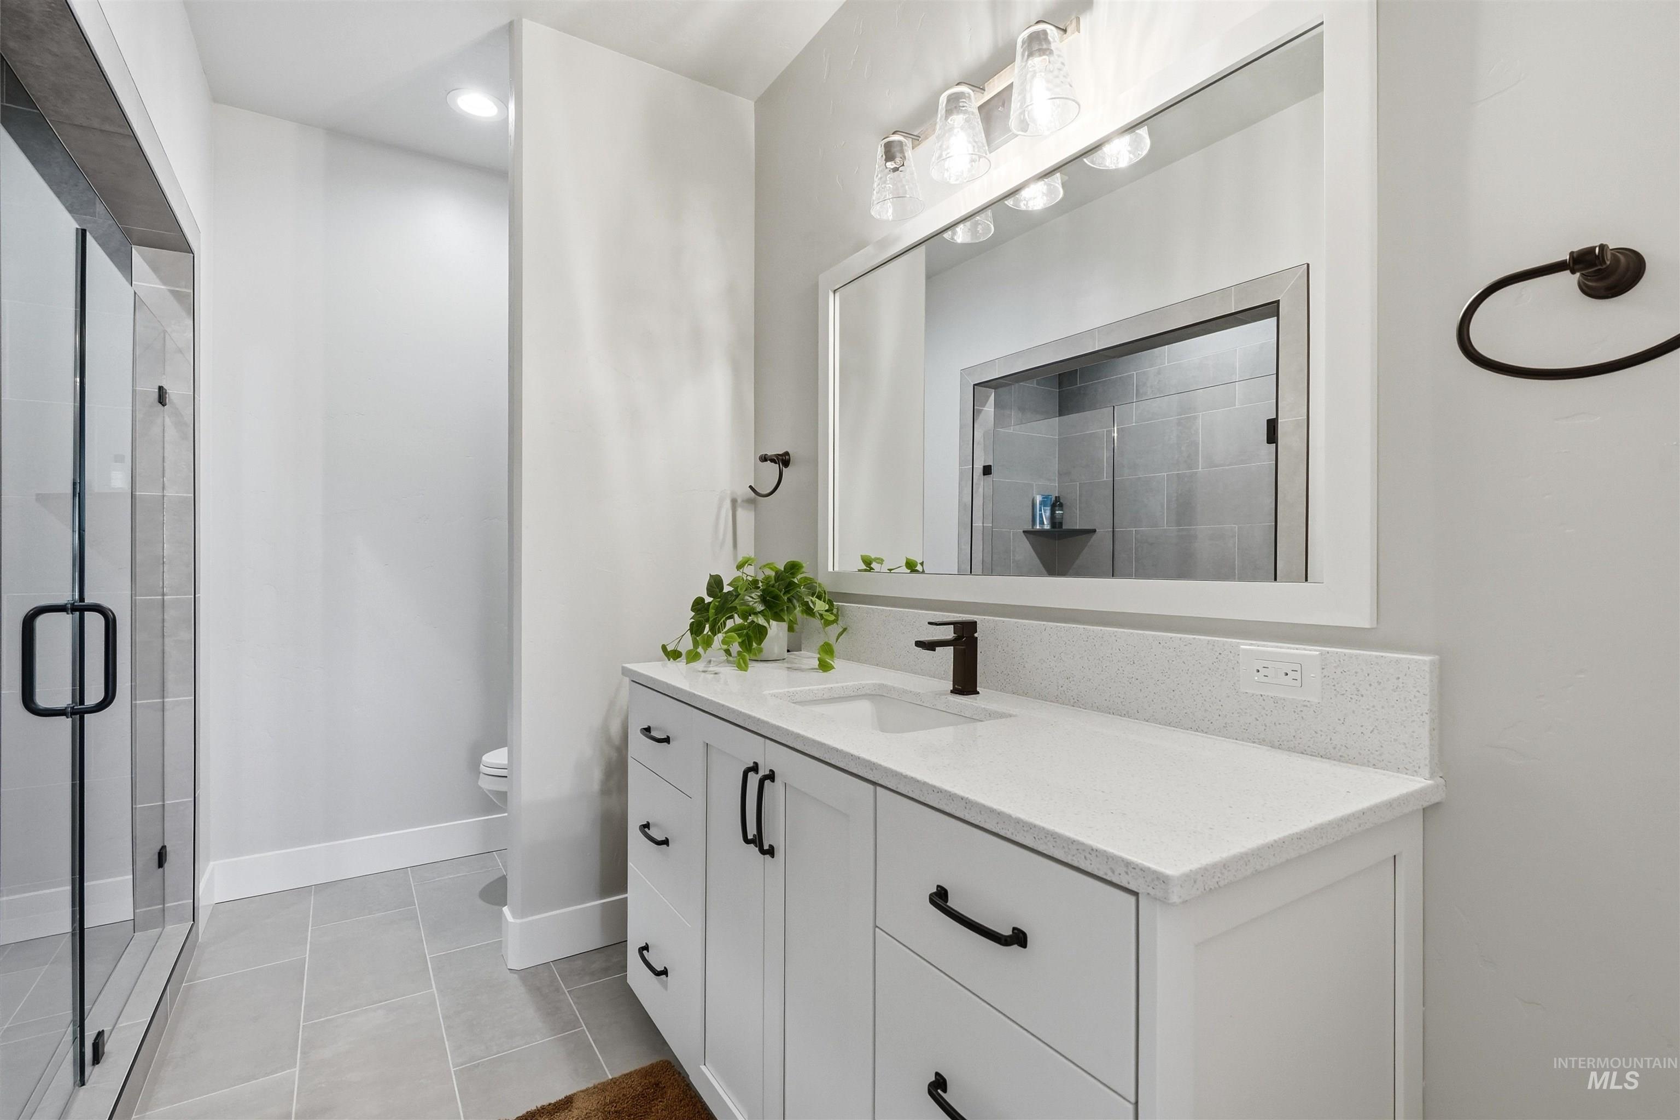
| Interior Features | Bath-Master, Bed-Master Main Level, Den/Office, Formal Dining, Family Room, Rec/Bonus, Double Vanity, Walk-In Closet(s), Breakfast Bar, Pantry, Kitchen Island, Quartz Counters |
| Appliances | Gas Water Heater, Dishwasher, Disposal, Double Oven, Microwave, Oven/Range Built-In, Refrigerator, Water Softener Owned, Gas Range |
| Fireplaces Total | 2 |
| Fireplace Features | Two, Gas |
| Flooring | Carpet, Engineered Wood Floors |
| Fireplace Yes / No | Yes |
Exterior
| Roof | Composition |
|---|---|
| Foundation Details | Crawl Space |
| Lot Features | 1 - 4.99 AC, Garden, Chickens, Cul-De-Sac, Auto Sprinkler System, Irrigation Sprinkler System |
| Construction Materials | Frame, Stone, Stucco, Hardi Plank Type |
| Patio And Porch Features | Covered Patio/Deck |
| Security Features | Alarm |
Parking
| Parking Features | Attached, RV Access/Parking, Finished Driveway |
|---|---|
| Garage Spaces | 3 |
| Attached Garage Yes / No | Yes |
Utilities
| Utilities | Cable Connected |
|---|---|
| Sewer | Septic Tank |
Taxes
| Tax Year | 2025 |
|---|---|
| Tax Annual Amount | 3549.22 |
| Tax Legal Description | 27-5N-3W Sw Oakridge Est Lt 10 Blk 2 |
Area Information
| State | ID |
|---|---|
| County | Canyon |
| City | Caldwell |
| Zip Code | 83607 |
| Area | Canyon |
| Community Name | Oakridge Estates |
| School District | Middleton School District #134 |
| Elementary School | Purple Sage |
| High School | Middleton |
| Listing VS Median (in Oakridge Estates) | |
Price: $1,450,000 low | high Med: $1,350,000 sqft: 4,105 low | high Med: 3,422 $ / sqft: $353 low | high Med: $395 On site: 15 low | high Med: 43 | |
Market Activity 83607
Request a showing
Request a showing
Contact
Learn More About This Property

| State | ID |
|---|---|
| County | Canyon |
| City | Caldwell |
| Zip Code | 83607 |
| Area | Canyon |
| Community Name | Oakridge Estates |
| School District | Middleton School District #134 |
| Elementary School | Purple Sage |
| High School | Middleton |
| Listing VS Median (in Oakridge Estates) | |
Price: $1,450,000 low | high Med: $1,350,000 sqft: 4,105 low | high Med: 3,422 $ / sqft: $353 low | high Med: $395 On site: 15 low | high Med: 43 | |
 | $1,350,00025400 Havard Oak PlCaldwell, ID 83607 |