

Description
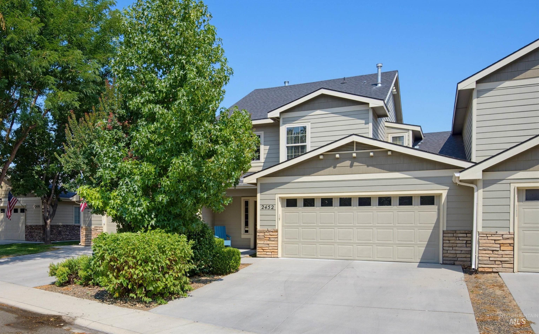
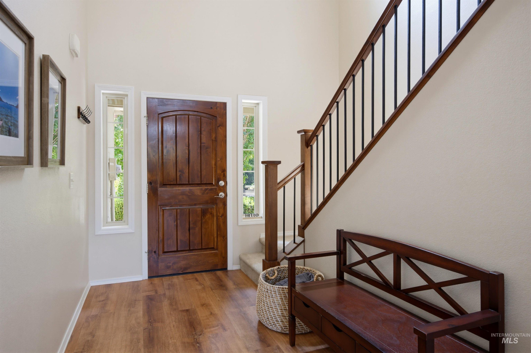
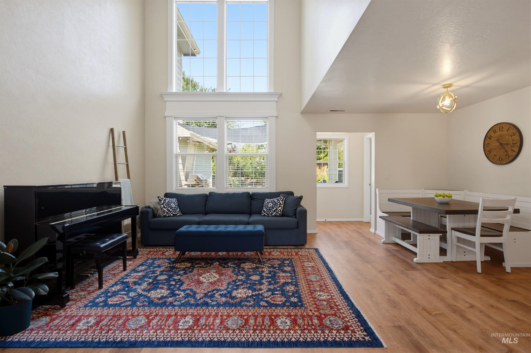
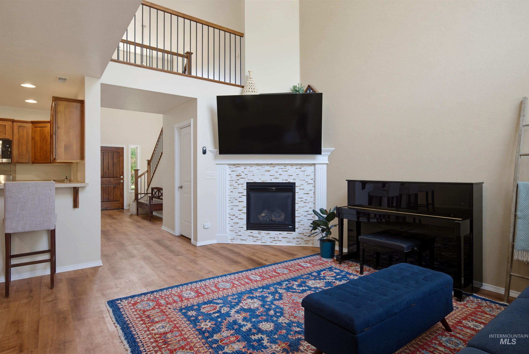
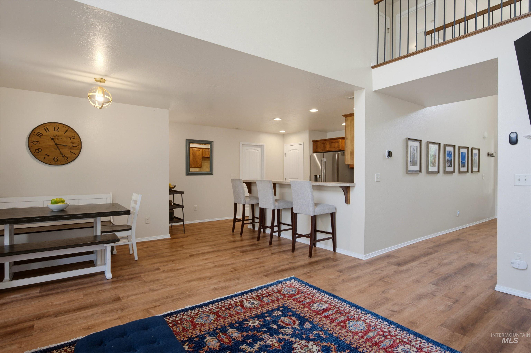
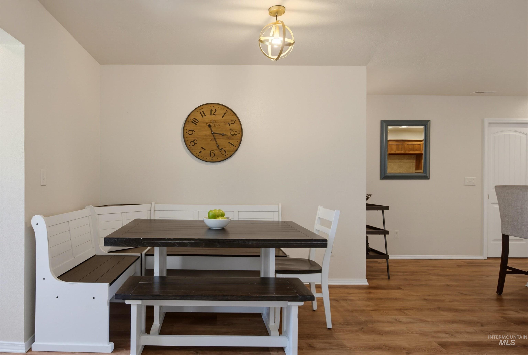
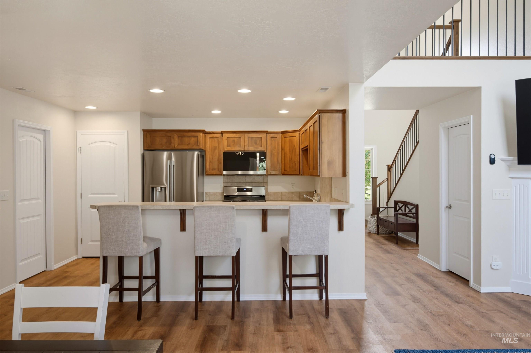
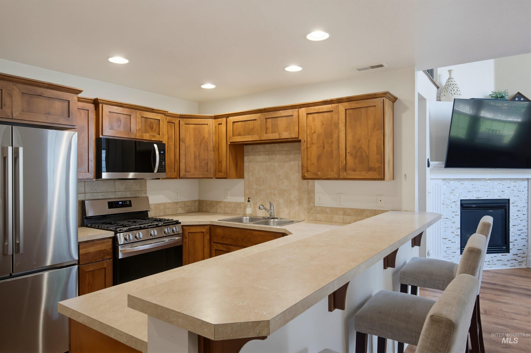
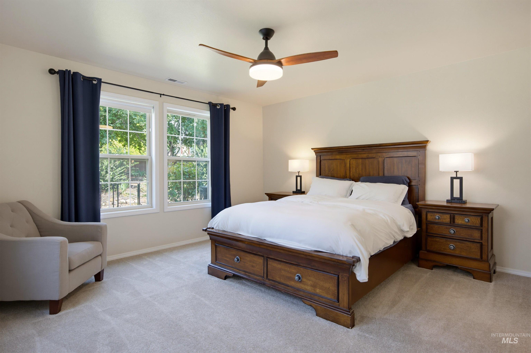
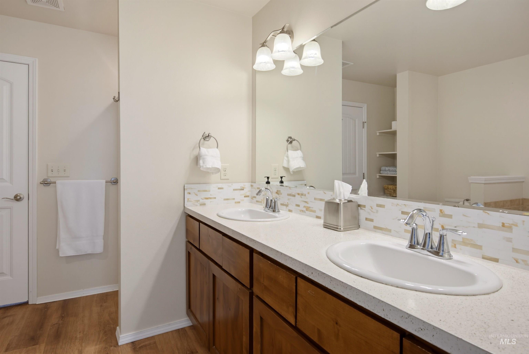
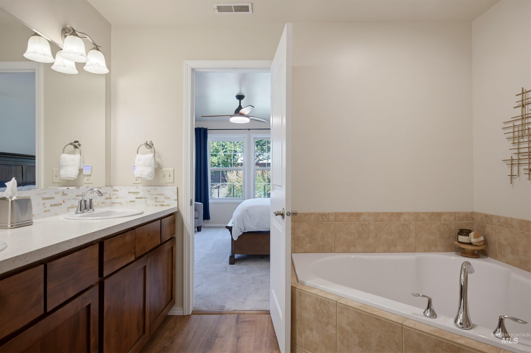
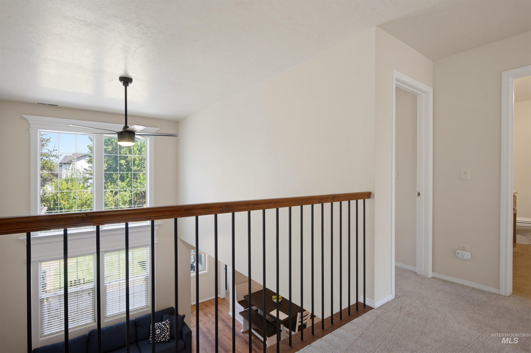
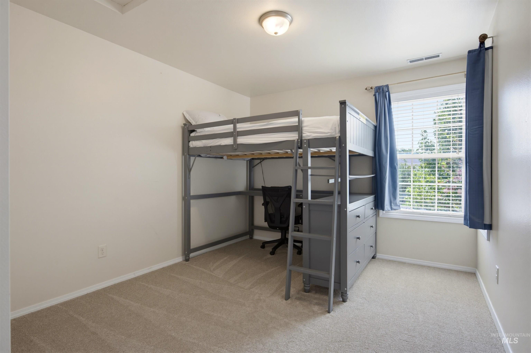
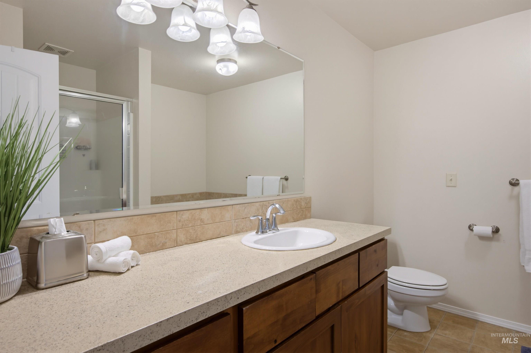
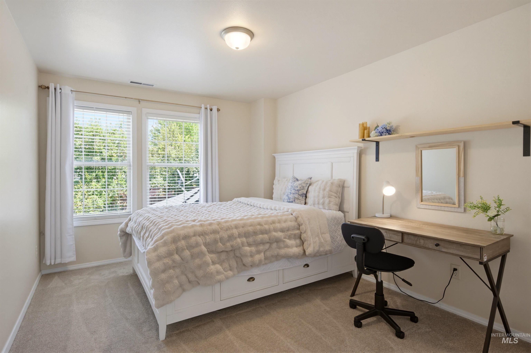
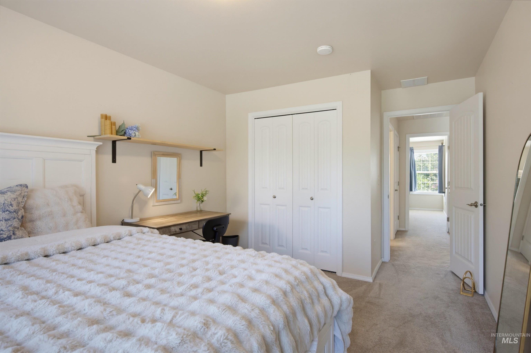
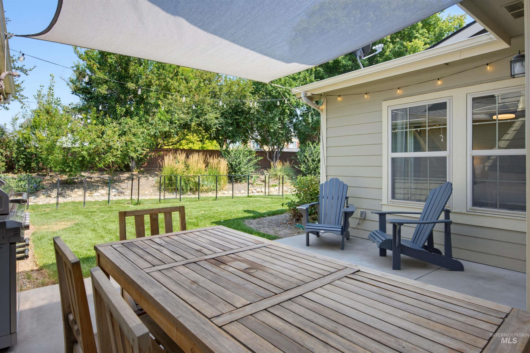
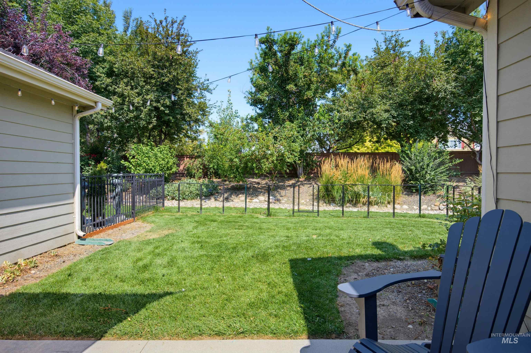
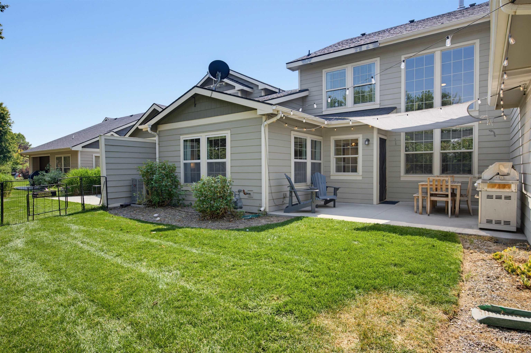
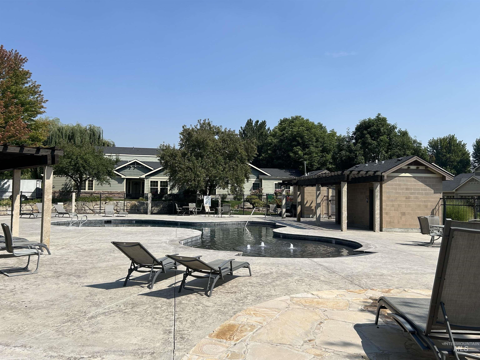
Beautiful Townhome in the Pepperwood Estates! Enjoy easy, low-maintenance living in this beautifully maintained townhome. Thoughtfully designed with an open-concept floor plan, this home offers the perfect blend of comfort, style, and functionality. A welcoming entry opens to the Great Room, where a soaring ceiling, expansive windows, abundant natural light, and a cozy gas fireplace create a warm and inviting atmosphere. The Kitchen features newer appliances, generous cabinetry, ample counter space, and a layout ideal for both everyday living and entertaining. The main-level primary suite provides a private retreat with a spacious ensuite bath featuring dual vanities, a relaxing soaking tub, a separate shower, and a walk-in closet. Step outside to the inviting east-facing patioan ideal setting for relaxing summer evenings with family and friends. The HOA provides full landscape maintenance, allowing you to enjoy a carefree lifestyle. Located in one of the area's most convenient neighborhoods, just minutes from parks, schools, shopping, dining, and everyday amenities. Residents also enjoy access to the community pool and nearby Peppermint Park. Come tour this fabulous home!
Details
| MLS # | 98996626 |
|---|---|
| Listing Type | For Sale |
| Style | Town House |
| HOA Dues | $150 |
| Sub-Type | Resale |
| Status | Active |
| Year | 2006 |
| Days On Site | 18 |
| Listing Provided By | The Smack Group | Brad Larsen |
Features
| Bed(s) | 3 |
|---|---|
| Bath(s) | 3 |
| SQ Feet | 1,776 |
| Garage | 2 |
| Pool | Yes |
| Story(s) | 2 |
| Zoning | R-1A |
| Acreage | 0.08 |
Interior
| Cooling | Central Air |
|---|---|
| Cooling Yes / No | Yes |
| Heating | Forced Air, Natural Gas |
| Heating Yes / No | Yes |
| Interior Features | Bath-Master, Bed-Master Main Level, Breakfast Bar, Laminate Counters |
| Appliances | Gas Water Heater, Tank Water Heater, Dishwasher, Disposal, Microwave, Oven/Range Freestanding |
| Fireplaces Total | 1 |
| Fireplace Features | One, Gas |
| Flooring | Hardwood, Carpet |
| Fireplace Yes / No | Yes |
Exterior
| Roof | Architectural Style |
|---|---|
| Lot Features | Sm Lot 5999 SF, Sidewalks, Auto Sprinkler System, Full Sprinkler System, Pressurized Irrigation Sprinkler System |
| Construction Materials | Frame, Stone, Hardi Plank Type |
Parking
| Parking Features | Attached |
|---|---|
| Garage Spaces | 2 |
| Attached Garage Yes / No | Yes |
Utilities
| Utilities | Sewer Connected, Cable Connected |
|---|
Taxes
| Tax Year | 2025 |
|---|---|
| Tax Annual Amount | 1683.5 |
| Tax Legal Description | Lot 90 BLK 04 Pepperwood Estate NO 8 AMD |
| Tax Exemptions | Home Owner Exempt |
Area Information
| State | ID |
|---|---|
| County | Ada |
| City | Boise |
| Zip Code | 83709 |
| Area | Ada |
| Community Name | Pepperwood Esta |
| School District | West Ada School District |
| Elementary School | Pepper Ridge |
| High School | Centennial |
| Listing VS Median (in Pepperwood Esta) | |
Price: $439,900 low | high Med: $448,900 sqft: 1,776 low | high Med: 1,946 $ / sqft: $248 low | high Med: $232 On site: 18 low | high Med: 56.5 | |
Request a showing
Request a showing
Contact
Learn More About This Property

| State | ID |
|---|---|
| County | Ada |
| City | Boise |
| Zip Code | 83709 |
| Area | Ada |
| Community Name | Pepperwood Esta |
| School District | West Ada School District |
| Elementary School | Pepper Ridge |
| High School | Centennial |
| Listing VS Median (in Pepperwood Esta) | |
Price: $439,900 low | high Med: $448,900 sqft: 1,776 low | high Med: 1,946 $ / sqft: $248 low | high Med: $232 On site: 18 low | high Med: 56.5 | |