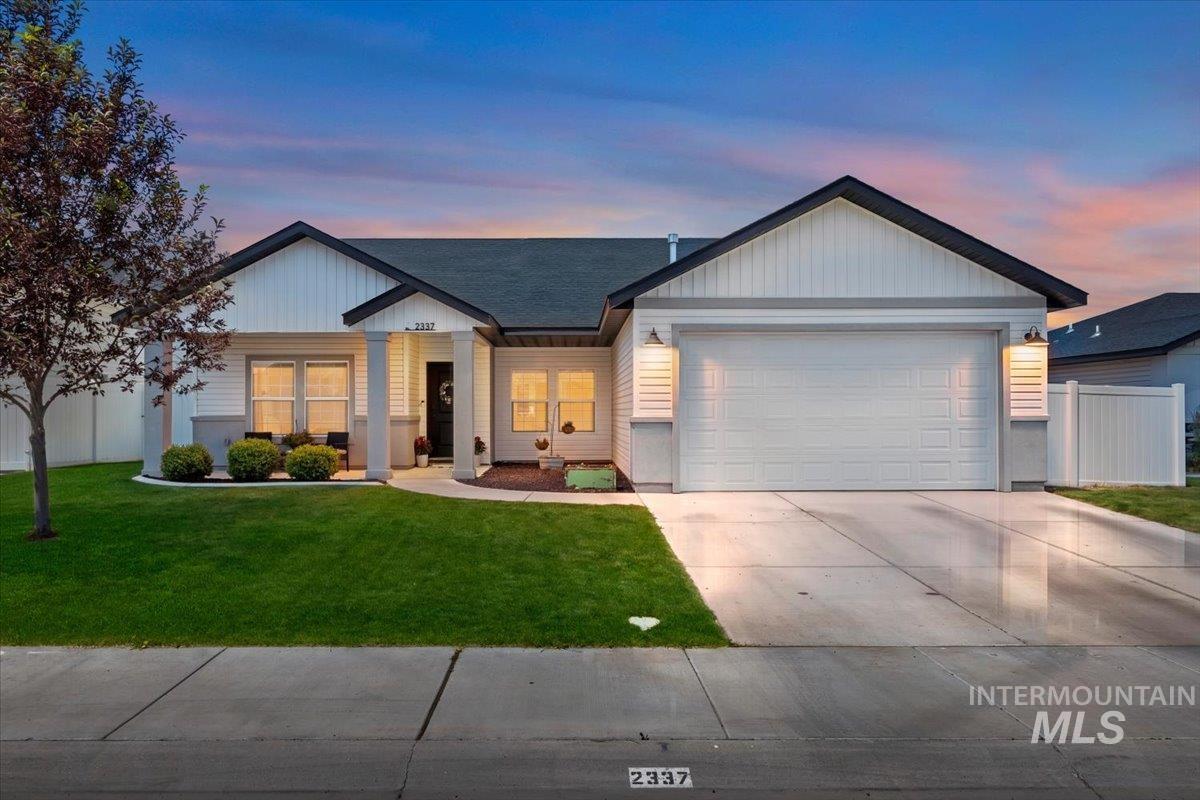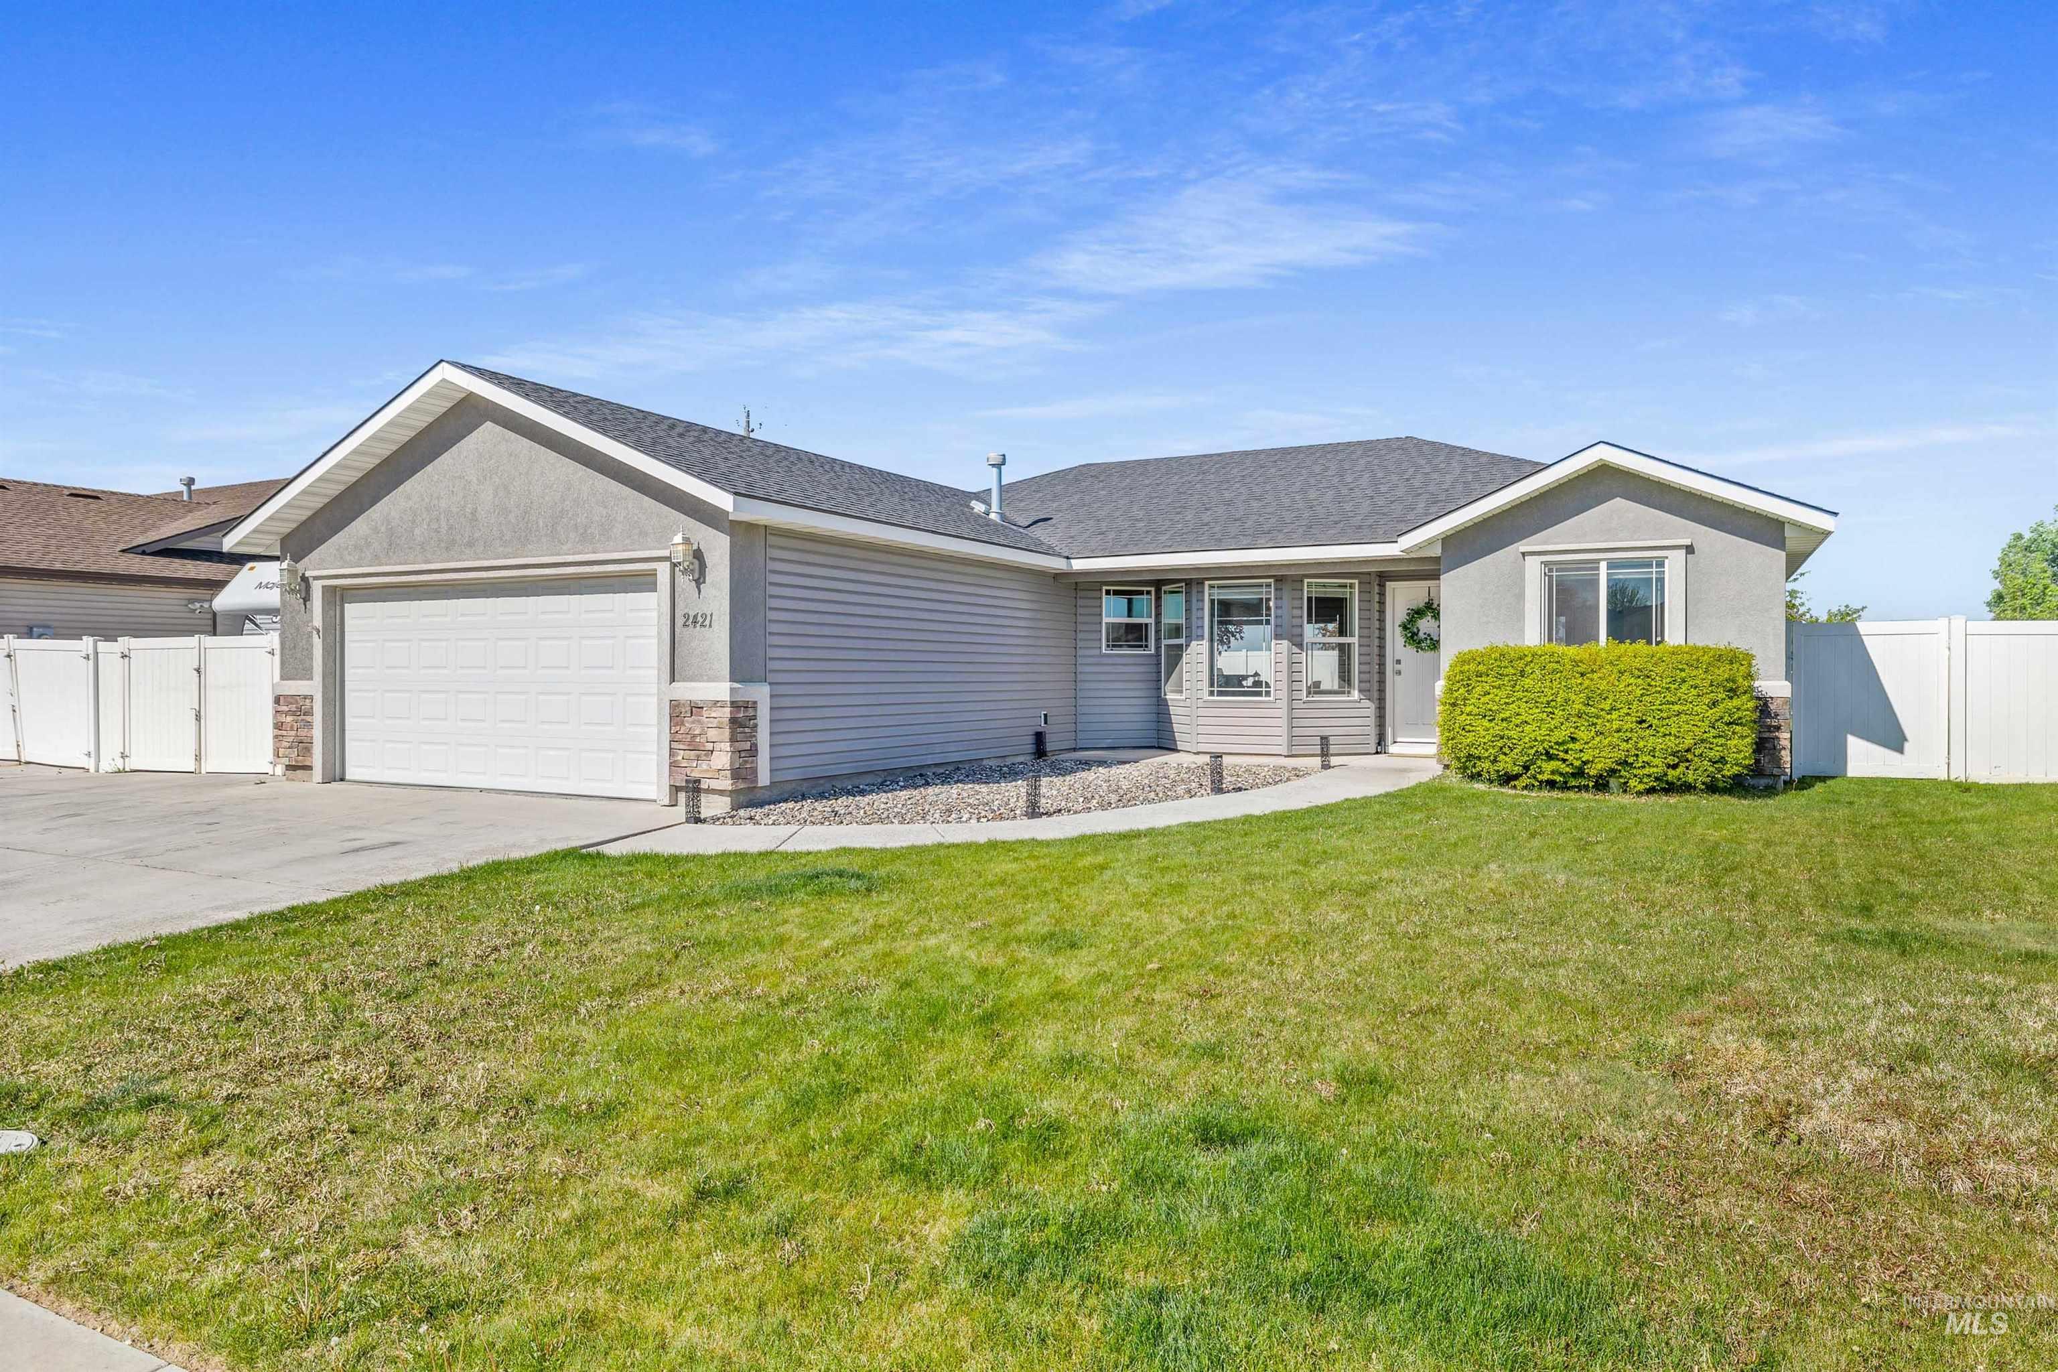
2421 Forge Street,Twin Falls, ID 83301
Twin Falls, ID 83301

Description
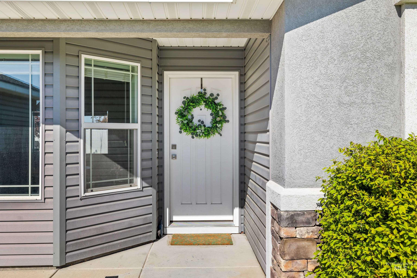
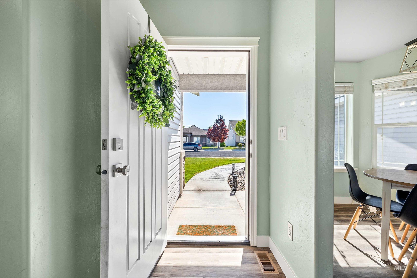
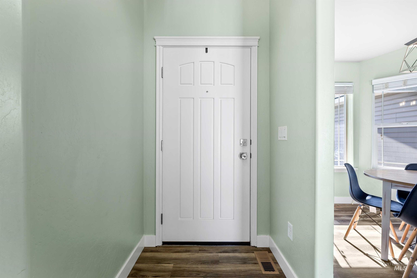
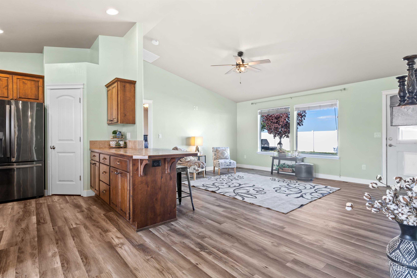
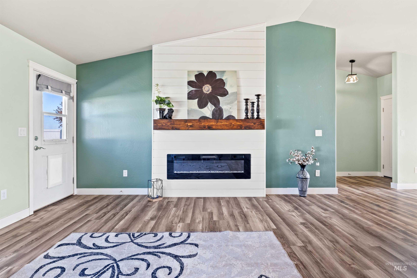
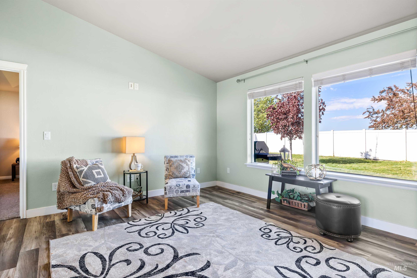
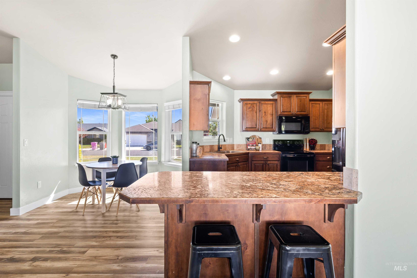
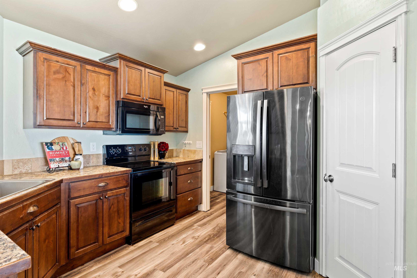
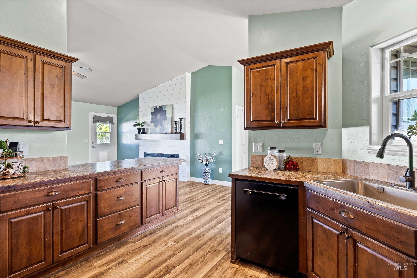
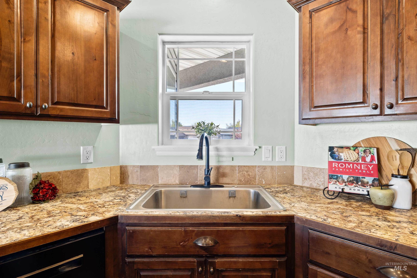
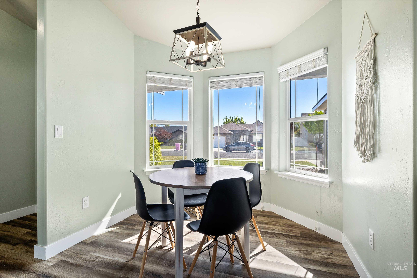
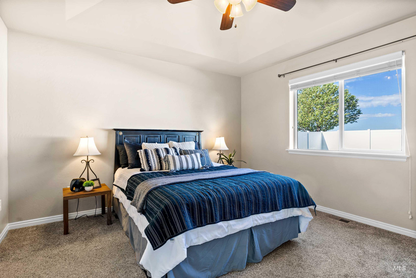
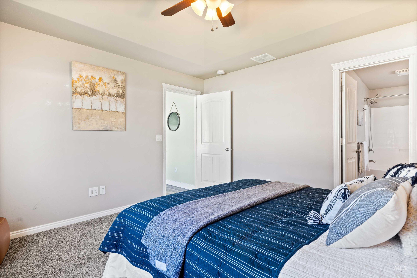
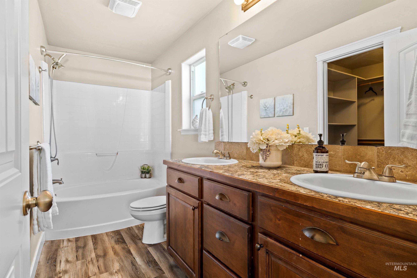
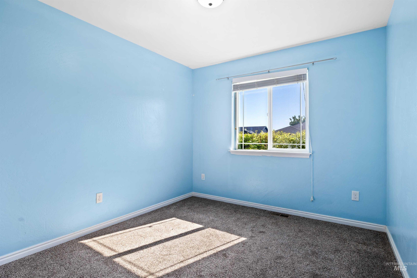
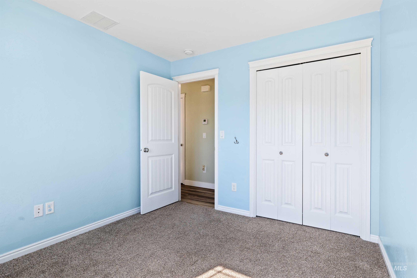
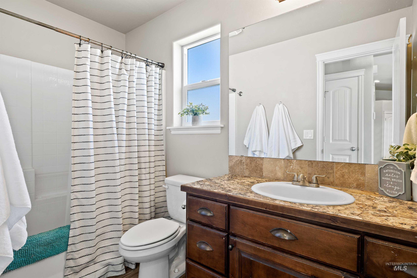
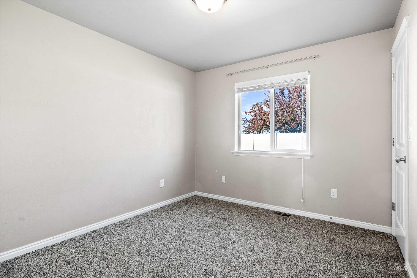
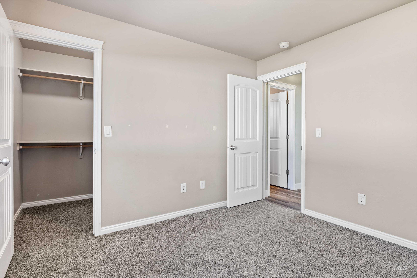
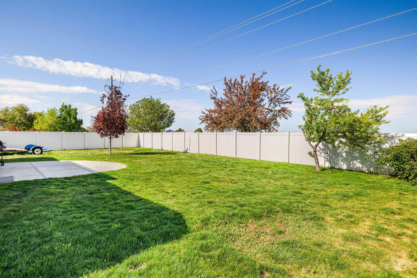
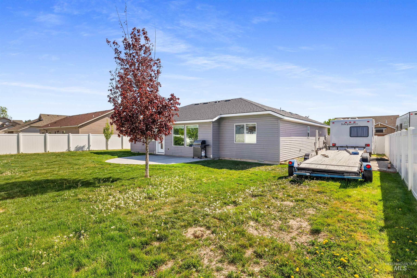
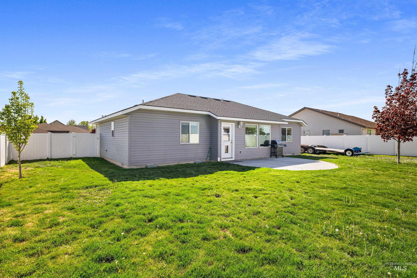
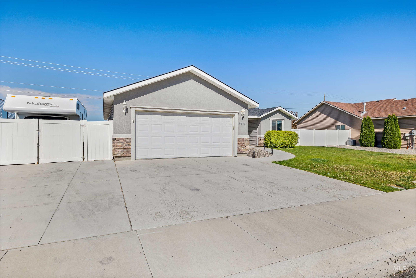
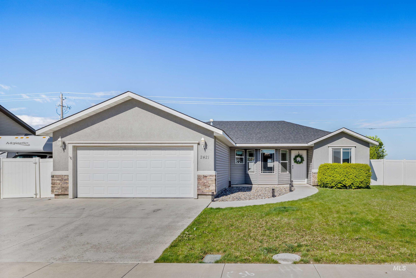
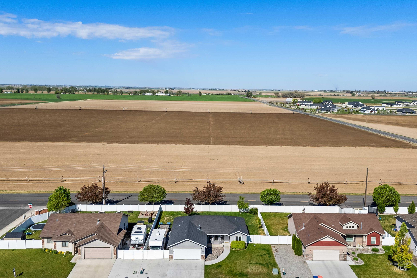
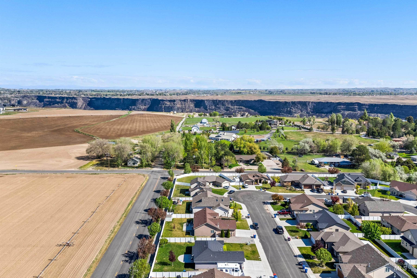
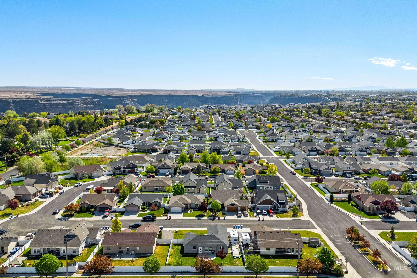
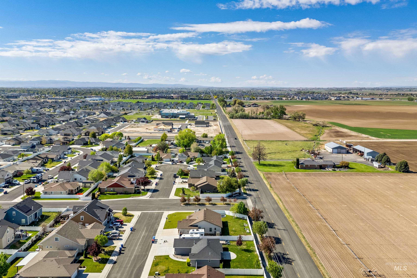
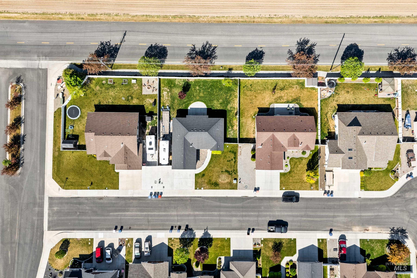
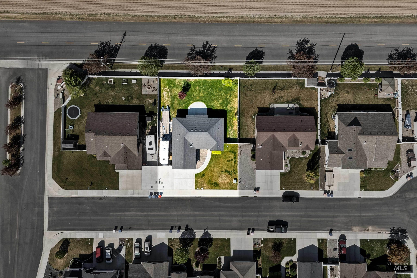
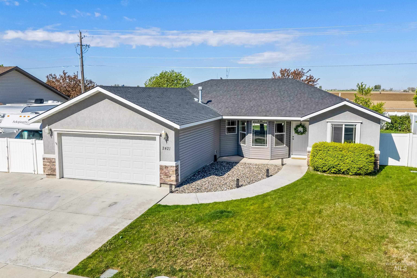
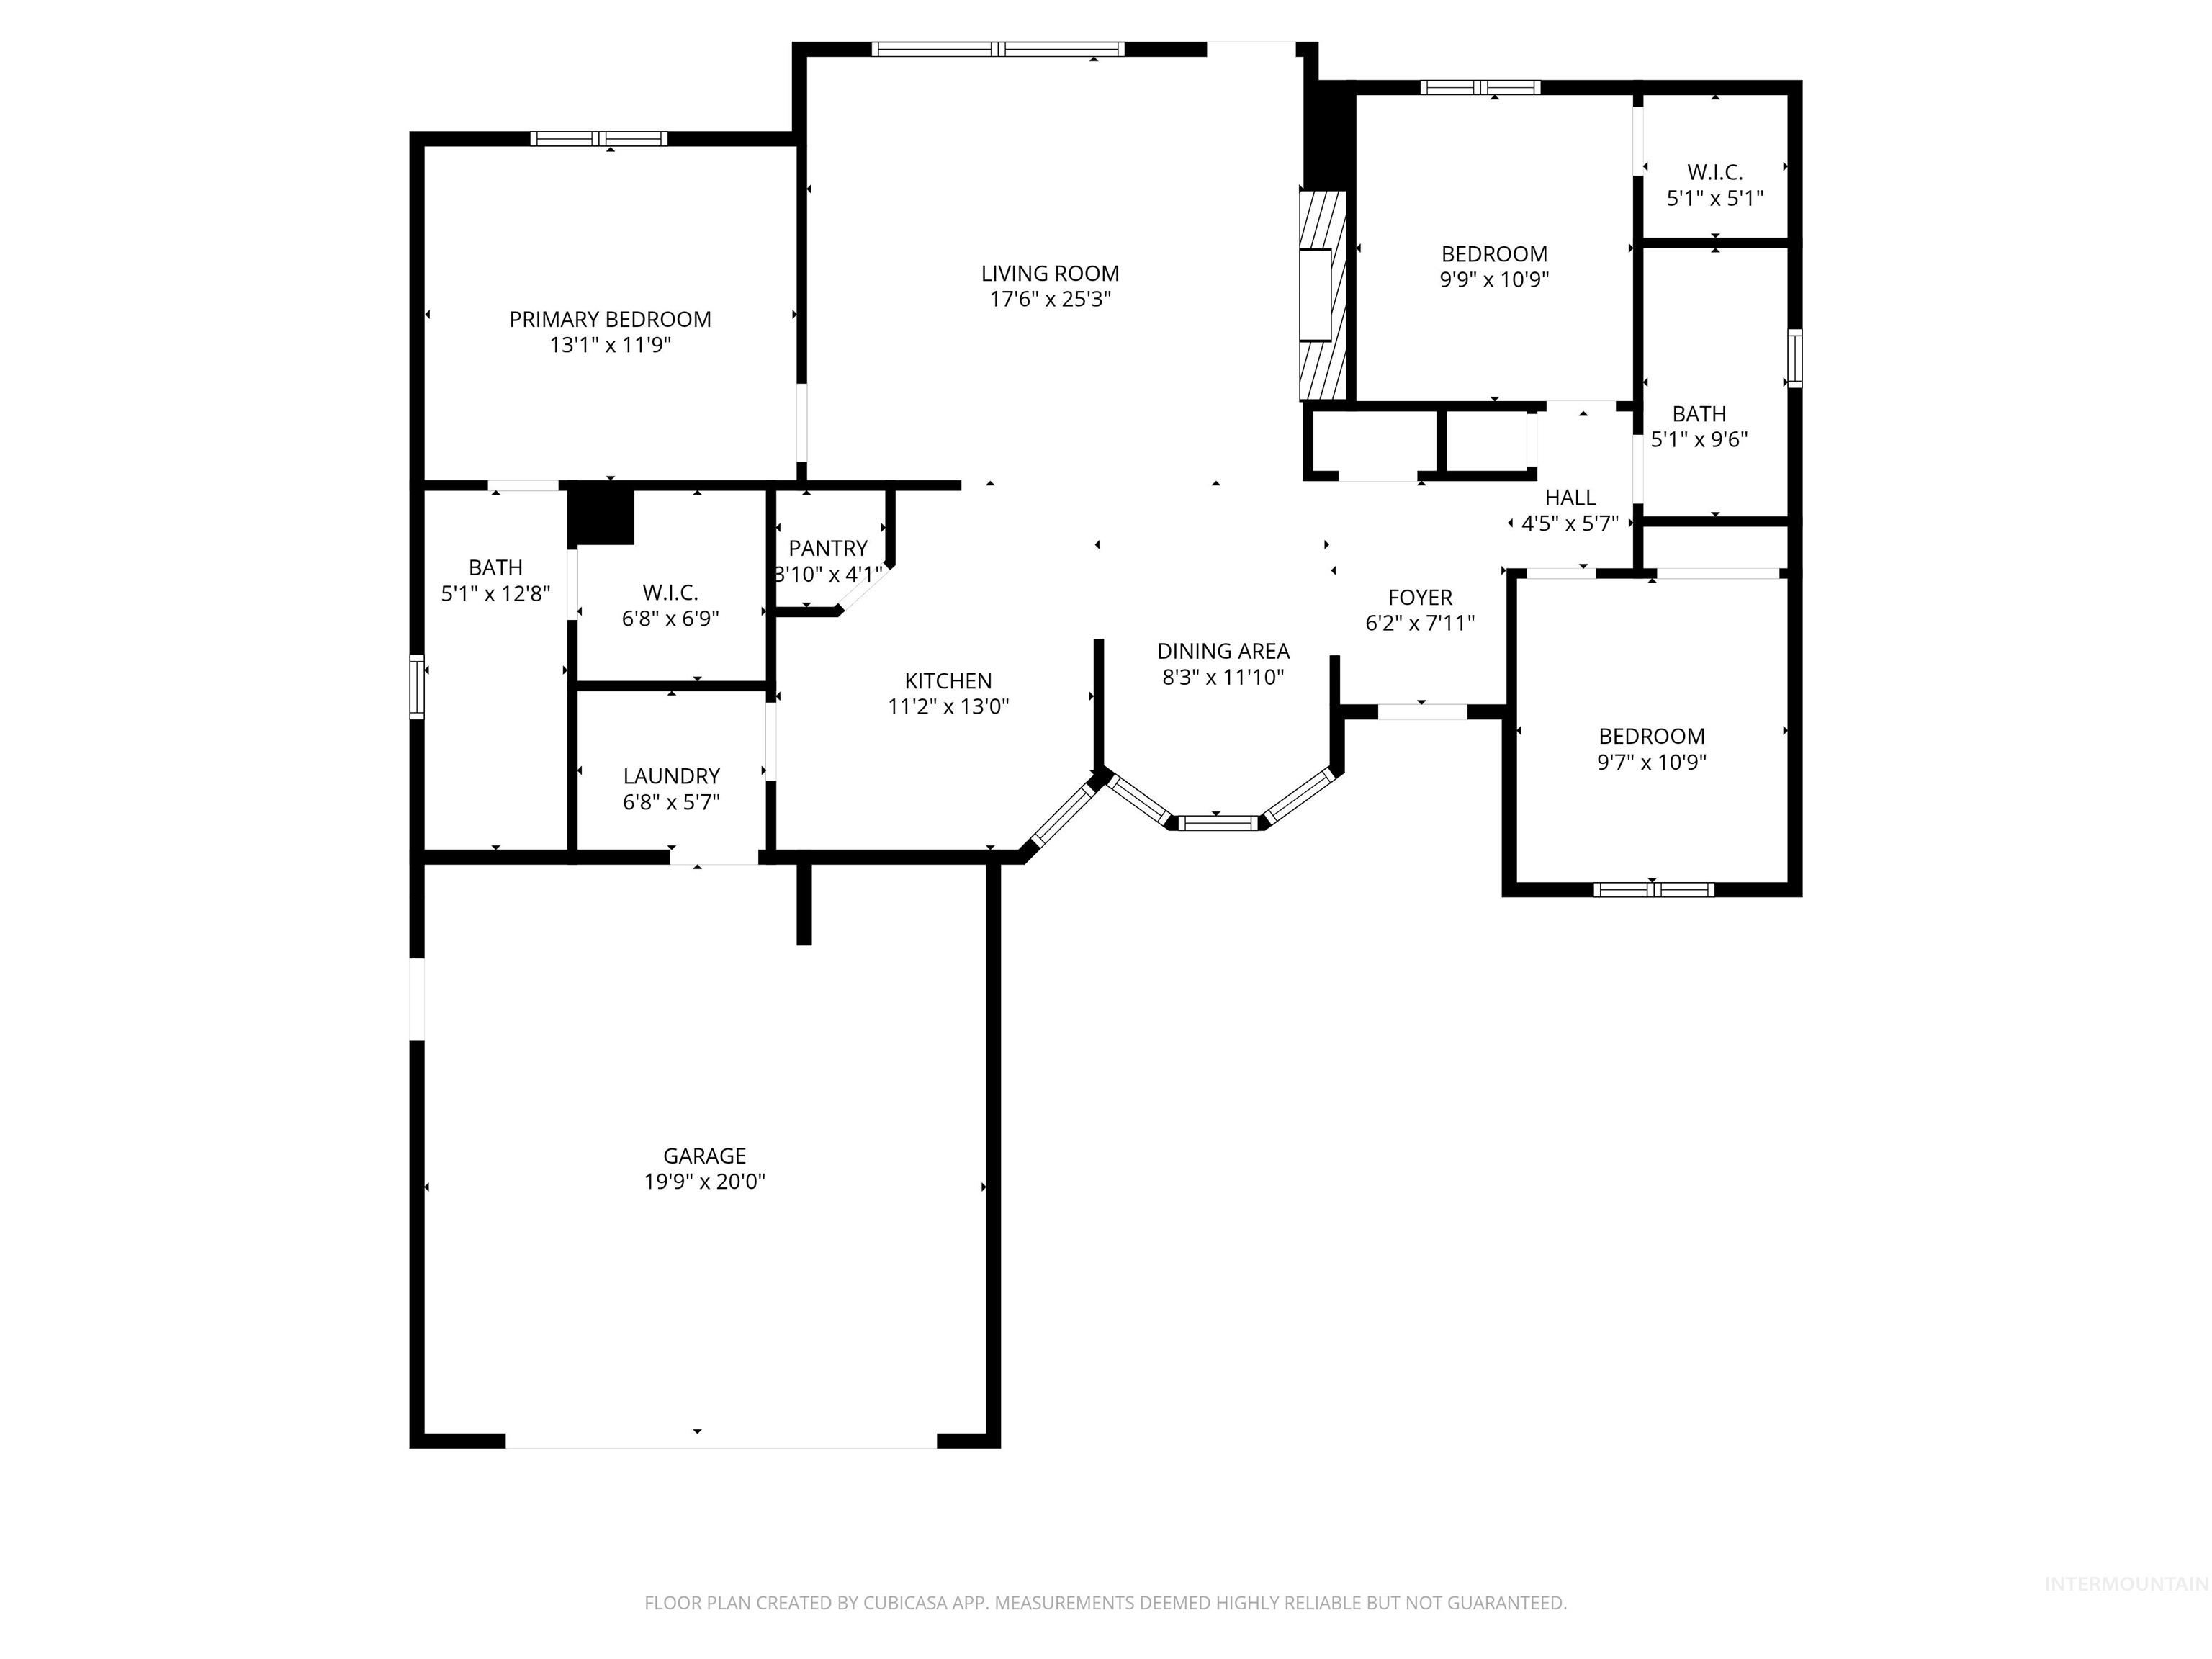
Modern style, thoughtful upgrades, and an unbeatable location make this beautifully maintained home the perfect fit for today's busy professional. Situated in one of Twin Falls' desirable neighborhoods, this home offers the ideal blend of comfort, convenience, & low-maintenance living. Step inside to an inviting open-concept floor plan filled with natural light, creating a warm and welcoming atmosphere for relaxing after work or entertaining friends. The spacious kitchen is designed to be the heart of the home, featuring generous counter space, abundant cabinetry, and a seamless flow into the dining and living areasperfect for hosting game nights, dinner parties, or casual weekends at home. The private primary suite provides a peaceful retreat with a spacious bedroom, ensuite bath, and walk-in closet. Additional bedrooms offer flexibility for guests, a home office, workout room, or creative studio to match your lifestyle. Outside, enjoy a backyard that's easy to maintain while still offering plenty of room for summer BBQs, pets, or simply unwinding under Idaho's beautiful sunsets. With parks, shopping, restaurants, fitness centers, & medical facilities just minutes away, you'll spend less time commuting & more time enjoying everything Twin Falls has to offer. Whether you're purchasing your first home, upgrading your lifestyle, or investing in your future, this move-in homes for you
Details
| MLS # | 98984341 |
|---|---|
| Listing Type | For Sale |
| Style | House |
| HOA Dues | $50 |
| Sub-Type | Resale |
| Status | Pending |
| Year | 2013 |
| Days On Site | 115 |
| Listing Provided By | LPT Realty | Dana Gowan |
Features
| Bed(s) | 3 |
|---|---|
| Bath(s) | 2 |
| SQ Feet | 1,287 |
| Garage | 2 |
| Story(s) | 1 |
| Acreage | 0.20 |
Interior
| Cooling | Central Air |
|---|---|
| Cooling Yes / No | Yes |
| Heating | Forced Air, Natural Gas |
| Heating Yes / No | Yes |
| Interior Features | Bath-Master, Bed-Master Main Level, Double Vanity, Walk-In Closet(s), Breakfast Bar, Pantry |
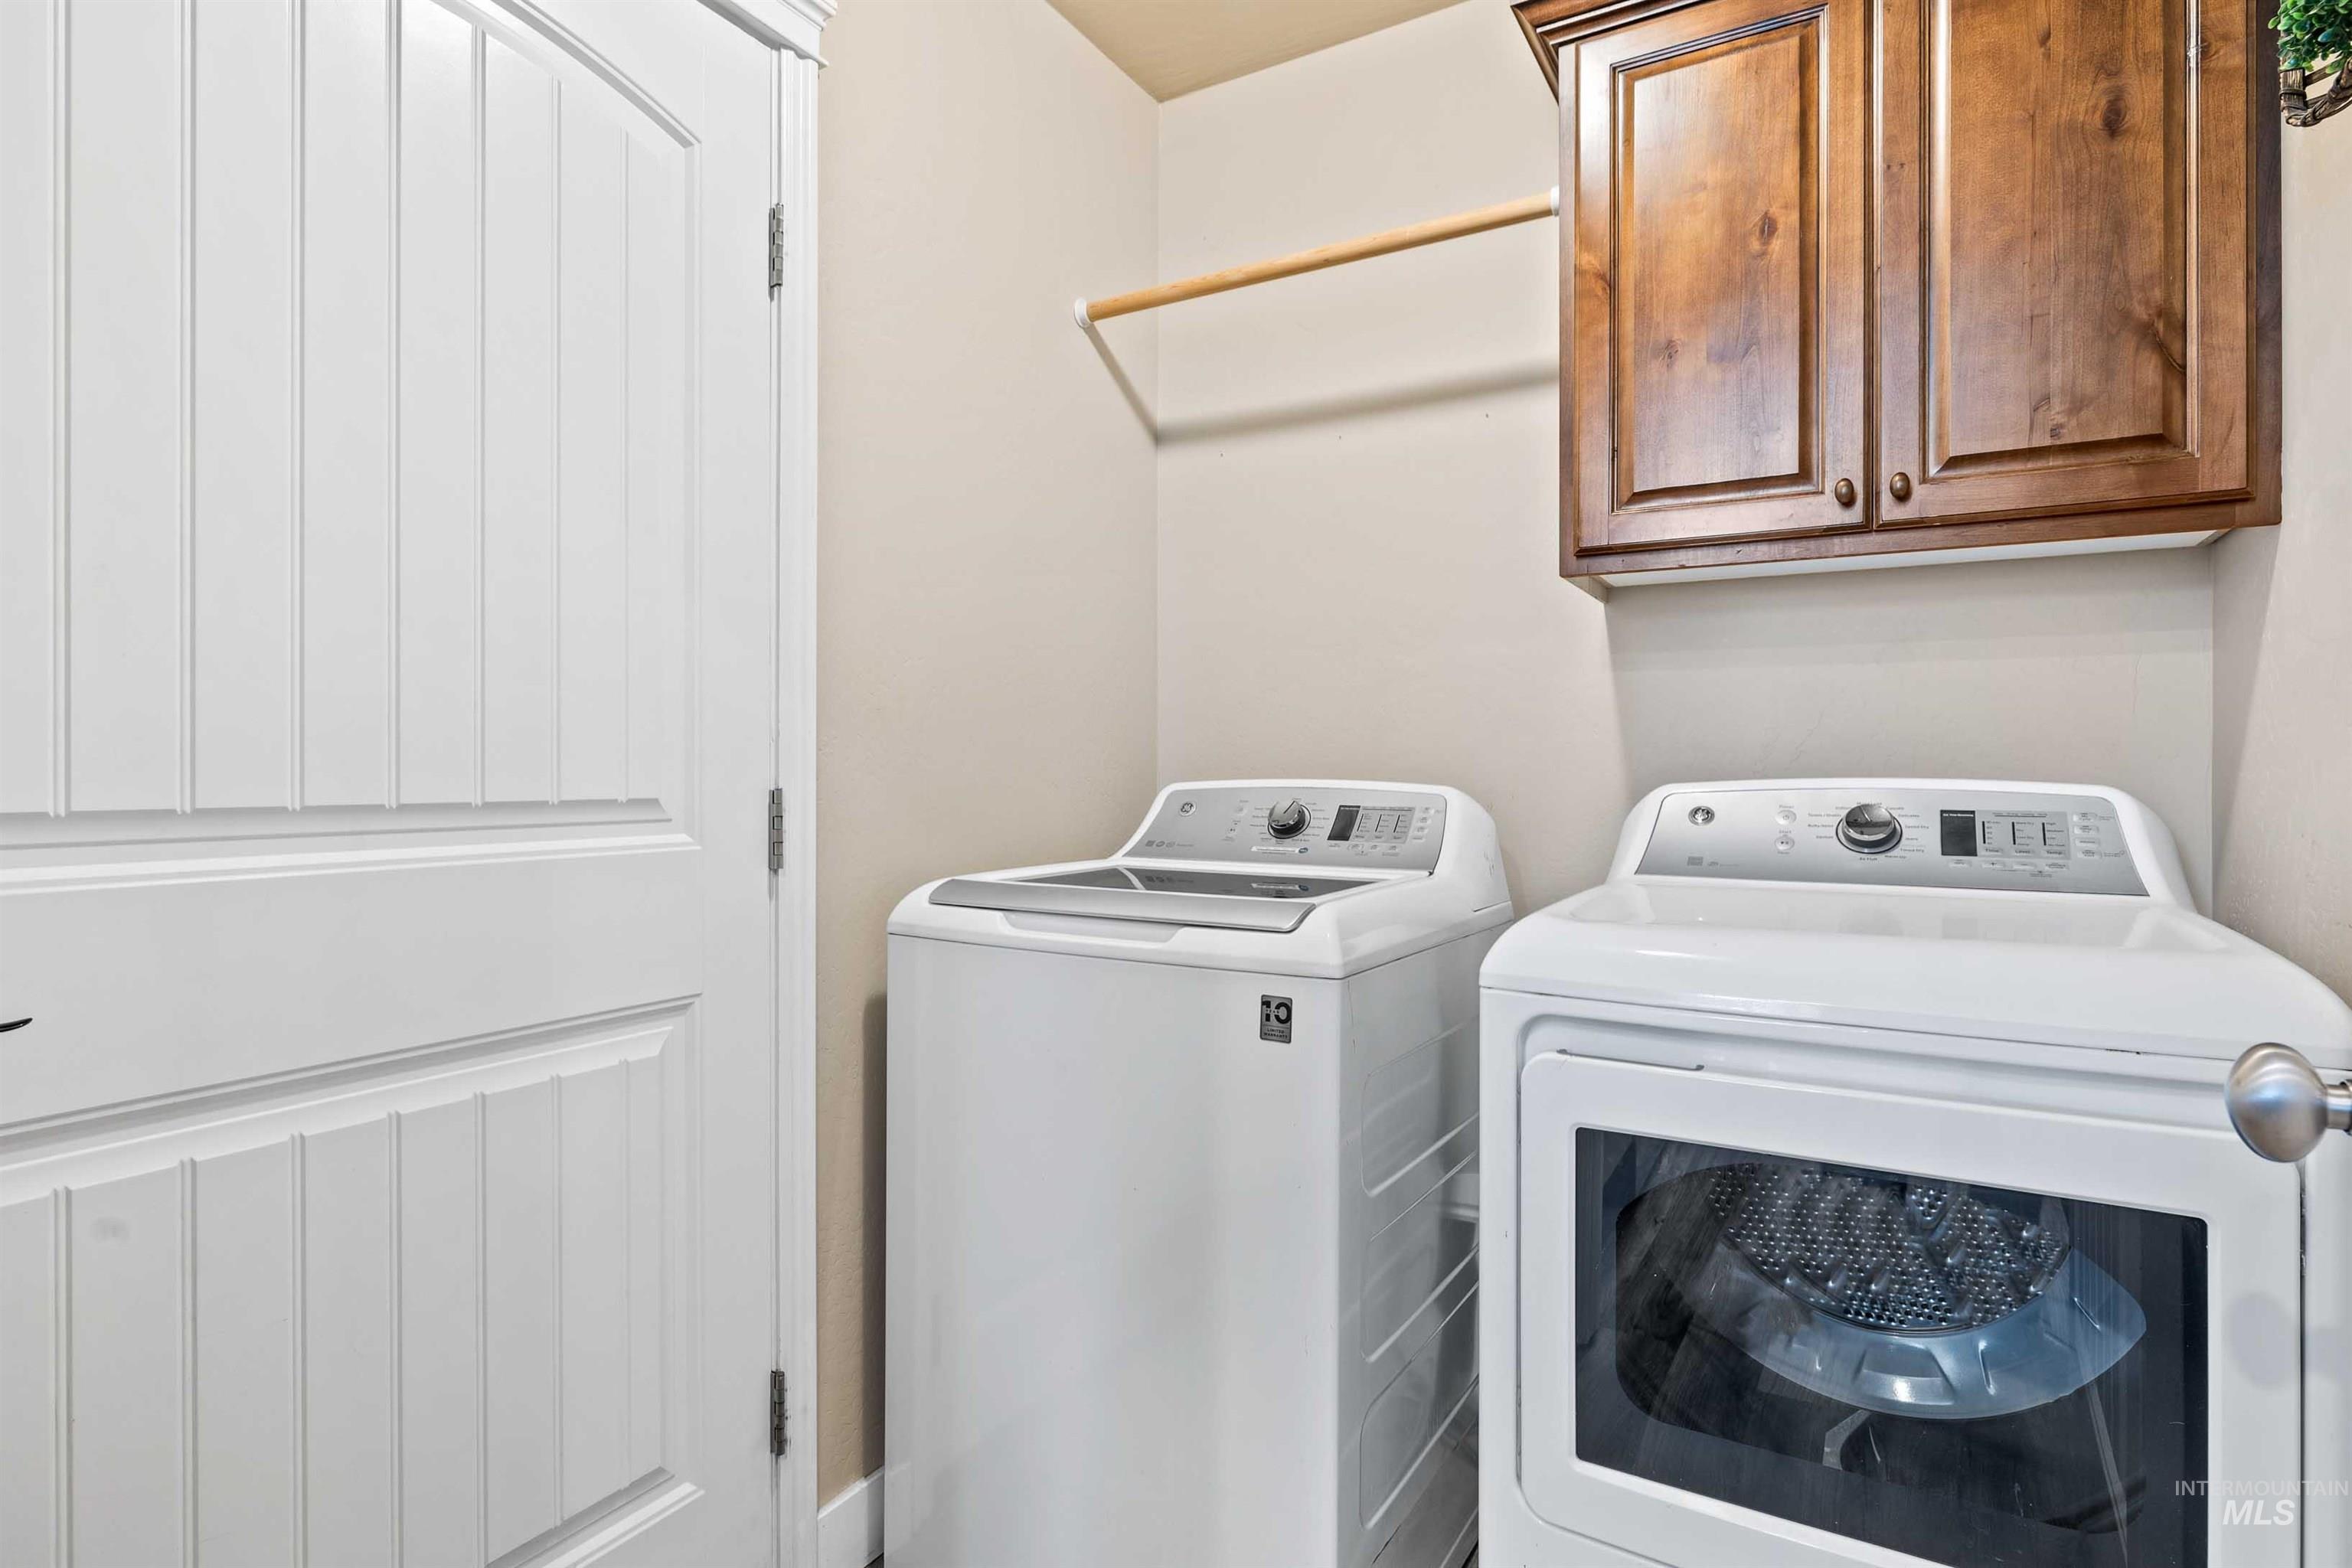
| Appliances | Dishwasher, Disposal, Microwave, Oven/Range Freestanding |
| Fireplaces Total | 1 |
| Fireplace Features | One, Other |
| Flooring | Engineered Vinyl Plank |
| Fireplace Yes / No | Yes |
Exterior
| Roof | Composition |
|---|---|
| Lot Features | Standard Lot 6000-9999 SF, Garden, Sidewalks, Auto Sprinkler System |
| Construction Materials | Frame, Stone, Vinyl Siding |
| Fencing | Vinyl |
Parking
| Parking Features | Attached, RV Access/Parking |
|---|---|
| Garage Spaces | 2 |
| Attached Garage Yes / No | Yes |
Utilities
| Utilities | Sewer Connected, Cable Connected, Broadband Internet |
|---|
Taxes
| Tax Year | 2025 |
|---|---|
| Tax Annual Amount | 1797.72 |
| Tax Legal Description | Twin Falls Hometowne Subd Lot 38 Block 1 (32-9-17 Nw) |
| Tax Exemptions | Home Owner Exempt |
Area Information
| State | ID |
|---|---|
| County | Twin Falls |
| City | Twin Falls |
| Zip Code | 83301 |
| Area | Twin Falls |
| Community Name | Hometowne (Twin Falls) |
| School District | Twin Falls School District #411 |
| Elementary School | Rock Creek |
| High School | Canyon Ridge |
| Listing VS Median (in Hometowne (Twin Falls)) | |
Price: $385,000 low | high Med: $414,900 sqft: 1,287 low | high Med: 1,500 $ / sqft: $299 low | high Med: $277 On site: 115 low | high Med: 79 | |
Market Activity 83301
Request a showing
Request a showing
Contact
Learn More About This Property

| State | ID |
|---|---|
| County | Twin Falls |
| City | Twin Falls |
| Zip Code | 83301 |
| Area | Twin Falls |
| Community Name | Hometowne (Twin Falls) |
| School District | Twin Falls School District #411 |
| Elementary School | Rock Creek |
| High School | Canyon Ridge |
| Listing VS Median (in Hometowne (Twin Falls)) | |
Price: $385,000 low | high Med: $414,900 sqft: 1,287 low | high Med: 1,500 $ / sqft: $299 low | high Med: $277 On site: 115 low | high Med: 79 | |