 New Listing
 In-Person: 09/19 10:00 AM - 2:00 PM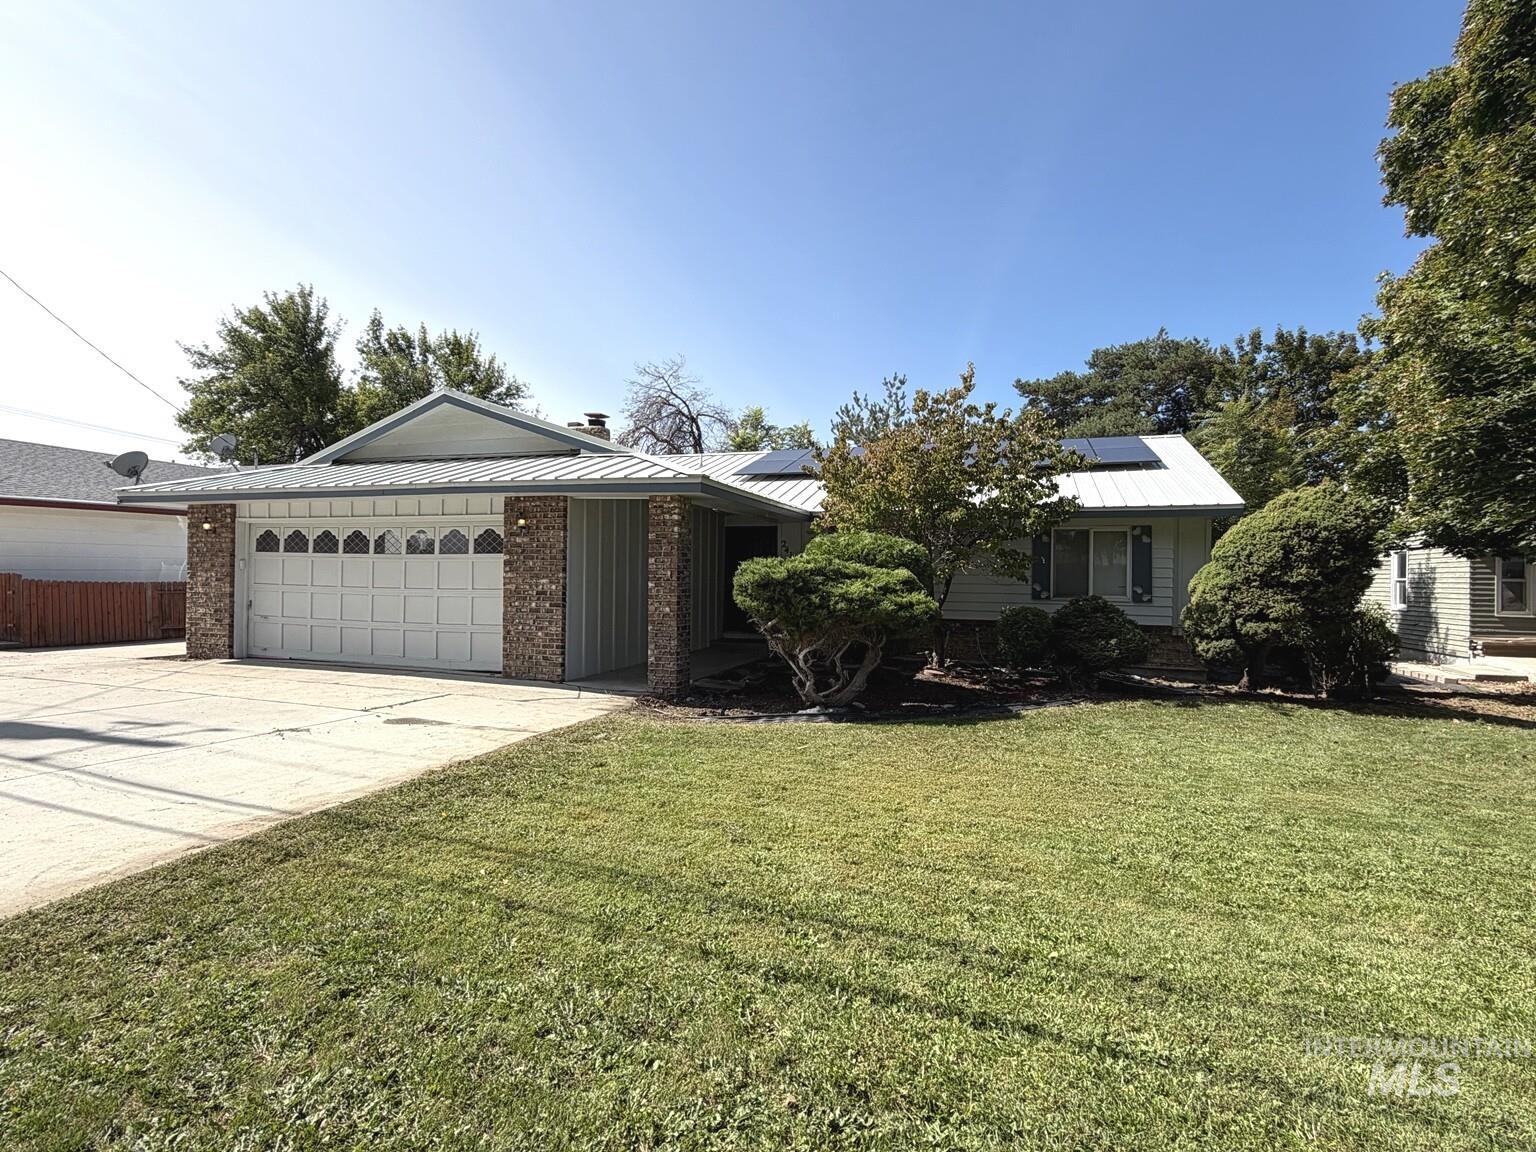

Description
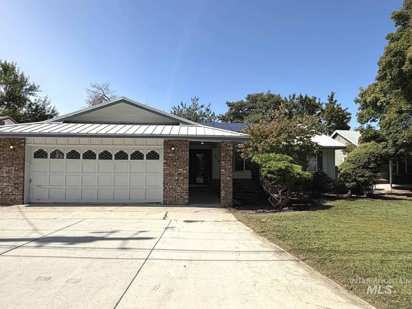
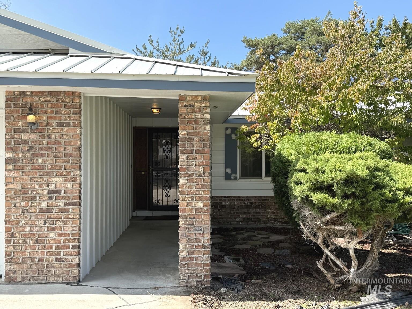
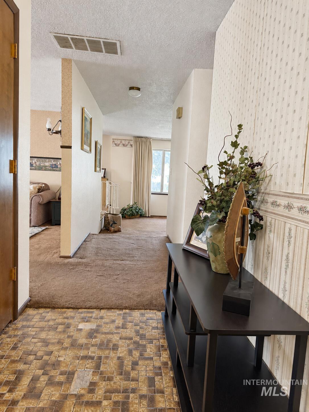
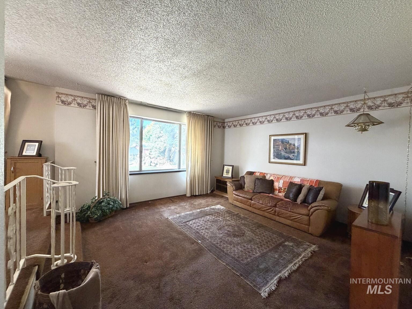
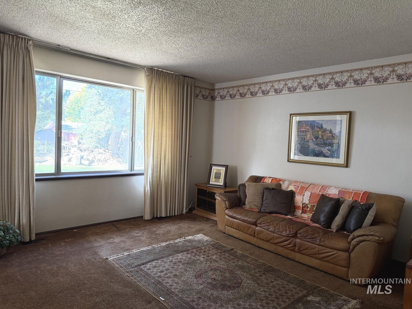
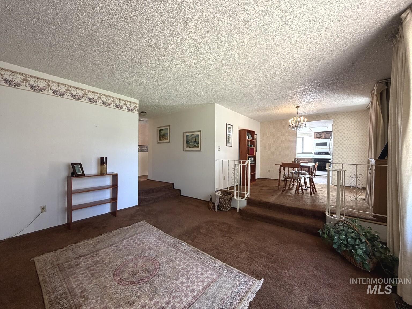
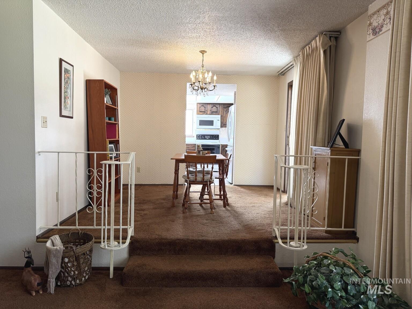
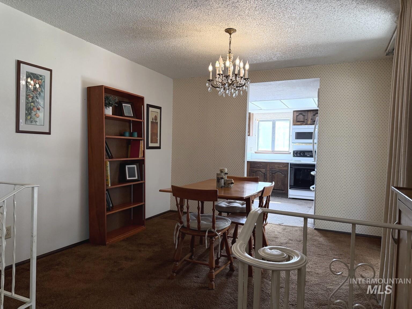
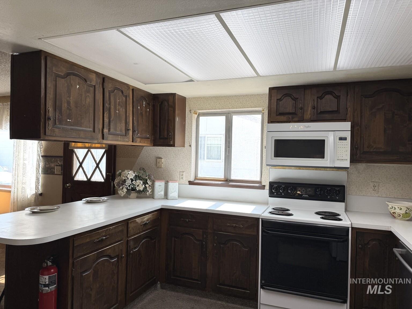
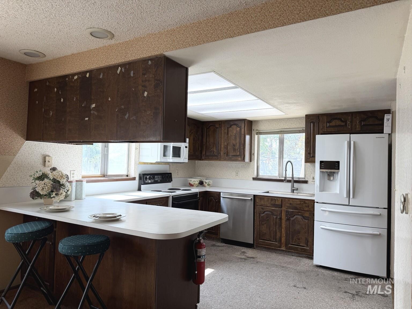
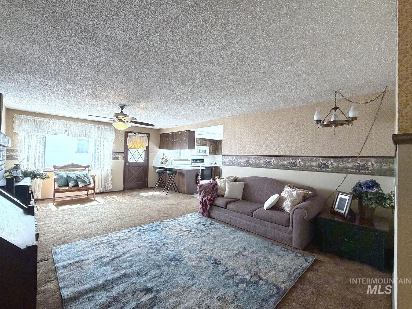
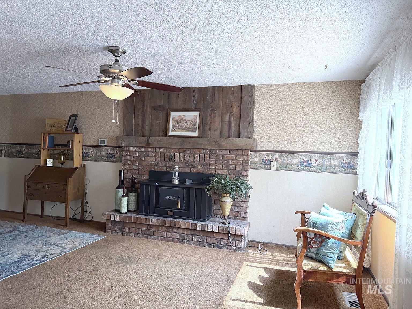
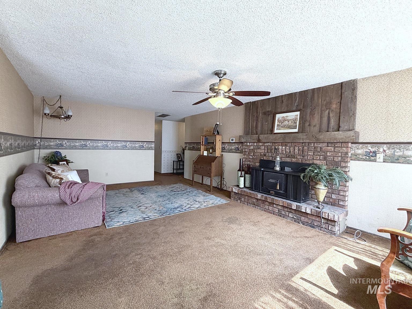
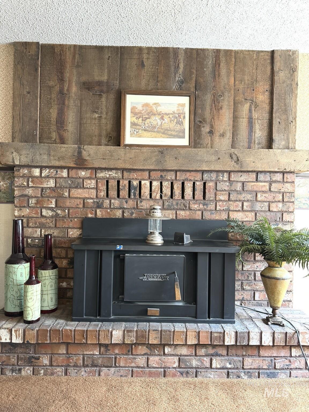
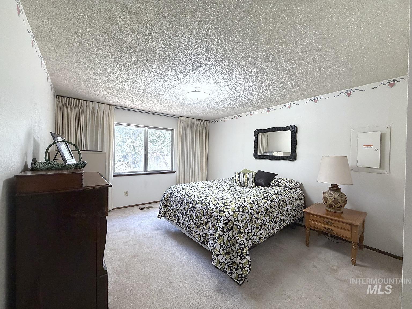
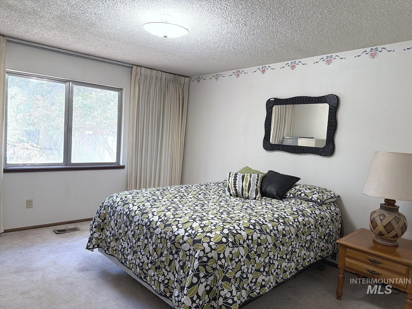
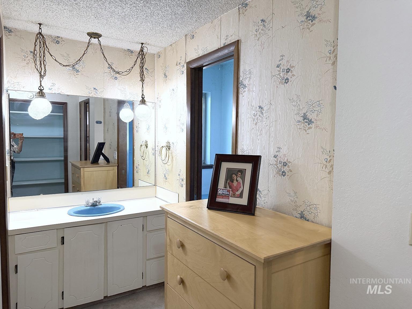
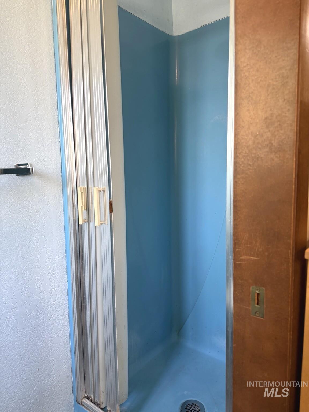
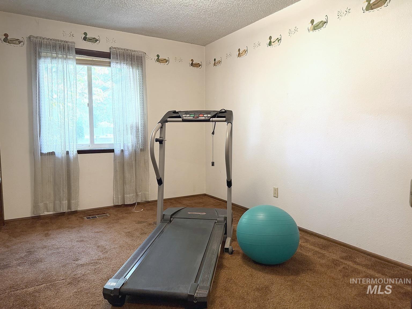
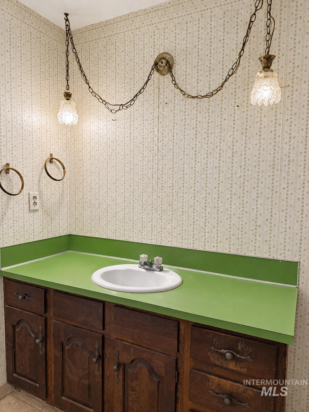
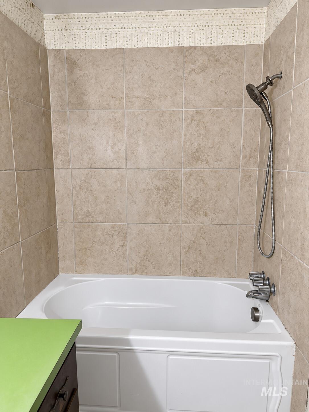
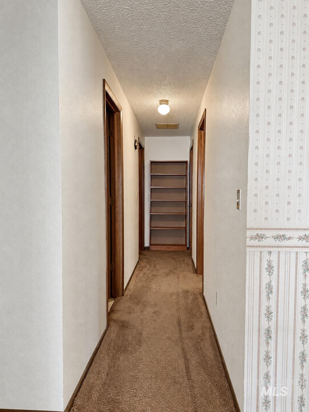
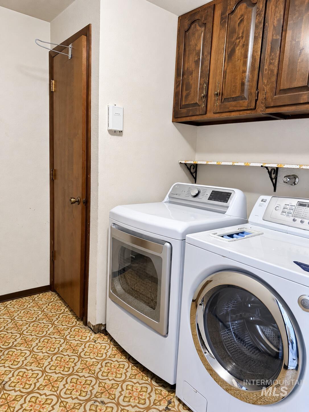
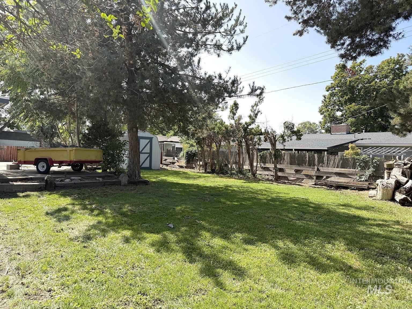
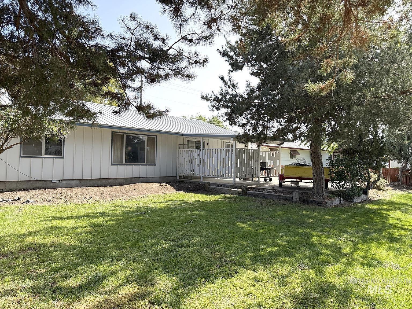
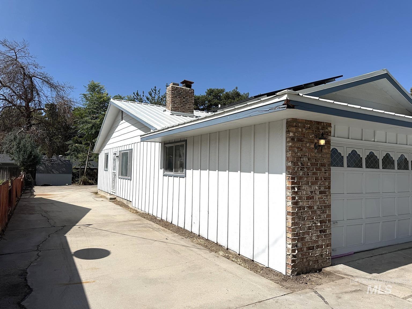
This 1685 SF home offers 3 bedrooms, 2 bathrooms, an attached 2 car garage, a generous .21 acre lot and solar panels. Inside, you'll find a comfortable and functional floor plan with spacious living and dining areas, abundant natural light, and plenty of room to gather. The inviting living space features a distinctive brick fireplace with stove insert and rustic wood accents, adding warmth and character. The kitchen provides ample cabinetry, generous counter space, a breakfast bar, and an open connection to the main living area. With its solid layout, vintage charm, and opportunity for personalized updates, this property is ready for its next owner to make it their own. Conveniently located near Caldwell's shopping, dining, schools and everyday amenities.
Details
| MLS # | 99000144 |
|---|---|
| Listing Type | For Sale |
| Style | House |
| Sub-Type | Resale |
| Status | Active |
| Year | 1976 |
| Days On Site | 1 |
| Listing Provided By | Elevate Realty | Vicki Lynn |
Features
| Bed(s) | 3 |
|---|---|
| Bath(s) | 2 |
| SQ Feet | 1,685 |
| Garage | 2 |
| Story(s) | 1 |
| Zoning | R-1 |
| Acreage | 0.21 |
Interior
| Cooling | Central Air |
|---|---|
| Cooling Yes / No | Yes |
| Heating | Forced Air, Natural Gas |
| Heating Yes / No | Yes |
| Interior Features | Bath-Master, Bed-Master Main Level, Family Room, Great Room, Breakfast Bar, Laminate Counters |
| Appliances | Electric Water Heater, Dishwasher, Disposal, Microwave, Oven/Range Freestanding |
| Fireplace Features | Insert |
| Flooring | Tile, Carpet, Vinyl Sheet |
| Fireplace Yes / No | Yes |
Exterior
| Roof | Metal |
|---|---|
| Foundation Details | Crawl Space |
| Lot Features | Standard Lot 6000-9999 SF |
| Construction Materials | Brick, Frame, Hardi Plank Type |
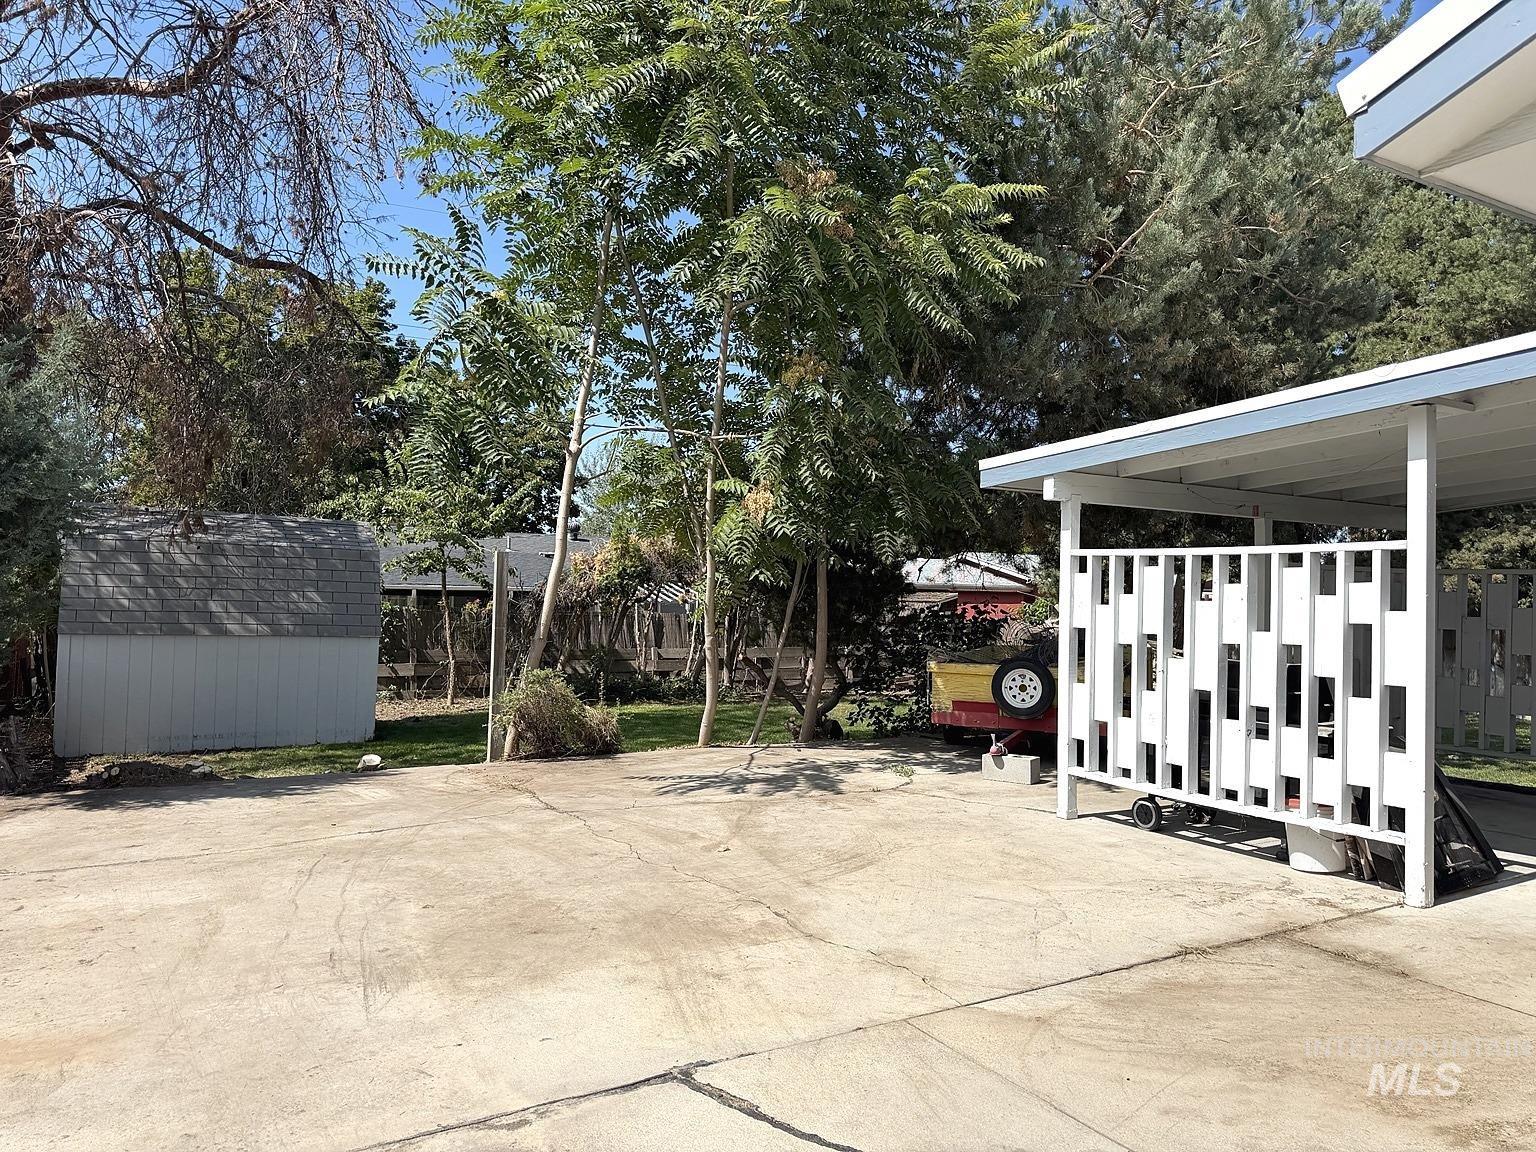
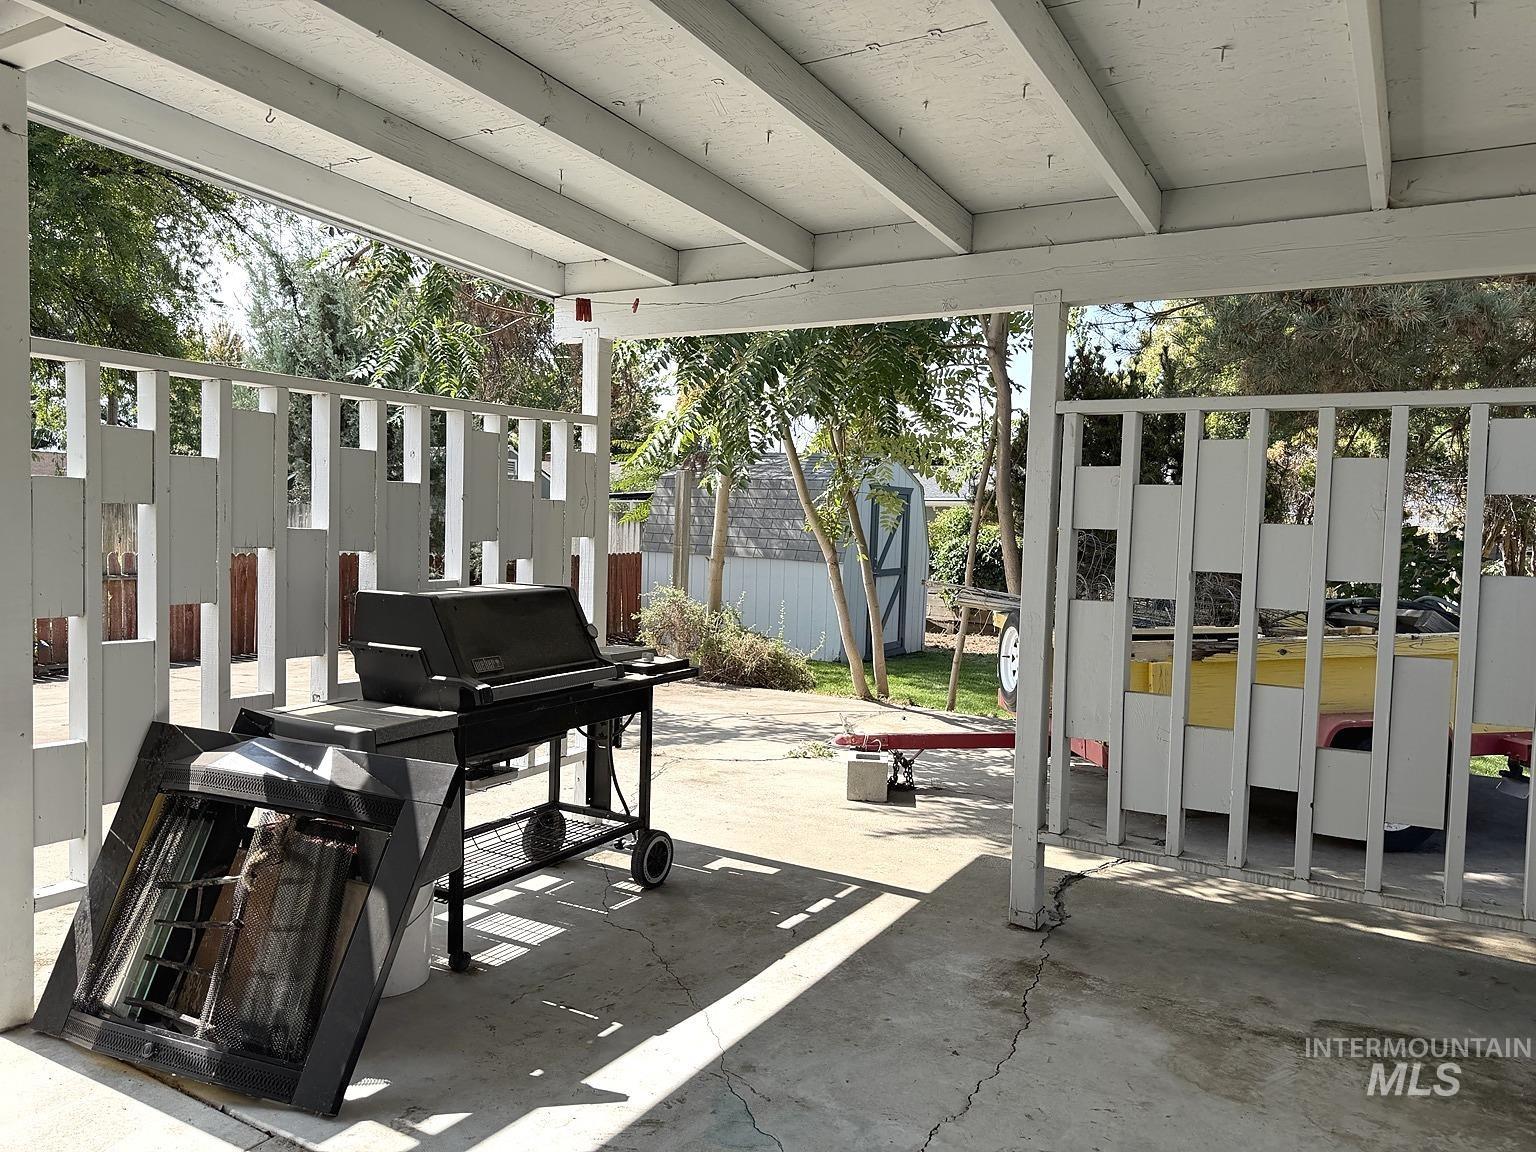
| Patio And Porch Features | Covered Patio/Deck |
| Fencing | Partial, Wood |
Parking
| Parking Features | Attached, RV Access/Parking |
|---|---|
| Garage Spaces | 2 |
| Attached Garage Yes / No | Yes |
Utilities
| Utilities | Sewer Connected |
|---|---|
| Electric | Solar Panel – Owned |
Taxes
| Tax Year | 2025 |
|---|---|
| Tax Annual Amount | 1562 |
| Tax Legal Description | 28-4N-3W SE LINDEN PARK ADD N 70' OF LT 10 BLK 1 LS RD |
| Tax Exemptions | Home Owner Exempt |
Area Information
| State | ID |
|---|---|
| County | Canyon |
| City | Caldwell |
| Zip Code | 83605 |
| Area | Canyon |
| Community Name | Linden Park Can |
| School District | Caldwell School District #132 |
| Elementary School | Wilson Elem |
| High School | Caldwell |
| Listing VS Median (in Linden Park Can) | |
Price: $389,000 low | high Med: $229,450 sqft: 1,685 low | high Med: 1,263 $ / sqft: $231 low | high Med: $157 On site: 1 low | high Med: 85.5 | |
Market Activity 83605
Request a showing
Request a showing
Contact
Learn More About This Property

| Open House |
|---|
| In-Person 09/19 10:00 AM - 2:00 PM |
| State | ID |
|---|---|
| County | Canyon |
| City | Caldwell |
| Zip Code | 83605 |
| Area | Canyon |
| Community Name | Linden Park Can |
| School District | Caldwell School District #132 |
| Elementary School | Wilson Elem |
| High School | Caldwell |
| Listing VS Median (in Linden Park Can) | |
Price: $389,000 low | high Med: $229,450 sqft: 1,685 low | high Med: 1,263 $ / sqft: $231 low | high Med: $157 On site: 1 low | high Med: 85.5 | |
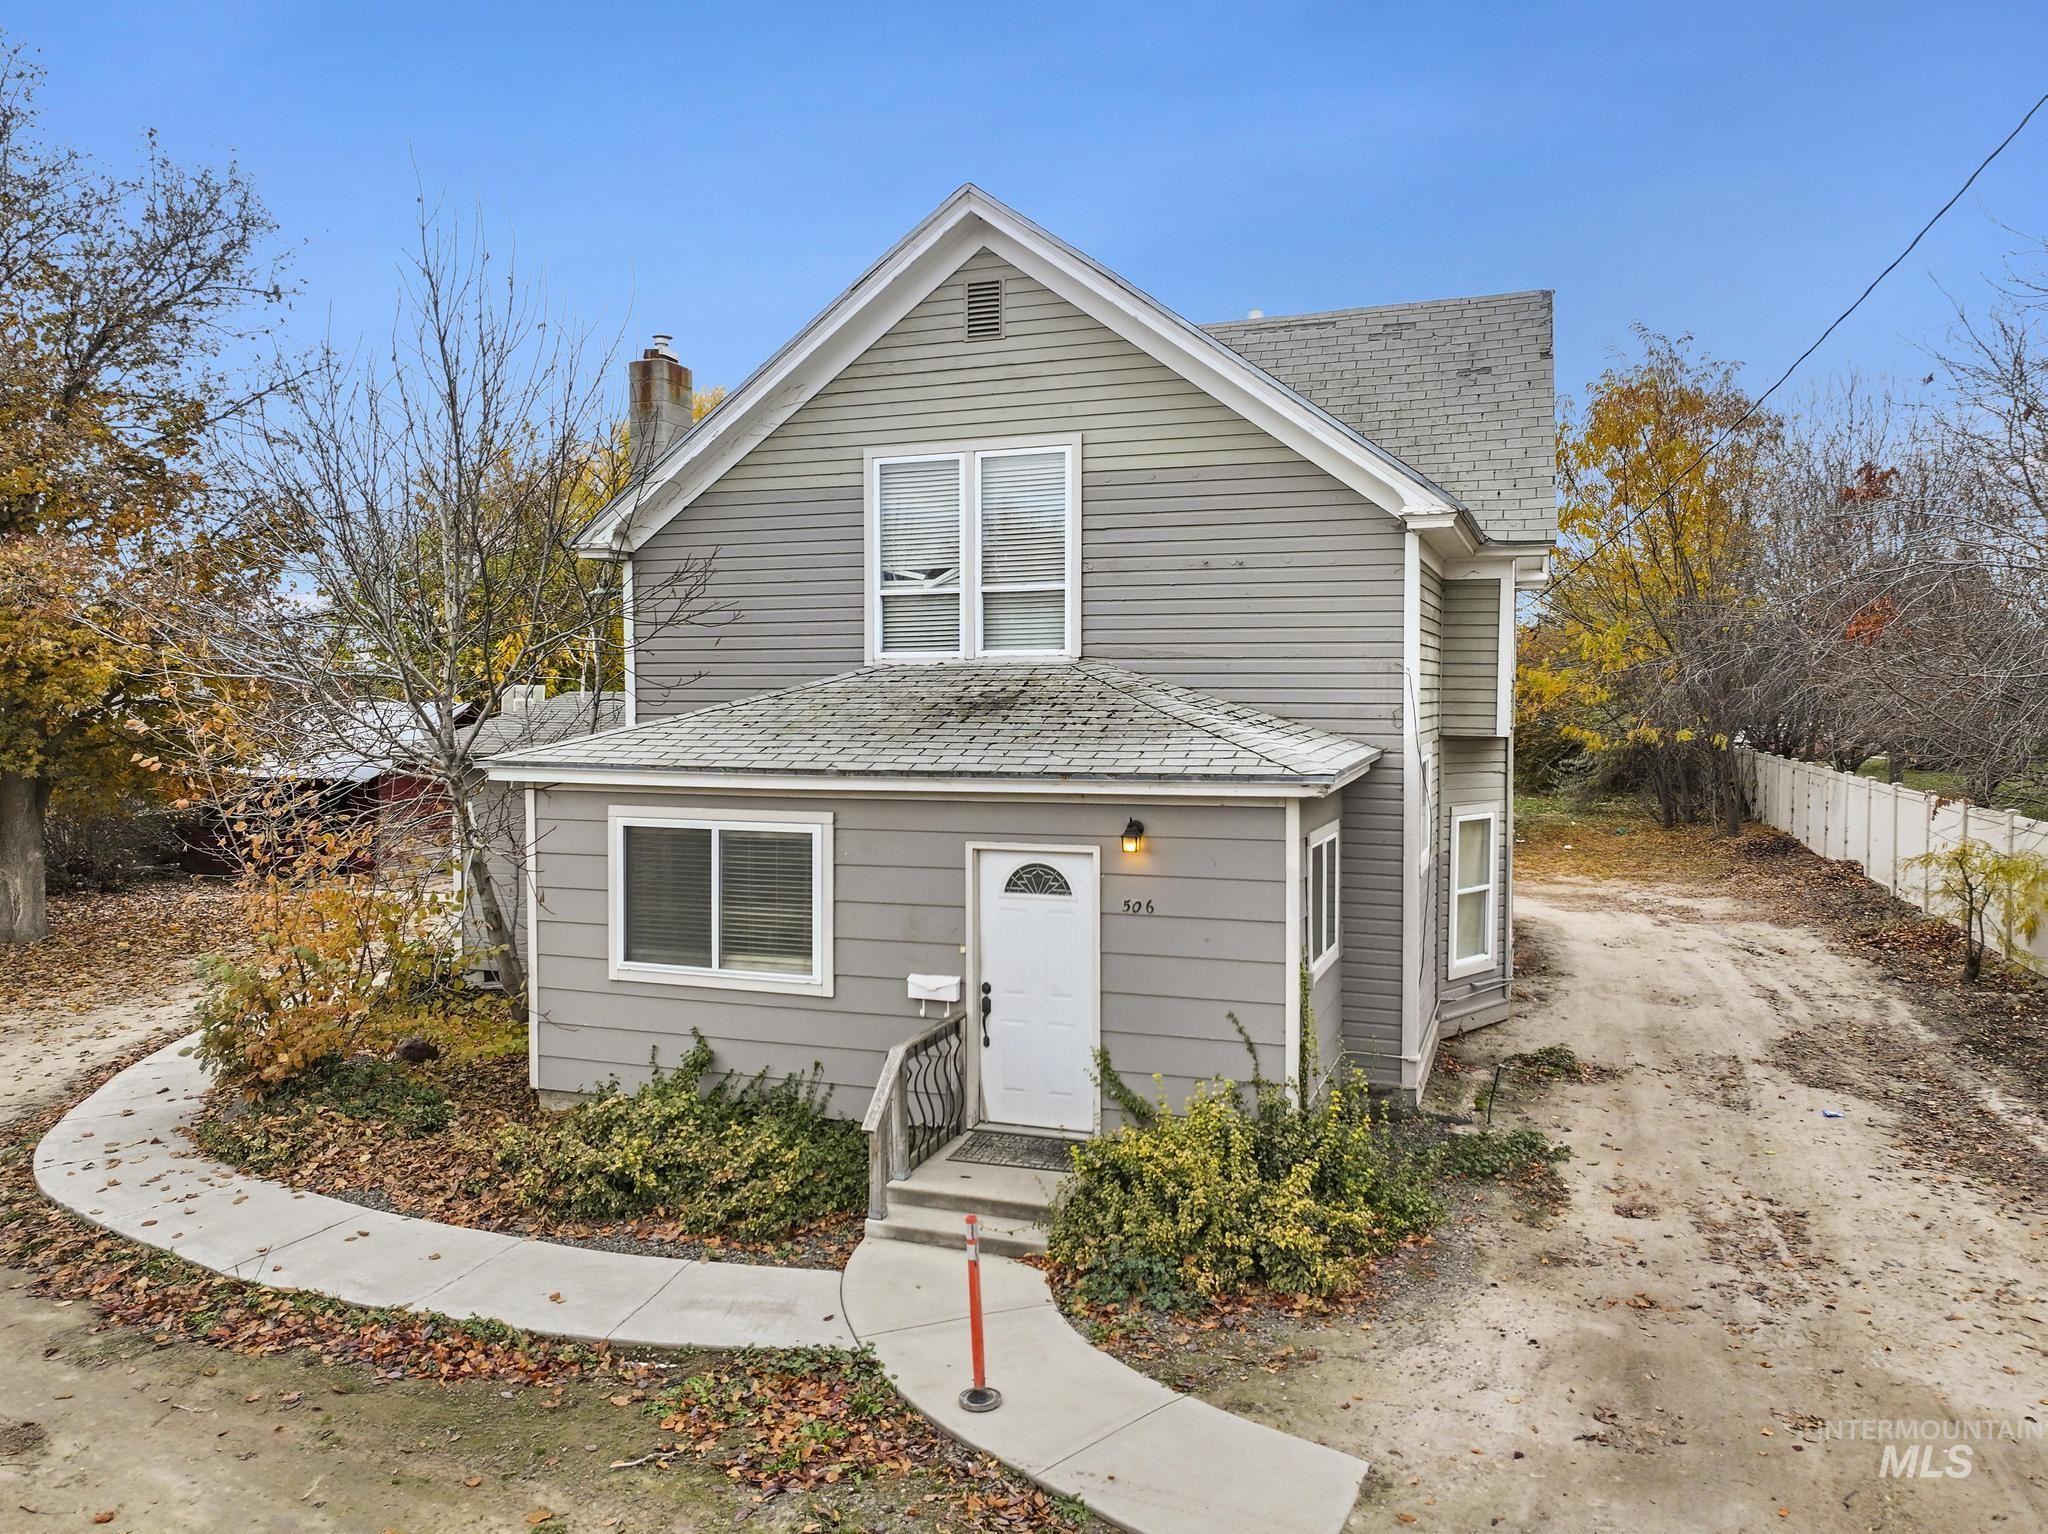 | $440,000506 E LindenCaldwell, ID 83605 |