235 Washington St N,Twin Falls, ID 83301
Twin Falls, ID 83301
Description
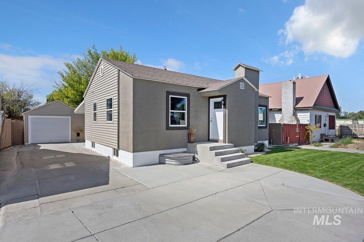
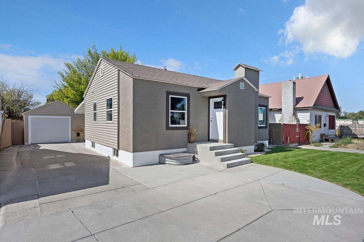
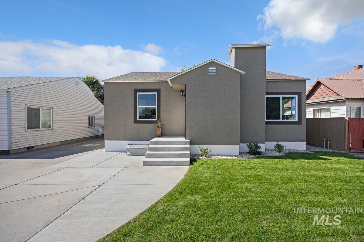
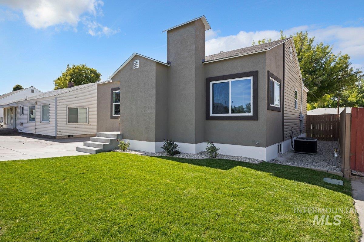
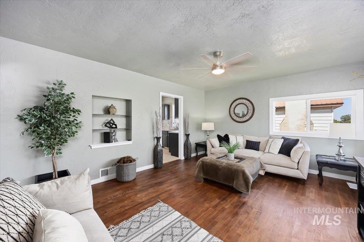
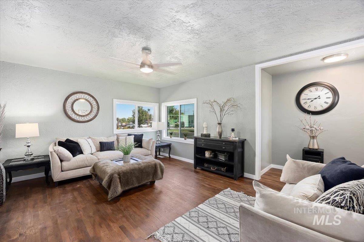
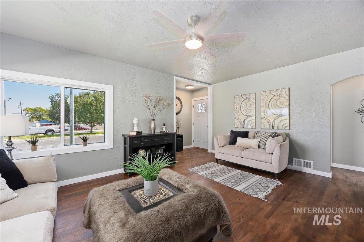
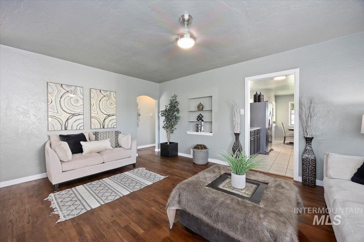
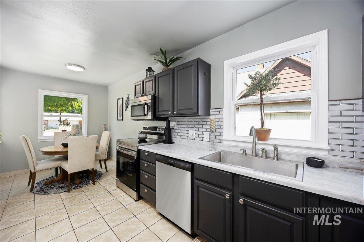
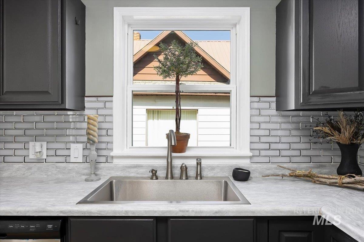
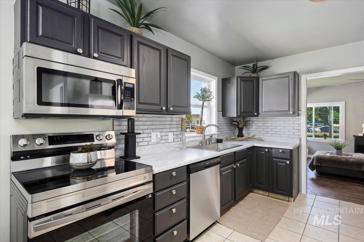
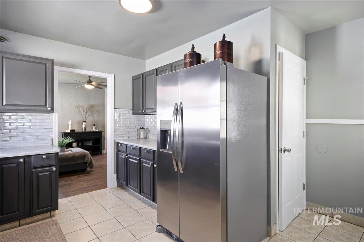
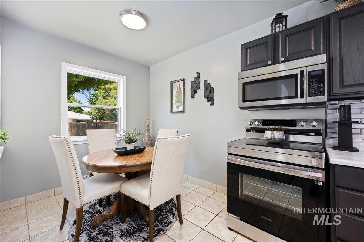
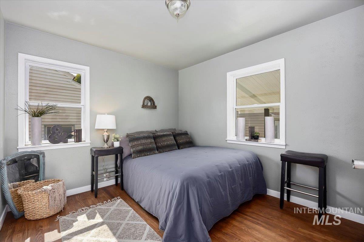
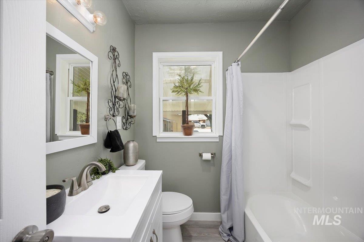
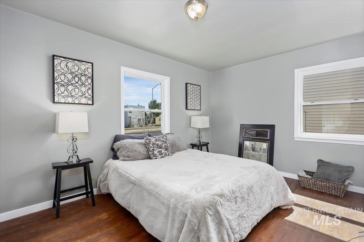
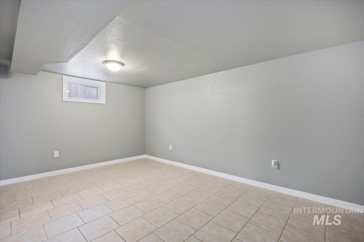
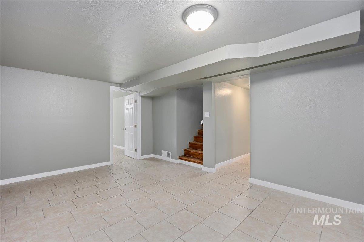
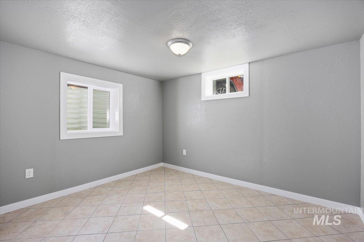
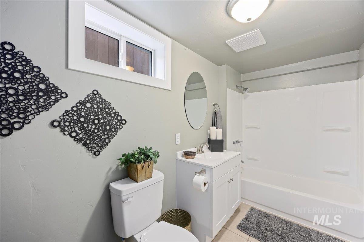
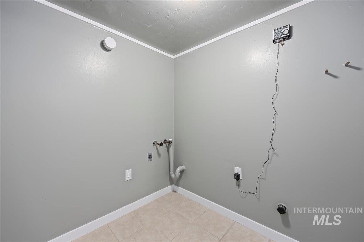
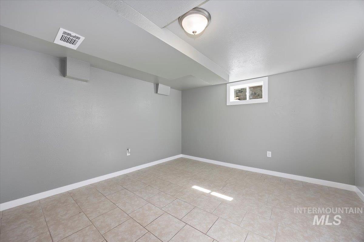
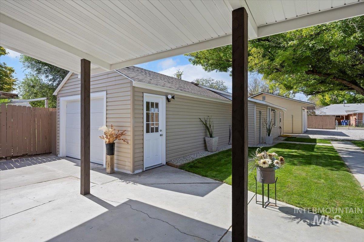
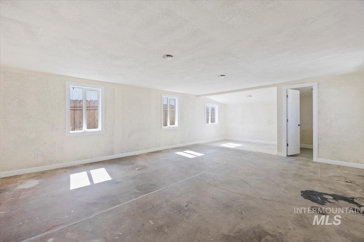
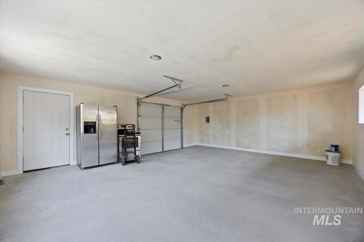
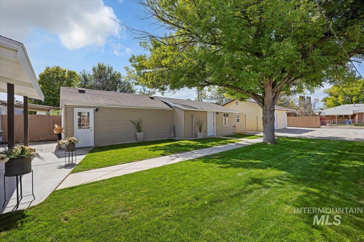
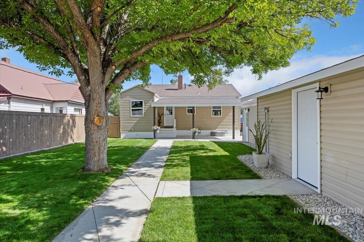
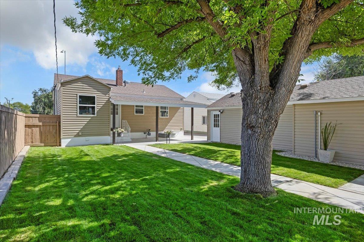
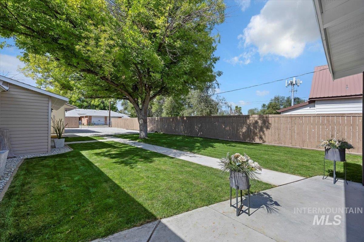
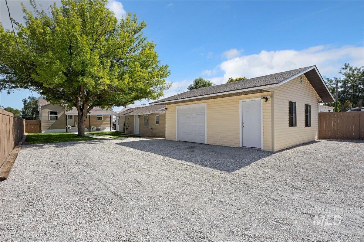
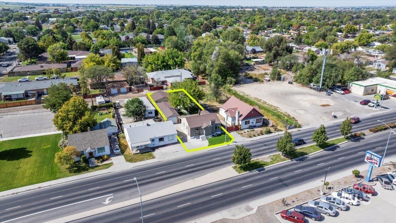
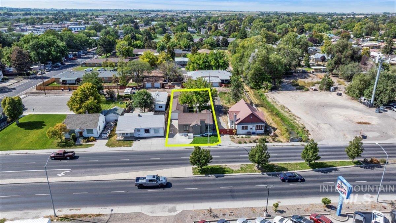
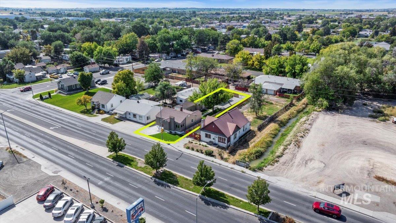
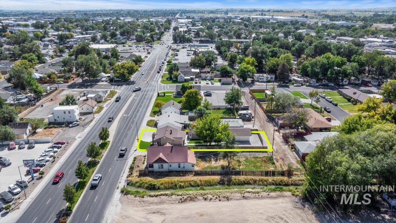
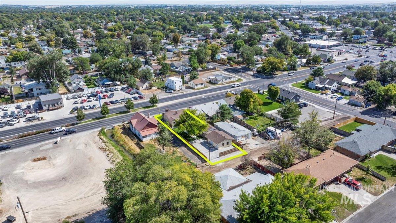
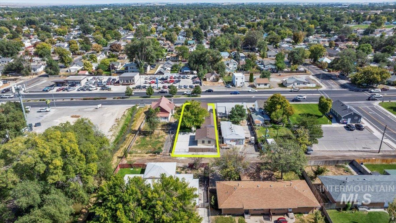
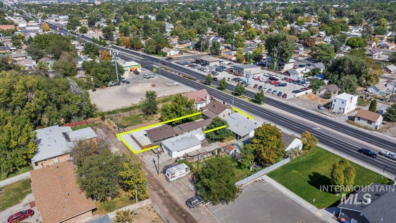
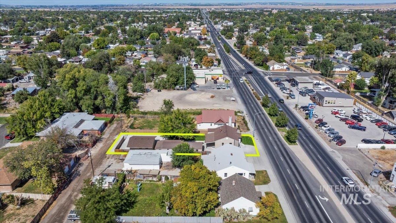
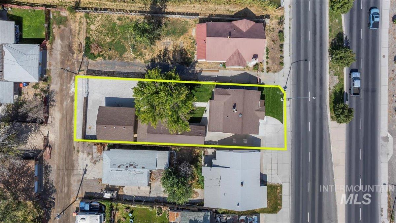
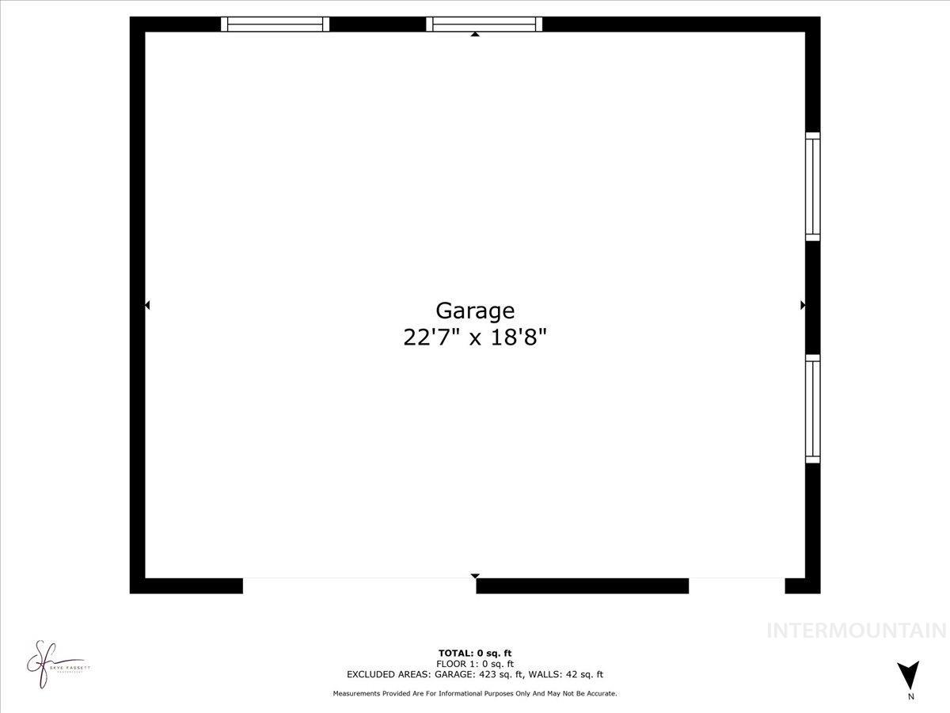
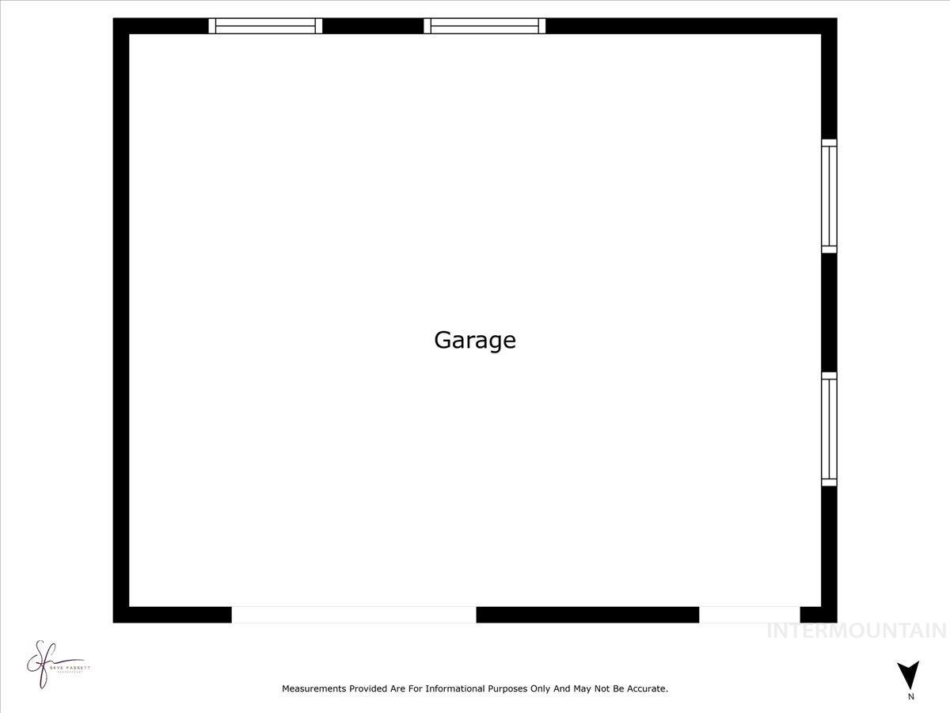
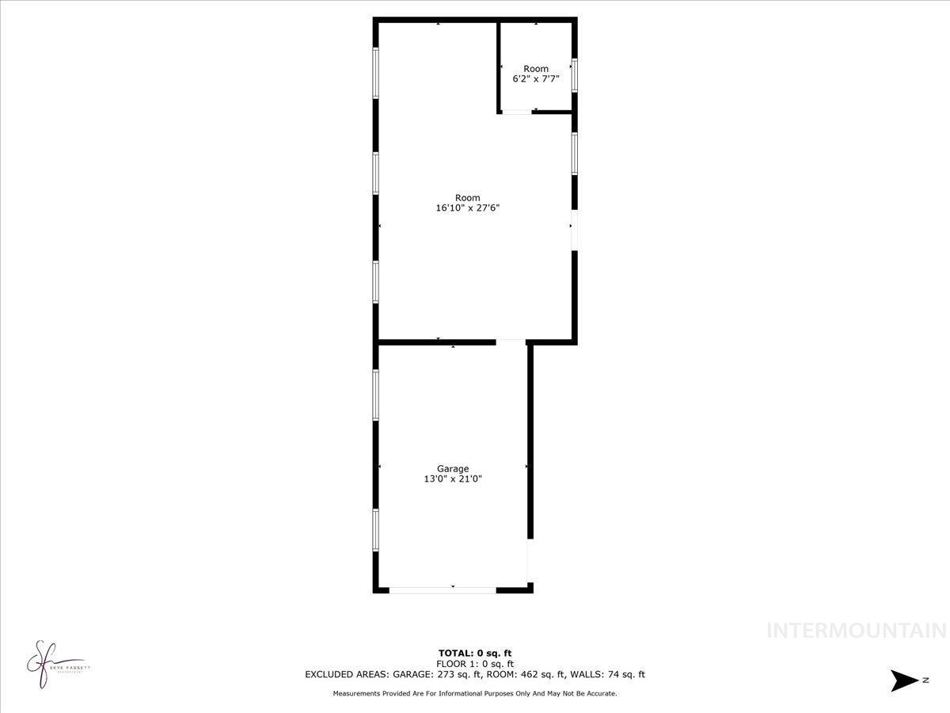
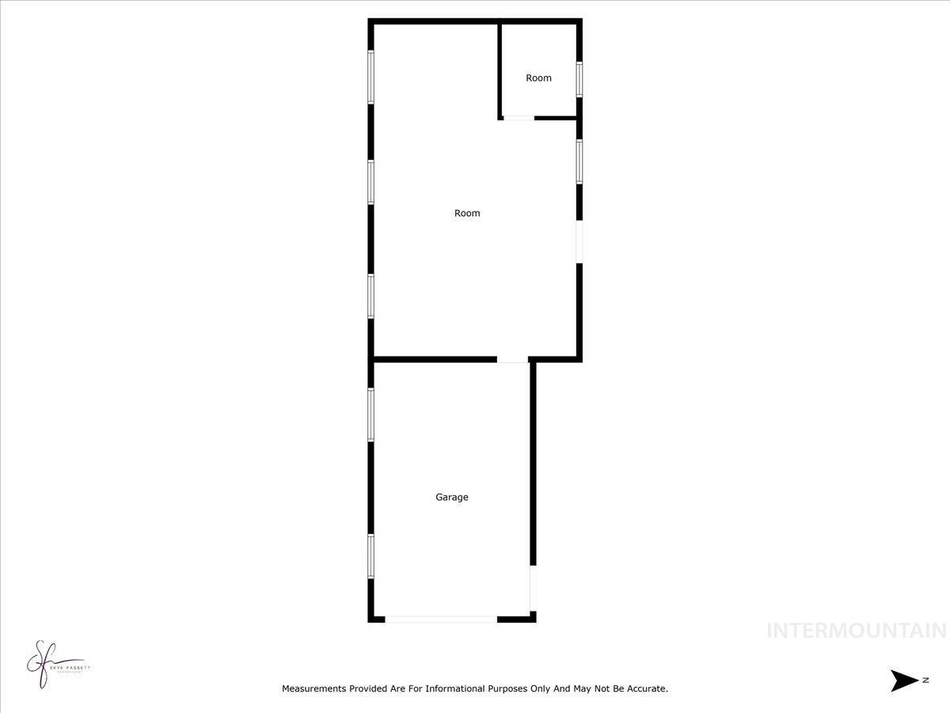
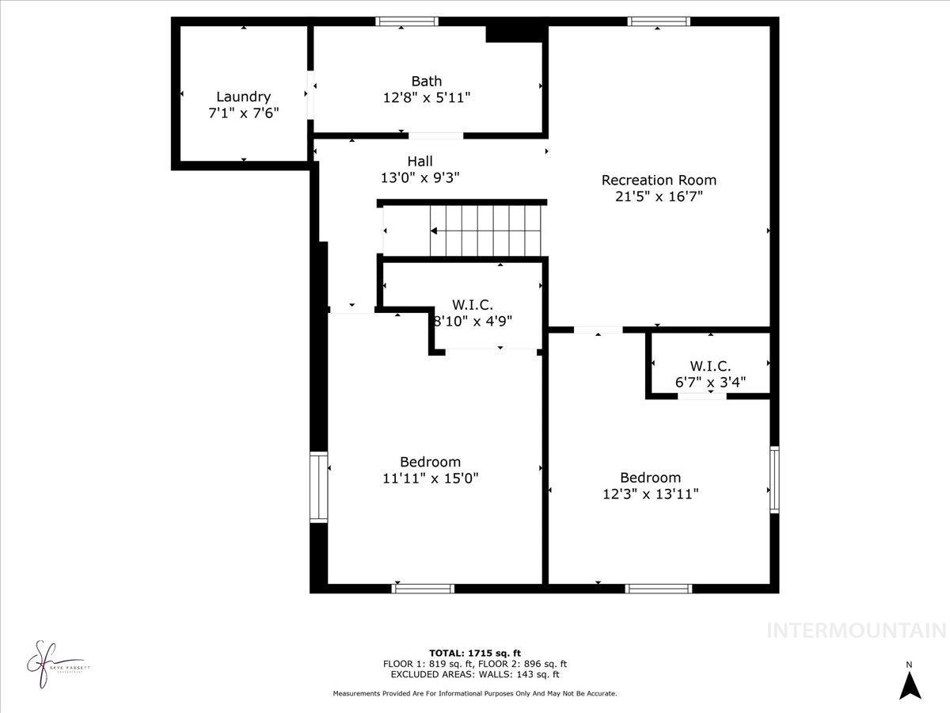
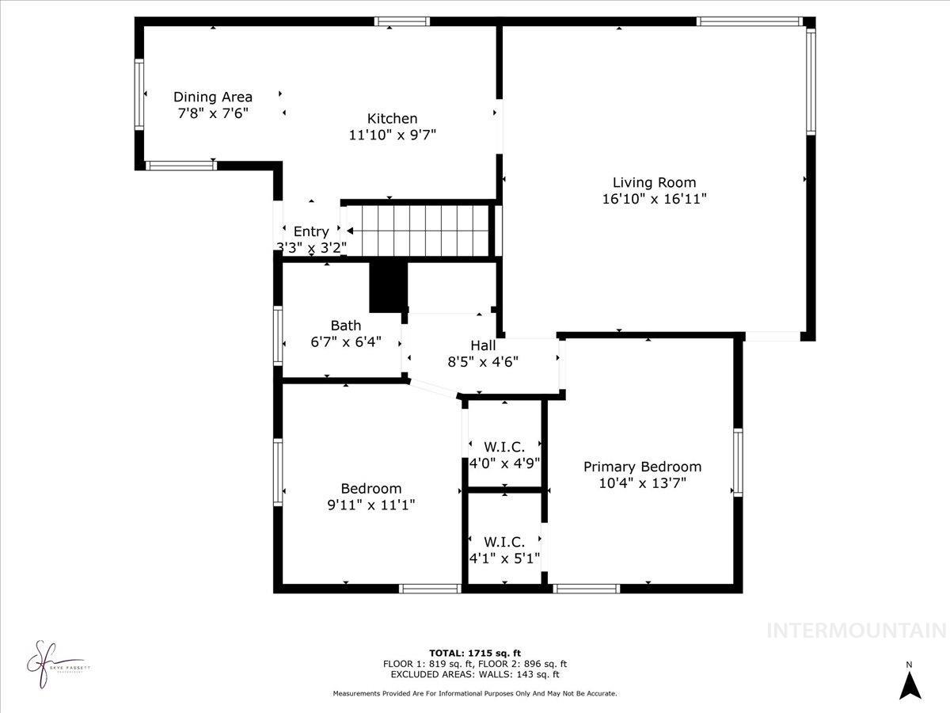
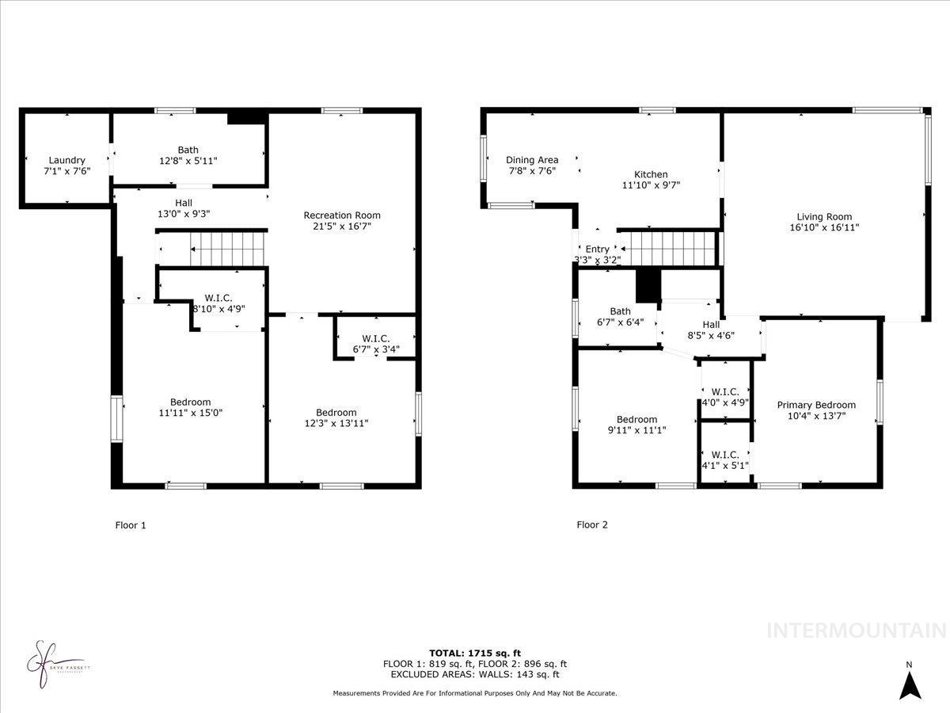
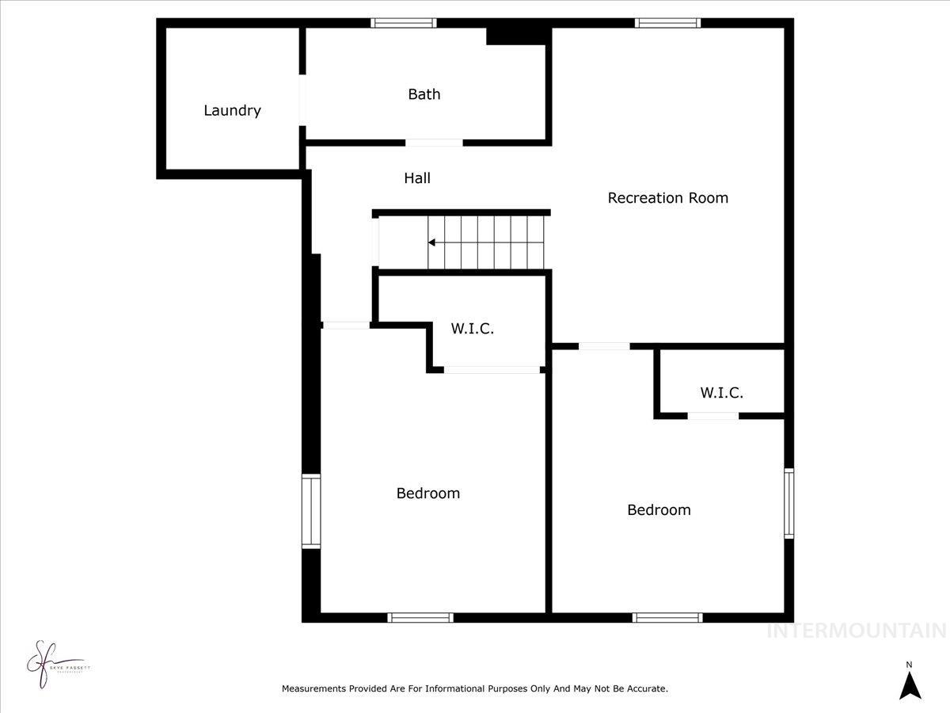
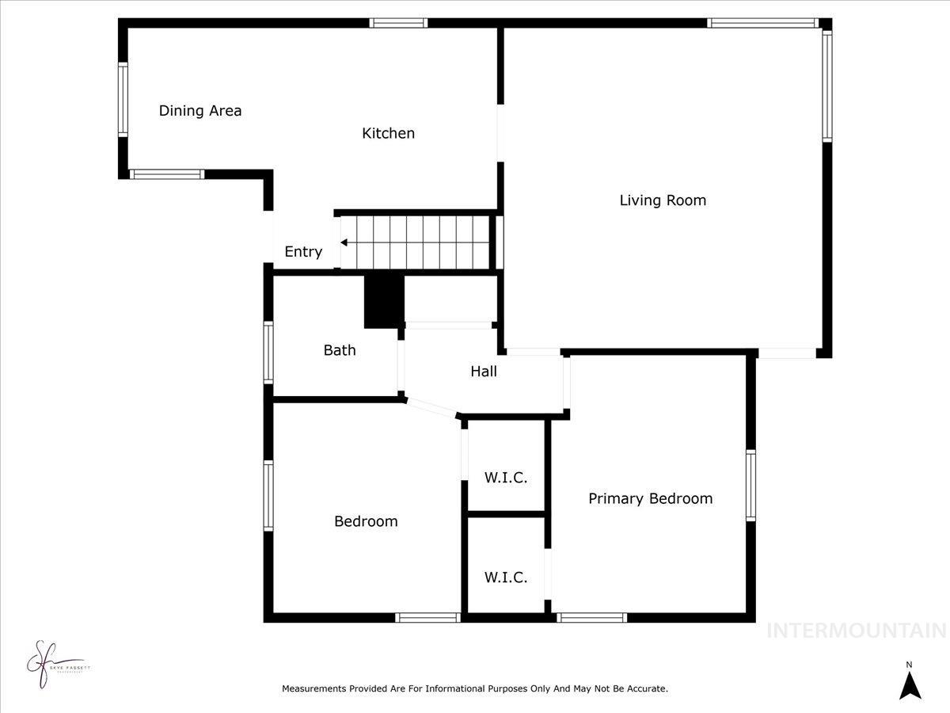
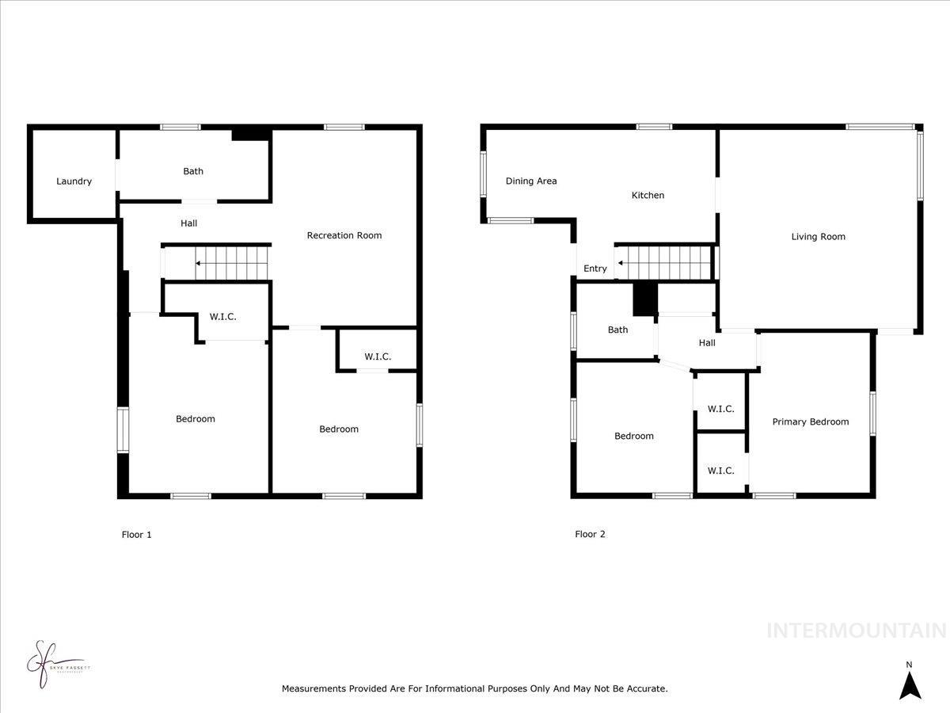
This fully remodeled property is truly one of a kind! Nestled on Washington St N, this stunning four-bedroom, two-bath home offers incredible flexibility as either a primary residence or a commercial office space. Two finished, single-car detached garages provide endless possibilitiesthink private home office, shop, gaming lounge, home gym, theater room, or even a business space while you live in the main house. With a few modifications, the layout could easily accommodate a fifth or sixth bedroom or be reimagined into two studio apartments. The home showcases beautifully refinished original hardwood floors, fresh interior paint, and a stylish new stucco exterior. Recent upgrades include brand-new sod and a sprinkler system in both the front and back yards, plus a new HVAC system for year-round comfort. Alley access adds convenient extra parking to this already versatile property.
Details
| MLS # | 98992520 |
|---|---|
| Listing Type | For Sale |
| Style | House |
| Sub-Type | Resale |
| Status | Active |
| Year | 1949 |
| Days On Site | 53 |
| Listing Provided By | Westerra Real Estate Group | Maria Walker |
| Buyer Commission | 2.5% |
Features
| Bed(s) | 4 |
|---|---|
| Bath(s) | 2 |
| SQ Feet | 1,832 |
| Garage | 2 |
| Story(s) | 1 |
| Acreage | 0.19 |
Interior
| Cooling | Central Air |
|---|---|
| Cooling Yes / No | Yes |
| Heating | Forced Air, Natural Gas |
| Heating Yes / No | Yes |
| Interior Features | Family Room, Laminate Counters |
| Appliances | Gas Water Heater, Tank Water Heater, Dishwasher, Disposal, Microwave, Oven/Range Freestanding, Refrigerator |
| Flooring | Hardwood, Tile |
| Fireplace Yes / No | No |
Exterior
| Roof | Composition |
|---|---|
| Lot Features | Standard Lot 6000-9999 SF, Sidewalks, Auto Sprinkler System |
| Construction Materials | Frame, Stucco, Vinyl Siding |
| Patio And Porch Features | Covered Patio/Deck |
| Fencing | Partial, Wire, Wood |
Parking
| Parking Features | Detached, Alley Access, Finished Driveway |
|---|---|
| Garage Spaces | 2 |
| Attached Garage Yes / No | No |
Utilities
| Utilities | Sewer Connected |
|---|
Taxes
| Tax Year | 2024 |
|---|---|
| Tax Annual Amount | 1114.46 |
| Tax Legal Description | TWIN FALLS A L RICHARDSON SUBD LOT 5 BLOCK 1 EXC E 13.68 (8-10-17 SE) |
| Tax Exemptions | Home Owner Exempt |
Area Information
| State | ID |
|---|---|
| County | Twin Falls |
| City | Twin Falls |
| Zip Code | 83301 |
| Area | Twin Falls |
| School District | Twin Falls School District #411 |
| Elementary School | Perrine |
| High School | Canyon Ridge |
| Listing VS Median (in 83301) | |
Price: $400,000 low | high Med: $419,900 sqft: 1,832 low | high Med: 2,184 $ / sqft: $218 low | high Med: $210 On site: 53 low | high Med: 96 | |
Market Activity 83301
Request a showing
Request a showing
Listed By
Learn More About This Property

| State | ID |
|---|---|
| County | Twin Falls |
| City | Twin Falls |
| Zip Code | 83301 |
| Area | Twin Falls |
| School District | Twin Falls School District #411 |
| Elementary School | Perrine |
| High School | Canyon Ridge |
| Listing VS Median (in 83301) | |
Price: $400,000 low | high Med: $419,900 sqft: 1,832 low | high Med: 2,184 $ / sqft: $218 low | high Med: $210 On site: 53 low | high Med: 96 | |