 New Listing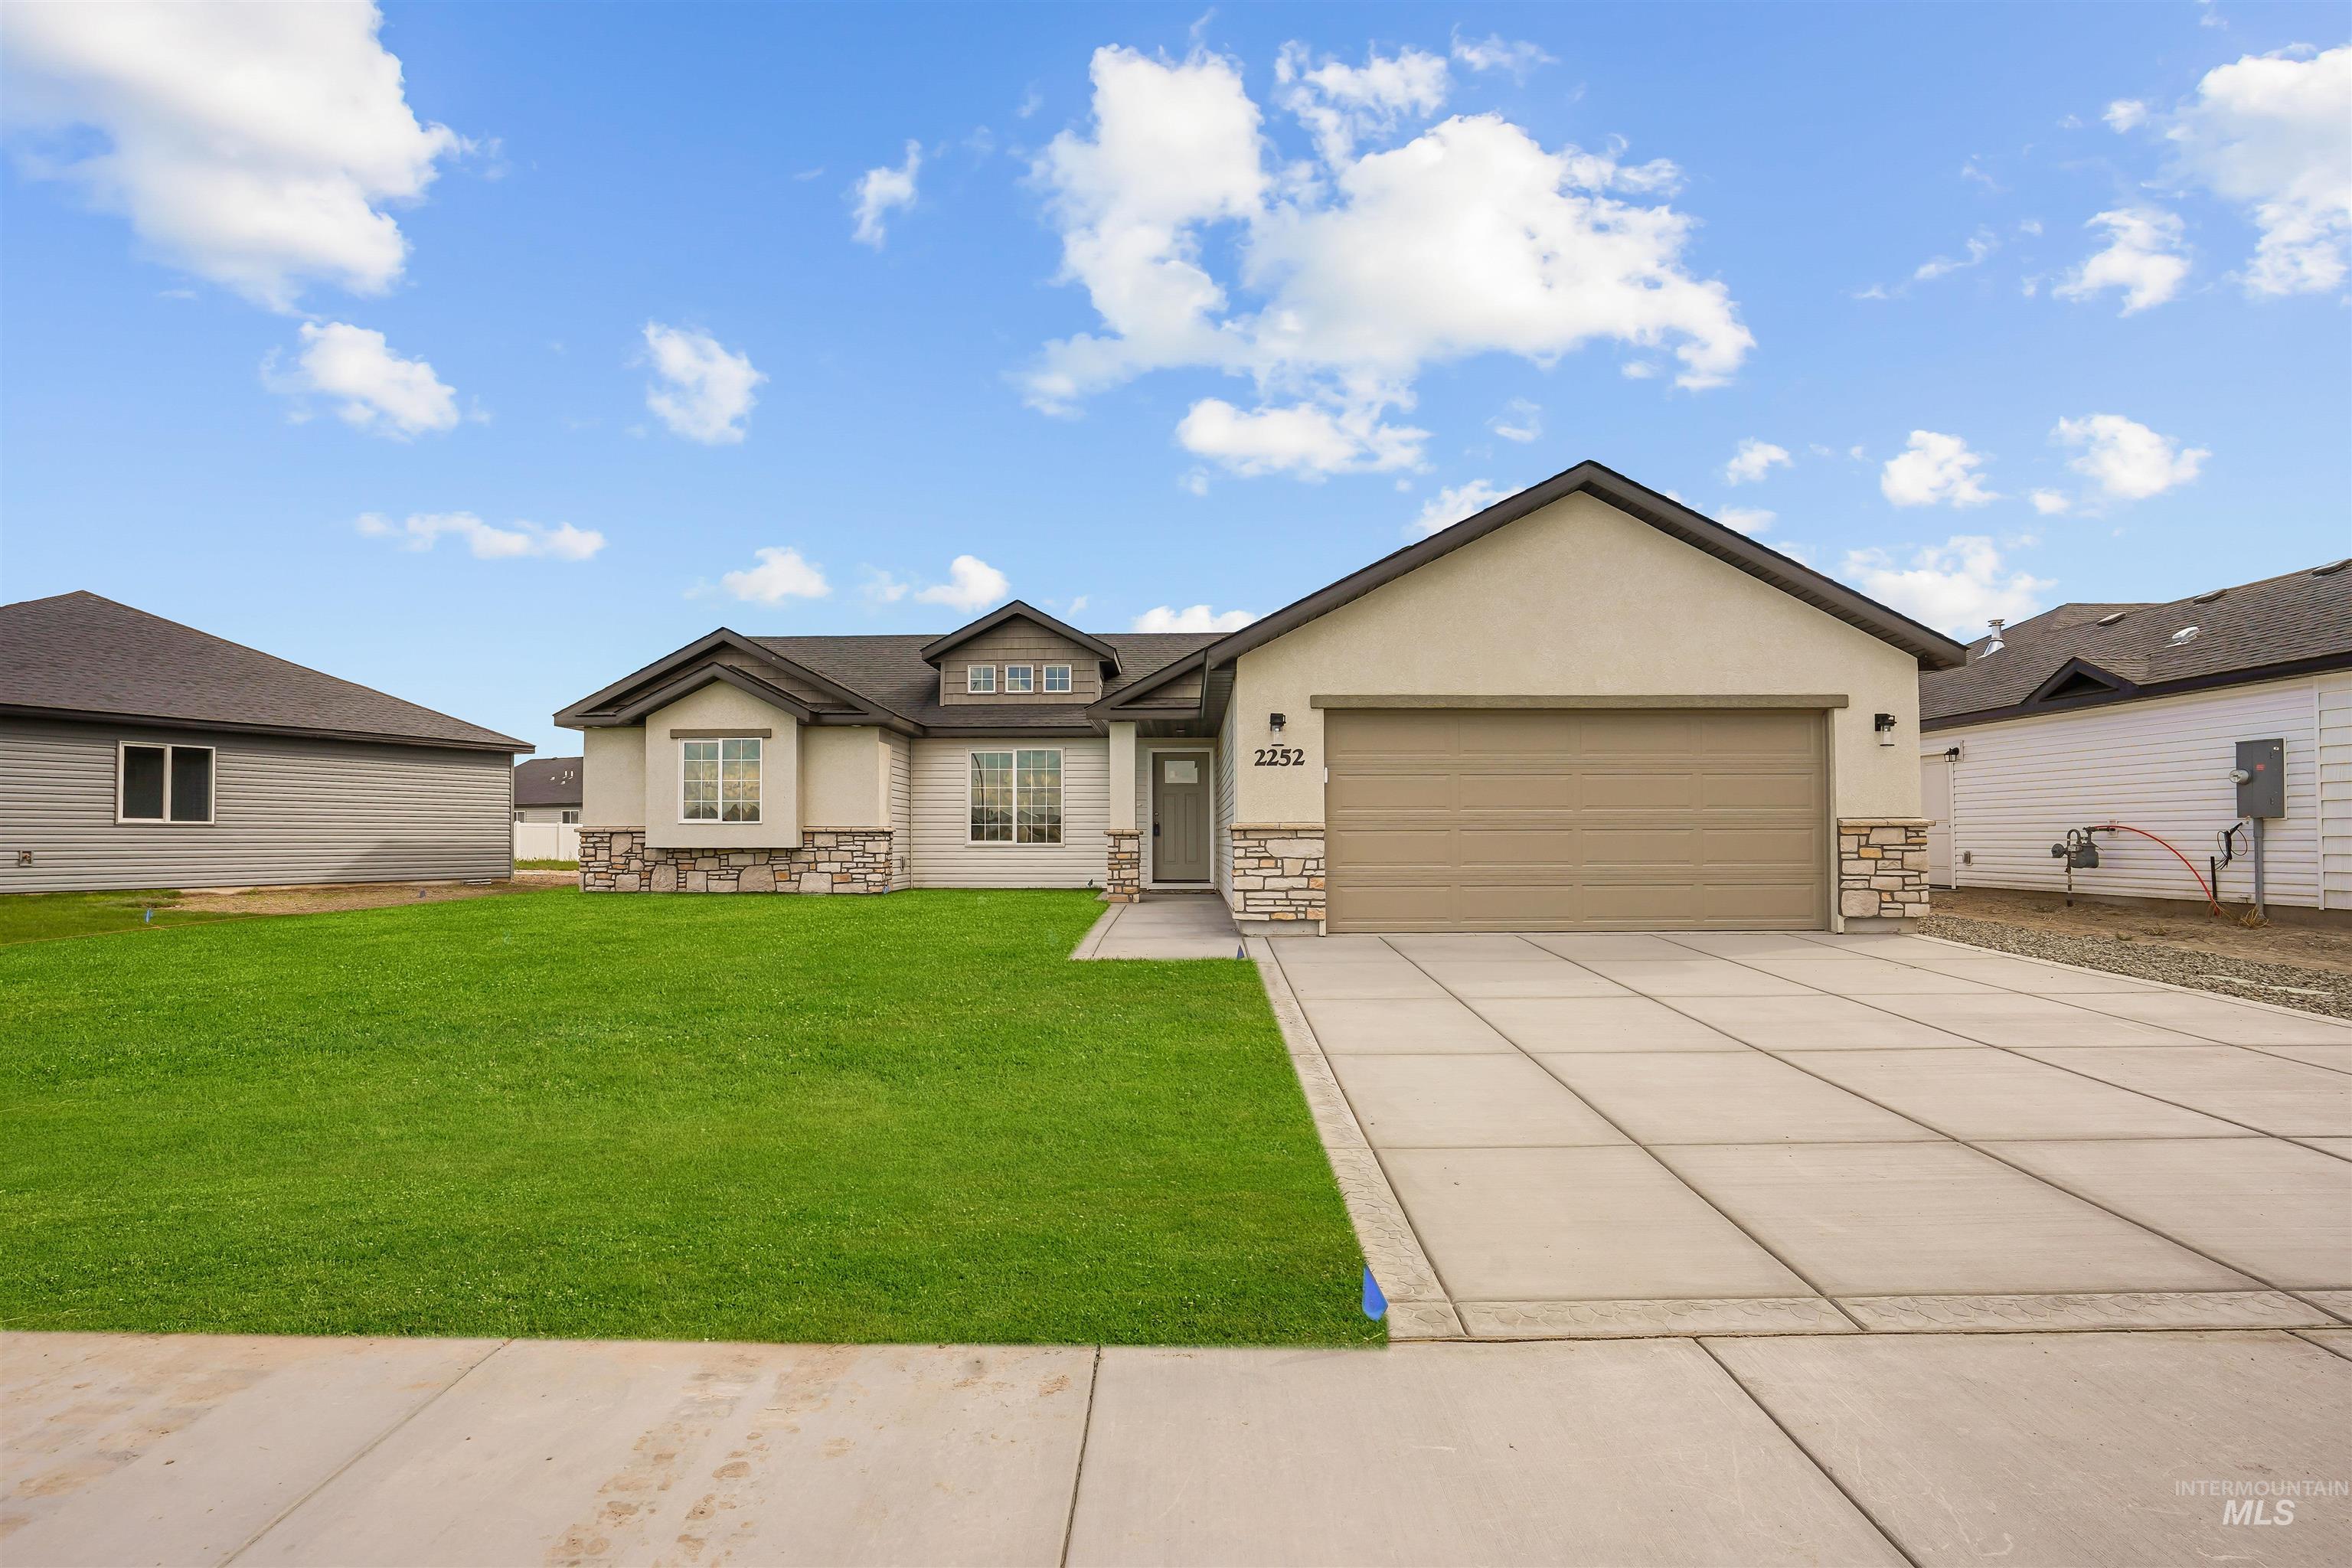

Description
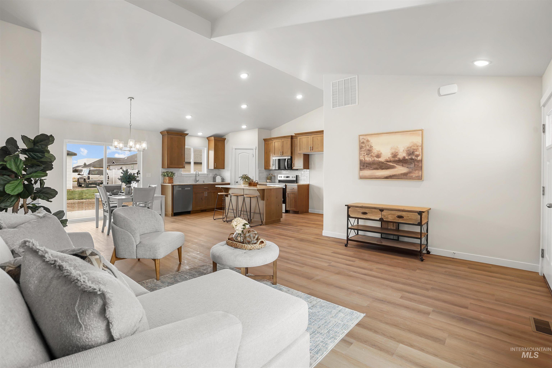
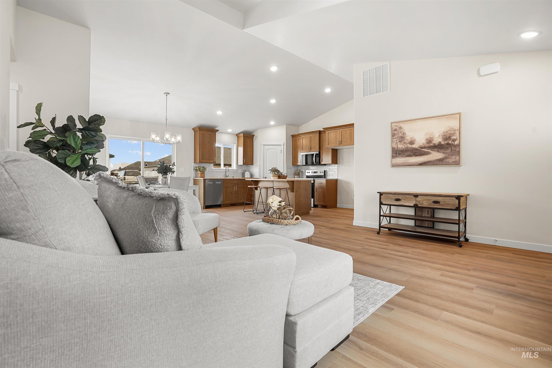
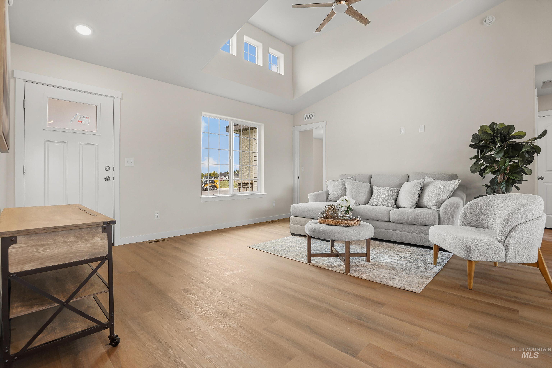
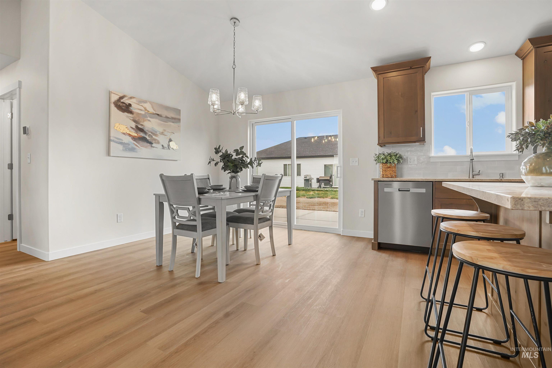
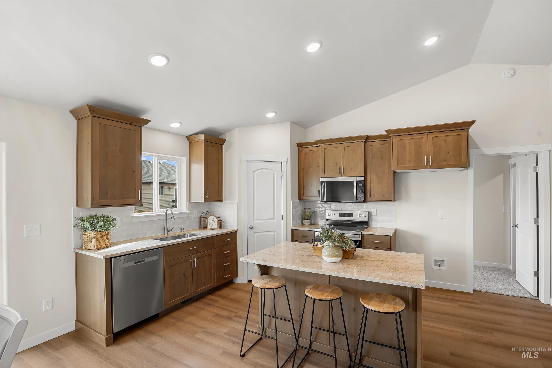
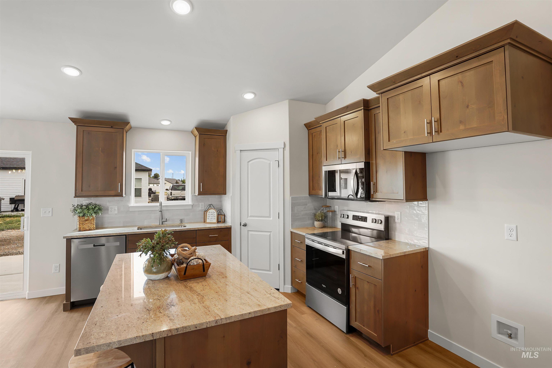
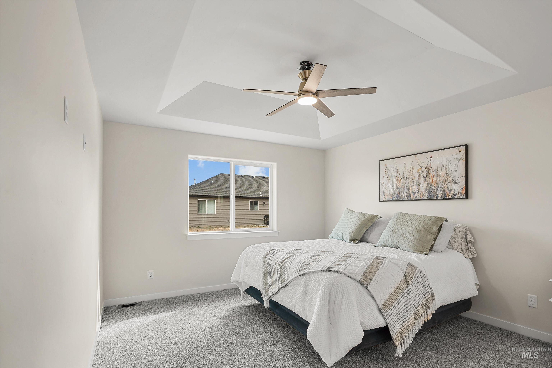
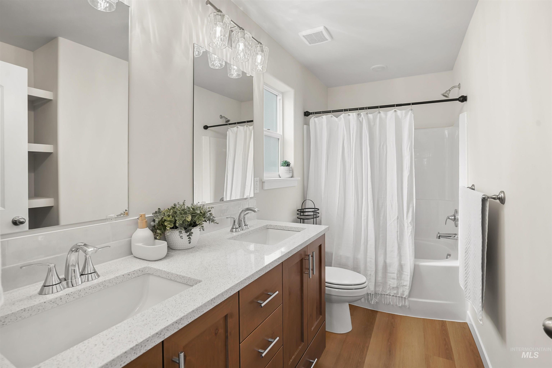
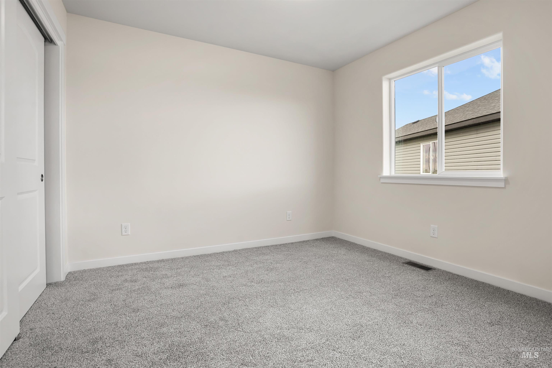
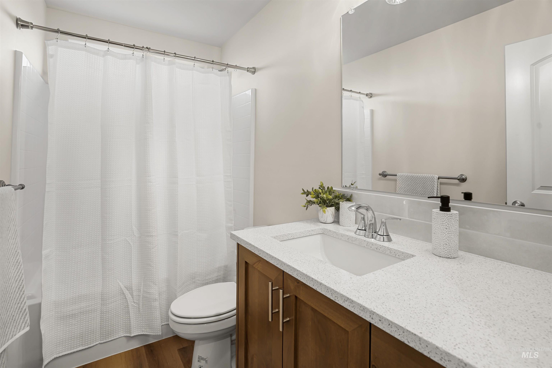
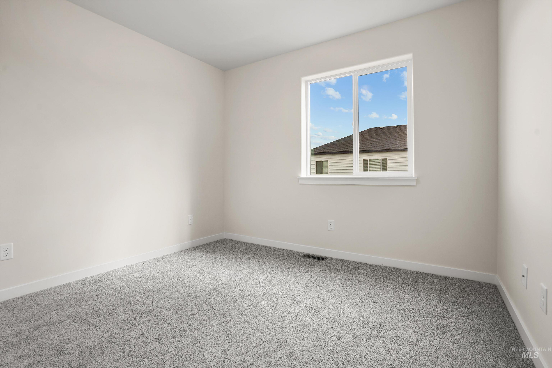
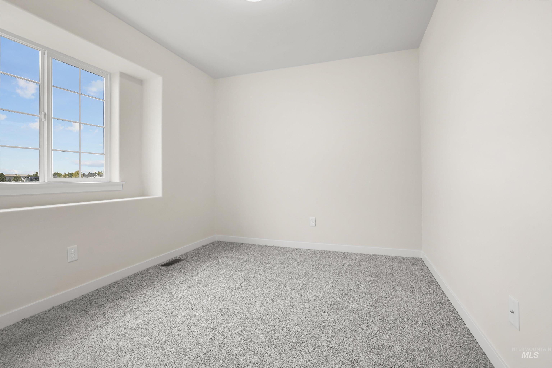
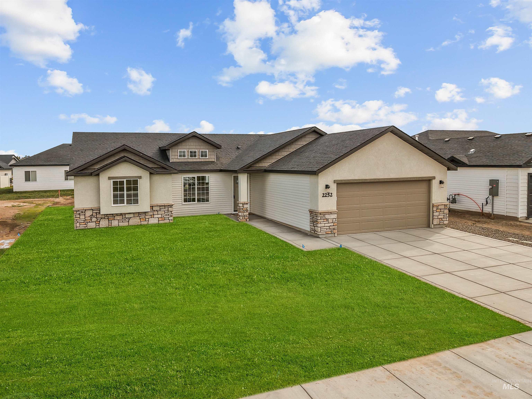
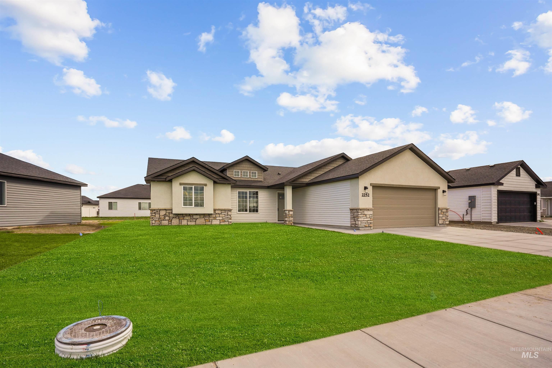
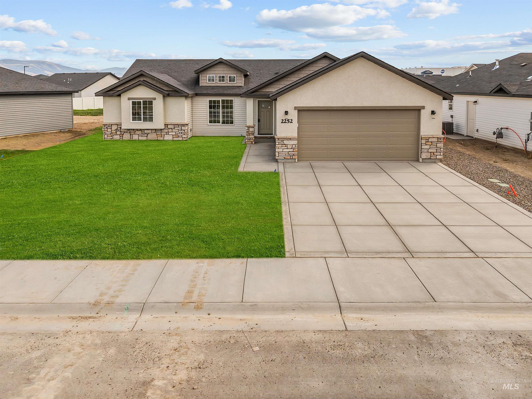
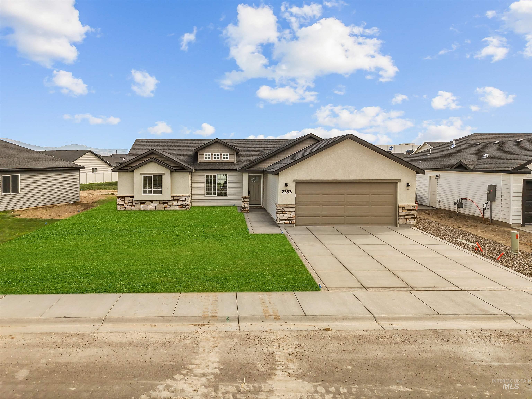
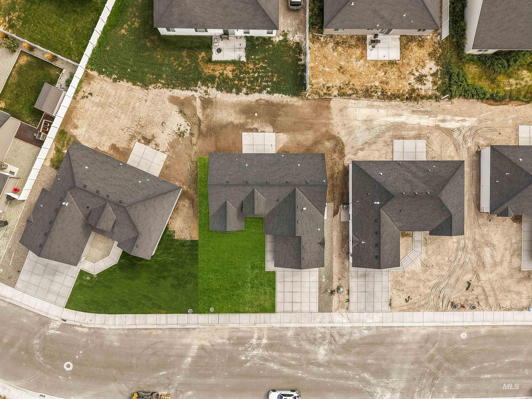
Welcome to 2252 Yukon Trail, where brand-new construction, thoughtful design, and everyday comfort come together in one seriously good-looking package. This 4 bedroom, 2 bathroom home offers around 1600 square feet of fresh, functional living space with a layout that just makes sense. Step inside and you'll find an open-concept main living area that feels bright, clean, and easy to love. The kitchen brings the charm with a breakfast bar, island, electric range, microwave, dishwasher, disposal, and plenty of space to gather, snack, cook, laugh, and pretend you're going to keep the counters clean forever. The split-bedroom floor plan gives the primary suite its own quiet corner of the home, complete with a walk-in closet, dual vanities, and a comfortable bathroom setup. Three additional bedrooms offer space for guests, hobbies, work, or whatever life needs next. Sitting on a large lot in the Glacier Park Subdivision, this home also includes a 2-car attached garage, full sprinkler system with partial landscaping. The exterior features a beautiful mix of stone, stucco, and vinyl siding, giving the home great curb appeal from day one. Located in Burley with full services and easy access to town, this home is fresh, stylish, and ready for its first owner.
Details
| MLS # | 98999766 |
|---|---|
| Listing Type | For Sale |
| Style | House |
| HOA Dues | $150 |
| Sub-Type | New Construction |
| Status | Active |
| Year | 2026 |
| Days On Site | 2 |
| Listing Provided By | Real Broker LLC | Martin Vega-paz |
Features
| Bed(s) | 4 |
|---|---|
| Bath(s) | 2 |
| SQ Feet | 1,425 |
| Garage | 2 |
| Story(s) | 1 |
| Acreage | 0.14 |
Interior
| Cooling | Central Air |
|---|---|
| Cooling Yes / No | Yes |
| Heating | Forced Air, Natural Gas |
| Heating Yes / No | Yes |
| Interior Features | Bath-Master, Bed-Master Main Level, Walk-In Closet(s), Breakfast Bar, Kitchen Island, Solid Surface Counters |
| Appliances | Gas Water Heater, Dishwasher, Disposal, Microwave |
| Flooring | Carpet |
| Fireplace Yes / No | No |
Exterior
| Roof | Composition |
|---|---|
| Foundation Details | Crawl Space |
| Lot Features | Standard Lot 6000-9999 SF, Auto Sprinkler System, Full Sprinkler System |
| Construction Materials | Stone, Stucco, Vinyl Siding |
Parking
| Parking Features | Attached |
|---|---|
| Garage Spaces | 2 |
| Attached Garage Yes / No | Yes |
Utilities
| Utilities | Sewer Connected |
|---|
Taxes
| Tax Year | 2026 |
|---|---|
| Tax Annual Amount | 0 |
| Tax Legal Description | Lot 4 Block 8 Glacier Park Subdivision |
Area Information
| State | ID |
|---|---|
| County | Cassia |
| City | Burley |
| Zip Code | 83318 |
| Area | Cassia |
| Community Name | Glacier Park |
| School District | Cassia Joint District #151 |
| Elementary School | John V Evans |
| High School | Burley |
| Listing VS Median (in Glacier Park) | |
Price: $369,900 low | high Med: $343,950 sqft: 1,425 low | high Med: 1,372 $ / sqft: $260 low | high Med: $250 On site: 2 low | high Med: 6 | |
Market Activity 83318
Request a showing
Request a showing
Contact
Learn More About This Property

| State | ID |
|---|---|
| County | Cassia |
| City | Burley |
| Zip Code | 83318 |
| Area | Cassia |
| Community Name | Glacier Park |
| School District | Cassia Joint District #151 |
| Elementary School | John V Evans |
| High School | Burley |
| Listing VS Median (in Glacier Park) | |
Price: $369,900 low | high Med: $343,950 sqft: 1,425 low | high Med: 1,372 $ / sqft: $260 low | high Med: $250 On site: 2 low | high Med: 6 | |