New Listing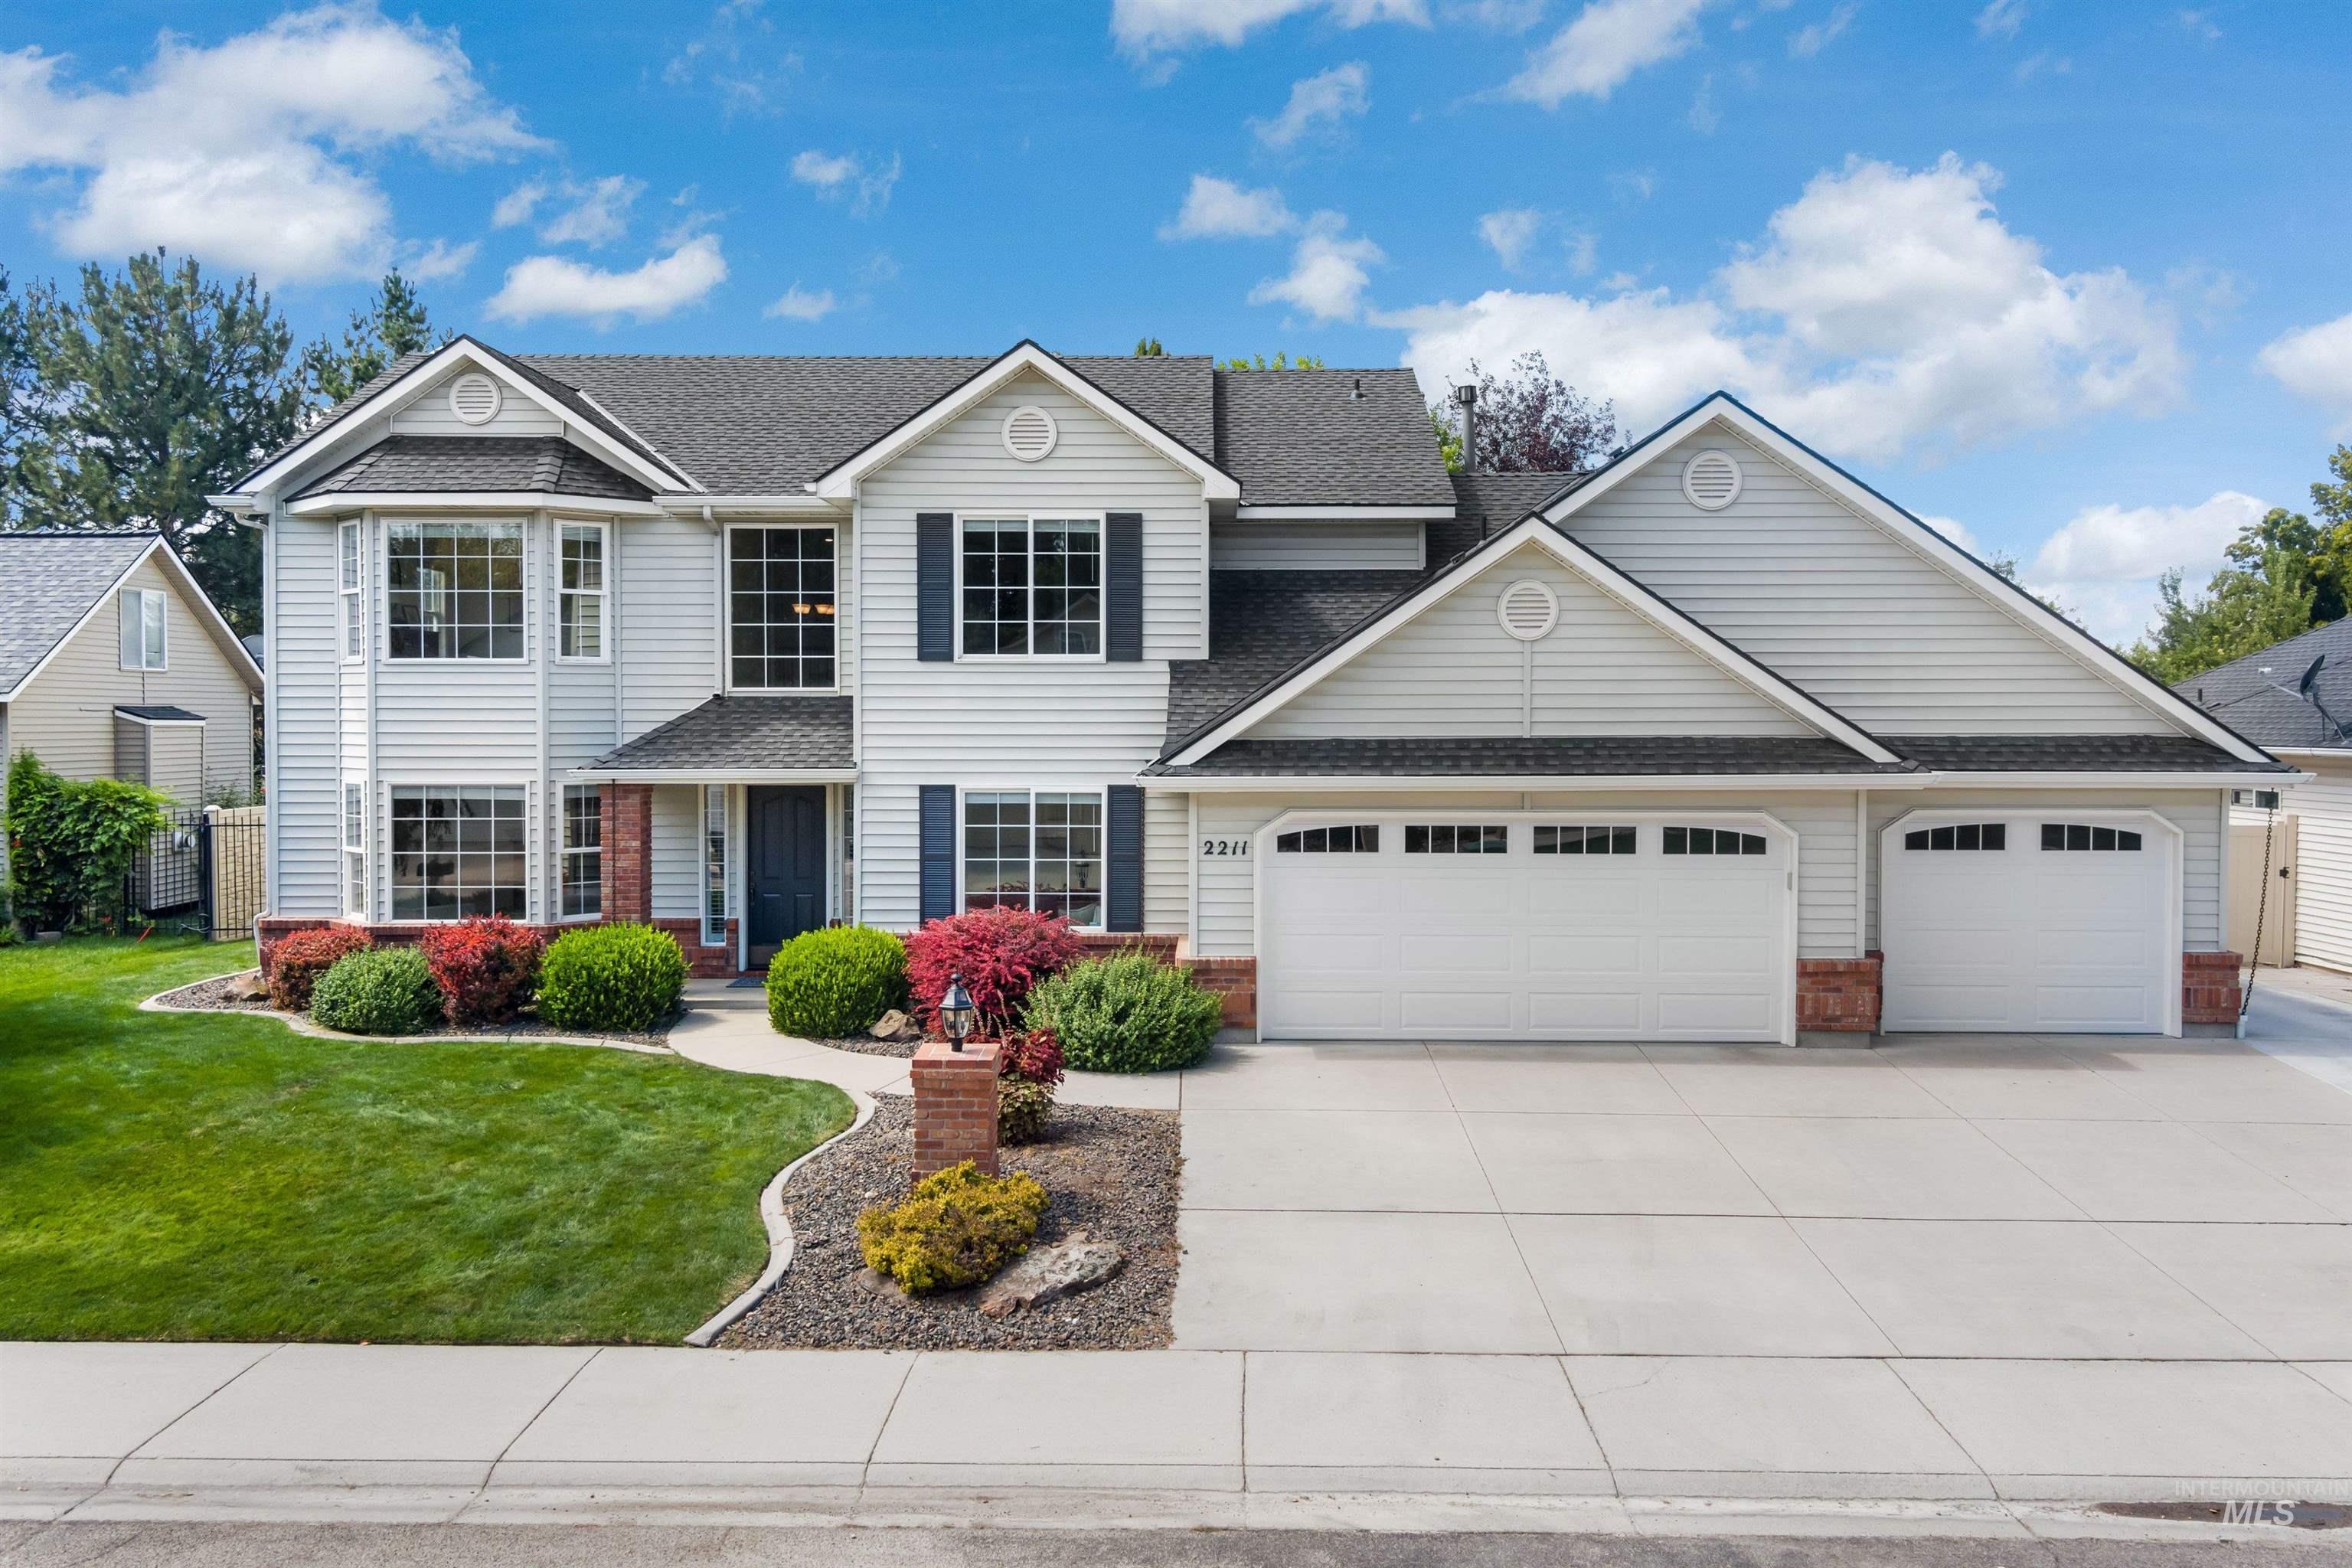
2211 S Weimaraner Way,Meridian, ID 83642
Meridian, ID 83642

Description
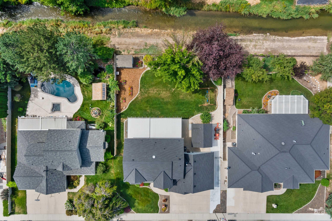
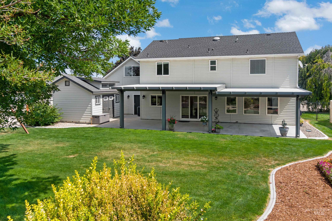
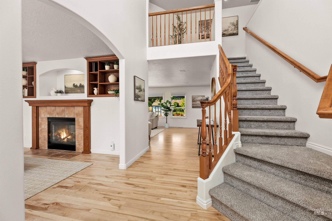

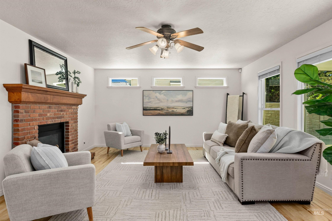
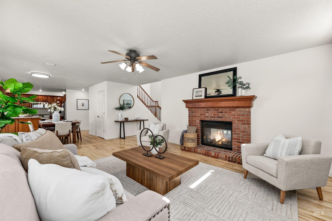
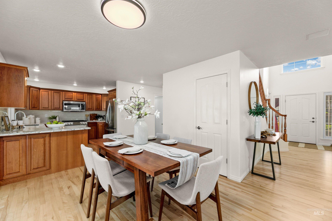
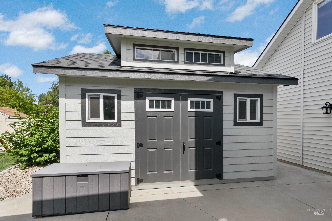
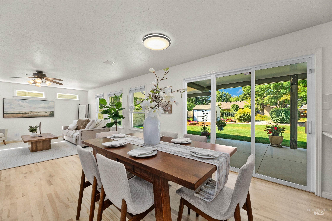
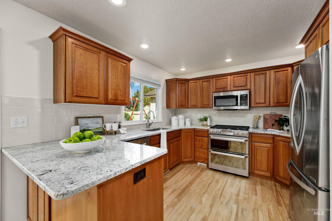
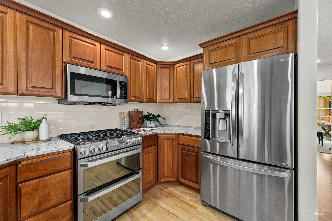
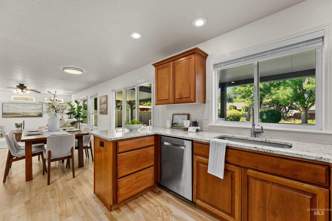
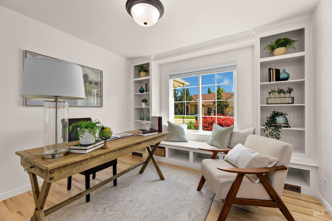
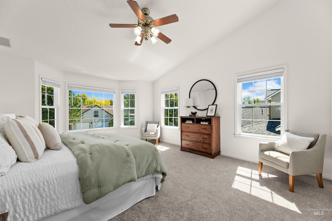
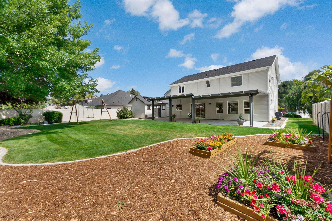
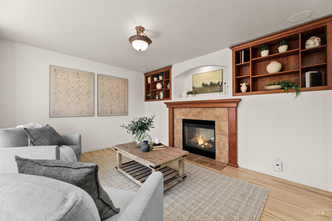
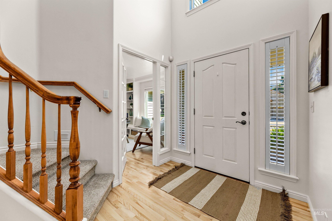
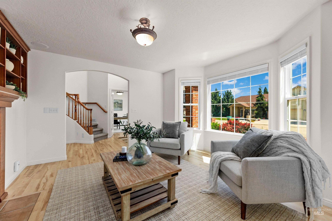
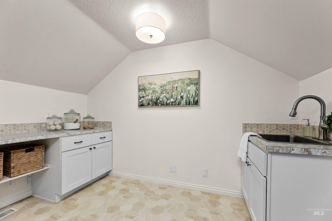
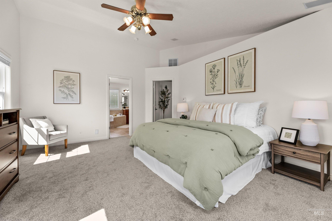
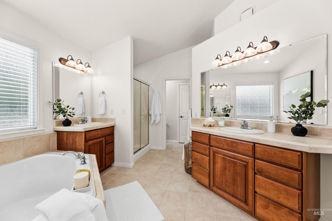
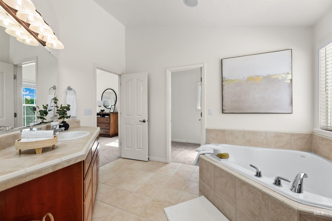
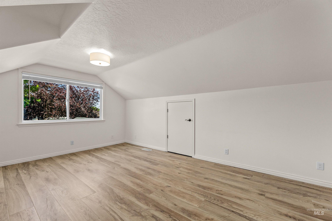
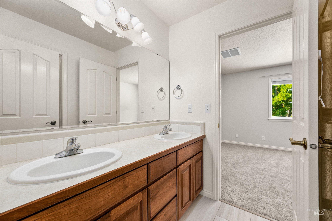
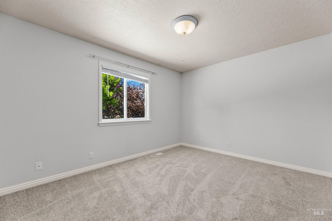
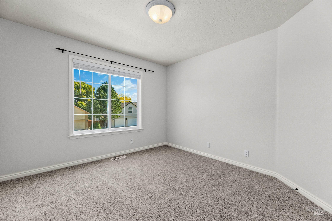
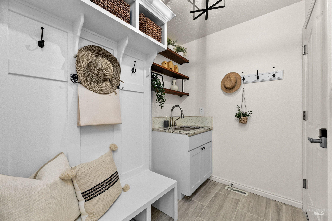
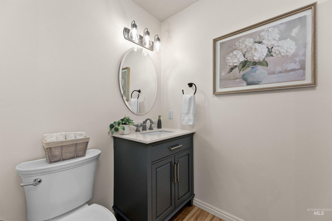
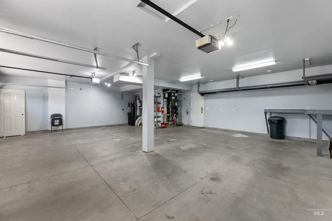
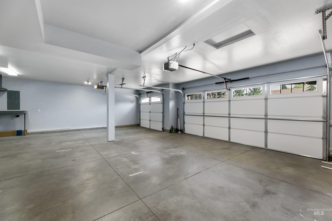
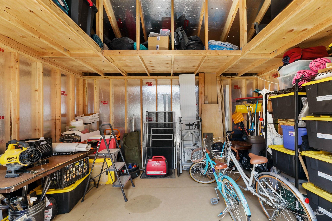
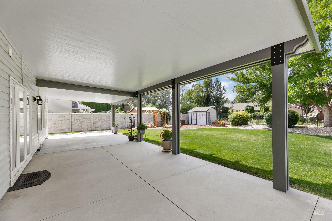
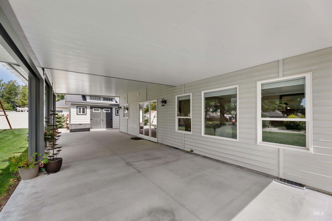
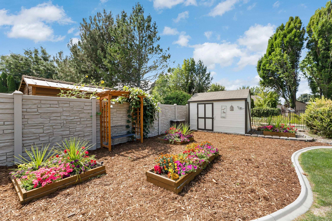
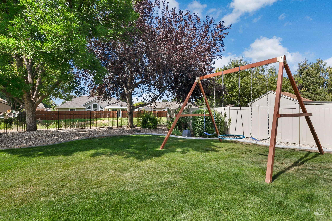
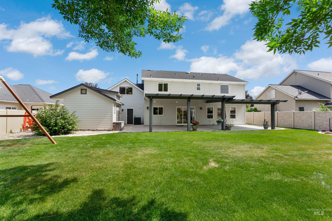
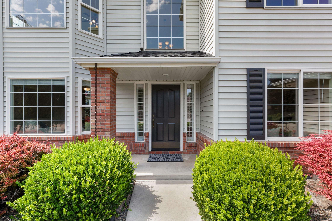
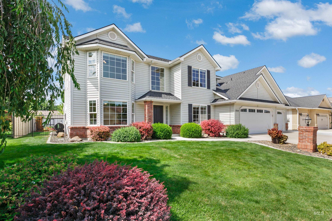
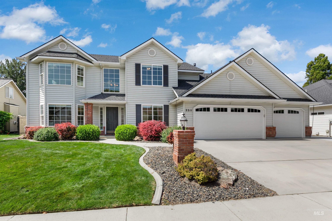
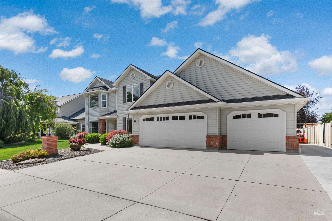
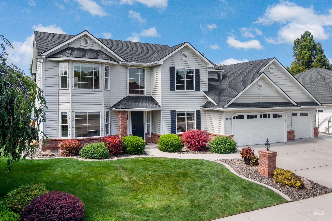
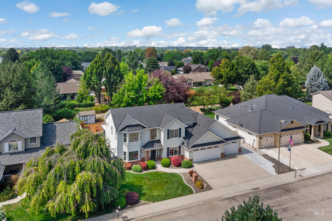
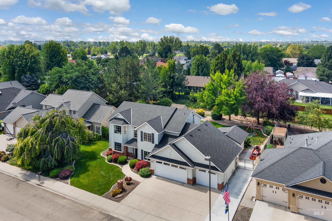
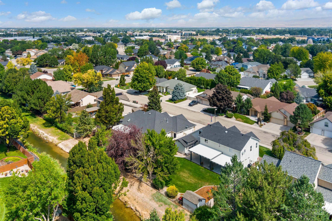
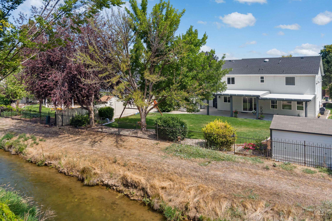
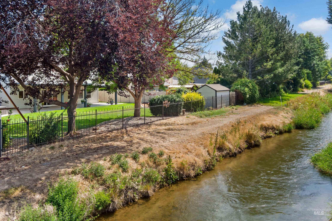
Beautiful two-story home situated on a generous 0.23-acre lot backing to a canal, offering added privacy and a fully fenced yard. Open, bright, light floor plan w/ lots of large windows throughout. A dramatic two-story entry welcomes you into refinished hardwood flooring on main level. Living room has built-ins & two-sided brick fireplace to great room. Kitchen boasts granite counters w/ 5 burner gas cooktop, double ovens & pantry. Main level mud room w/ bench & sink. New carpet & pad throughout home. Spacious primary suite has vaulted ceiling, fan, large walk in closet, dual vanities, separate soaker tub & tile counters and floors. New roof in 2021 with 50-year Architectural Shingle w/transferable warranty. Upstairs guest rooms have walk in closets. Meticulously landscaped. Includes: Refrigerator, water softener, central vac & attachments, swing set, garden shed, large storage shed, garage hanging rack & corner work bench, security system & pressurized irrigation. BTVAI
Details
| MLS # | 98998437 |
|---|---|
| Listing Type | For Sale |
| Style | House |
| HOA Dues | $352 |
| Sub-Type | Resale |
| Status | Active |
| Year | 1998 |
| Days On Site | 1 |
| Listing Provided By | Group One Sotheby's Int'l Realty | Cyndi Elliot |
Features
| Bed(s) | 3 |
|---|---|
| Bath(s) | 3 |
| SQ Feet | 2,551 |
| Garage | 3 |
| Story(s) | 2 |
| Zoning | R-4 |
| Acreage | 0.23 |
| Water Front | Yes |
Interior
| Cooling | Central Air |
|---|---|
| Cooling Yes / No | Yes |
| Heating | Forced Air, Natural Gas |
| Heating Yes / No | Yes |
| Interior Features | Bath-Master, Guest Room, Den/Office, Family Room, Great Room, Rec/Bonus, Double Vanity, Walk-In Closet(s), Breakfast Bar, Pantry, Granite Counters, Quartz Counters |
| Appliances | Gas Water Heater, Dishwasher, Disposal, Double Oven, Microwave, Oven/Range Freestanding, Refrigerator, Water Softener Owned, Gas Oven, Gas Range |
| Fireplaces Total | 1 |
| Fireplace Features | One, Gas |
| Flooring | Hardwood, Tile, Carpet |
| Fireplace Yes / No | Yes |
Exterior
| Roof | Architectural Style |
|---|---|
| Lot Features | 10000 SF - .49 AC, Garden, Irrigation Available, Sidewalks, Auto Sprinkler System, Drip Sprinkler System, Full Sprinkler System, Pressurized Irrigation Sprinkler System |
| Construction Materials | Frame |
| Patio And Porch Features | Covered Patio/Deck |
| Fencing | Partial, Metal, Vinyl |
| Security Features | Alarm |
Parking
| Parking Features | Attached, Finished Driveway |
|---|---|
| Garage Spaces | 3 |
| Attached Garage Yes / No | Yes |
Utilities
| Utilities | Sewer Connected |
|---|
Taxes
| Tax Year | 2025 |
|---|---|
| Tax Annual Amount | 1983.98 |
| Tax Legal Description | Lot 15 Blk 08 Sportsman Pointe Sub #7 |
| Tax Exemptions | Home Owner Exempt |
Area Information
| State | ID |
|---|---|
| County | Ada |
| City | Meridian |
| Zip Code | 83642 |
| Area | Ada |
| Community Name | Sportsman Point |
| School District | West Ada School District |
| Elementary School | Pepper Ridge |
| High School | Mountain View |
| Listing VS Median (in Sportsman Point) | |
Price: $598,000 low | high Med: $558,950 sqft: 2,551 low | high Med: 2,191 $ / sqft: $234 low | high Med: $259 On site: 1 low | high Med: 32.5 | |
Request a showing
Request a showing
Contact
Learn More About This Property

| State | ID |
|---|---|
| County | Ada |
| City | Meridian |
| Zip Code | 83642 |
| Area | Ada |
| Community Name | Sportsman Point |
| School District | West Ada School District |
| Elementary School | Pepper Ridge |
| High School | Mountain View |
| Listing VS Median (in Sportsman Point) | |
Price: $598,000 low | high Med: $558,950 sqft: 2,551 low | high Med: 2,191 $ / sqft: $234 low | high Med: $259 On site: 1 low | high Med: 32.5 | |