 New Listing
 In-Person: 09/13 3:00 PM - 4:30 PM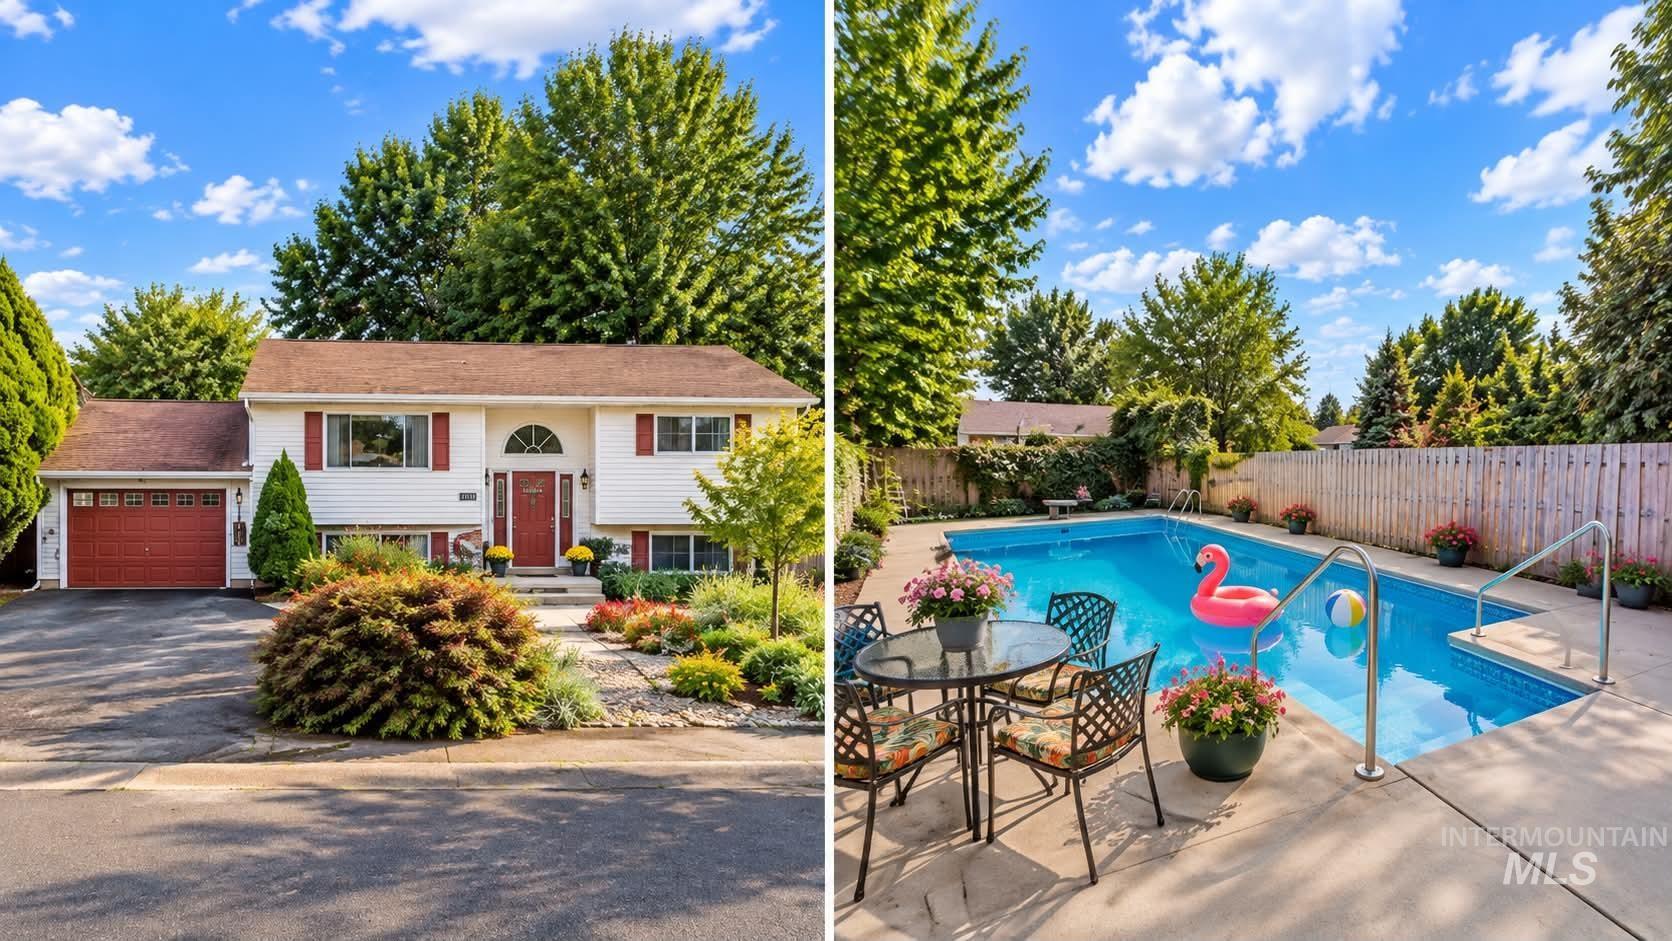

Description
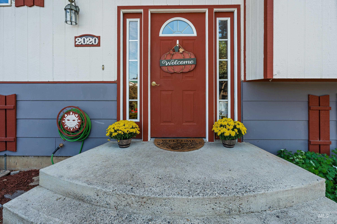
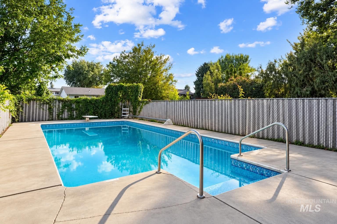
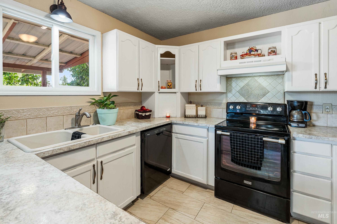
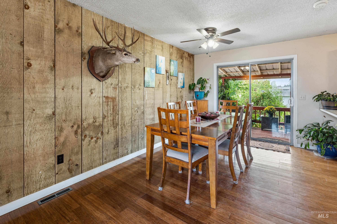
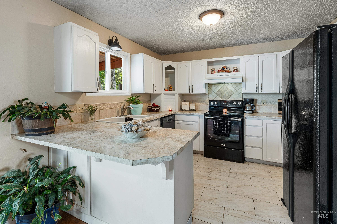
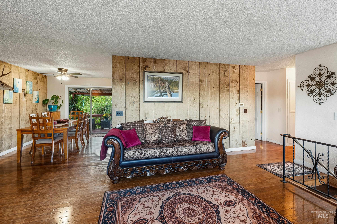
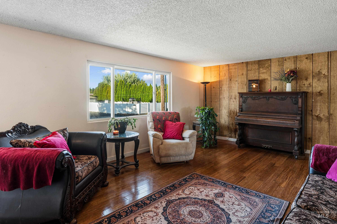
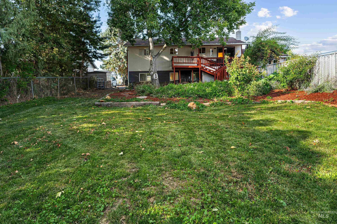
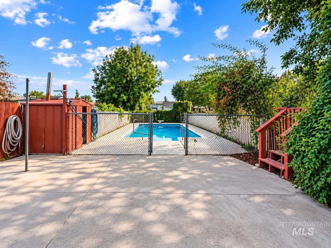
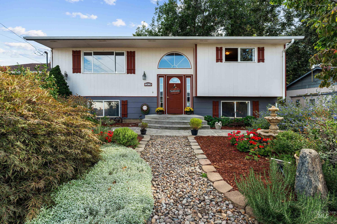
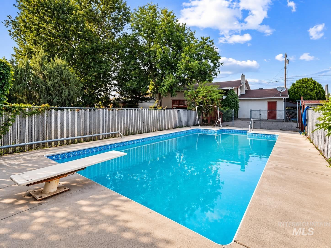
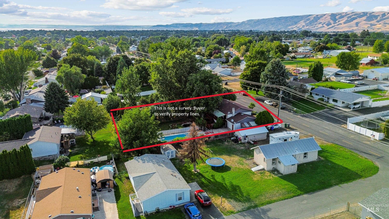
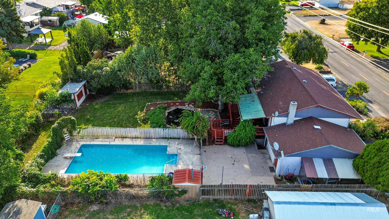
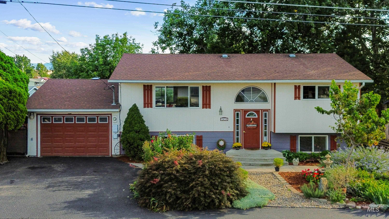
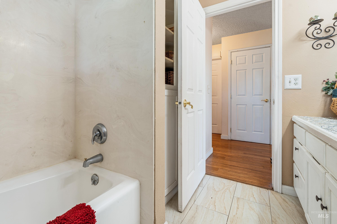
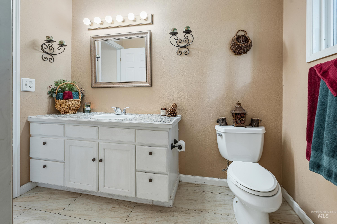
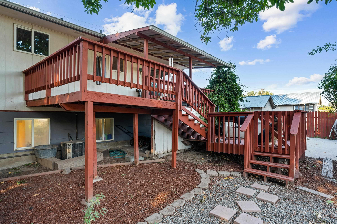
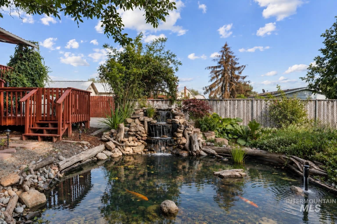
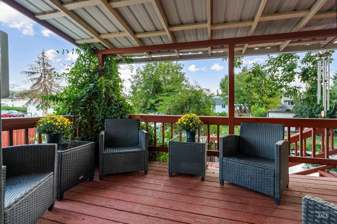
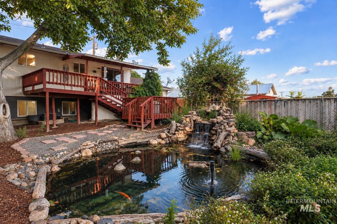
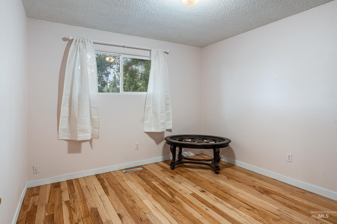
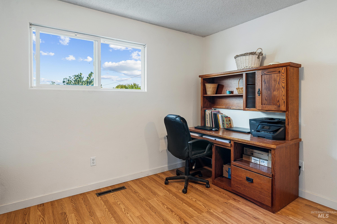
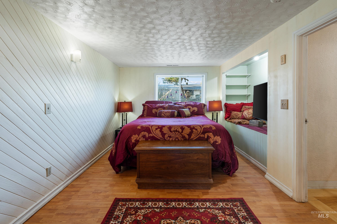
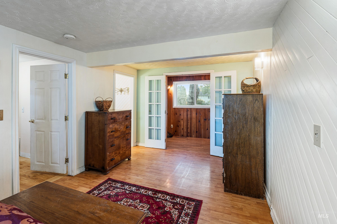
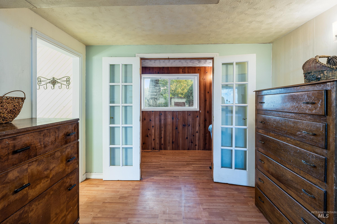
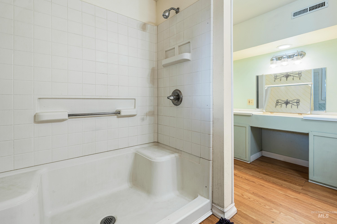
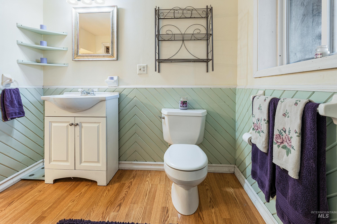
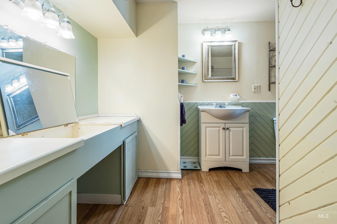
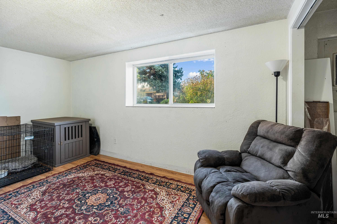
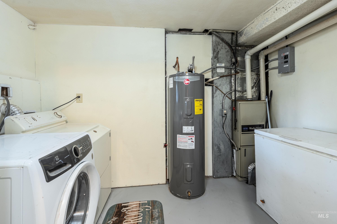
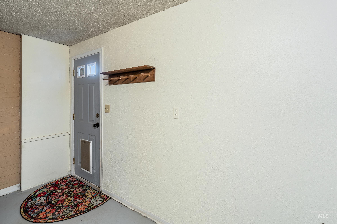
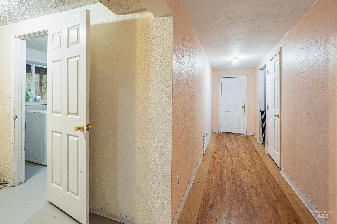
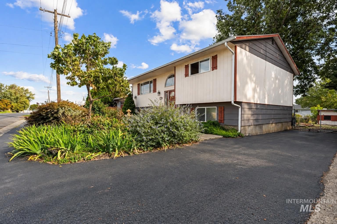
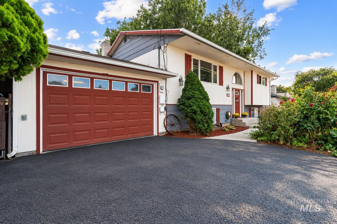
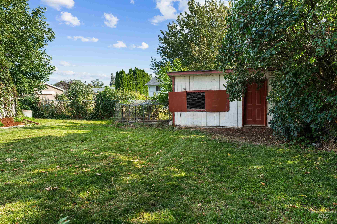
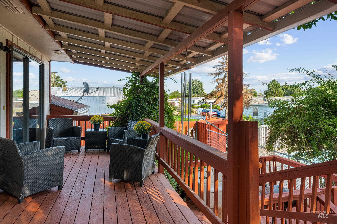
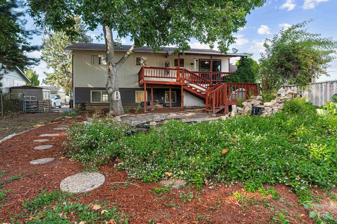
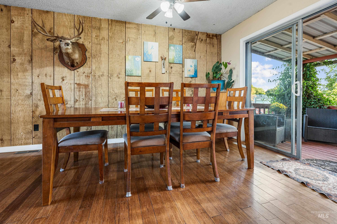
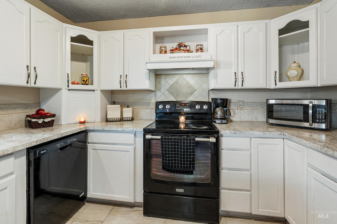
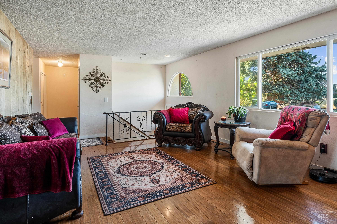
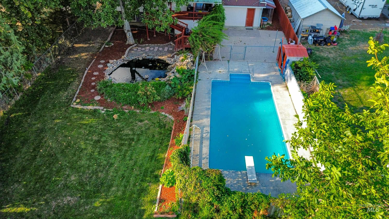
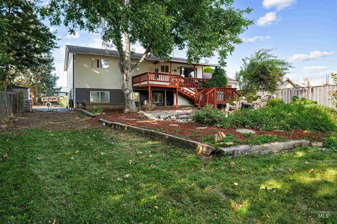
Your own backyard retreat in the heart of the Orchards! This 4-bedroom, 2-bath home offers a walkout daylight basement and a versatile layout with two bedrooms upstairs and two downstairs, including the primary suite. The updated kitchen features bright cabinetry and plenty of counter space, and the dining area opens directly onto a large covered deck. Mature landscaping and colorful flowers add to the home's welcoming curb appeal. The spacious, fully fenced backyard is designed for both relaxing and entertaining. From the deck, enjoy the peaceful sound of the pond and waterfall below, or spend summer days around the full-size in-ground pool, separately fenced with gated access. The property also features a dog run, storage shed, automatic sprinklers, RV parking and additional parking on the west side. Drive-in access along the east side leads directly into the backyard, where there is plenty of room to build a shop. An attached garage and convenient Orchards location in the Camelot Elementary area round out this property.
Details
| MLS # | 99000095 |
|---|---|
| Listing Type | For Sale |
| Style | House |
| Sub-Type | Resale |
| Status | Active |
| Year | 1975 |
| Days On Site | 1 |
| Listing Provided By | Silvercreek Realty Group | Katy Mason |
Features
| Bed(s) | 4 |
|---|---|
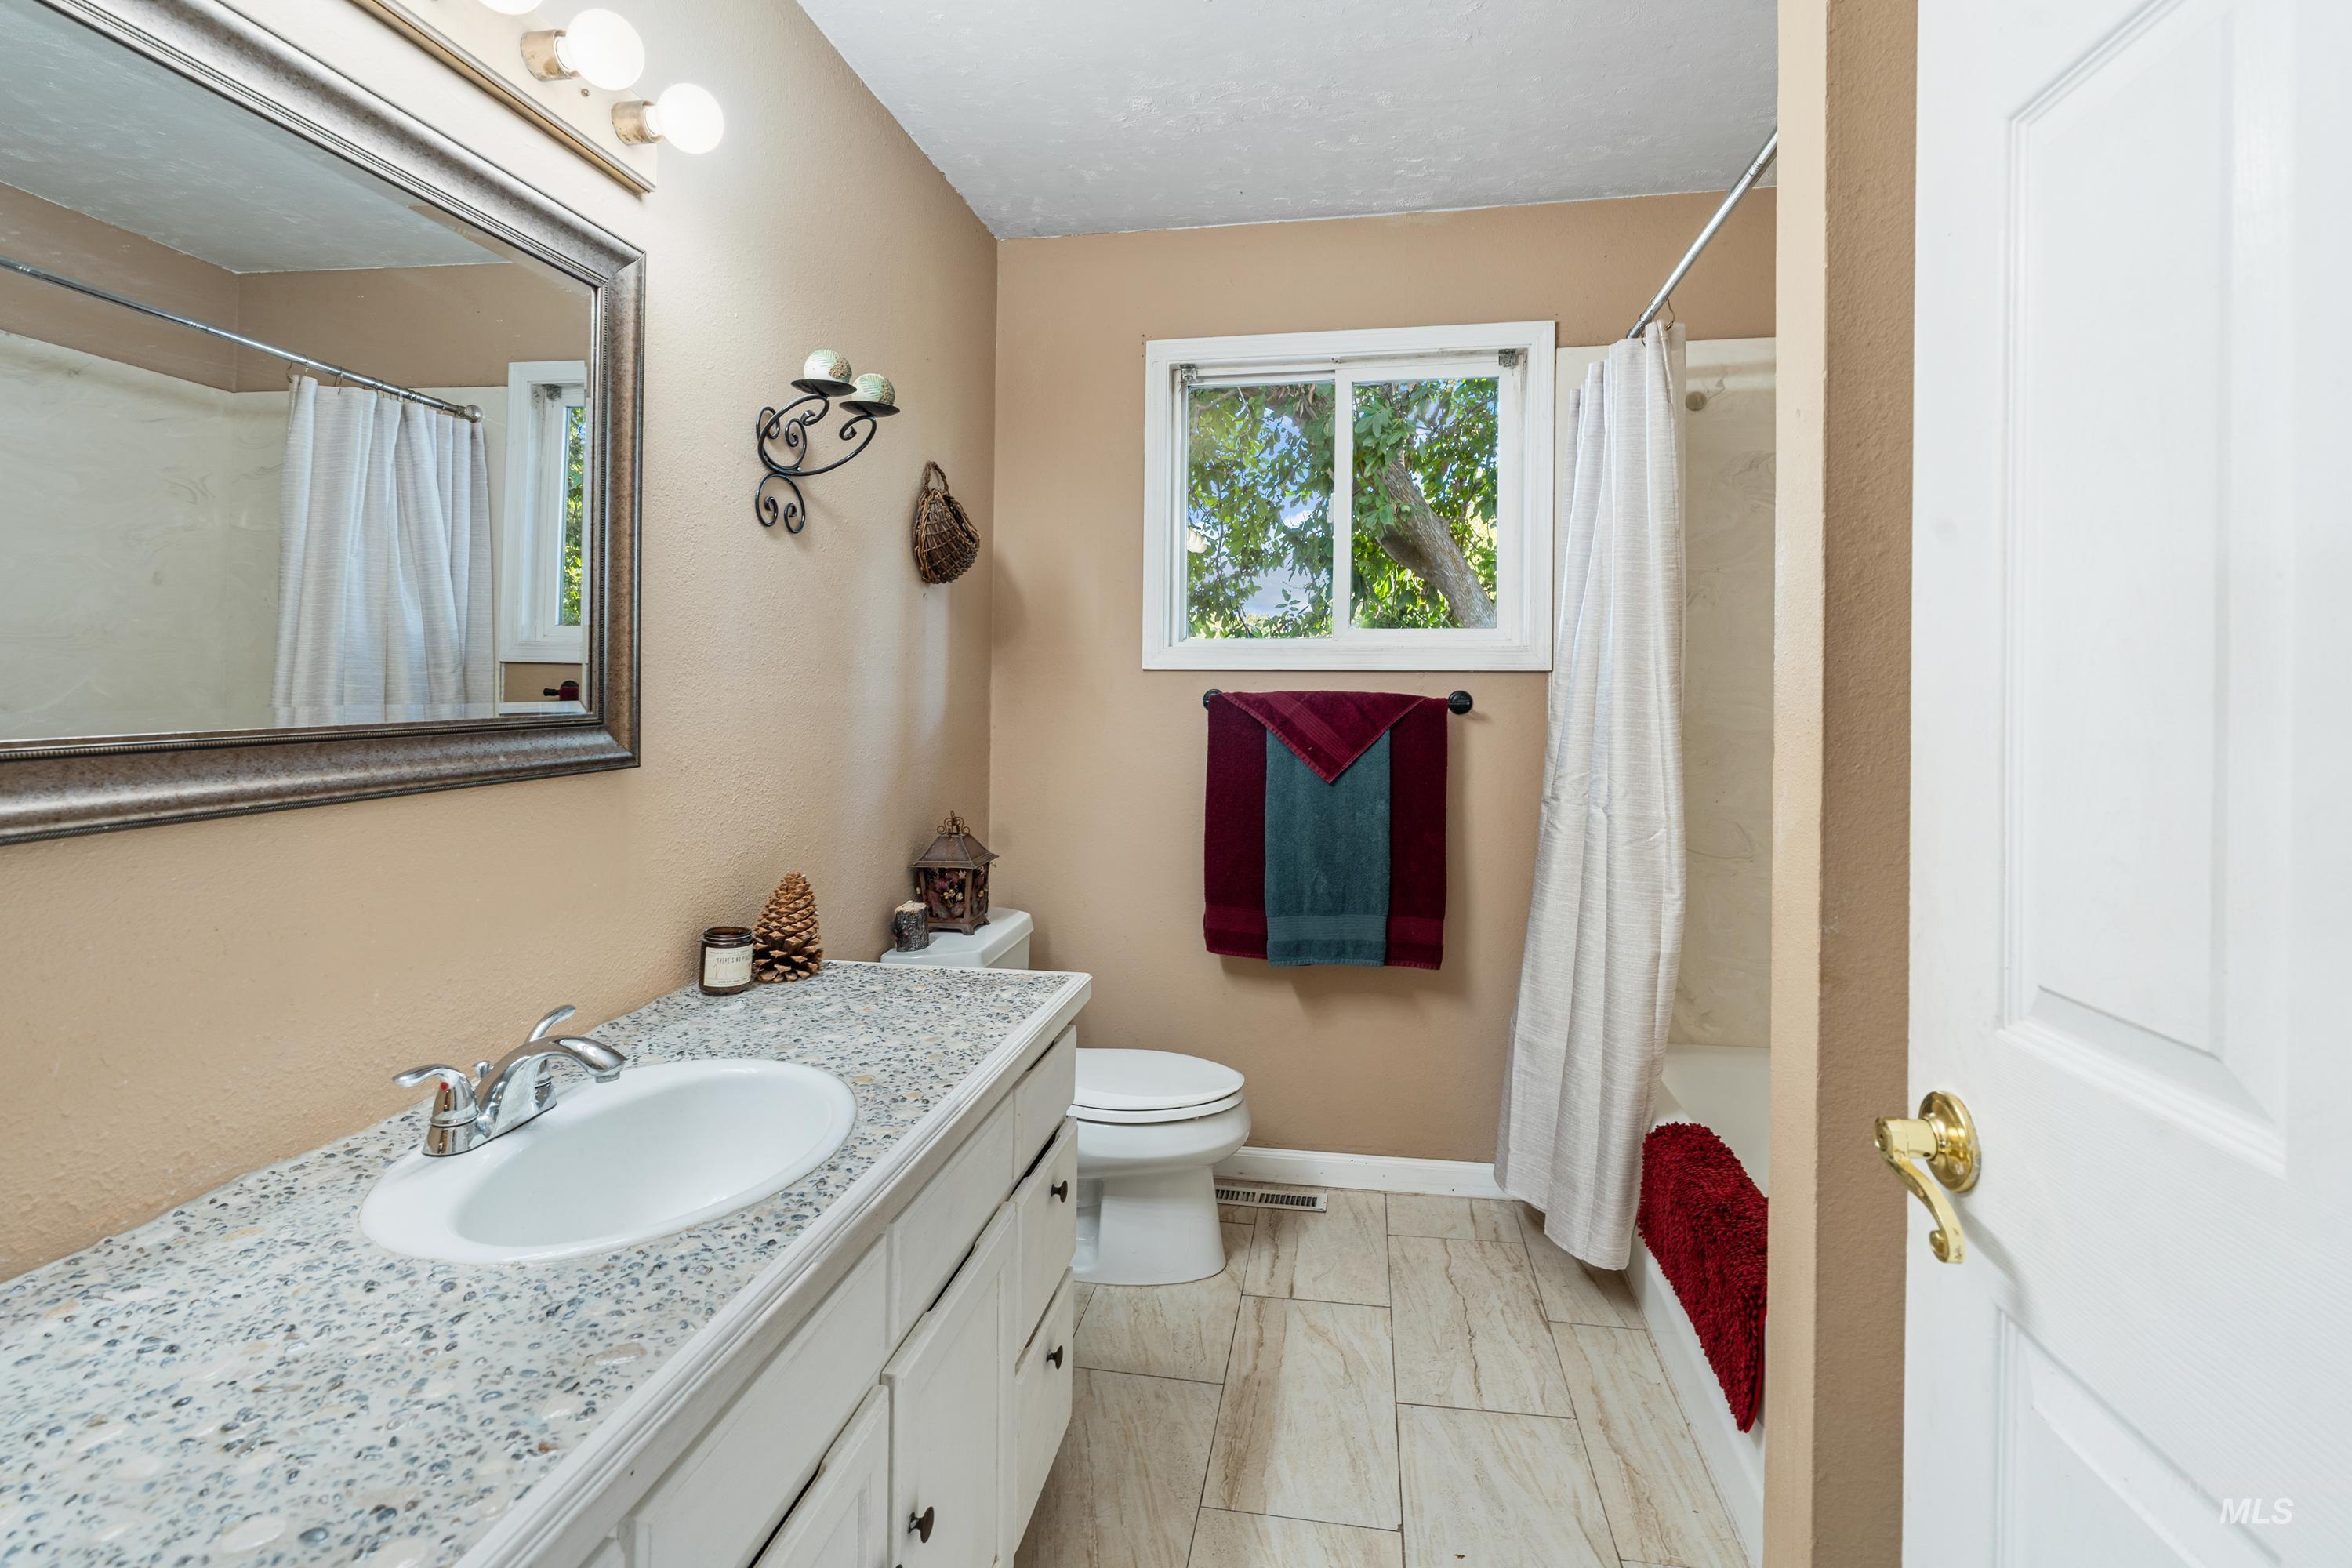
| Bath(s) | 2 |
| SQ Feet | 2,108 |
| Garage | 2 |
| Basement | Y |
| Pool | Yes |
| Acreage | 0.23 |
| Water Front | Yes |
Interior
| Cooling | Central Air |
|---|---|
| Cooling Yes / No | Yes |
| Heating | Forced Air, Natural Gas |
| Heating Yes / No | Yes |
| Interior Features | Bath-Master, Walk-In Closet(s), Walk In Shower, Breakfast Bar, Laminate Counters |
| Appliances | Electric Water Heater, Dishwasher, Disposal, Oven/Range Freestanding, Refrigerator |
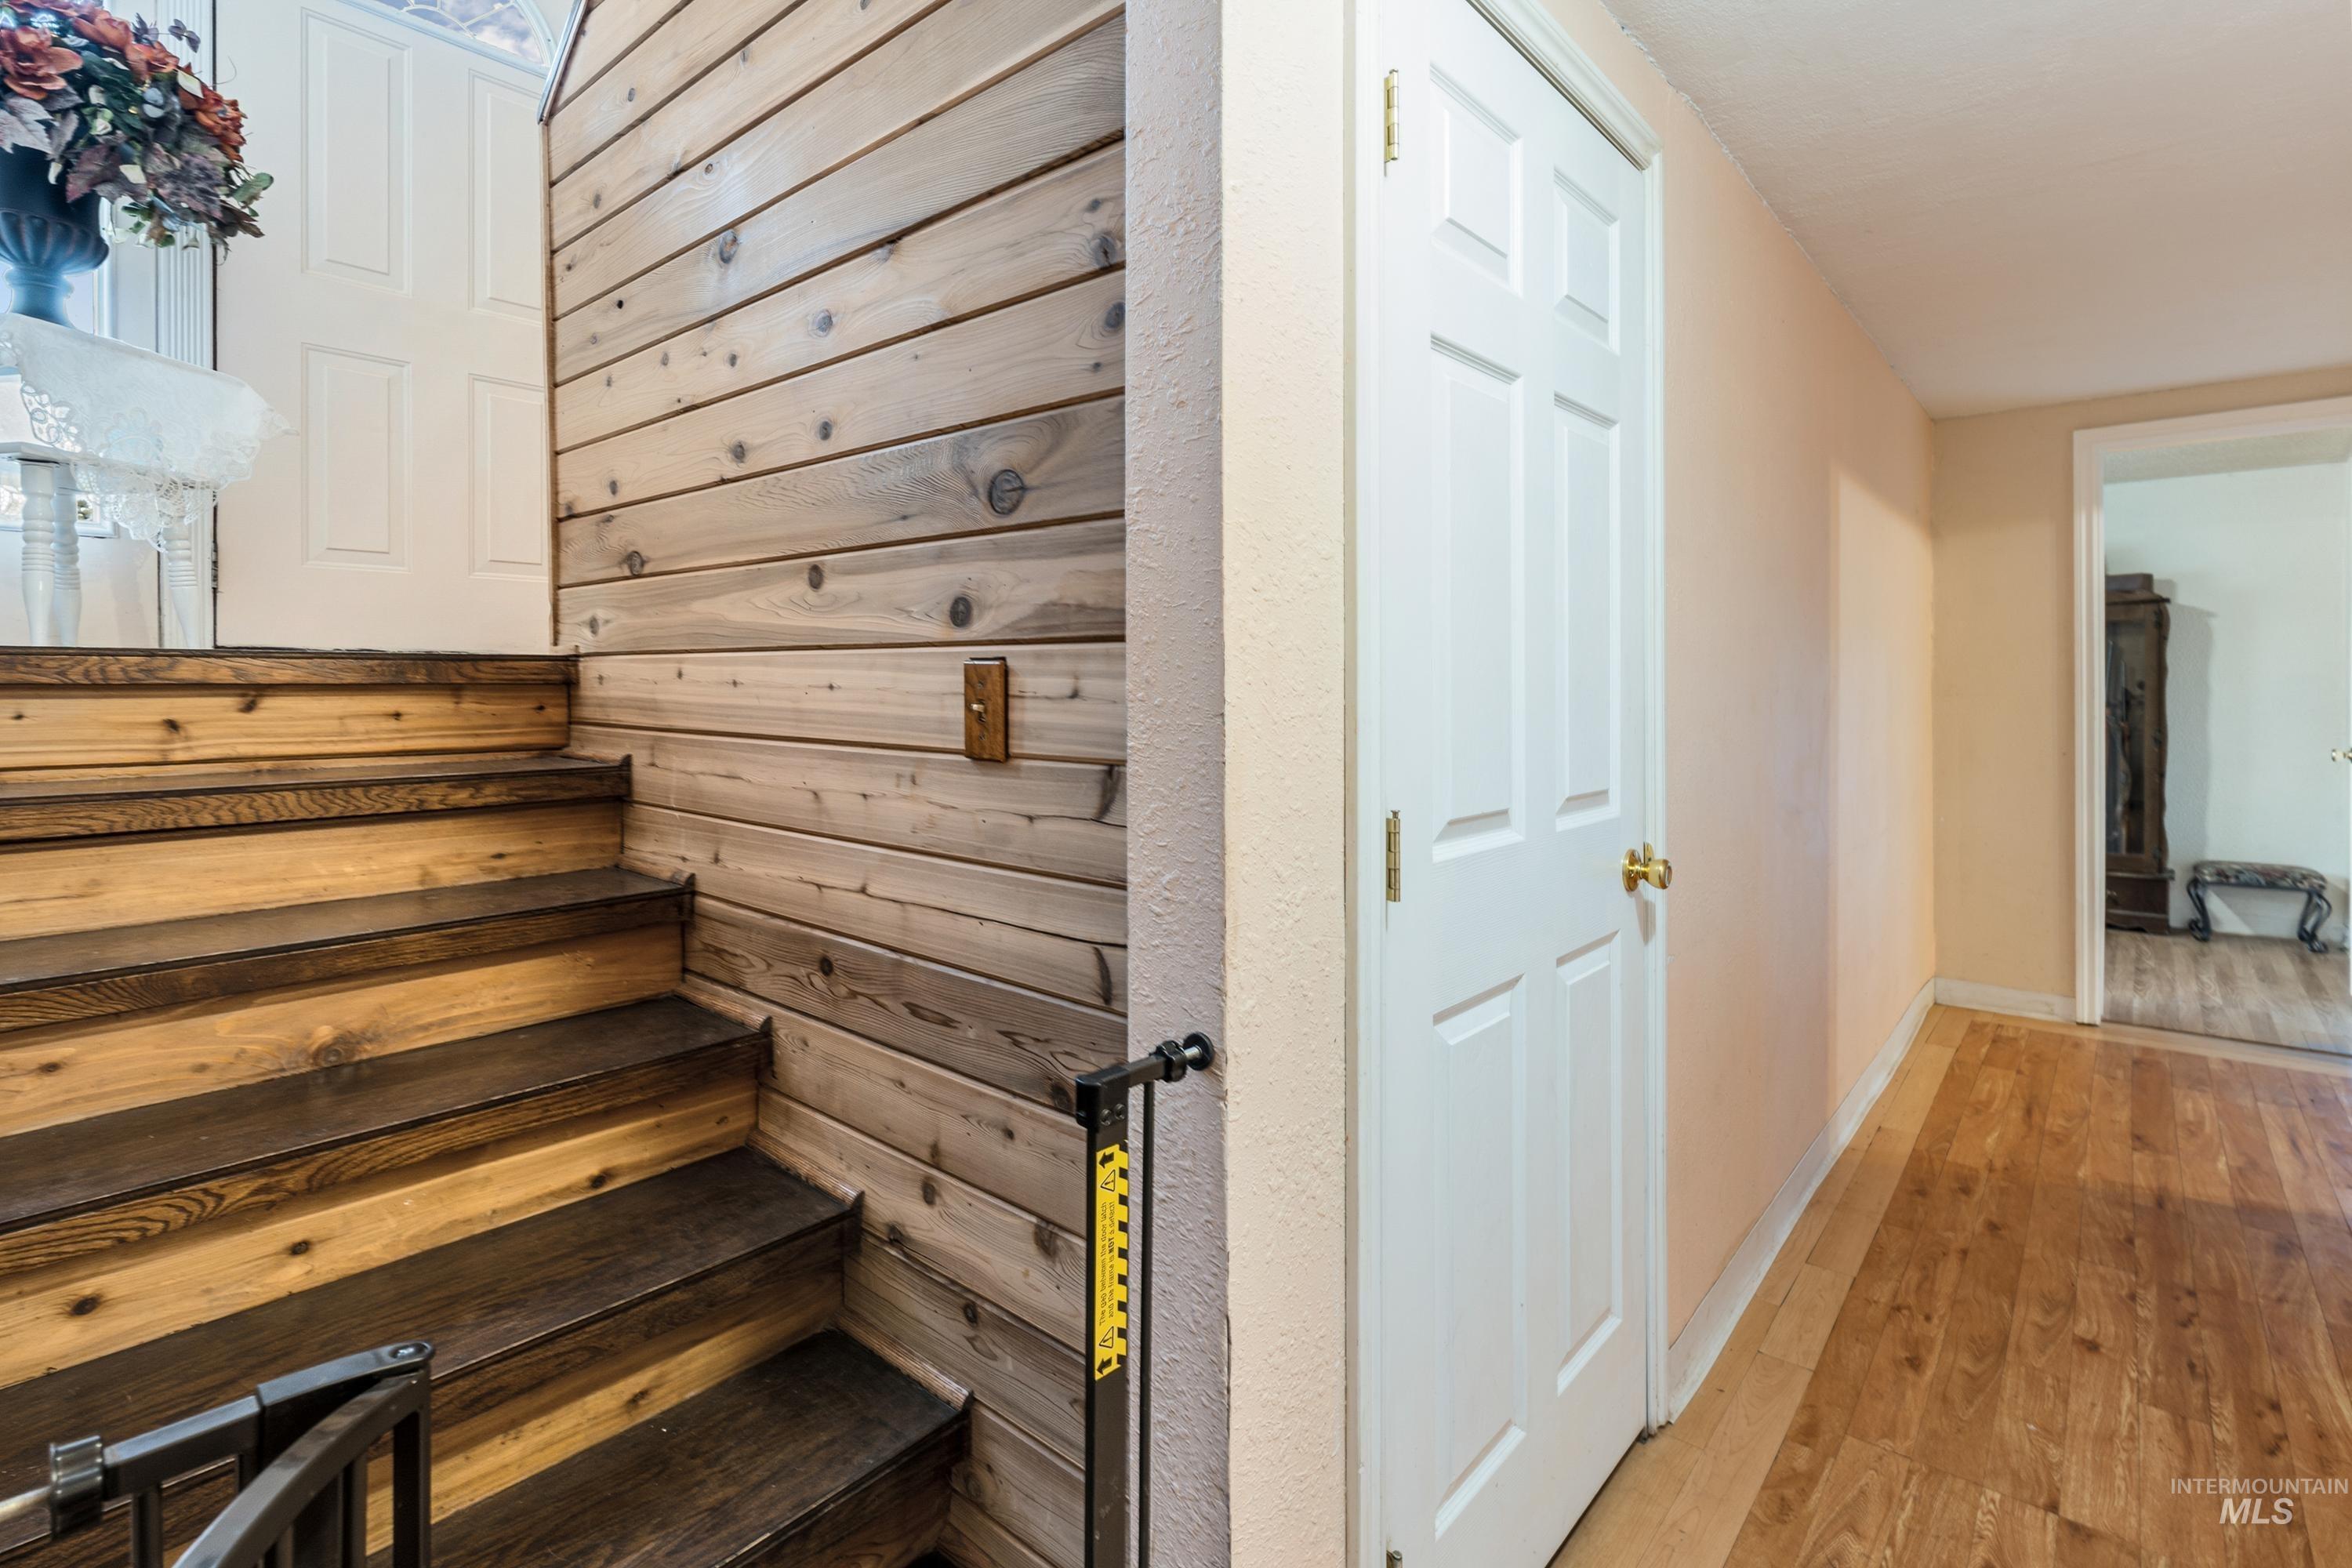
| Flooring | Hardwood, Tile, Bamboo/Cork, Engineered Wood Floors |
| Fireplace Yes / No | No |
Exterior
| Roof | Composition |
|---|---|
| Lot Features | 10000 SF - .49 AC, Bus on City Route, Dog Run, Chickens, Auto Sprinkler System |
| Construction Materials | Concrete, Frame, Wood Siding |
| Patio And Porch Features | Covered Patio/Deck |
| Fencing | Metal, Wood |
Parking
| Parking Features | Attached, RV Access/Parking, Finished Driveway |
|---|---|
| Garage Spaces | 2 |
| Attached Garage Yes / No | Yes |
Utilities
| Utilities | Cable Connected, Broadband Internet |
|---|---|
| Sewer | Septic Tank |
Taxes
| Tax Year | 2026 |
|---|---|
| Tax Annual Amount | 3740.12 |
| Tax Legal Description | Exhibit A |
| Tax Exemptions | Home Owner Exempt |
Area Information
| State | ID |
|---|---|
| County | Nez Perce |
| City | Lewiston |
| Zip Code | 83501 |
| Area | Nez Perce |
| School District | Lewiston Independent School Dist |
| Elementary School | Camelot |
| High School | Lewiston |
| Listing VS Median (in 83501) | |
Price: $399,990 low | high Med: $419,900 sqft: 2,108 low | high Med: 1,842 $ / sqft: $190 low | high Med: $228 On site: 1 low | high Med: 7 | |
Request a showing
Request a showing
Contact
Learn More About This Property

| Open House |
|---|
| In-Person 09/13 3:00 PM - 4:30 PM |
| State | ID |
|---|---|
| County | Nez Perce |
| City | Lewiston |
| Zip Code | 83501 |
| Area | Nez Perce |
| School District | Lewiston Independent School Dist |
| Elementary School | Camelot |
| High School | Lewiston |
| Listing VS Median (in 83501) | |
Price: $399,990 low | high Med: $419,900 sqft: 2,108 low | high Med: 1,842 $ / sqft: $190 low | high Med: $228 On site: 1 low | high Med: 7 | |
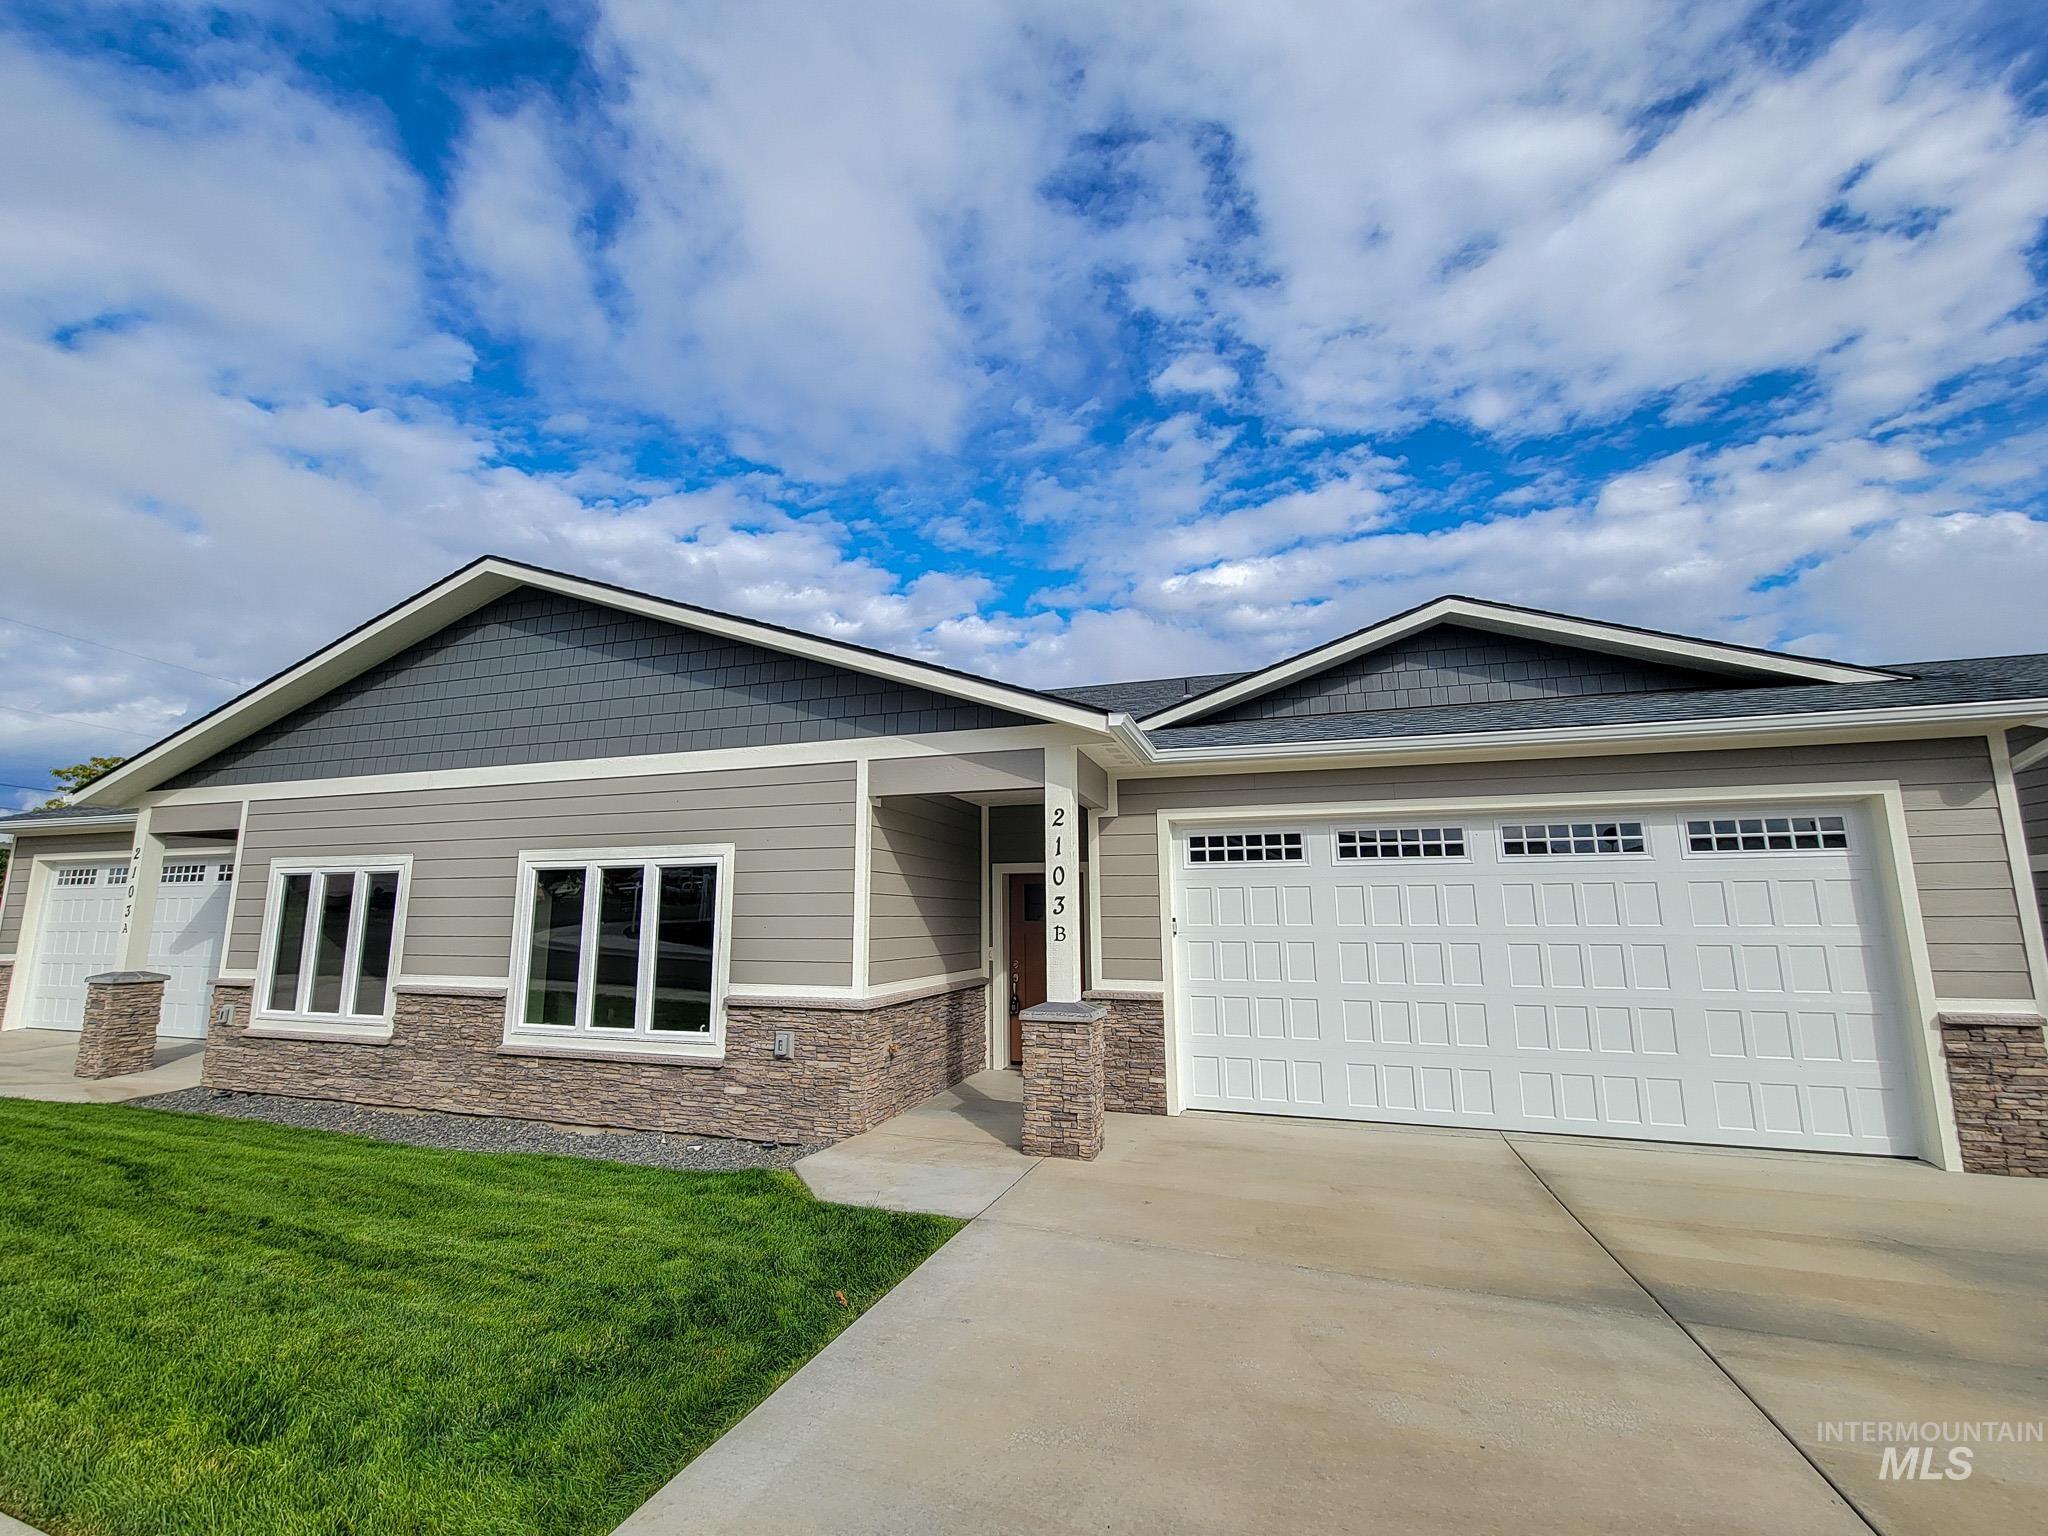 | $475,0002103 AlderLewiston, ID 83501 |
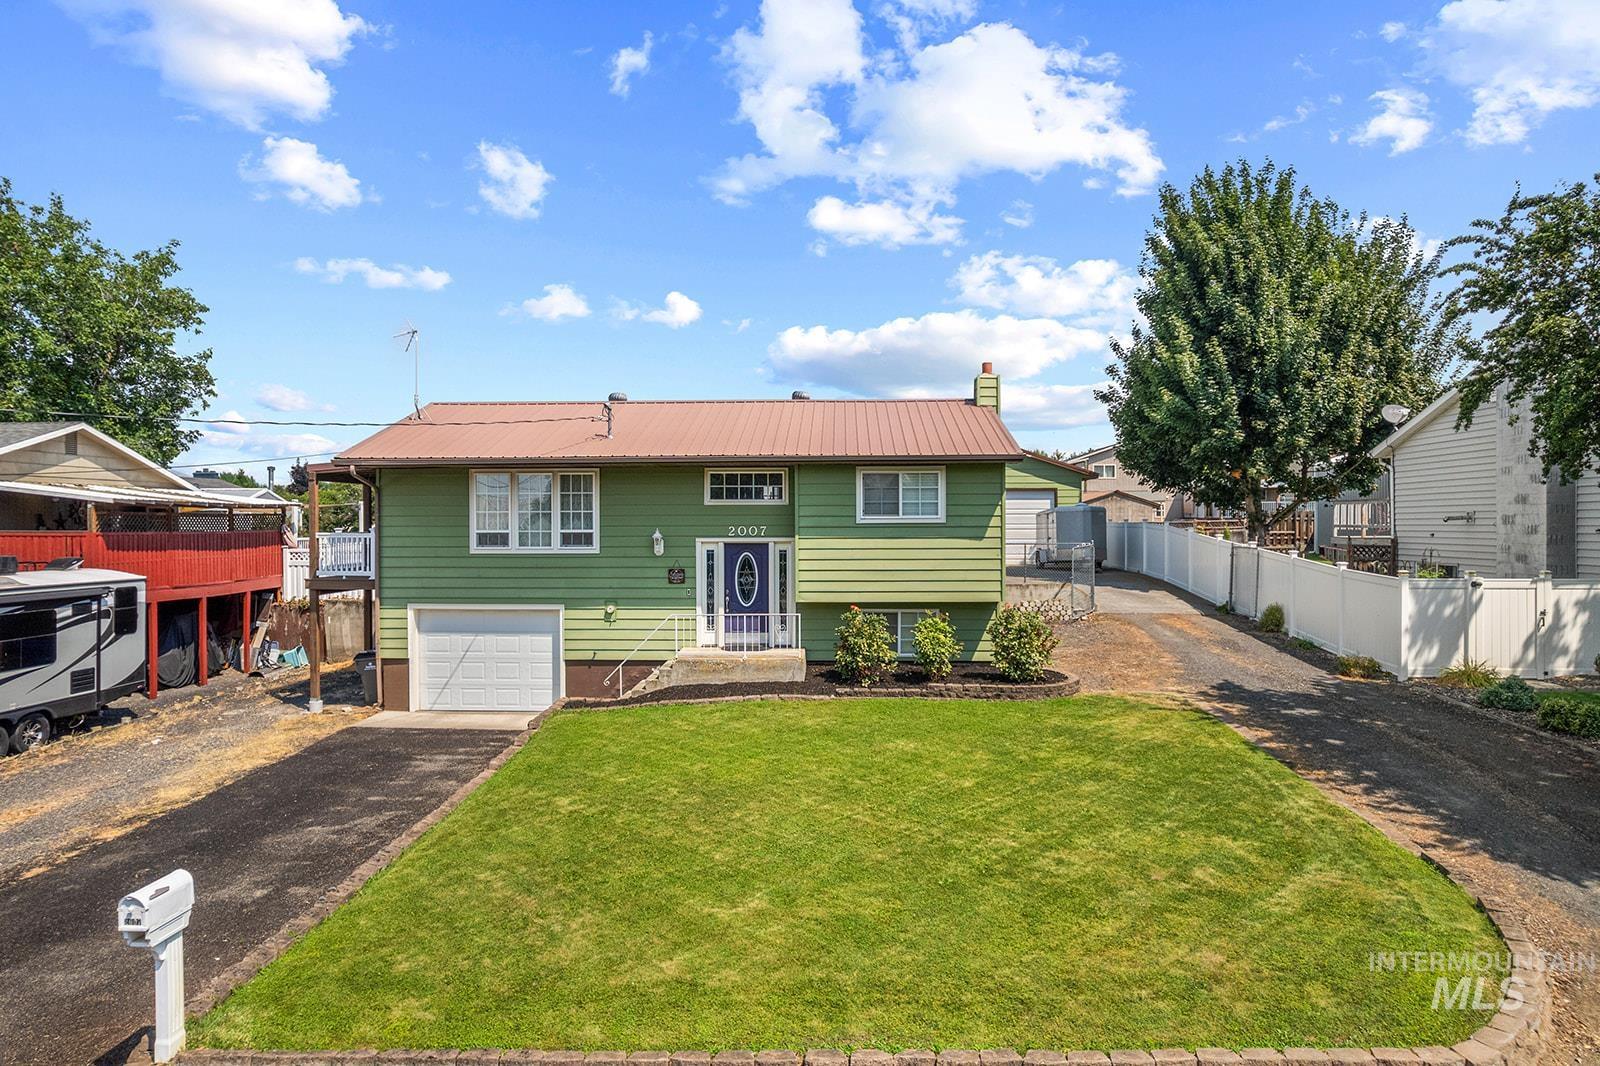 | $425,0002007 Ripon AveLewiston, ID 83501 |
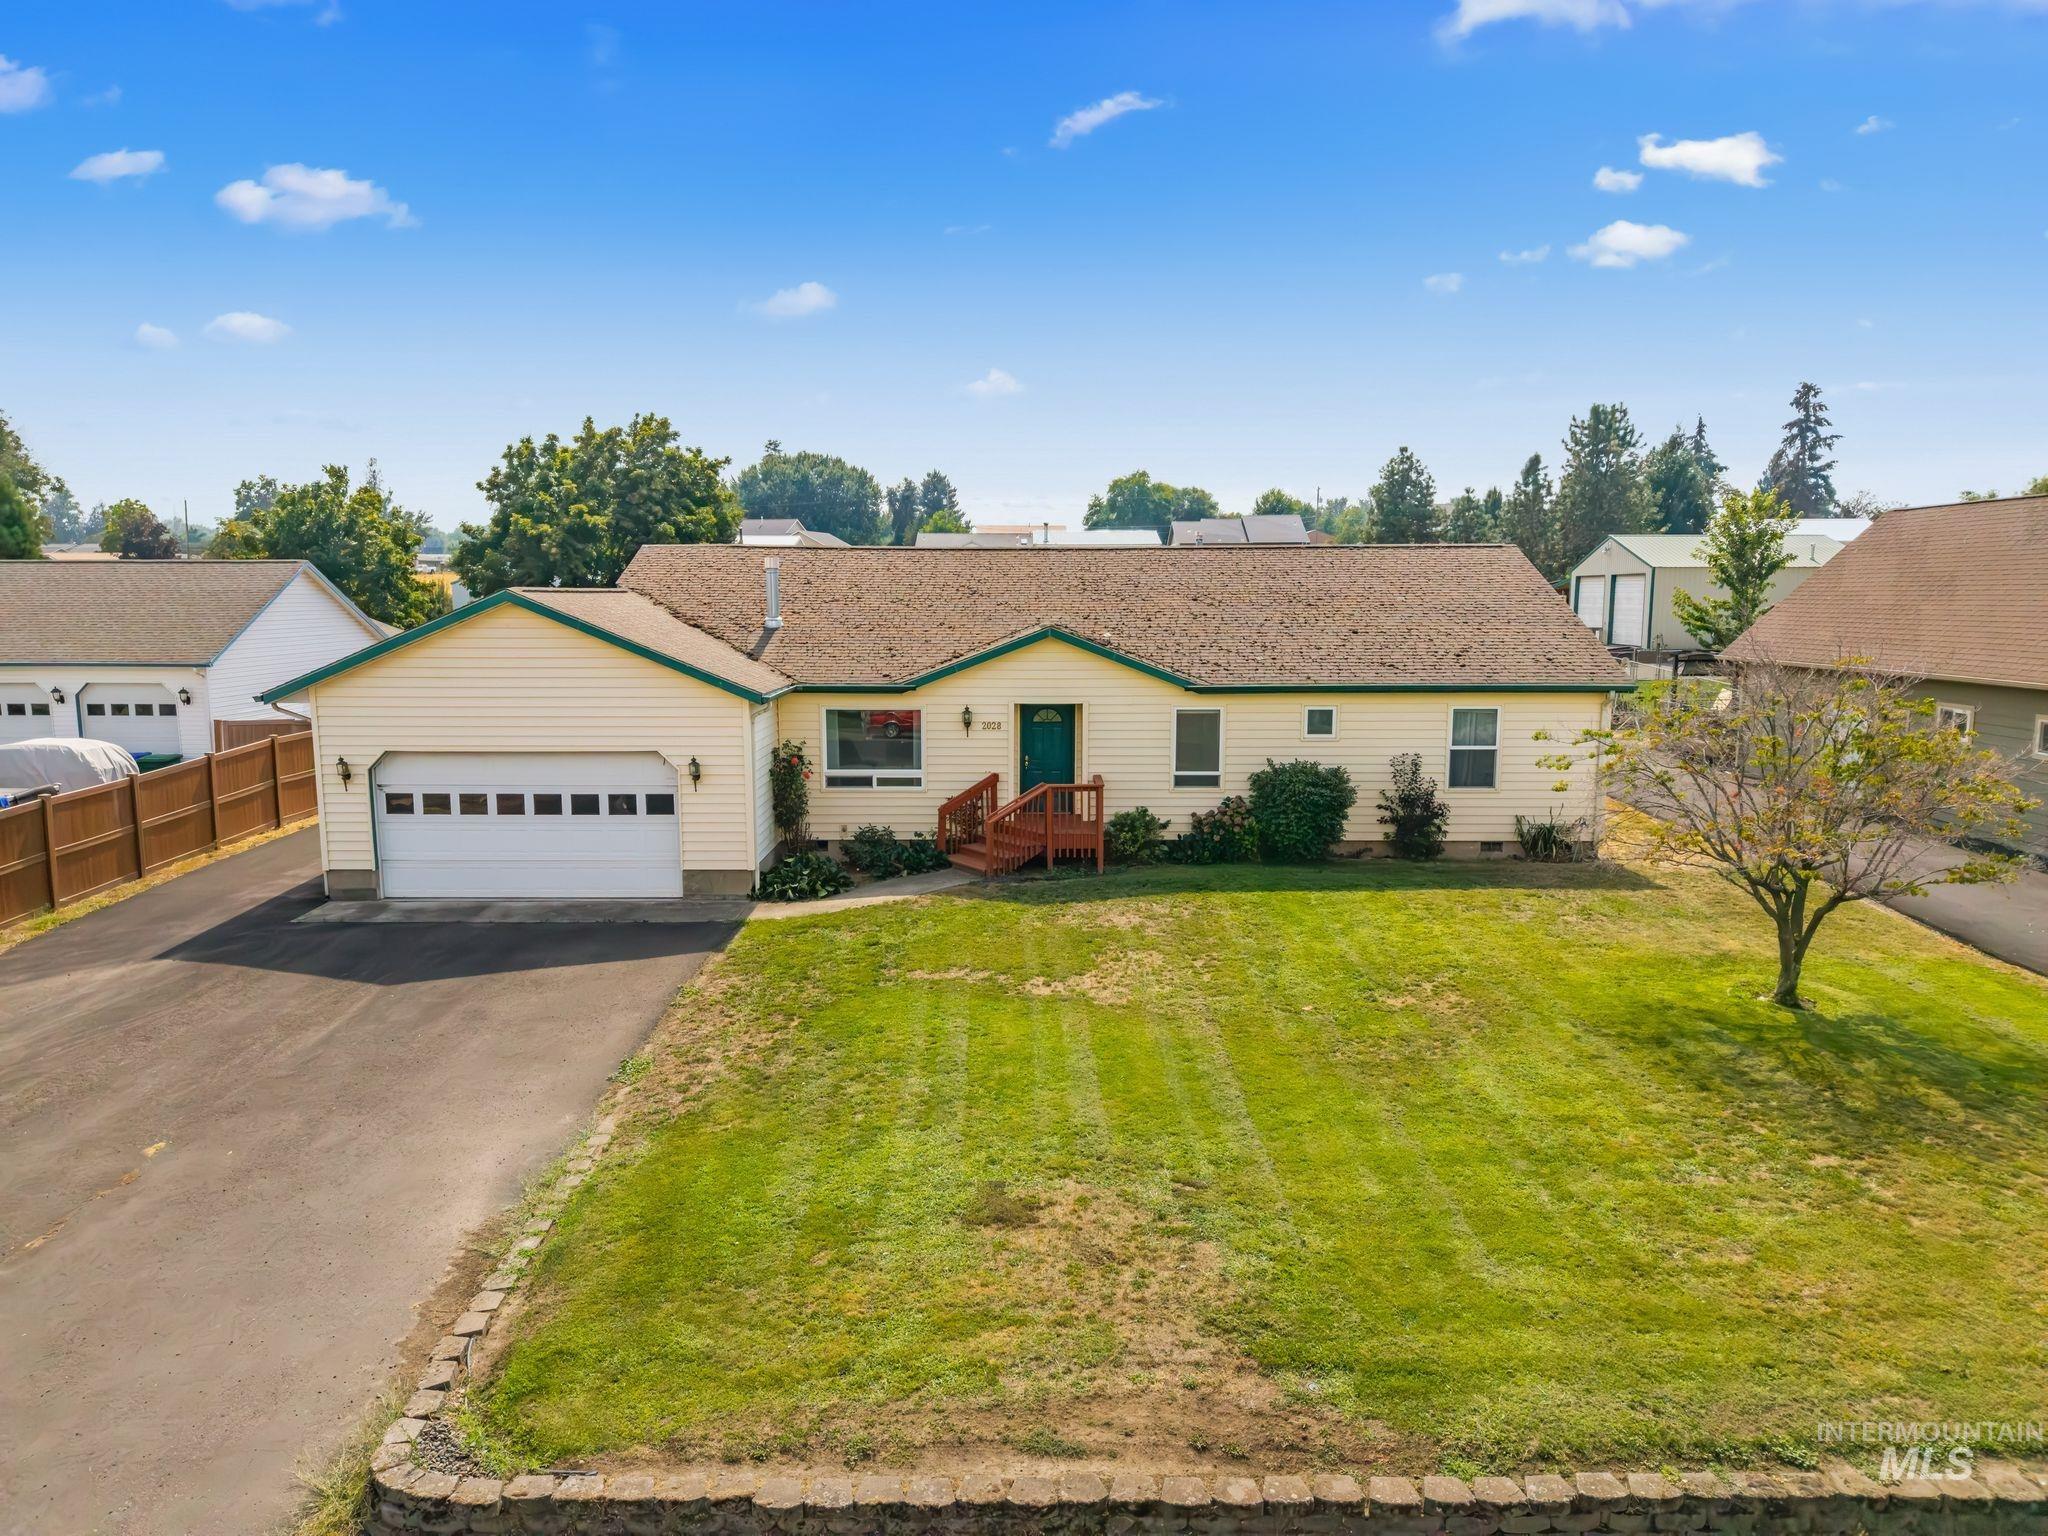 | $535,0002028 Grelle AveLewiston, ID 83501 |