New Listing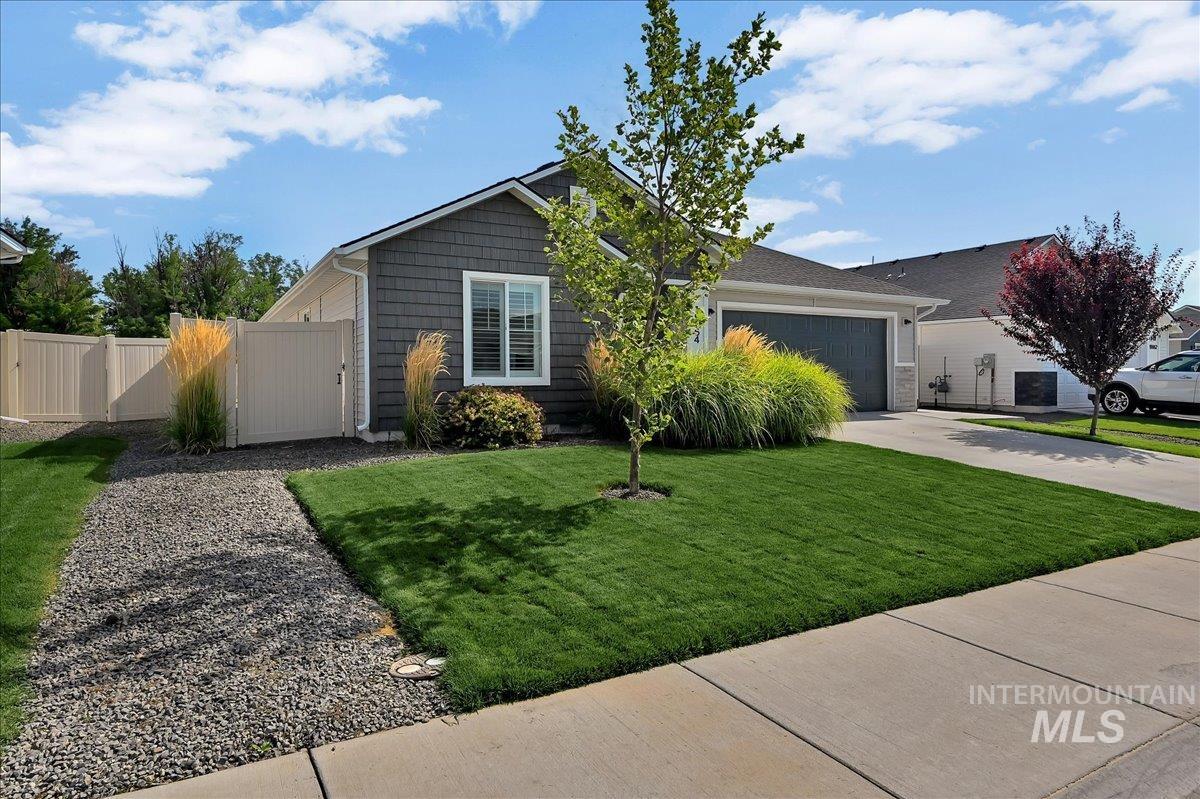
19664 Alleghenny Way,Caldwell, ID 83605
Caldwell, ID 83605

Description
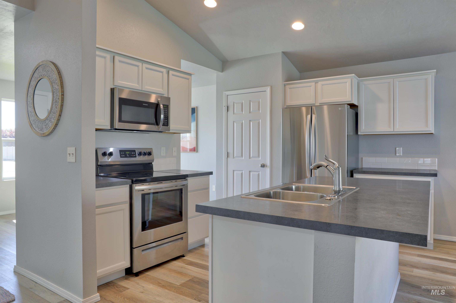
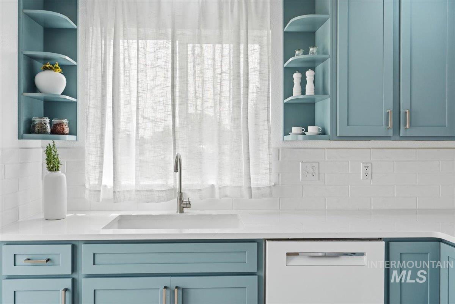
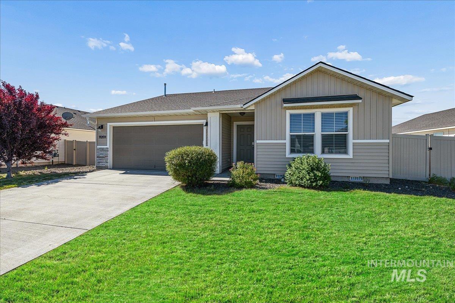
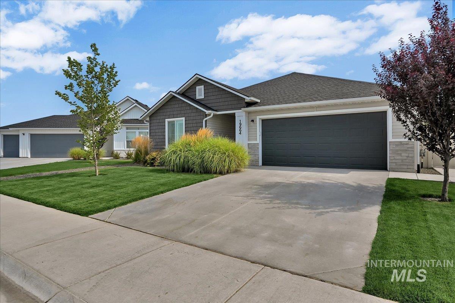
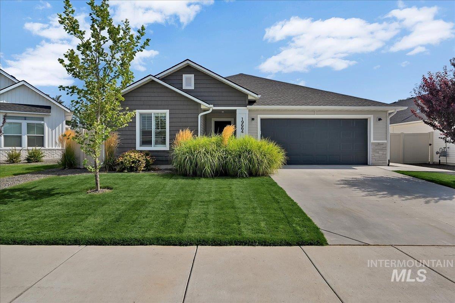
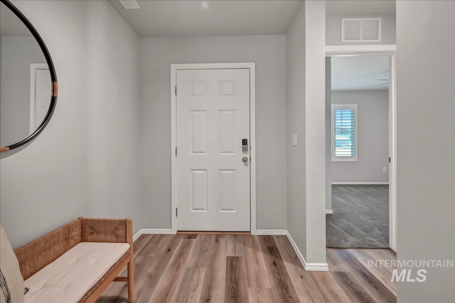
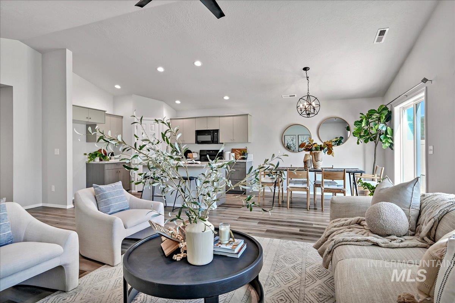
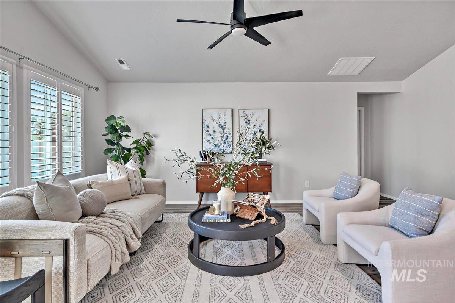
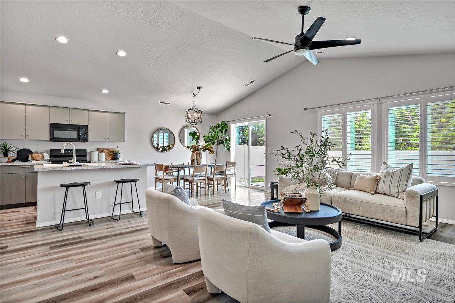
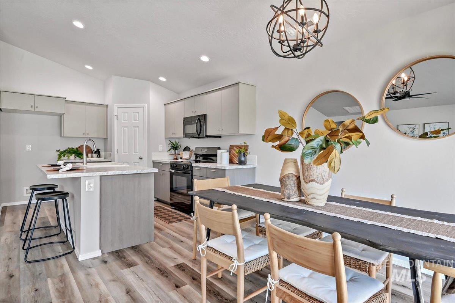
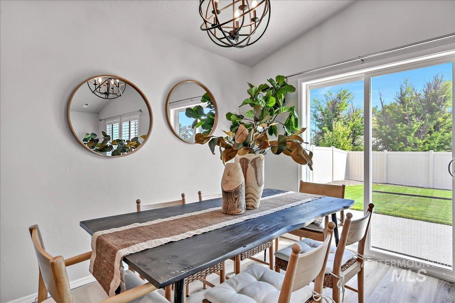
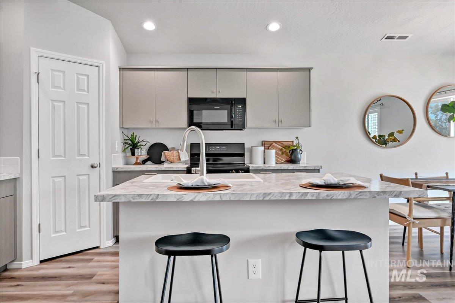
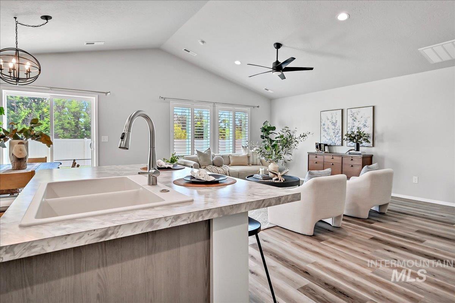
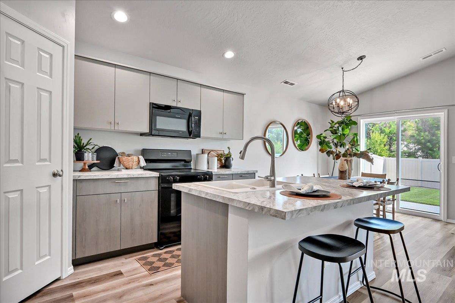
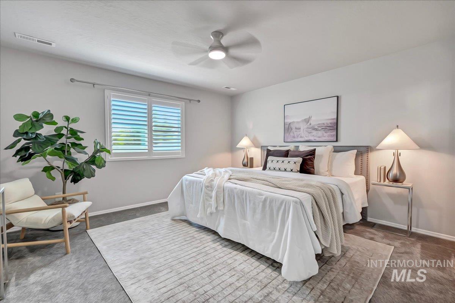
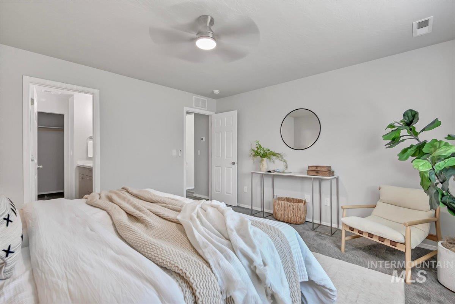
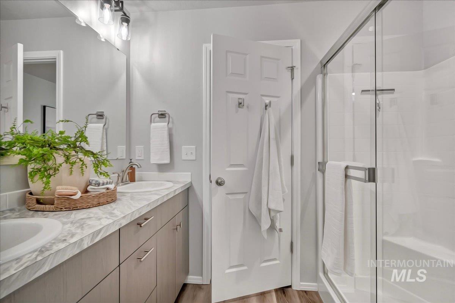
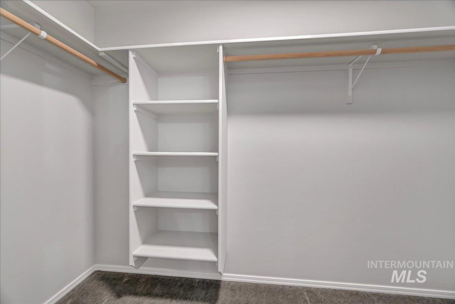
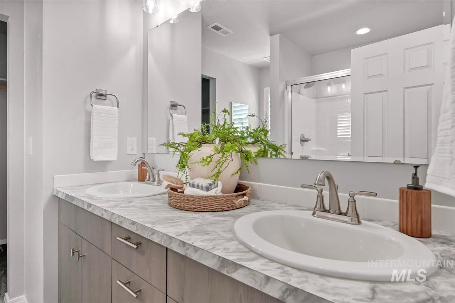
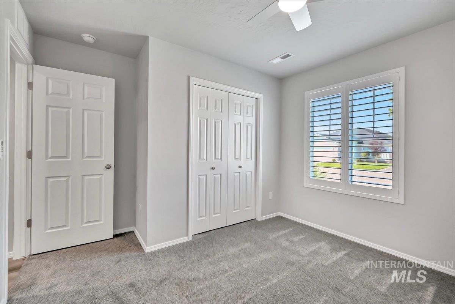
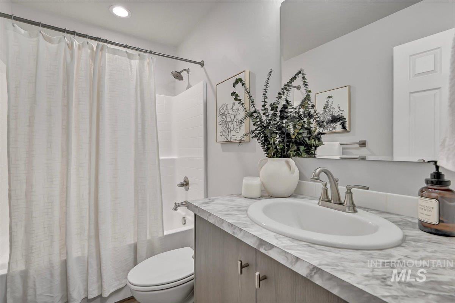
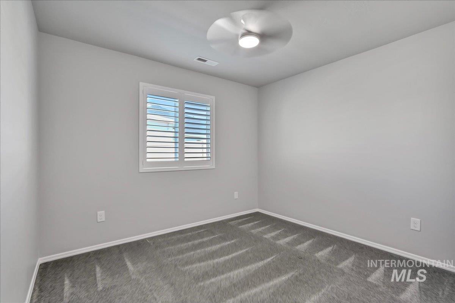
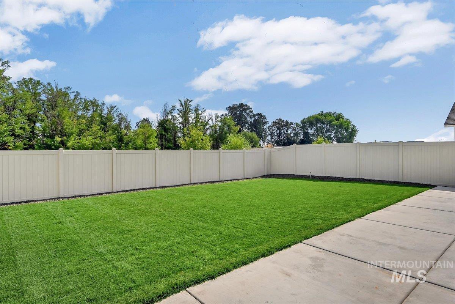
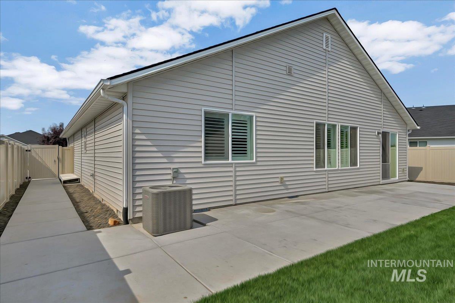
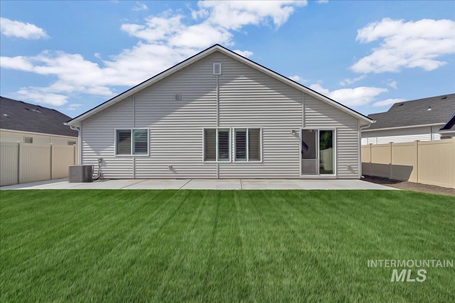
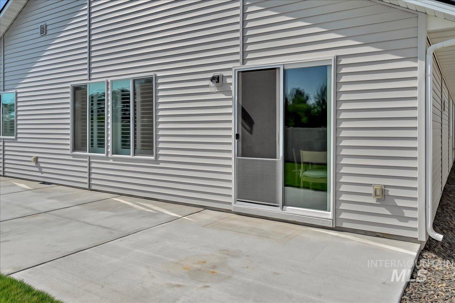
Welcome to 19664 Alleghenny Way! This meticulously maintained one-owner home offers a thoughtful layout, inviting spaces, and the privacy you've been looking for. The split-bedroom floor plan provides added privacy for the spacious primary suite, while the open living area and vaulted ceilings create a bright, welcoming atmosphere perfect for everyday living and entertaining. The centrally located kitchen island keeps the cook connected to family and guests, making gatherings effortless. The primary suite is a relaxing retreat featuring a walk-in closet and private bathroom. Step outside to enjoy a beautifully landscaped backyard with no rear neighbors, offering a peaceful setting and plenty of room to add your own personal touches. The concrete deck provides the perfect spot for morning coffee, outdoor dining, or unwinding at the end of the day. Lovingly cared for by its original owner, this home is move-in ready and waiting for its next chapter. For added peace of mind, the seller is including a home warranty of the buyer's choice up to $500. Don't miss the opportunity to make this well-cared-for Caldwell home your own!
Details
| MLS # | 98997908 |
|---|---|
| Listing Type | For Sale |
| Style | House |
| HOA Dues | $525 |
| Sub-Type | Resale |
| Status | Active |
| Year | 2024 |
| Days On Site | 5 |
| Listing Provided By | Keller Williams Realty Boise | Alana Eyolfson |
Features
| Bed(s) | 3 |
|---|---|
| Bath(s) | 2 |
| SQ Feet | 1,522 |
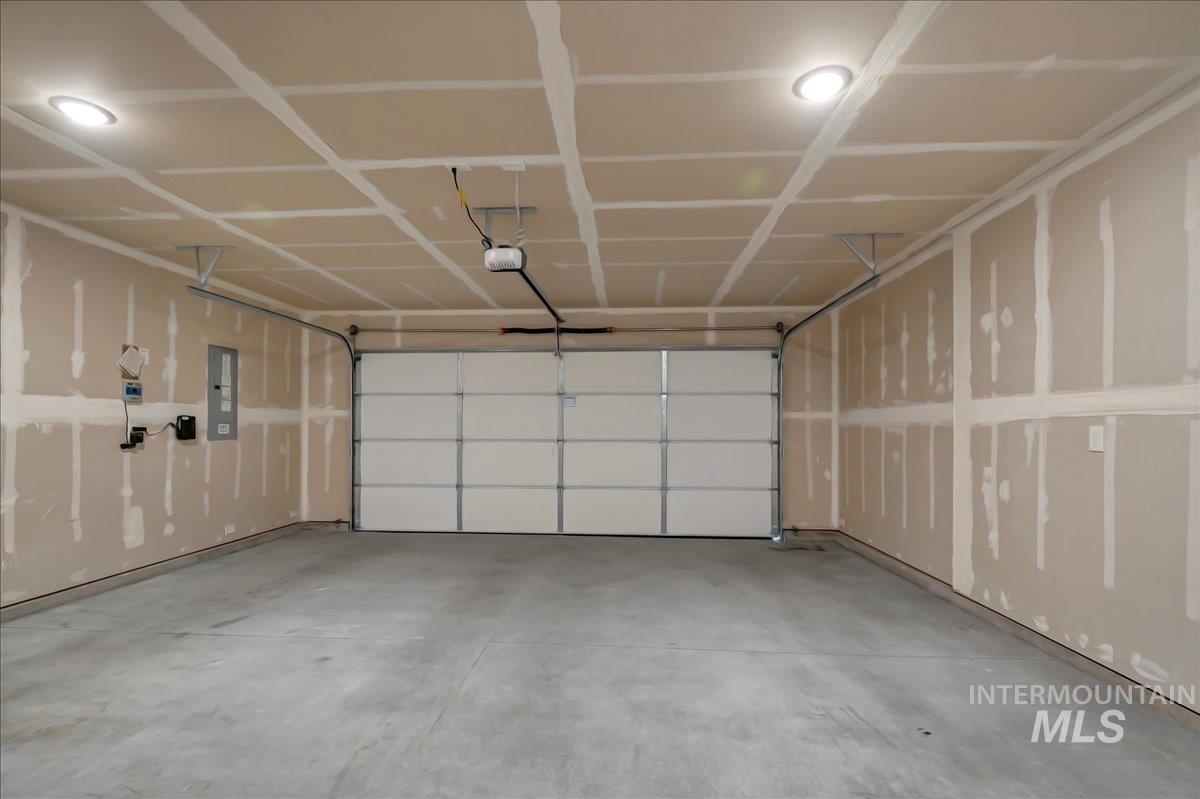
| Garage | 2 |
| Story(s) | 1 |
| Acreage | 0.14 |
Interior
| Cooling | Central Air |
|---|---|
| Cooling Yes / No | Yes |
| Heating | Forced Air, Natural Gas |
| Heating Yes / No | Yes |
| Interior Features | Bath-Master, Bed-Master Main Level, Great Room, Double Vanity, Walk-In Closet(s), Walk In Shower, Breakfast Bar, Pantry, Kitchen Island, Laminate Counters |
| Appliances | Gas Water Heater, Dishwasher, Disposal, Microwave, Oven/Range Freestanding |
| Flooring | Carpet |
| Fireplace Yes / No | No |
Exterior
| Roof | Composition |
|---|---|
| Lot Features | Standard Lot 6000-9999 SF, Irrigation Available, Sidewalks, Auto Sprinkler System, Drip Sprinkler System, Full Sprinkler System, Pressurized Irrigation Sprinkler System, Irrigation Sprinkler System |
| Construction Materials | Frame, Vinyl Siding |
| Fencing | Full, Vinyl |
Parking
| Parking Features | Attached |
|---|---|
| Garage Spaces | 2 |
| Attached Garage Yes / No | Yes |
Utilities
| Utilities | Sewer Connected |
|---|
Taxes
| Tax Year | 2025 |
|---|---|
| Tax Annual Amount | 1542.86 |
| Tax Legal Description | Lot 30 Block 2 Saddleback #3 |
| Tax Exemptions | Home Owner Exempt |
Area Information
| State | ID |
|---|---|
| County | Canyon |
| City | Caldwell |
| Zip Code | 83605 |
| Area | Canyon |
| Community Name | Saddleback |
| School District | Vallivue School District #139 |
| Elementary School | Skyway |
| High School | Ridgevue |
| Listing VS Median (in Saddleback) | |
Price: $387,500 low | high Med: $389,900 sqft: 1,522 low | high Med: 1,444 $ / sqft: $255 low | high Med: $270 On site: 5 low | high Med: 27 | |
Market Activity 83605
Request a showing
Request a showing
Contact
Learn More About This Property

| State | ID |
|---|---|
| County | Canyon |
| City | Caldwell |
| Zip Code | 83605 |
| Area | Canyon |
| Community Name | Saddleback |
| School District | Vallivue School District #139 |
| Elementary School | Skyway |
| High School | Ridgevue |
| Listing VS Median (in Saddleback) | |
Price: $387,500 low | high Med: $389,900 sqft: 1,522 low | high Med: 1,444 $ / sqft: $255 low | high Med: $270 On site: 5 low | high Med: 27 | |