New Listing
 In-Person: 10/10 12:00 PM - 2:00 PM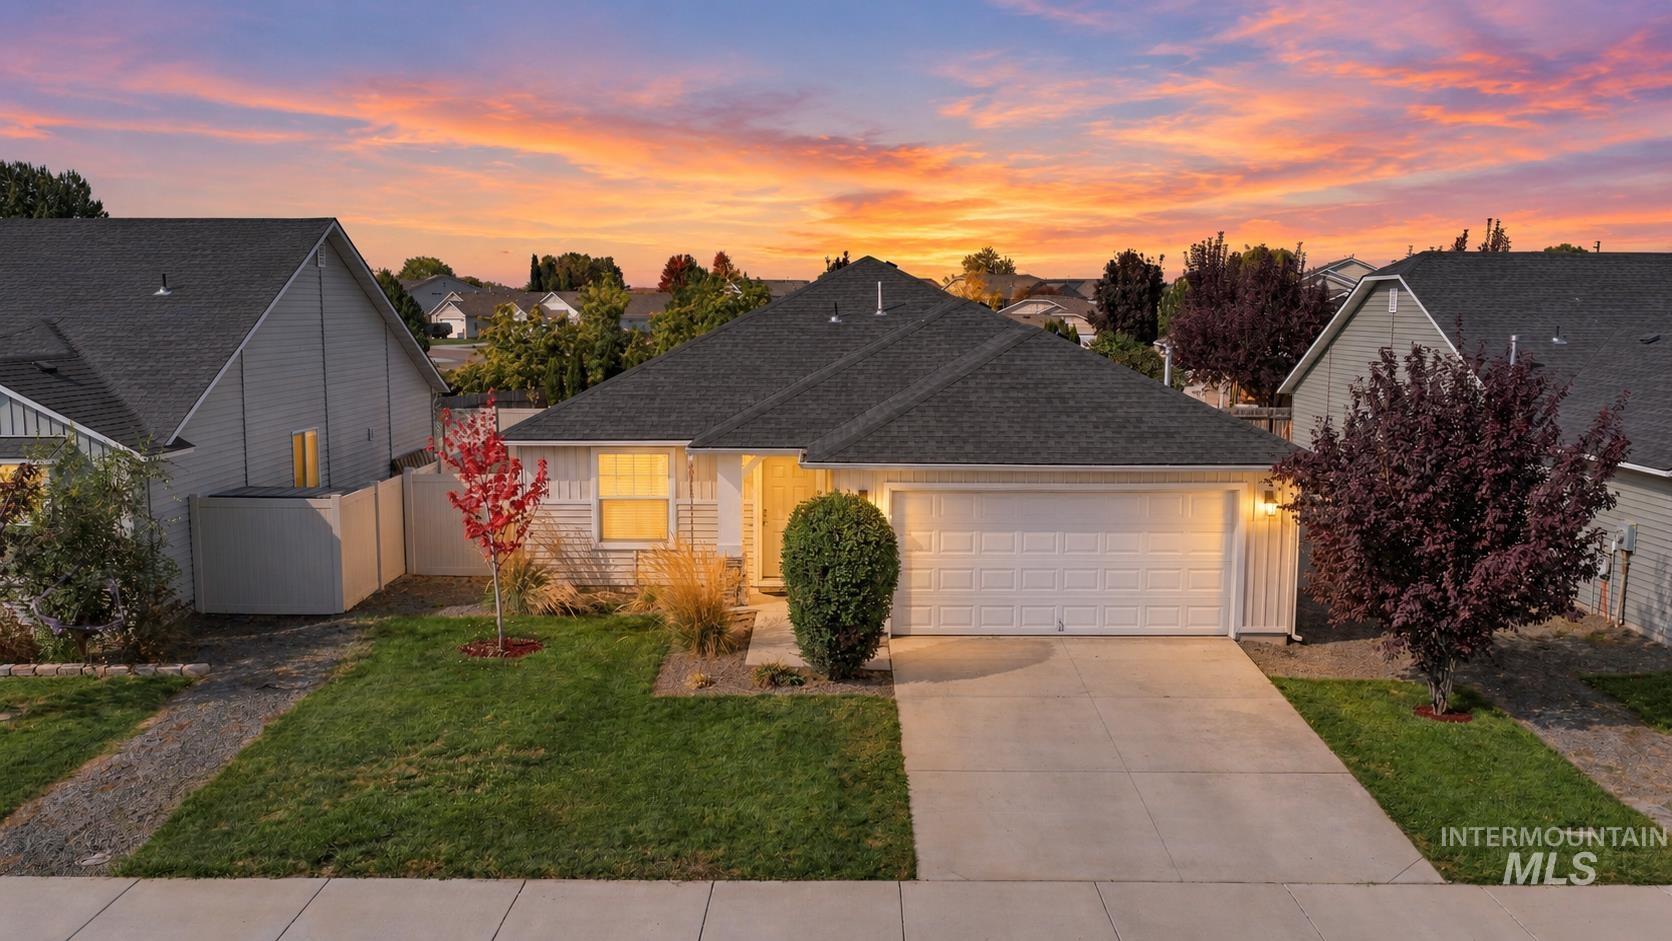
19643 Nanticoke Ave,Caldwell, ID 83605
Caldwell, ID 83605

Description
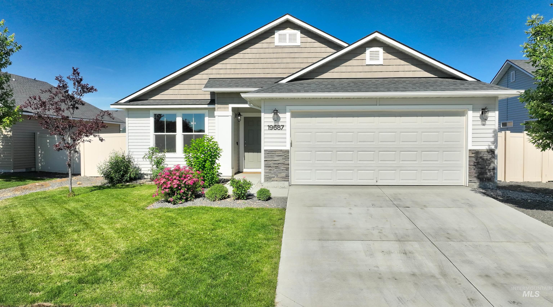
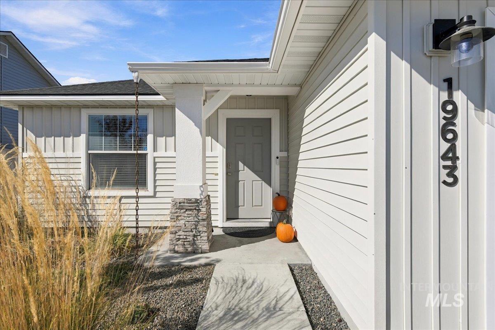
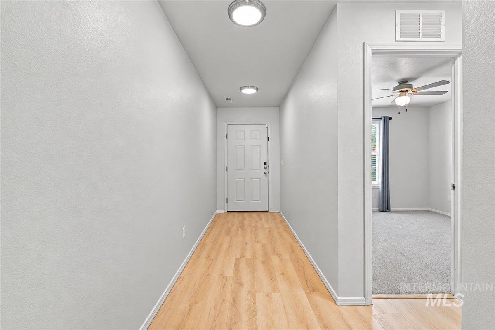
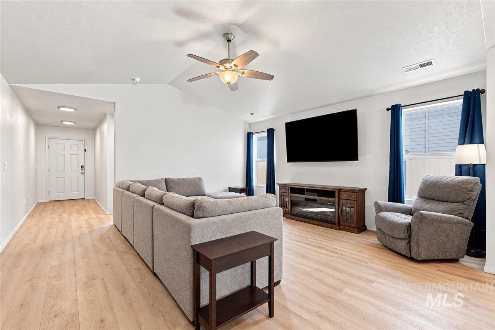
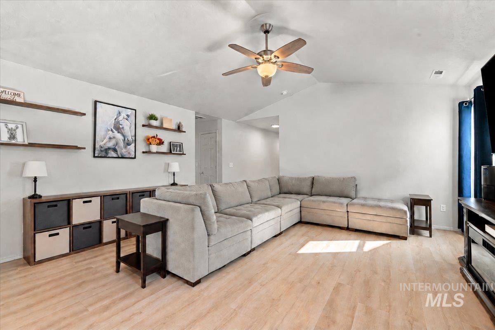
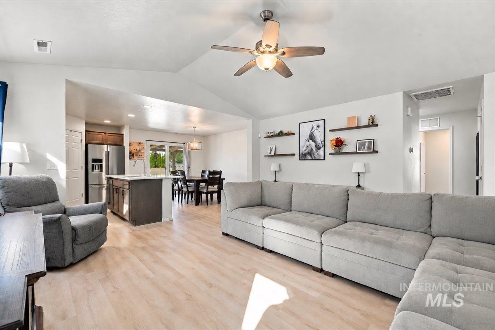
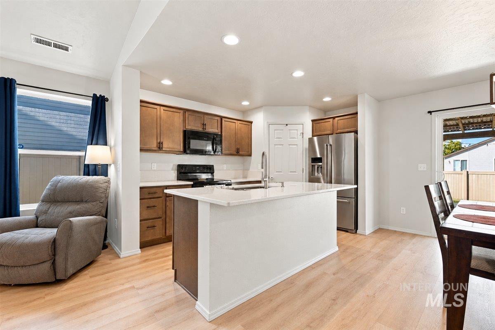
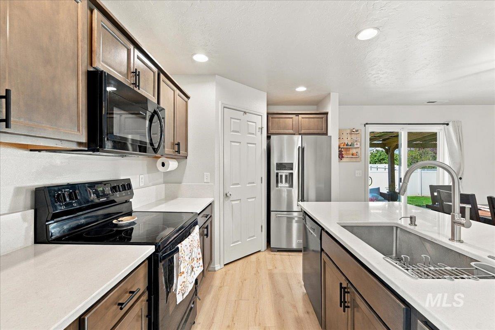
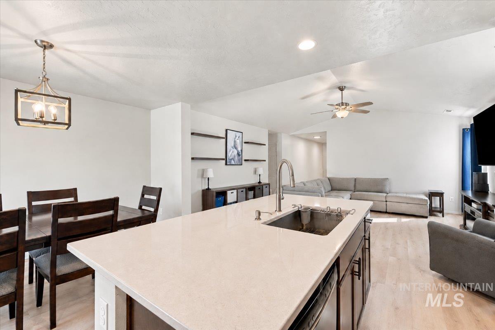
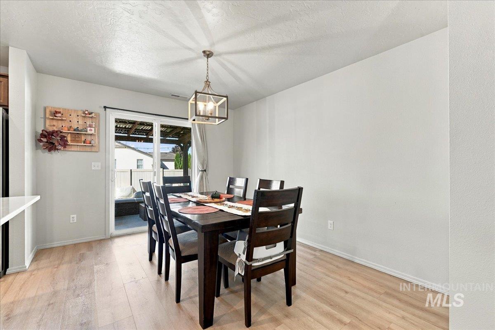
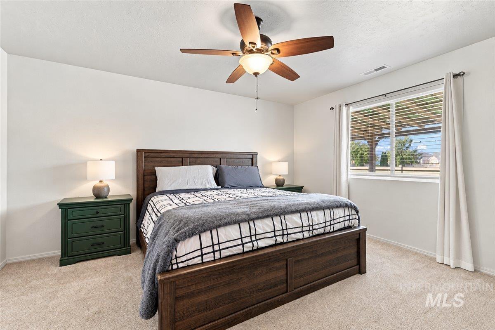
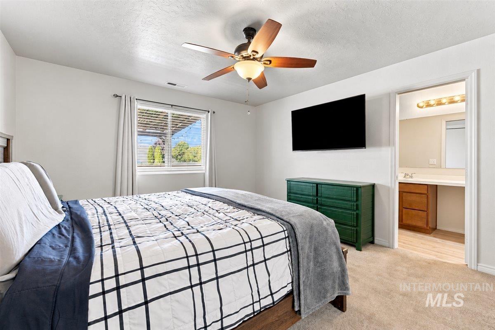
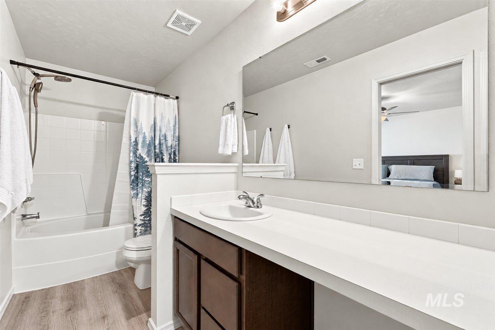
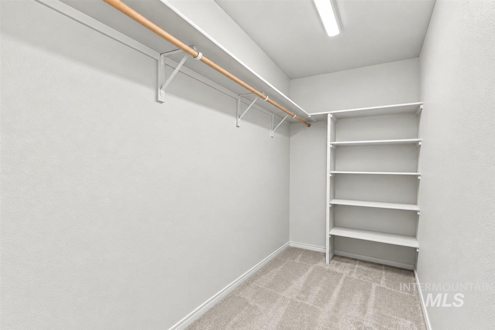
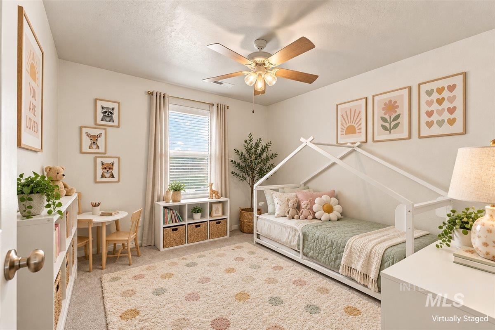
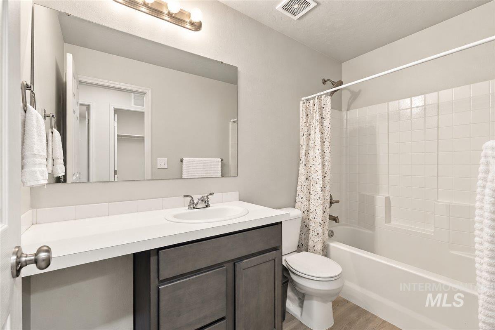
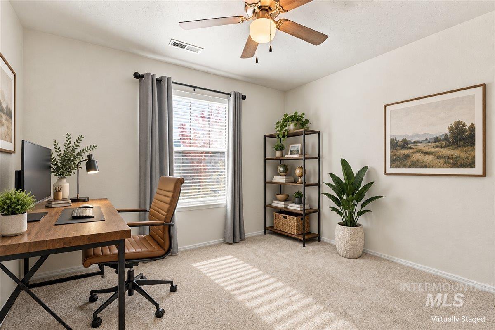
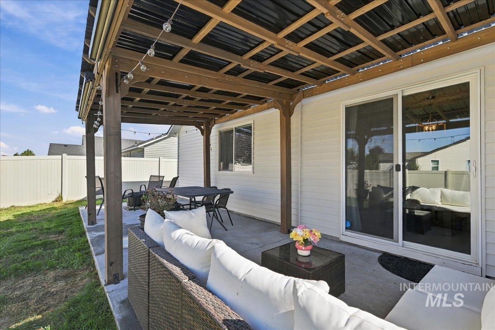
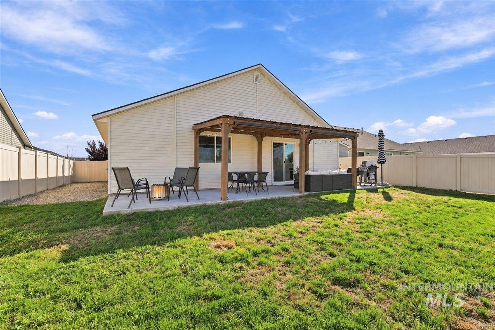
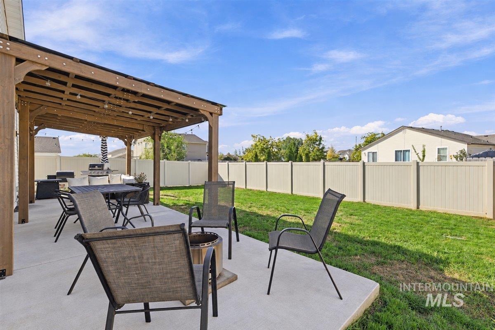
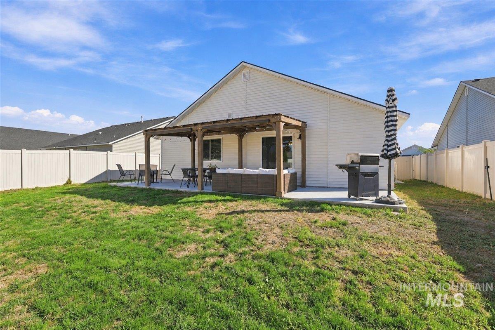
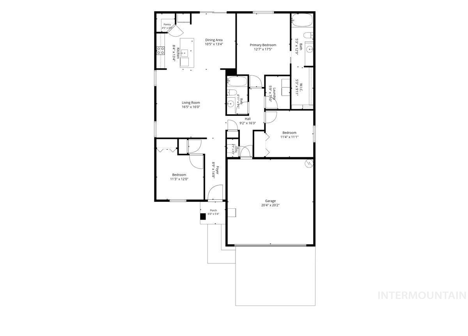
Set in a quiet neighborhood, this 3-bedroom, 2-bath home features vaulted ceilings, new LVP flooring throughout, and an open-concept layout that connects the main living areas naturally. The living room flows into the kitchen and dining space, where new quartz countertops, a center island, and pantry create a clean, updated setting. A split-bedroom floor plan adds privacy, with the primary suite featuring a walk-in closet, while two additional bedrooms provide options for guests, an office, or other needs. Outside, the covered patio offers a comfortable spot for dining, relaxing, or entertaining. Sidewalks and public road access add to the area's appeal, while nearby freeway access makes it easy to reach shopping, dining, and other local destinations. Don't miss the opportunity to make this home yours, schedule your showing today!
Details
| MLS # | 99003139 |
|---|---|
| Listing Type | For Sale |
| Style | House |
| HOA Dues | $575 |
| Sub-Type | Resale |
| Status | Active |
| Year | 2021 |
| Listing Provided By | Keller Williams Realty Boise | Darcie Dille |
Features
| Bed(s) | 3 |
|---|---|
| Bath(s) | 2 |
| SQ Feet | 1,479 |
| Garage | 2 |
| Story(s) | 1 |
| Zoning | R-2 |
| Acreage | 0.14 |
Interior
| Cooling | Central Air |
|---|---|
| Cooling Yes / No | Yes |
| Heating | Forced Air, Natural Gas |
| Heating Yes / No | Yes |
| Interior Features | Bath-Master, Bed-Master Main Level, Split Bedroom, Great Room, Walk-In Closet(s), Pantry, Kitchen Island, Quartz Counters |
| Appliances | Gas Water Heater, Tank Water Heater, Dishwasher, Disposal, Microwave, Oven/Range Freestanding |
| Flooring | Carpet, Vinyl |
| Fireplace Yes / No | No |
Exterior
| Roof | Composition |
|---|---|
| Foundation Details | Crawl Space |
| Lot Features | Standard Lot 6000-9999 SF, Sidewalks, Auto Sprinkler System, Full Sprinkler System, Pressurized Irrigation Sprinkler System |
| Construction Materials | Concrete, Frame, Masonry, Vinyl Siding |
| Patio And Porch Features | Covered Patio/Deck |
| Fencing | Full, Vinyl |
Parking
| Parking Features | Attached, Finished Driveway |
|---|---|
| Garage Spaces | 2 |
| Attached Garage Yes / No | Yes |
Utilities
| Utilities | Sewer Connected |
|---|
Taxes
| Tax Year | 2025 |
|---|---|
| Tax Annual Amount | 1818.77 |
| Tax Legal Description | 30-4N-2W NE SADDLEBACK NO 1 LT 20 BLK 1 |
Area Information
| State | ID |
|---|---|
| County | Canyon |
| City | Caldwell |
| Zip Code | 83605 |
| Area | Canyon |
| Community Name | Saddleback |
| School District | Vallivue School District #139 |
| Elementary School | Skyway Elementary |
| High School | Ridgevue |
| Listing VS Median (in Saddleback) | |
Price: $399,900 low | high Med: $392,400 sqft: 1,479 low | high Med: 1,462 $ / sqft: $270 low | high Med: $268 | |
Market Activity 83605
Request a showing
Request a showing
Contact
Learn More About This Property

| Open House |
|---|
| In-Person 10/10 12:00 PM - 2:00 PM |
| State | ID |
|---|---|
| County | Canyon |
| City | Caldwell |
| Zip Code | 83605 |
| Area | Canyon |
| Community Name | Saddleback |
| School District | Vallivue School District #139 |
| Elementary School | Skyway Elementary |
| High School | Ridgevue |
| Listing VS Median (in Saddleback) | |
Price: $399,900 low | high Med: $392,400 sqft: 1,479 low | high Med: 1,462 $ / sqft: $270 low | high Med: $268 | |